Disclosure: This post may contain affiliate links. If you purchase through one of our links, we may earn a commission at no additional cost to you.
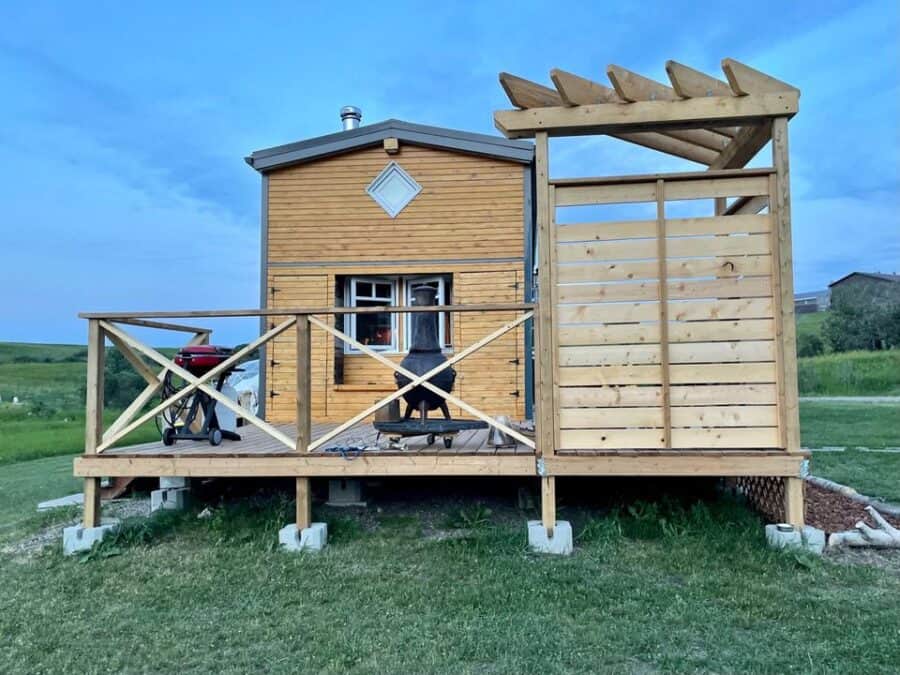
This Alberta tiny house is handcrafted and built explicitly with eco-friendly materials, such as denim and rock wool insulation, VOC-free interior birch sheathing, cedar, and eco-friendly wax and oil stain, so you can feel comfortable living inside it! It also features a deck with an excellent spot for an outdoor shower.
The home has two lofts, one good for storage and the other with plenty of headroom to make a comfortable bedroom. The kitchen has full-sized appliances, and the living area has a wood stove to keep things warm in the harsh Canadian winters. The seller is asking $115,000 CAD (~$ $84,000 USD) or the best serious offer.
Don’t miss other interesting tiny homes like this one – join our FREE Tiny House Newsletter
27′ Alberta Tiny House w/ Two Lofts

The house has a gorgeous diamond window in the loft.
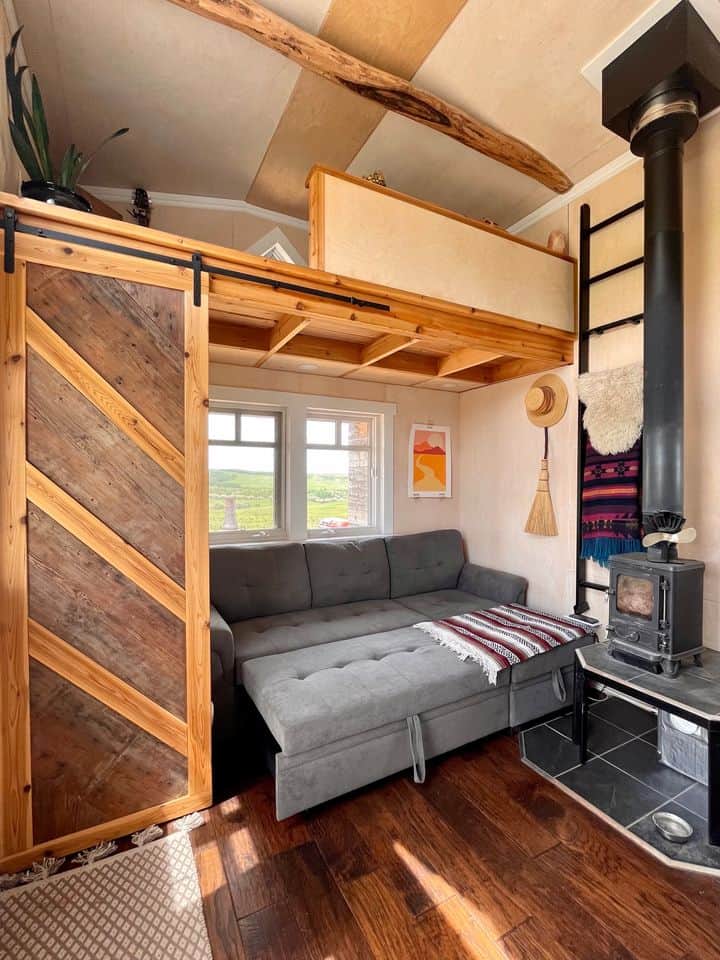
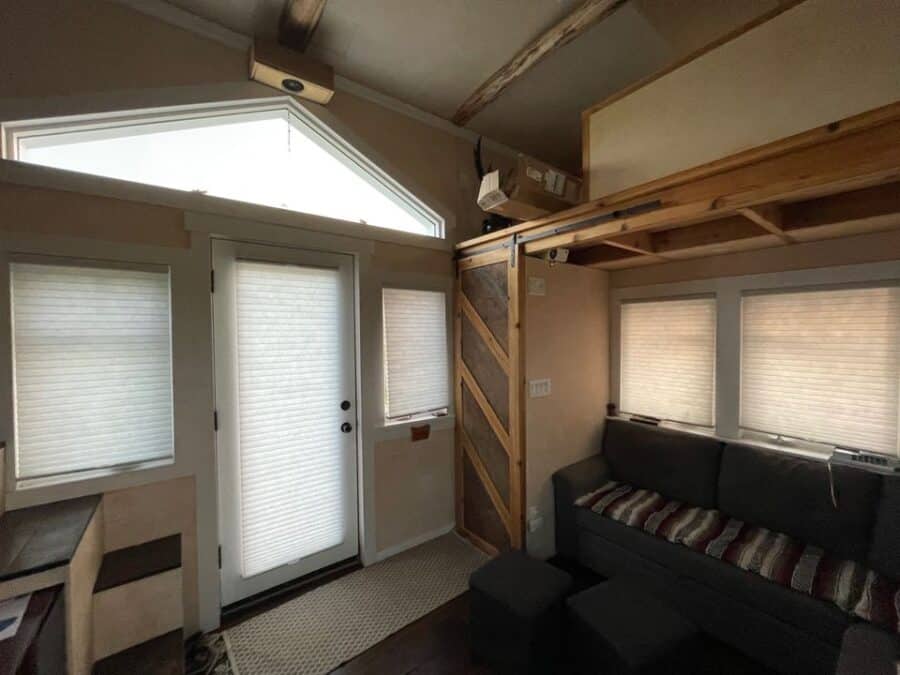
The living room is a cozy space.

The couch becomes another bed when needed.
The kitchen has a four-burner oven.
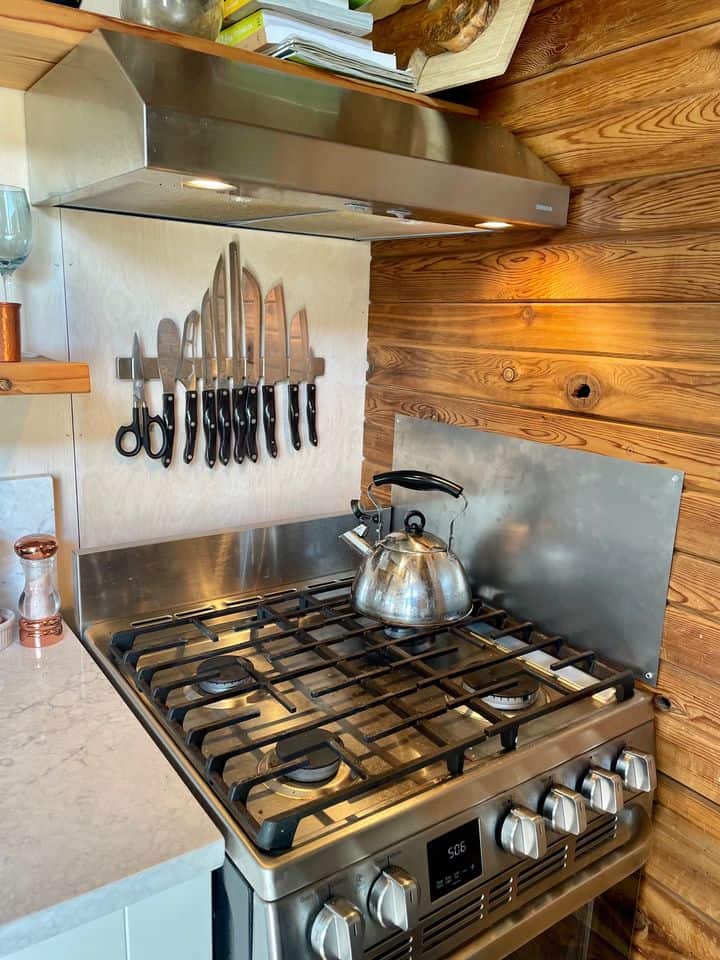
Notice the cozy wood stove next to the kitchen.
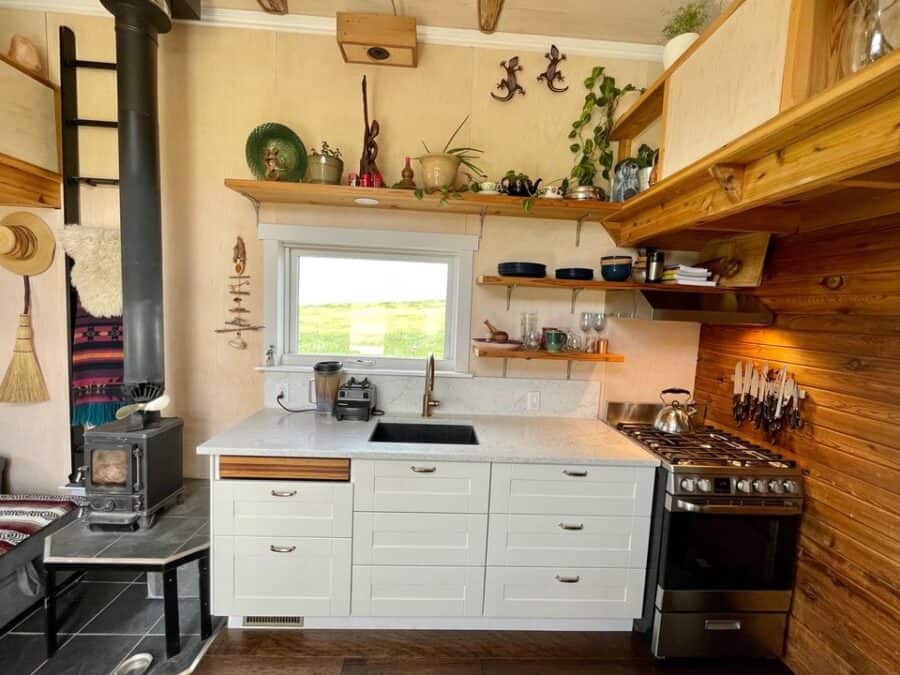
I love the office desk hidden in the staircase.
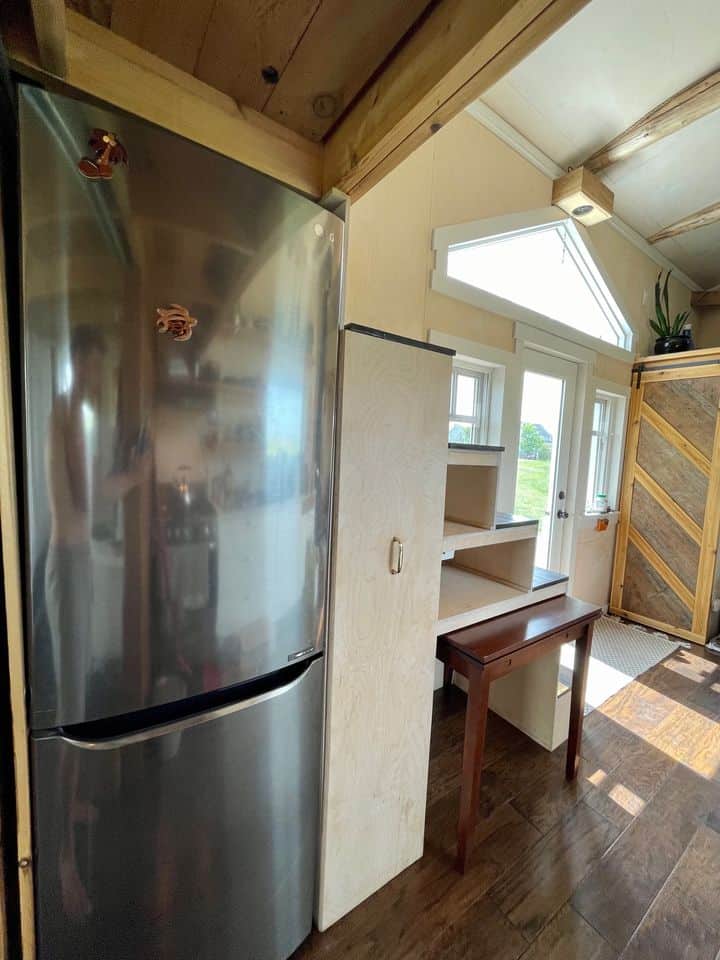
The closets are in the bathroom, and offer plenty of storage.
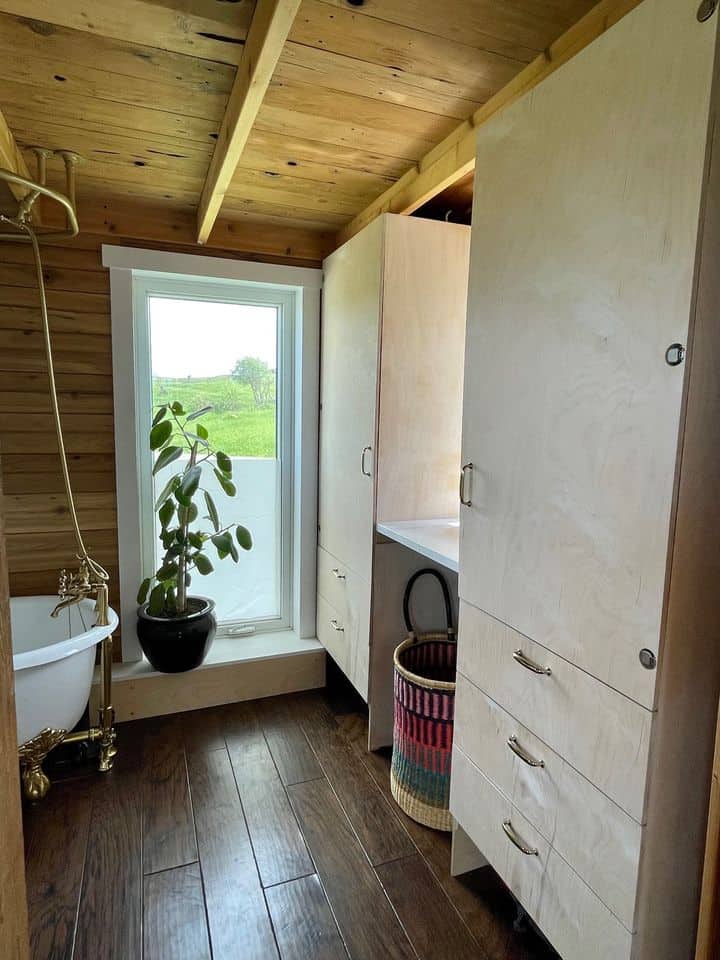
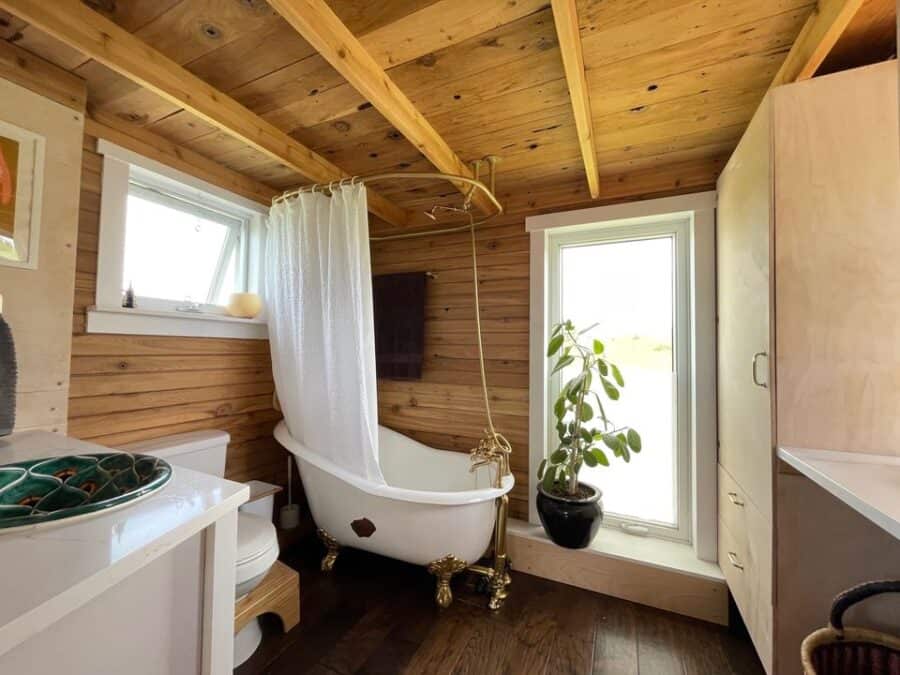
Look at the gorgeous clawfoot tub!
The front window lets in tons of natural light.

The loft bedroom has plenty of headroom.

The secondary loft has the cool diamond window.

Could you live here?
Details:
- Spring on the opportunity to bring this tiny home.
- Spacious, eco-friendly, high quality and hand crafted.
- *Reduced: $115,000CAD OBO*
- Make us an offer. Book a viewing. Serious inquiries only. More pics and videos available on request.
- Foothills, AB, Canada Footprint: 27’Lx 11’6”Wx13’6”H – 350sqft – On blocks, trailer ready.
- Eco-friendly tiny house that combines beauty and functionality, crafted with meticulous attention to detail for those who appreciate the art of hand-built craftsmanship.
- Kitchen:
– Full-sized stainless steel appliances, including a high-efficiency fridge, range, and hood fan.
– Soft-closing drawers, quartz countertops, and brass finishings.
– Large pull-out pantry, movable/stowable/expandable dining table (seats up to 6), and a large pull-out chopping block (Opla Top) for additional counter space. - Living Space:
– Sofa bed with storage chaise and hookups for a movie projector with up to 70” viewing area.
– Large closet with a custom-built sliding door containing the electrical panel and water inlet. - Master Sleeping Loft:
– Accessible via multifunctional stairs with wall-mounted diamond willow railings.
– Measures 9’4 x 9’ with cork flooring, built-in side tables, bookshelves, and dimmable wall lamps.
– Operable sliding windows with blackout blinds and a pony wall for privacy and storage space. - Secondary Loft:
– Measures 9’4” x 5’6” and is accessible by a movable, storable, custom aluminum ladder.
– Can fit a queen-sized mattress with a pony wall for optional storage space. - Bathroom:
– Measures 9’4 x 7’ with a clawfoot tub, high-end brass fixtures, flush toilet, and quartz countertops.
– Custom hand-painted sink, 2 large wardrobes, and hookups for a washer/dryer combo unit.
– Ecco-Temp on-demand hot water heater. - Heating and Insulation:
– Air-tight wood-burning stove (The Hobbit by Salamander) with a 2-gallon water jacket.
– 20,000 BTU propane RV furnace with thermostat.
– R30 insulation throughout (Combination of Roxul and Ultratouch Denim) plus an R16 insulated skirt. - Windows:
– Dual-pane custom wooden frames, including one triple-pane window and one large vinyl-framed window.
– 12 of the 13 windows are operable, strategically placed for maximizing solar heat gain. - Materials and Finishes:
– Constructed with eco-friendly materials, including denim and rock wool insulation, VOC-free interior birch sheathing, cedar, and eco-friendly wax and oil stains.
– High-end appliances and fixtures, most lights on dimmers with dim-to-warm bulbs. - Utilities:
– Currently set up with 60A power, AC/DC inverter, water, and sewer hookups.
– Comes with optional water storage tanks, no installed. - Exterior:
– Cladding mix of steel, western red cedar, and reclaimed barn wood.
– Roof cladded with heavy-duty steel.
2×6 construction plus 2” exterior rock wool insulation.
– 80 cu.ft of exterior storage space, including built-in cabinets, a small AC/DC inverter, and a storage bench. - Note:
– The land is not included.
– Moving costs are at the buyer’s expense.
– The deck is not included in the price.
This tiny house, priced at $115,000 OBO, offers an investment opportunity for those with cash, property, and an appreciation for a sustainable and luxurious lifestyle.
Learn more
Related stories:
- The Coastal Tiny House by Handcrafted Movement
- Handcrafted 26-ft. Tiny House by Tiny Timbers
- They Built A Handcrafted Tiny House Using Recycled Materials
Our big thanks to Baluchon for sharing! ?
You can share this using the e-mail and social media re-share buttons below. Thanks!
If you enjoyed this you’ll LOVE our Free Daily Tiny House Newsletter with even more!
You can also join our Small House Newsletter!
Also, try our Tiny Houses For Sale Newsletter! Thank you!
More Like This: Tiny Houses | THOWs | DIY | Tiny House for Sale
See The Latest: Go Back Home to See Our Latest Tiny Houses
Disclosure: This post may contain affiliate links. If you purchase through one of our links, we may earn a commission at no additional cost to you.


Natalie C. McKee
Latest posts by Natalie C. McKee (see all)
- Two Bed Two Bath 10×40 Tiny House - June 16, 2024
- Southern Heights Small House Village - June 16, 2024
- Little Italy Tiny House Community: Corcoran, CA - June 16, 2024