
Disclosure: This post may contain affiliate links. If you purchase through one of our links, we may earn a commission at no additional cost to you.
After living in Colombia, Geoffrey was hesitant to return to “normal” life when he moved back to France. But a tiny house? That he built himself with reclaimed materials for under $20,000? Now that sounded like a project right up his alley.
And he did an amazing job making his home on wheels! It’s an ingenious design with a super cool living room area that’s modular and fits all his dining, gaming, and working needs. Just wait until you tour the space!
Don’t miss other interesting homes like this, join our Free Tiny House Newsletter for more!
He Put a Faucet in His Bedroom!


Look at how cool this table set-up is!

Here’s the table space all laid flat.
Here’s his kitchen area and wood stove.


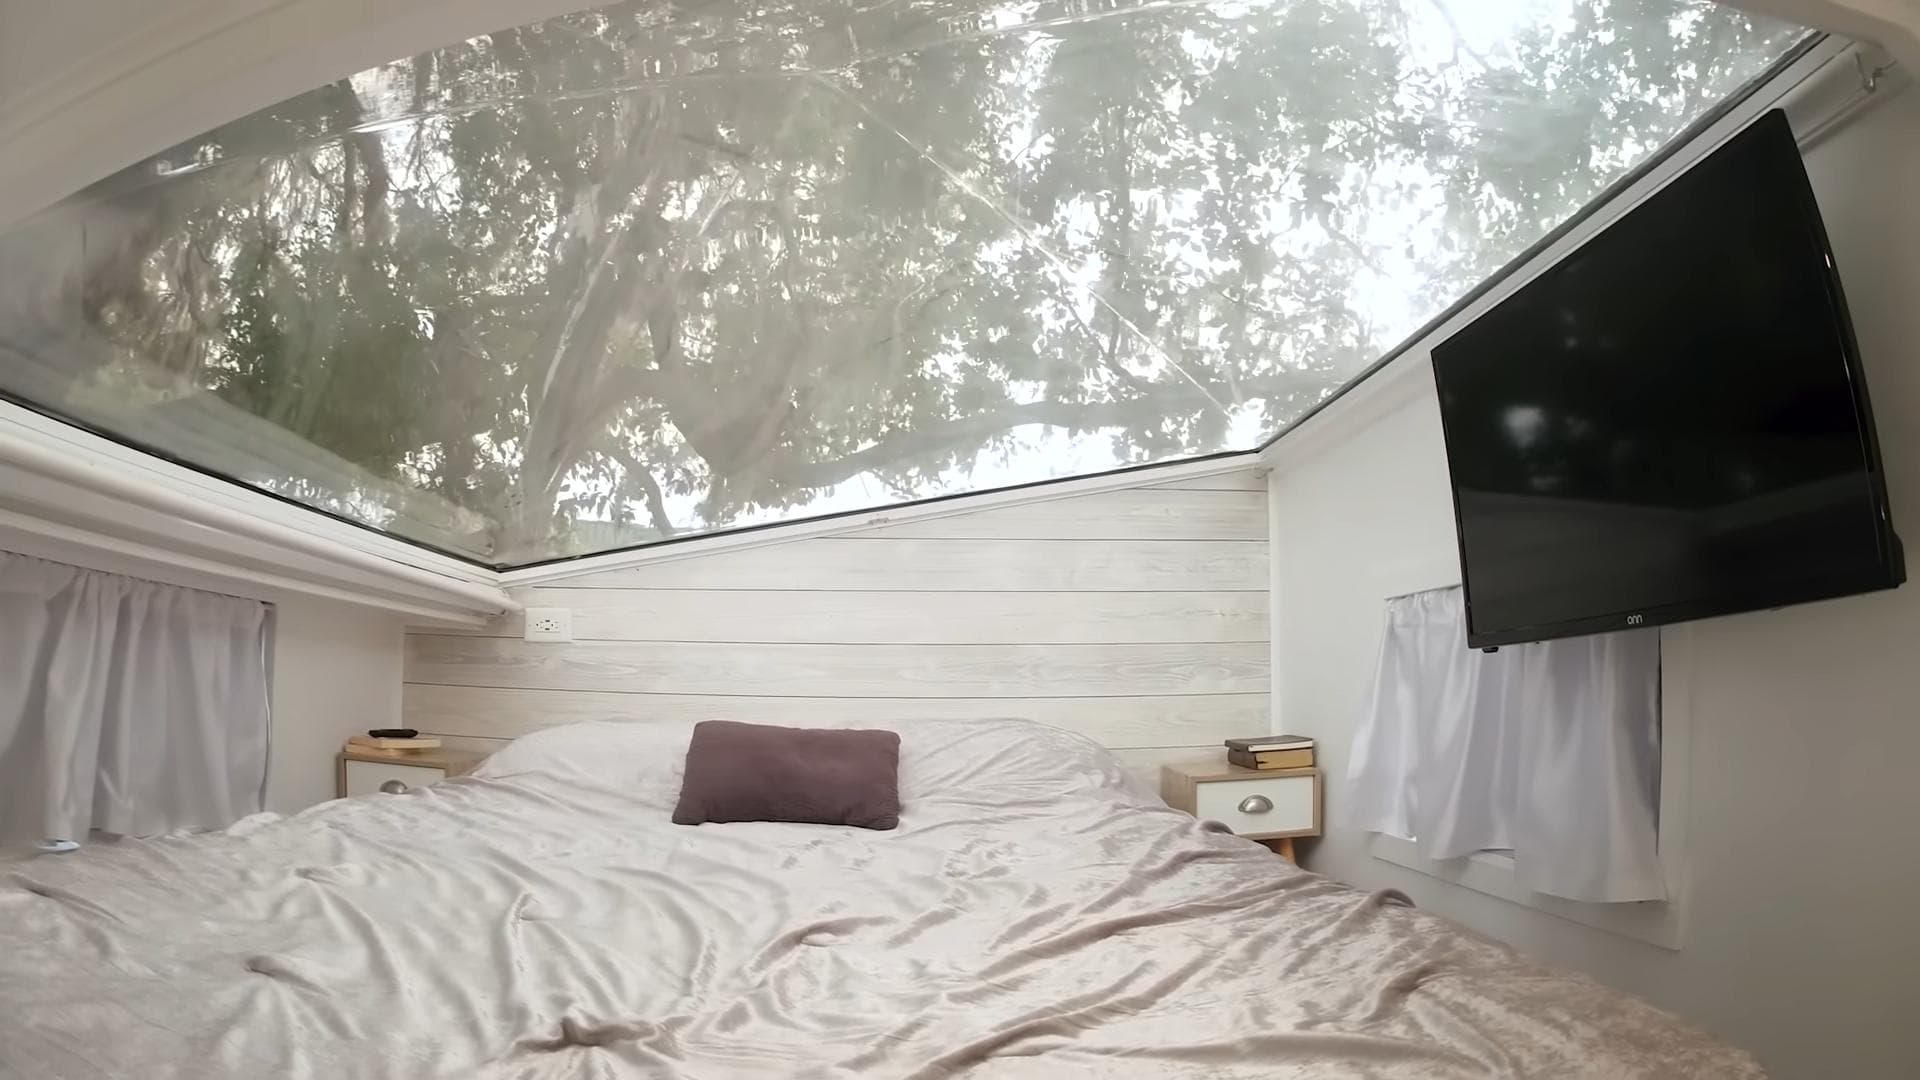
Up in the loft bedroom, there’s a skylight.
VIDEO: This French Tiny House is a Multifunctional Marvel
Highlights:
- Geoffrey had spent time living in shared, tiny spaces with Indigenous people of Colombia, and he was happier than he had ever been while in France.
- When he finally moved back to France, he didn’t want to go back to “normal,” so he decided to build a DIY tiny home with his then-girlfriend using largely reclaimed materials
- He was able to create the 20x8x14 tiny home for just $20,000!
- While we’ve seen plenty of tiny houses with benches that turn into a bed, he has a floor that turns into a table — and a standing desk conversion as well!
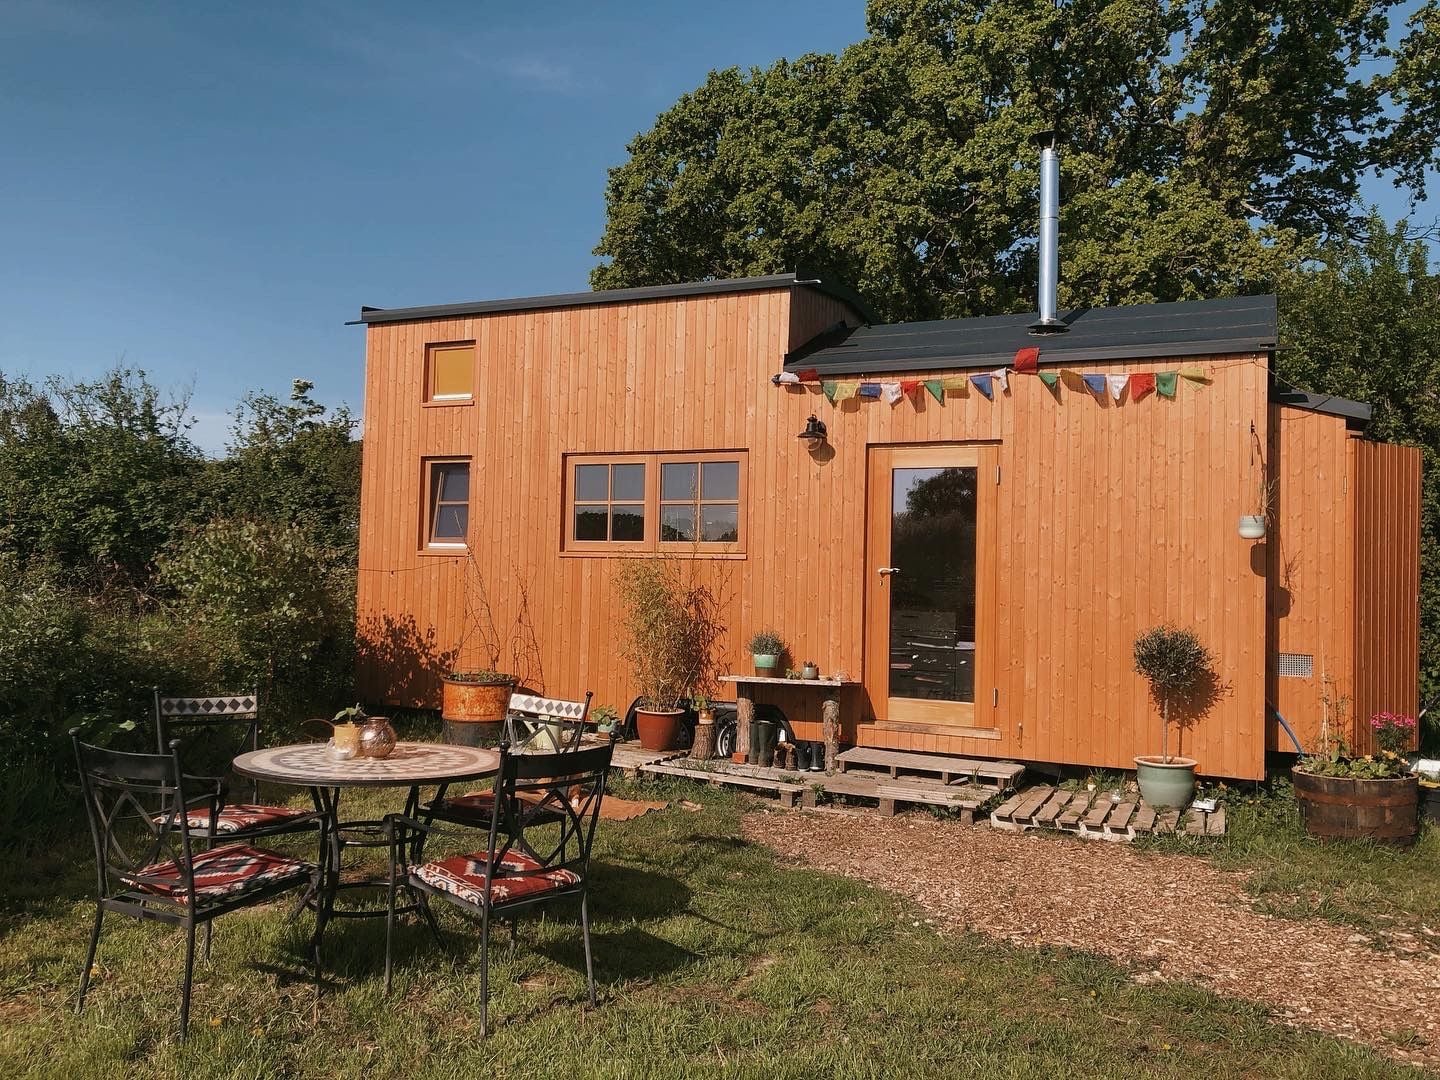
- His front deck provides a lovely spot for him to appreciate nature.
Learn More:
- Check out his website
- Subscribe to his YouTube channel
- Subscribe to Living Big in a Tiny House on YouTube
Related Stories:
- She Went From Van Life To This Truck Camper
- Bantha: Full-Time Overlanding in a 6×6 Military Vehicle
- Her Awesome Truck Camper w/ Shower & Toilet
You can share this using the e-mail and social media re-share buttons below. Thanks!
If you enjoyed this you’ll LOVE our Free Daily Tiny House Newsletter with even more!
You can also join our Small House Newsletter!
Also, try our Tiny Houses For Sale Newsletter! Thank you!
More Like This: Tiny Houses | Truck Camper | DIY | Interviews | Van Life
See The Latest: Go Back Home to See Our Latest Tiny Houses
Disclosure: This post may contain affiliate links. If you purchase through one of our links, we may earn a commission at no additional cost to you.


Natalie C. McKee
Latest posts by Natalie C. McKee (see all)
- Two Bed Two Bath 10×40 Tiny House - June 16, 2024
- Southern Heights Small House Village - June 16, 2024
- Little Italy Tiny House Community: Corcoran, CA - June 16, 2024















Excellent! Smart use of space. I love seeing homes so perfectly customized. Bravo!
Only major concern about the table is hygiene. Yes, even a normal table you should wipe clean daily to prevent stains, but you’re not normally standing (barefoot or tracking dirt from shoes) on your table, meaning you need stronger cleaner for it, instead of just a damp cloth. I suppose one solution is tablemats, because microban and copper solutions both are considered harmful for the skin.
Or just design it to flip over instead of having the same surface used for both modes…
Still a matter of whatever you track then falling into the space beneath the table, remembering to flip it over, and possibility of bacteria or mold taking hold, if you’re not regularly cleaning it. Flipping it over and not cleaning only gives it a dark space to multiply within.
No, there’s a sizable space beneath the floor. So, aside from the edges, nothing would touch the other side and you can just have a weather seal along the edges to prevent even that anyway… Just like exterior doors, windows, slide outs, etc.
While I never said don’t clean it, the flip solution just addresses your concern of the double exposure from the two different usages, but of course you still clean it like any table and floor… That’s always a given!
The flip can also be automatic and how it switches between the two positions or the only way it can be put into a table position to make sure it can never be mistaken…
Besides, tiny homes naturally get cleaned more regularly as you’d notice dirt quicker in a smaller space and it’s faster and easier to maintain than a larger space. People are more likely to clean when it’s quick and easy, after all…
Add some heating and maybe a UV lamp in that under floor space and it’ll never be an issue, if you really wanted to be sure…
I love this! It’s so cozy and organized. Lots of light where you need it, lovely kitchen, and I love the loft with its little “closet” and little window. Well done!
Excellent use of space! Far more transformative than most tiny houses. Very practical, peaceful, and beautiful. Thanks so much for sharing!