Disclosure: This post may contain affiliate links. If you purchase through one of our links, we may earn a commission at no additional cost to you.

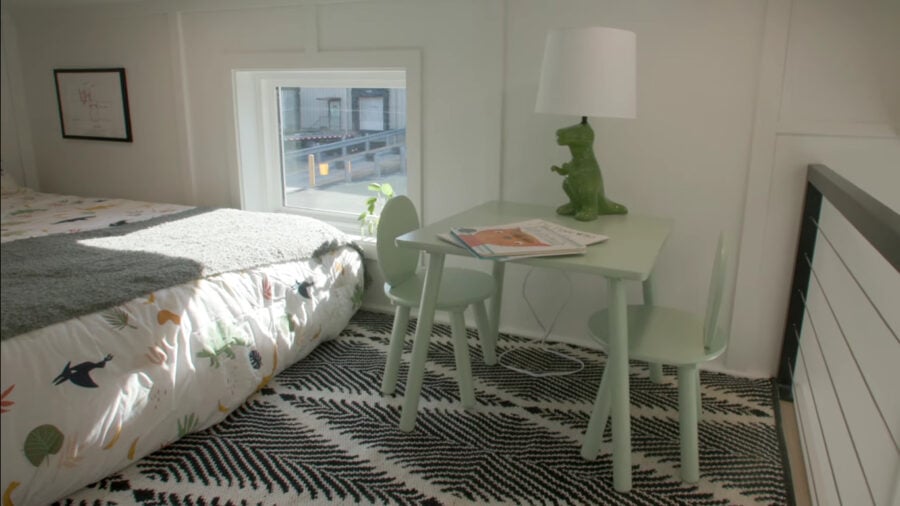
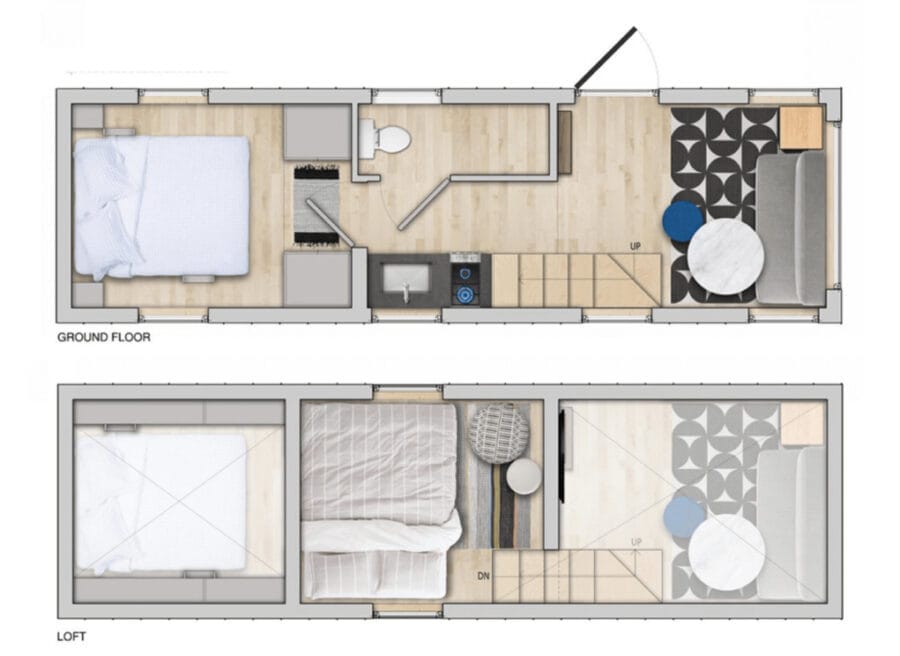
This is the “VIA” model from Atomic Homes, which manages to fit a spacious first-floor bedroom and a kids’ loft with a storage staircase in just 28 feet. You walk into the living room area that boasts a large picture window for plenty of natural light.
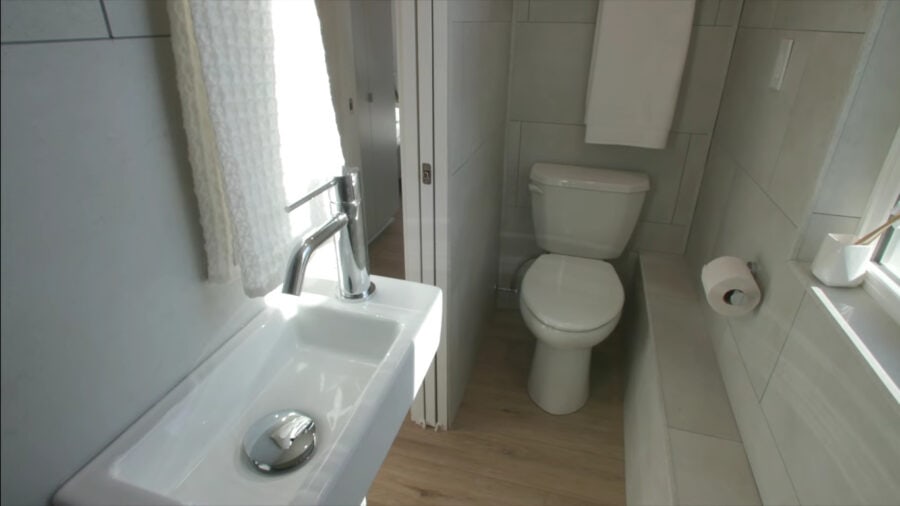
There’s a galley kitchen under the loft that sits over the middle of the home, and the bathroom is directly across through a pocket door. You can purchase it for $124,000 and be sure to watch the video tour below!
Don’t miss other amazing tiny homes like this – join our FREE Tiny House Newsletter!
Stunning Atomic Home “VIA” Sleeps 4
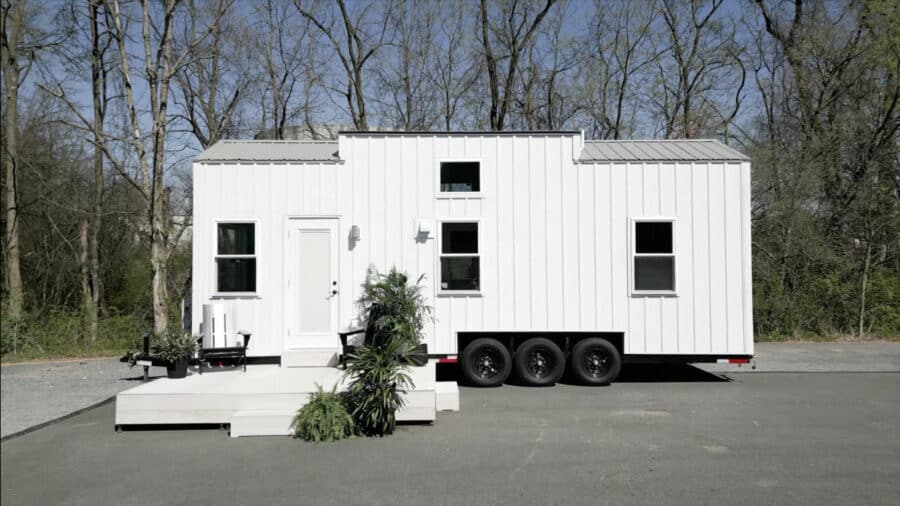
Looking from the bedroom out to the living room.
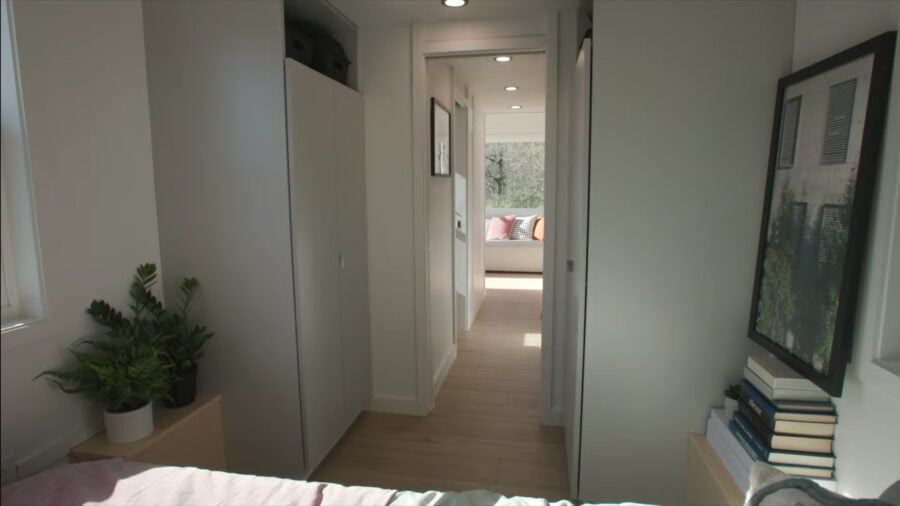
Built-in closet storage in the bedroom.
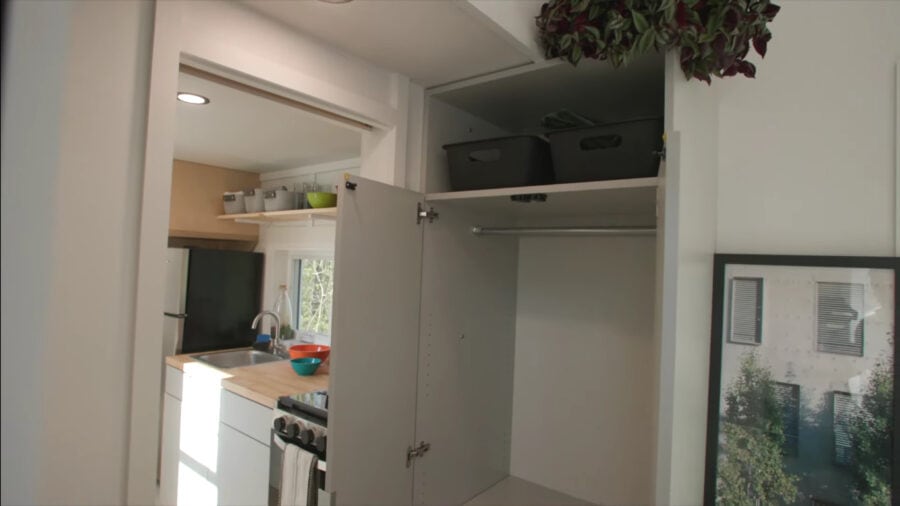
The loft bedroom is great for kids.
The bathroom has a mini sink, toilet and shower stall.
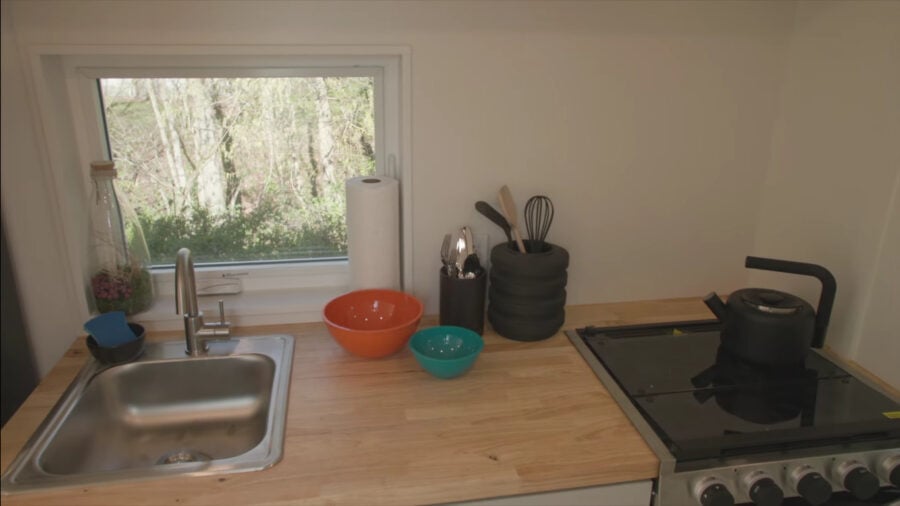
The kitchen has an oven!
Here’s a look at the floor plan.
VIDEO: ATOMIC Homes | VIA 28′ Standard Tiny Home Walkthrough
Description:
- 28′ Tiny House
- Fits a queen size bed in the downstairs bedroom
- Features a loft for additional living space
- Includes a full kitchen
- Has plenty of storage options
- Metal roof
- 5V navy metal siding with black LP smart siding on ends
- 14 month full home warranty
- Mini split for heat and AC- 9k LG unit
- 42,000 BTU tankless propane water heater
- 3 burner cooktop and oven
- Standard flush toilet
- 3rd party certification- ensures build quality and standards
- Downstairs sleeping plus loft!
- Vapor barrier
- 2 by 6 plywood studs and R23 insulation value in ceiling, walls and floors
- Single hung Anderson 100 white windows
- Drip edge
- Designed by Liv-Connected, manufactured by ATOMIC Homes
Learn More:
Related Stories:
- 32′ Modern Tiny House with First Floor Bedroom
- Pre-owned 28-Ft. Tru Form Tiny House For Sale
- Forever 28’ Suite Tiny Home with a First Floor Bedroom
You can share this using the e-mail and social media re-share buttons below. Thanks!
If you enjoyed this you’ll LOVE our Free Daily Tiny House Newsletter with even more!
You can also join our Small House Newsletter!
Also, try our Tiny Houses For Sale Newsletter! Thank you!
More Like This: Tiny Houses | Tiny House Builders | No Loft Tiny Homes | THOW | For Sale
See The Latest: Go Back Home to See Our Latest Tiny Houses
Disclosure: This post may contain affiliate links. If you purchase through one of our links, we may earn a commission at no additional cost to you.


Natalie C. McKee
Latest posts by Natalie C. McKee (see all)
- Two Bed Two Bath 10×40 Tiny House - June 16, 2024
- Southern Heights Small House Village - June 16, 2024
- Little Italy Tiny House Community: Corcoran, CA - June 16, 2024