
Disclosure: This post may contain affiliate links. If you purchase through one of our links, we may earn a commission at no additional cost to you.
This is a beautiful new tiny house designed and built by Forever Tiny Homes in California, called the Forever 28′ Suite. It has a private first-floor bedroom with lovely windows to give you a luxurious spot to sleep.
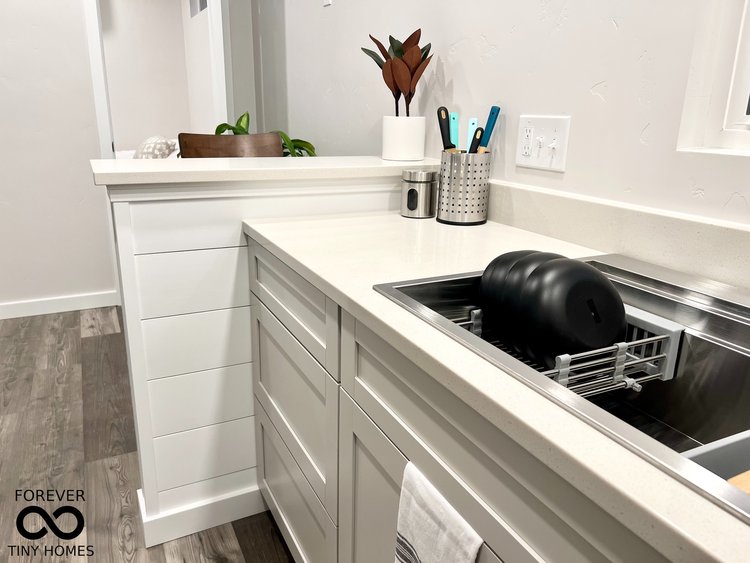
The house also has a modern-style kitchen with an L-shape and a wall of storage cabinets. The living room can fit a love seat, and the bathroom has a shower stall and washer/dryer unit. Get for $74.3K today.
Don’t miss other interesting tiny homes like this one – join our FREE Tiny House Newsletter
$74.3K Modern Tiny House For Sale Featuring a Traditional First Floor Bedroom

Beautiful first-floor bedroom!

An L-shaped kitchen with lots of storage.

That sink is very deep! Awesome.
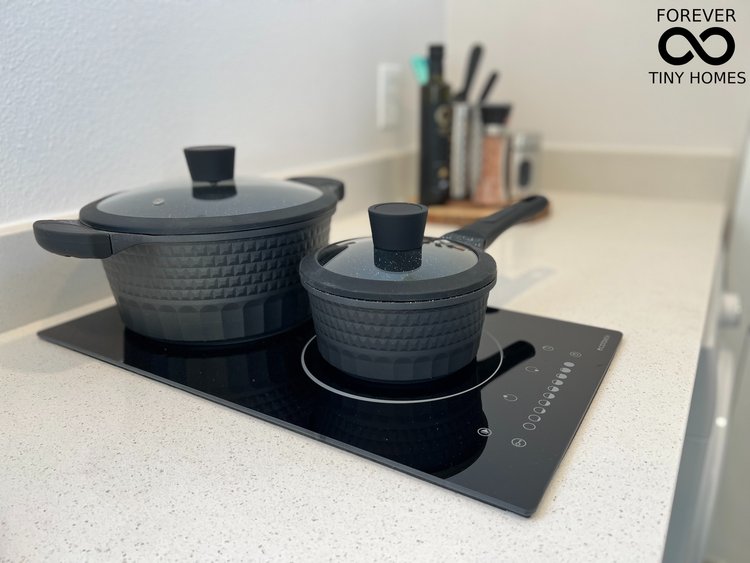
A little induction cooktop is great.
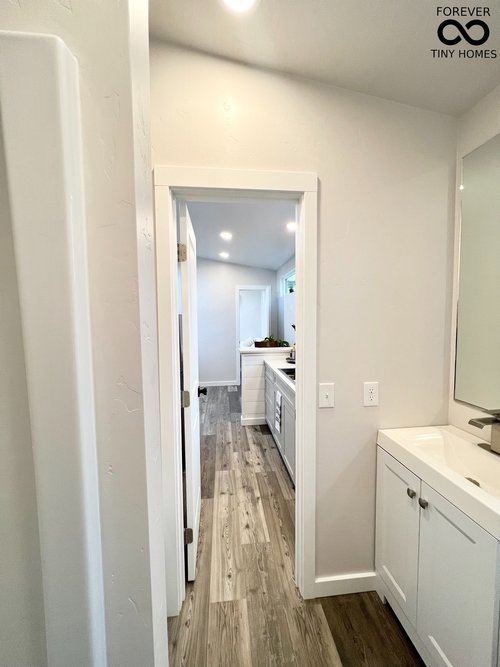
There’s a spacious bathroom.
This is the living room area.

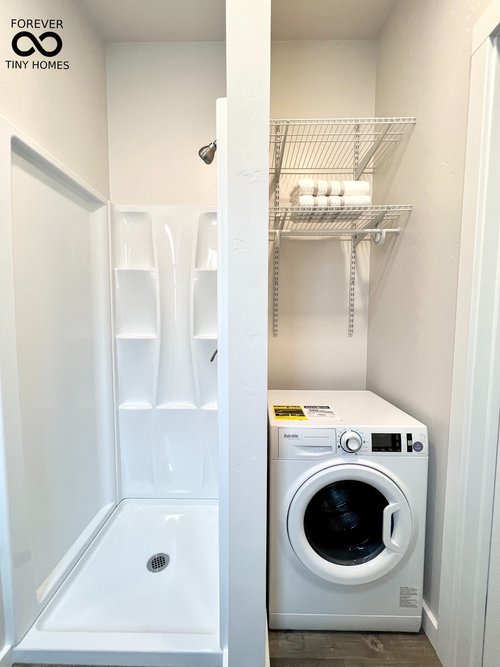
They included a washer/dryer unit.
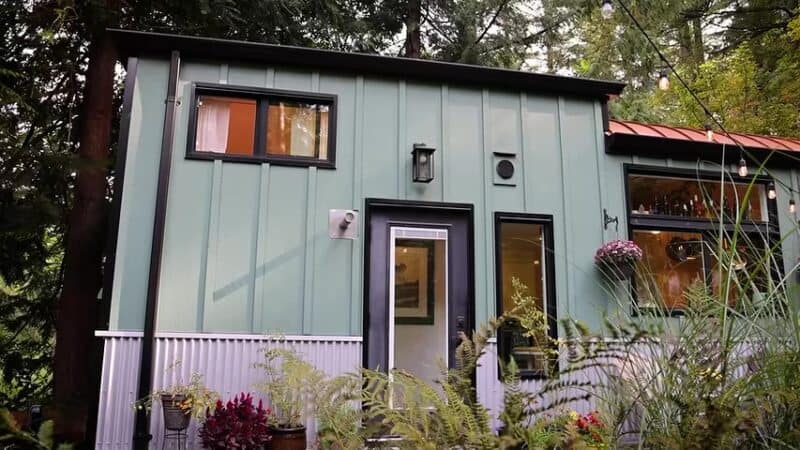
A sleek black door!

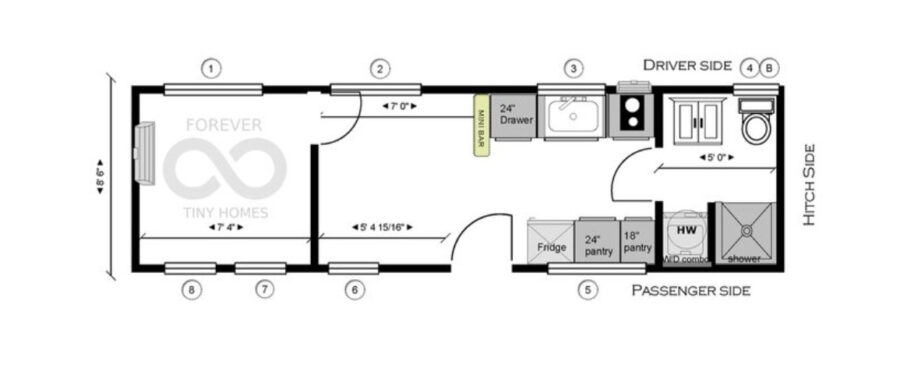
Here’s the floorplan.
VIDEO:
Description:
- *starting price $74,316
- Metal roof matte black
- Beveled cement board siding painted light grey
- *board and batten cement board siding accent wall painted in matte black
- Exterior modern front door light
- Single story
- *enclosed bedroom wall fits up to a queen
- Upgraded peppercorn main door with obscure window
- Modern dark front door hardware
- *optional interior imperfect smooth wall painted
- Interior accent wall with modern finish in dark grey
- Upgraded tall windows tempered with black vinyl exterior
- 9 windows tempered in total
- Quartz countertop in classic white full size countertops
- Mini bar quartz
- Large single basin kitchen stainless steel sink with three kitchen sink accessories
- Modern low profile single pull faucet
- Pergo outlast flooring throughout
- 24×24 upgraded pantry soft close in modern light grey
- Exterior 15 amp circuit
- Upgraded base cabinets soft close in modern light grey with 3 drawer cabinet for extra storage
- 19 gal hot water heater
- Tall interior ceilings
- Full kitchen
- Tv wall outlet
- 20 amp dedicated microwave circuit located above fridge
- *10.1 cu.Ft. Fridge with a top freezer
- Dual induction burner
- Kitchen vent
- Large bathroom
- Modern interior black square door hardware
- Bathroom vanity in white
- Upgraded bath faucet in brushed nickel
- Large tall bathroom mirror safety glass
- Bath window obscured
- Bathroom exhaust fan and light
- 32 x32 stand up shower
- Brushed nickel bath faucet
- Flush style toilet
- Mini ac hookup
- *washer/dryer combo vented
- Adjustable shelf in bathroom
- All electric
- Living area suitable for a loveseat couch
Learn more:
Related stories:
- 24-ft. Forever Model Tiny House With DIY-Style By Forever Tiny Homes
- Mickey Mouse Themed Tiny House by Forever Tiny Homes
- THOW with Ground-Floor Bedroom from Forever Tiny Homes
Our big thanks to Forever Tiny Homes for sharing! ?
You can share this using the e-mail and social media re-share buttons below. Thanks!
If you enjoyed this you’ll LOVE our Free Daily Tiny House Newsletter with even more!
You can also join our Small House Newsletter!
Also, try our Tiny Houses For Sale Newsletter! Thank you!
More Like This: Tiny Houses | THOWs | Tiny House Builders
See The Latest: Go Back Home to See Our Latest Tiny Houses
Disclosure: This post may contain affiliate links. If you purchase through one of our links, we may earn a commission at no additional cost to you.


Natalie C. McKee
Latest posts by Natalie C. McKee (see all)
- A Knotty-Pine Studio Tucked Under a Modern Treetop House in West Asheville - November 19, 2026
- Bensfield Treehouse: A Round Treehouse Built Around an Oak in East Sussex - November 12, 2026
- Two Bed Two Bath 10×40 Tiny House - June 16, 2024














Join the Conversation
2 comments