Disclosure: This post may contain affiliate links. If you purchase through one of our links, we may earn a commission at no additional cost to you.
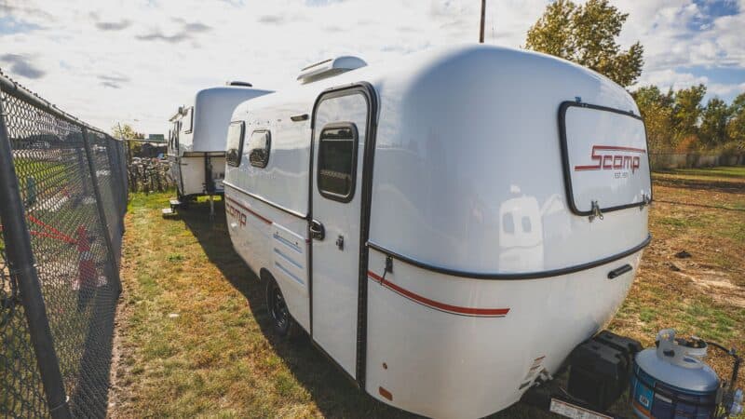
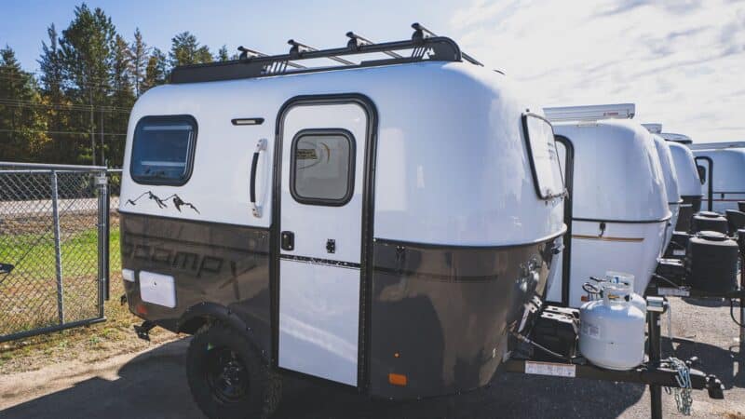
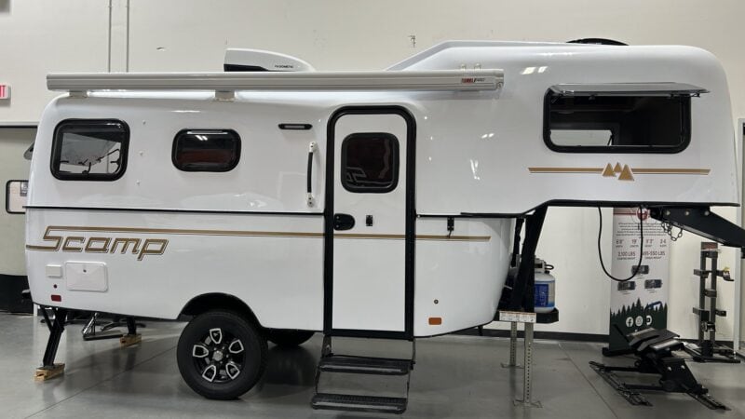
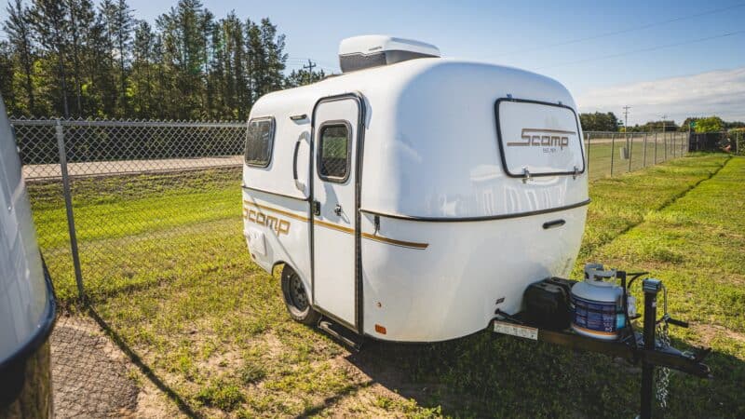
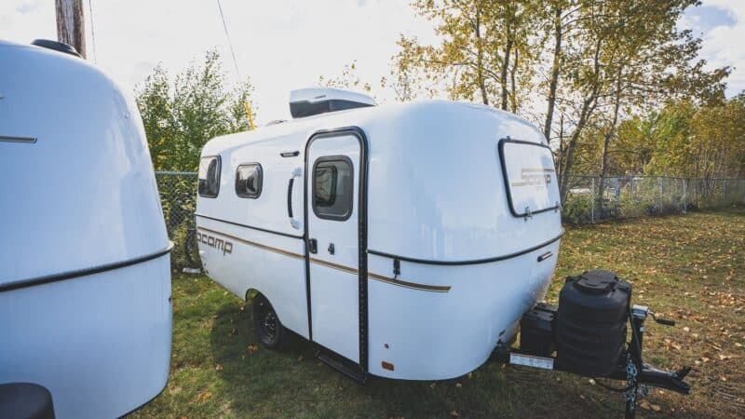
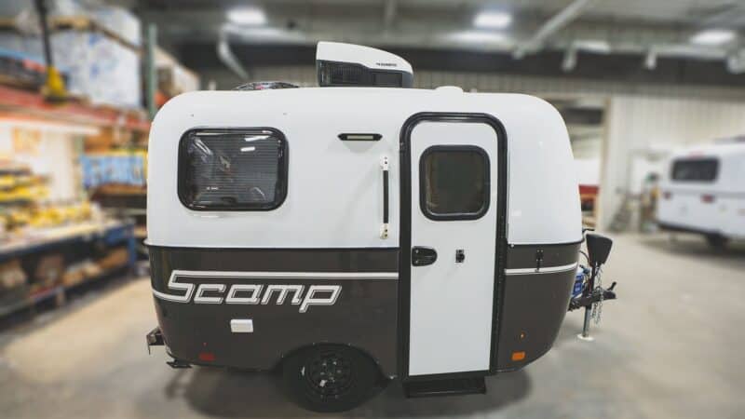
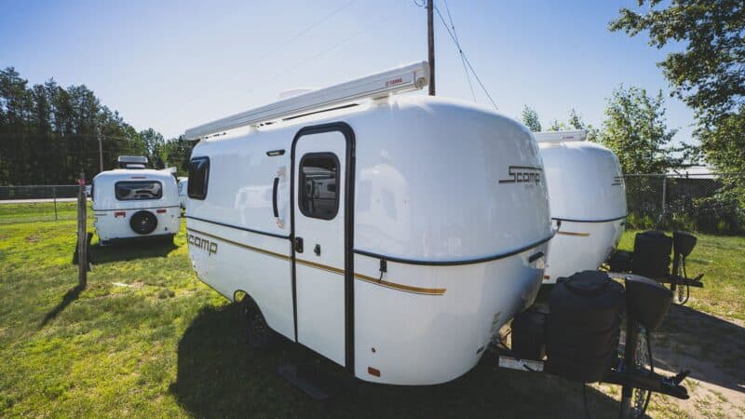
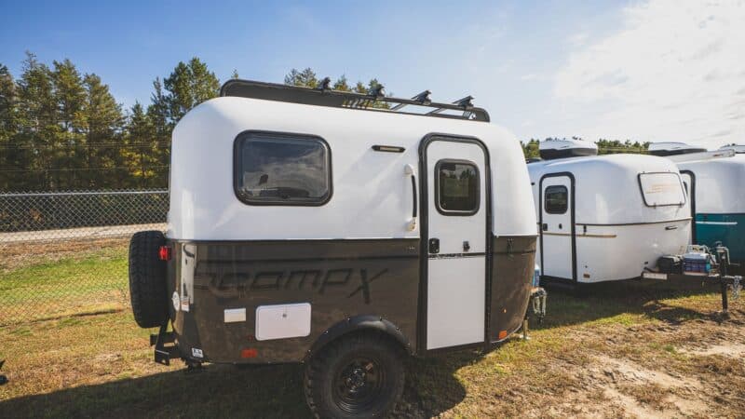
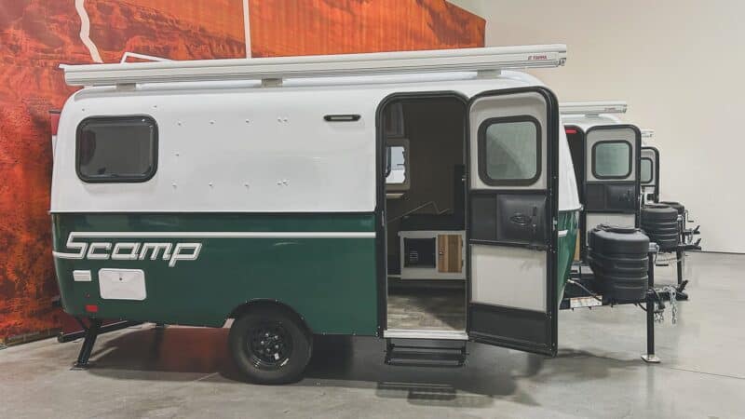
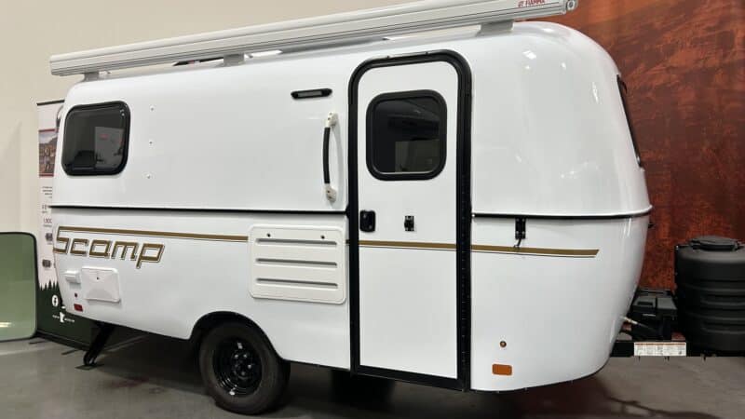
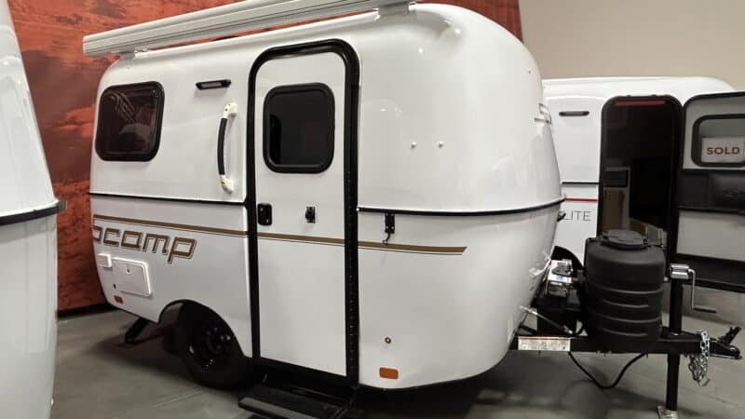
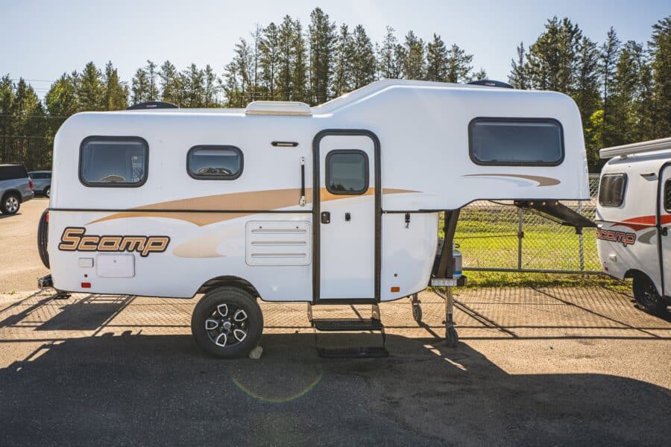
This 2026 Scamp 19 Deluxe in Layout C is the most sleeping space you can get in a Scamp, and it is finished and ready in Backus, Minnesota.
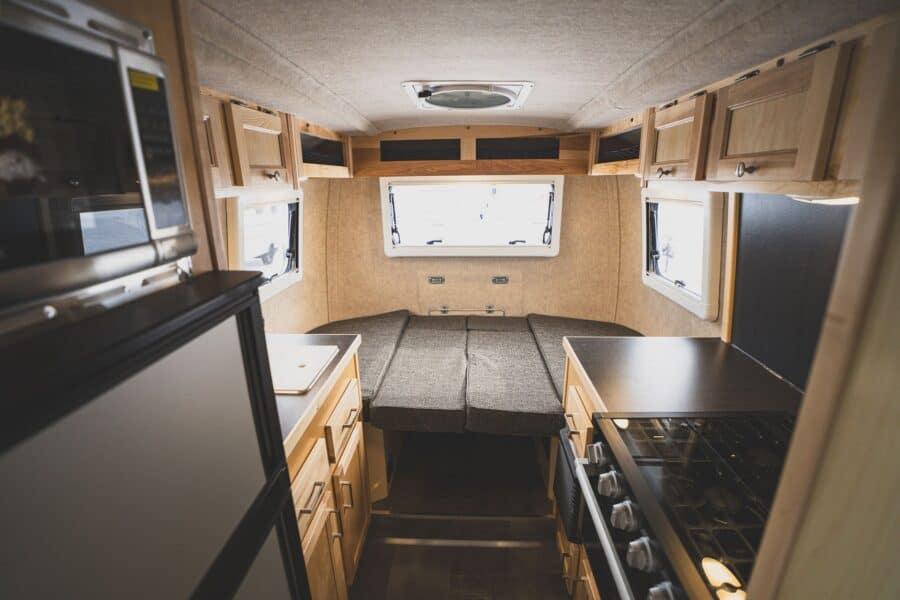
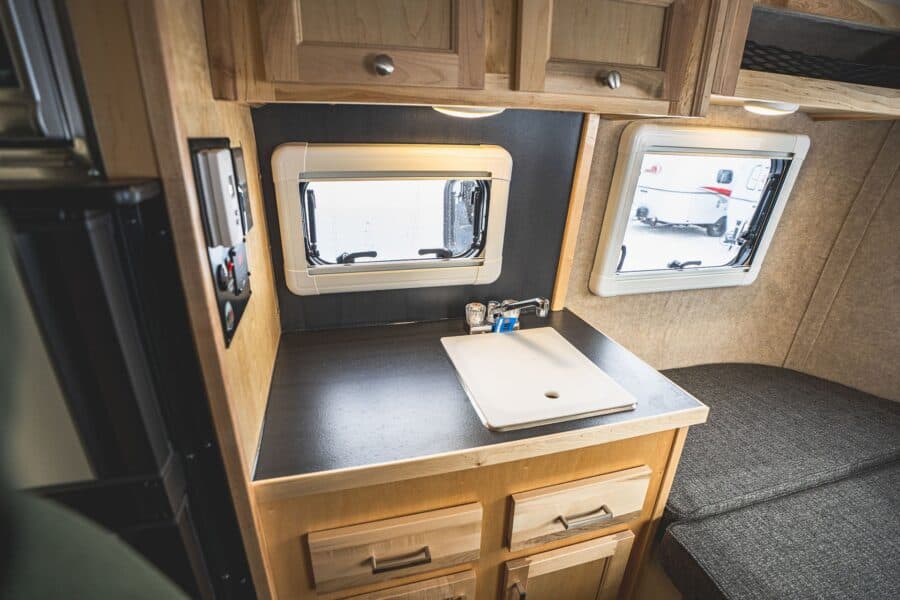
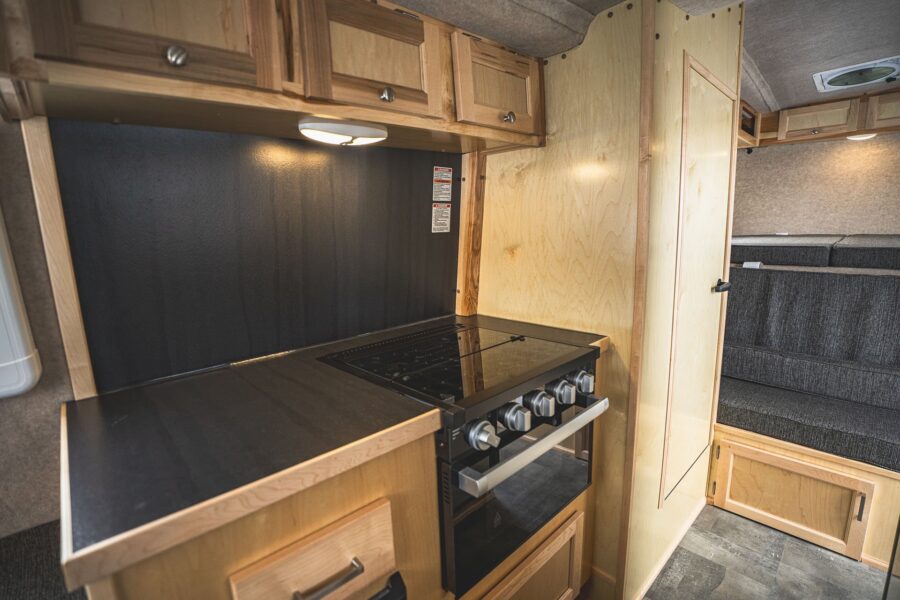
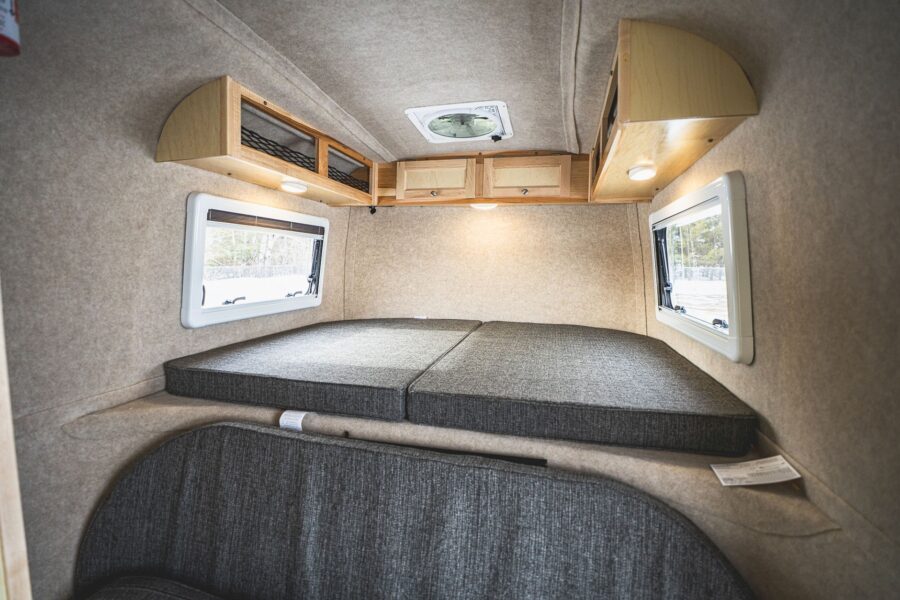
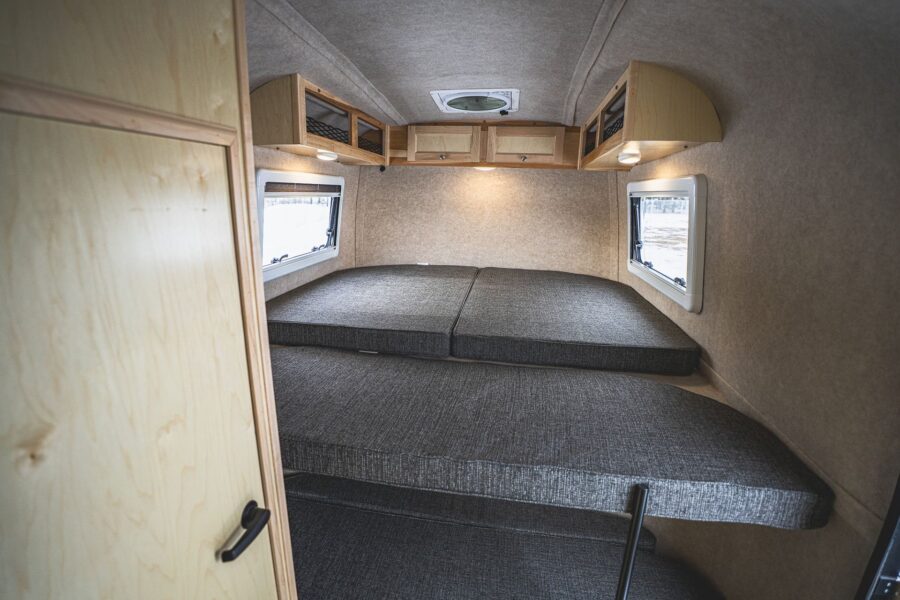
It has a loft bed over the hitch, a sofa that becomes a bunk, and a rear dinette that converts to a bed. This unit adds the front U cabinet for extra storage, a large 3-way refrigerator, front and rear roof fans, an outdoor shower, and Scamp’s modern-style decals.
About the Scamp 19 fifth wheel
The Scamp 19 is the biggest trailer Scamp builds, and it is a fifth wheel. The front of the shell rides over the bed of a pickup, and that raised nose holds a 76″ x 60″ loft bed, so the main floor is free for a full galley, a wet bath, and a rear dinette that converts to a second bed. It sleeps up to six and starts around 3,100 pounds dry, which is still light for a fifth wheel and within reach of many half-ton pickups. Every 19 is built as a Deluxe with a microwave, oven, furnace, dual propane tanks, and 15″ rims.
Layout C: Loft Bed Plus a Front Sofa
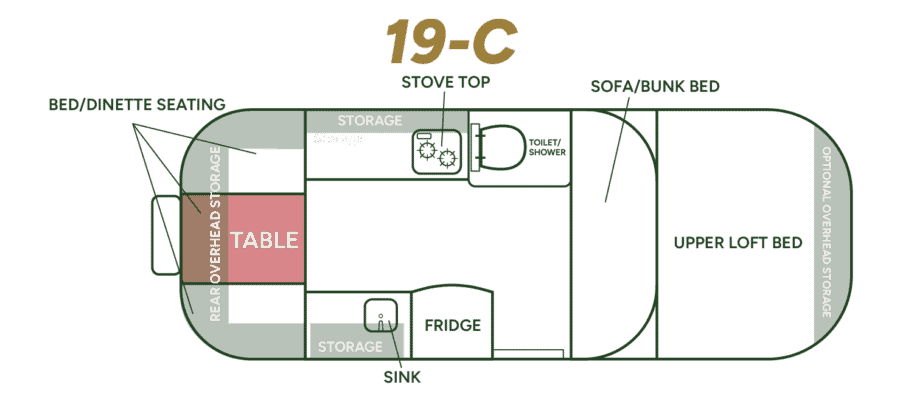
The 19 Layout C keeps the loft bed over the hitch and adds a sofa that doubles as a bunk on the main floor, with the galley, refrigerator, and storage along the sides and a rear dinette that converts to a bed. With the loft, the dinette bed, and the sofa bunk, it is the plan to choose if you travel with kids or grandkids.
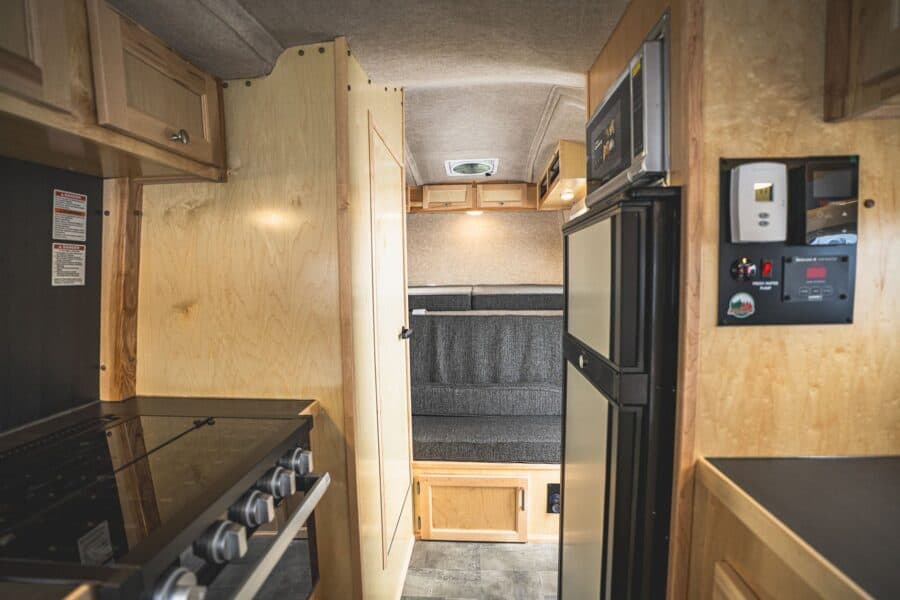
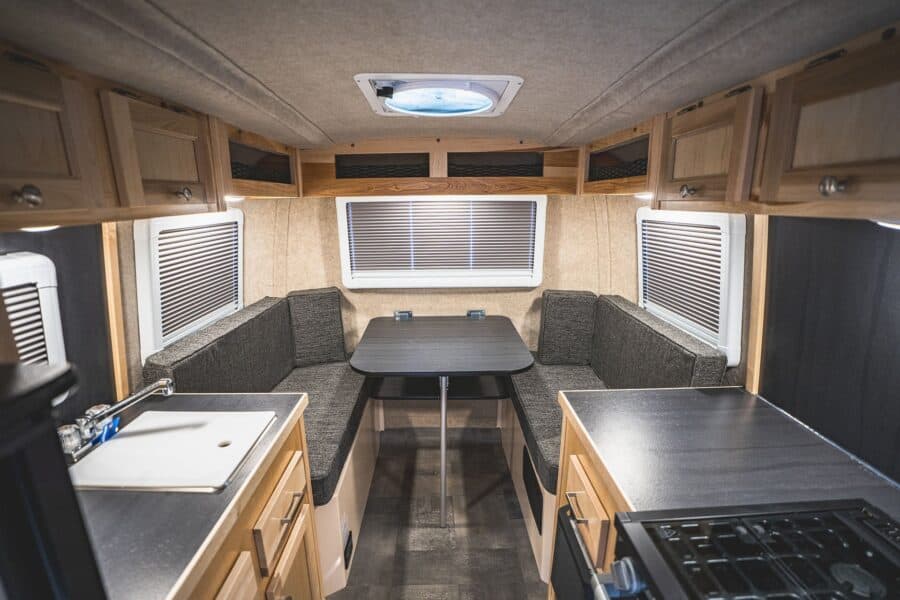
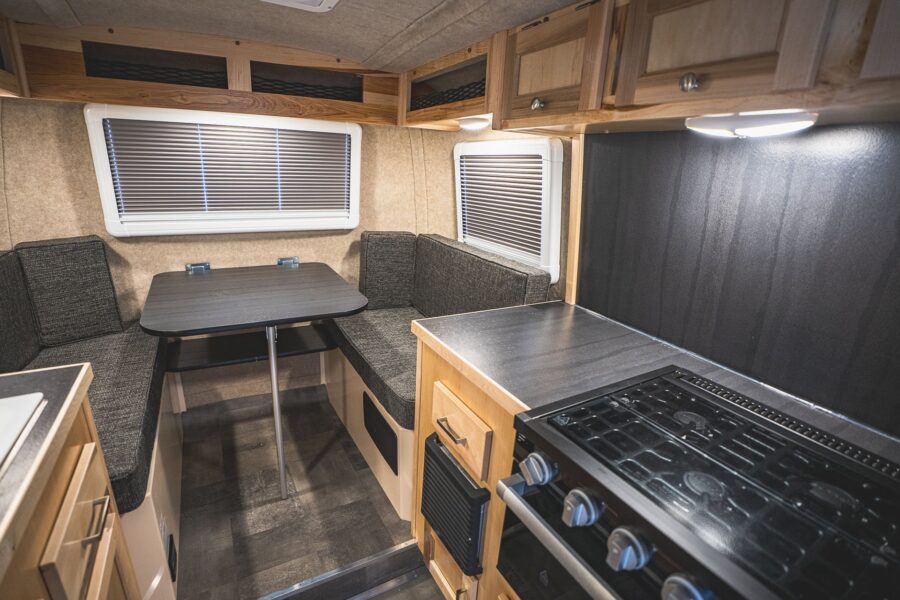
Here is the floor plan for this layout:
Options on This Unit
These are the options listed on this trailer’s build sheet. Scamp’s site notes that the exterior photos are for reference, so confirm color and options with Scamp before you buy.
- White lower shell with modern decals
- Front and rear roof fans
- Exterior grab handle
- Outdoor shower
- Front “U” cabinet
- Large 3-way refrigerator (propane, 12V, or 120V)
- Dual propane tanks
Trailer Details
- Builder: Scamp Trailers (Eveland’s Inc.), Backus, Minnesota
- Unit: 2026 Scamp 19′ Deluxe Layout C, stock #34579
- Location: the Scamp factory lot in Backus, Minnesota
- Listed price: $41,792.70 (Scamp’s in-stock list, updated October 6, 2026; taxes and fees extra)
- Deposit: $500 holds an in-stock trailer (non-refundable)
- Length: 19′; width 6’8″; height 8’4″ (9’8″ to the top of a roof A/C)
- Interior: 6’4″ tall, 6’4″ wide
- Starting dry weight: about 3,100 lb; starting hitch (pin) weight about 500 lb; GVWR 4,000 lb
- Tanks: 12 gal fresh, 21 gal grey, 6 gal black; 2 x 20 lb propane
- Beds: loft bed 76″ x 60″; rear bed 76″ x 44″; front sofa/bunk 76″ x 30″
- Sleeps: up to 6
Why Buy an In-Stock Scamp
Scamp 19s take the longest to build and are the least common on the lot. Buying a finished one means no wait and no guessing how the options will look together. In-stock trailers do sell, so check Scamp’s in-stock page to make sure this one is still available.
More Scamp Trailers In Stock
We’re featuring each finished Scamp on the lot, one at a time. Start with our overview of the classic Scamp 13, or browse every Scamp post.
- An In-Stock Scamp 19 Fifth Wheel With a Loft Bed, Heat-Strip A/C, and the Hitch Included
- An In-Stock Olive Green Scamp X TRK With 400 Watts of Roof Solar
- An In-Stock Scamp 13 Deluxe Layout B With a Wet Bath, Awning, and Solar Kit
- An In-Stock Scamp 16 Deluxe Layout D With Two Dinettes and a Front Bunk
- An In-Stock Moss Green Scamp 16 Layout 6 With a Heat Pump and Lithium Power
- An In-Stock Turquoise Scamp 13 Layout 2 With a Wet Bath and Furnace
Learn More
2026 Scamp 19′ Deluxe Layout C (stock #34579)
In-stock list: scamptrailers.com/available-now
Build sheet: View this unit’s details (PDF)
360° walkthrough: Take the virtual tour
Model page: Scamp 19 fifth wheel
Contact: scamptrailers.com/contact · info@scamptrailers.com · 800-346-4962
Instagram: @scamptrailersofficial
Photos: Scamp Trailers. Price and availability as listed October 2026.
Highlights
- 2026 Scamp 19′ Deluxe Layout C
- Listed at $41,792.70
- On the Scamp factory lot in Backus, Minnesota
- Large 3-way refrigerator (propane, 12V, or 120V)
- Front and rear roof fans
- Exterior grab handle
- Outdoor shower
Explore More
- Scamp 13: The Classic Fiberglass Camper That Sleeps Four in 13 Feet
- 1997 Scamp Camper Reno for Family of 3
- Happier Camper HC1: A Retro Fiberglass Trailer
- Bean Stock 2.0: A One-Piece Fiberglass Teardrop
What do you think?
Would you buy this Scamp, or would you rather order your own build?
If you enjoyed this you’ll LOVE our Free Daily Tiny House Newsletter with even more!
You can also join our Small House Newsletter!
Also, try our Tiny Houses For Sale Newsletter! Thank you!
More Like This: Tiny Houses For Sale | Travel Trailers | Tours & Features | Tiny House Interiors
Disclosure: This post may contain affiliate links. If you purchase through one of our links, we may earn a commission at no additional cost to you.


Alex
Latest posts by Alex (see all)
- An In-Stock Scamp 16 Layout 4 With a Wet Bath, Heat Pump, and Lithium Battery - October 16, 2026
- An In-Stock Scamp X TRK With a Heat Pump and Roof Rack - October 16, 2026
- An In-Stock Scamp 19 Fifth Wheel in Arizona With a Keyless Door and 12V Fridge - October 16, 2026