Disclosure: This post may contain affiliate links. If you purchase through one of our links, we may earn a commission at no additional cost to you.
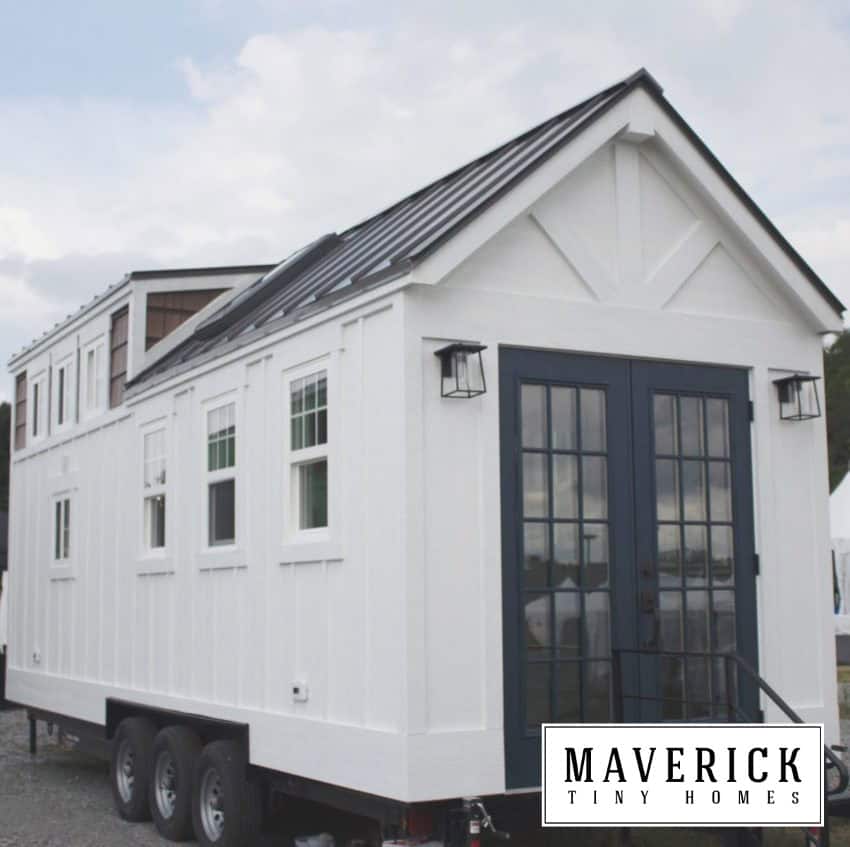
Maverick Tiny Homes in New Paris, Ohio named its flagship model after the company, and it’s easy to see why. The Maverick is a custom 8′ x 24′ tiny house on wheels with a farmhouse look: white board-and-batten siding, a standing-seam metal roof, steel French doors, and a bright pine-and-shiplap interior.
What sets it apart from most 24-footers is the way you get to bed. Instead of a ladder, a full-size residential staircase climbs to the sleeping loft, and the treads flip up to hide storage. Every Maverick is built to order, so the photos below show several different builds, each with its own colors, kitchen, and bathroom.
Farmhouse Style, Built to Order
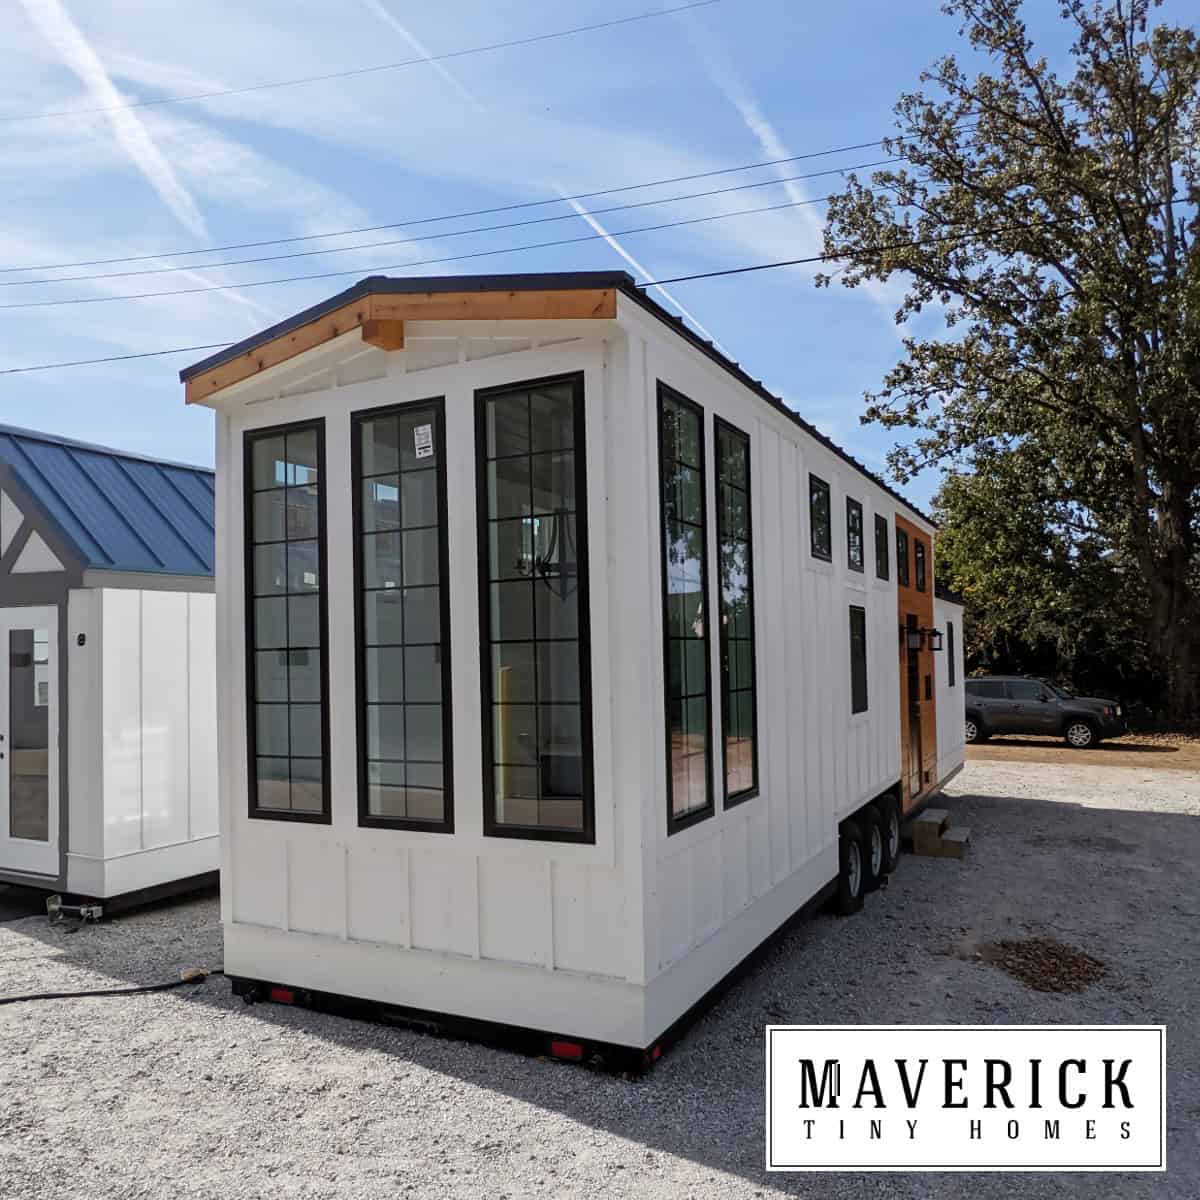
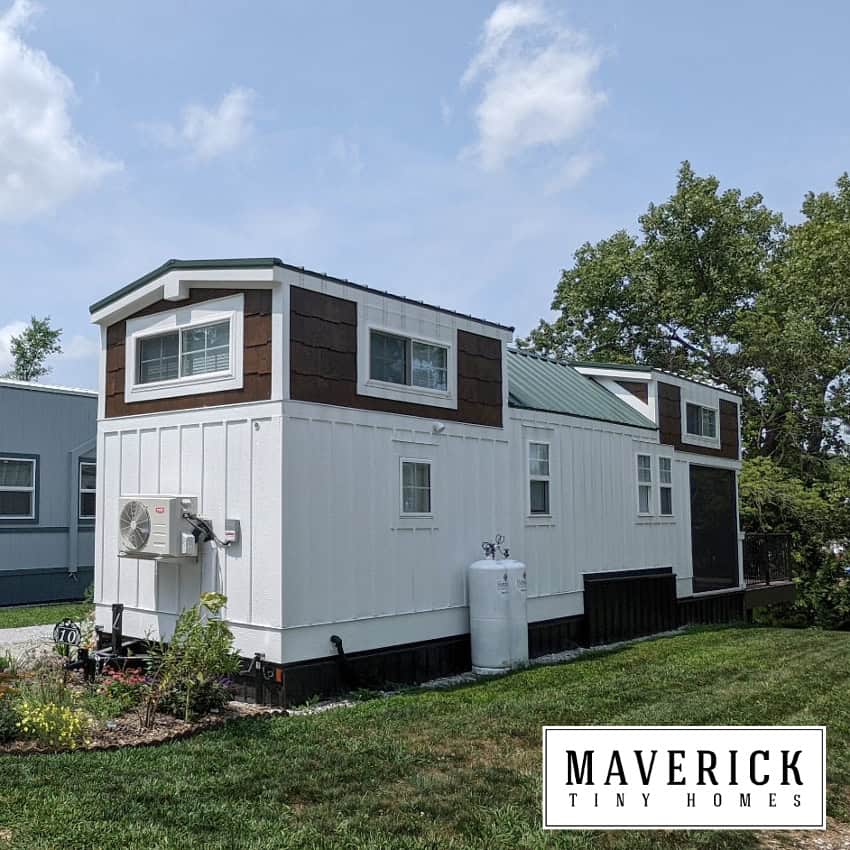
The exterior pairs LP SmartSide board-and-batten siding (lap siding is available on request) with shaker shingle accents, a 24-gauge standing-seam metal roof, and white vinyl insulated windows. Those are smart material choices for a home that may travel: engineered siding resists moisture and impact better than plain wood, and a metal roof can last for decades with very little upkeep.
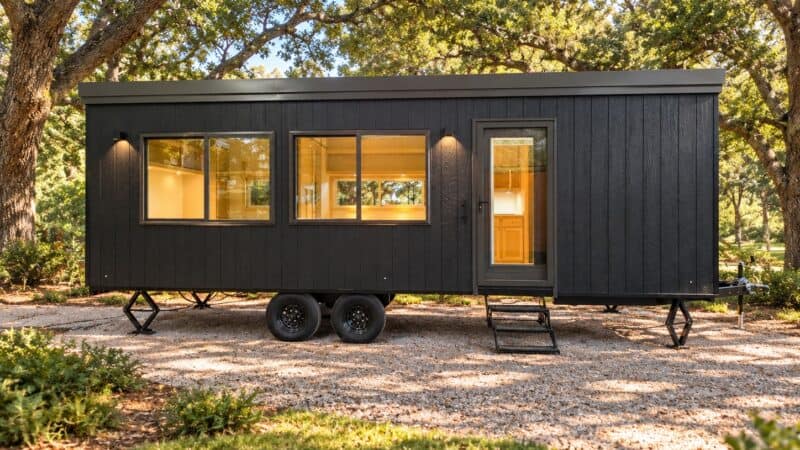
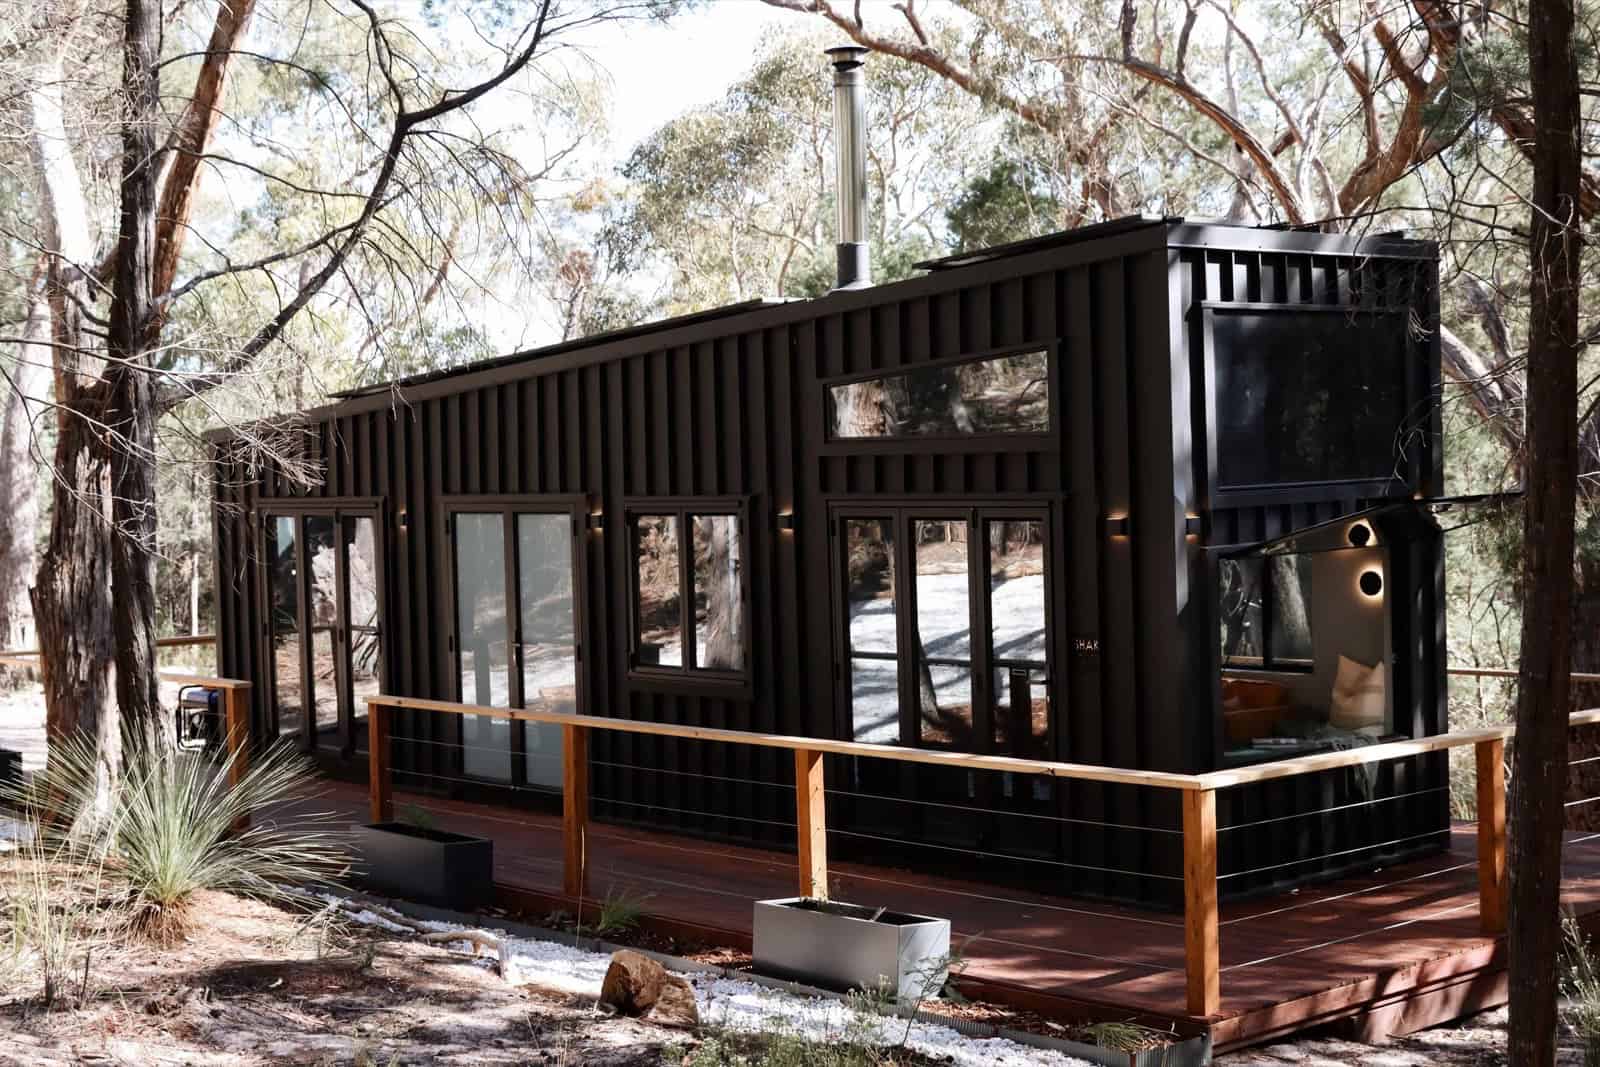
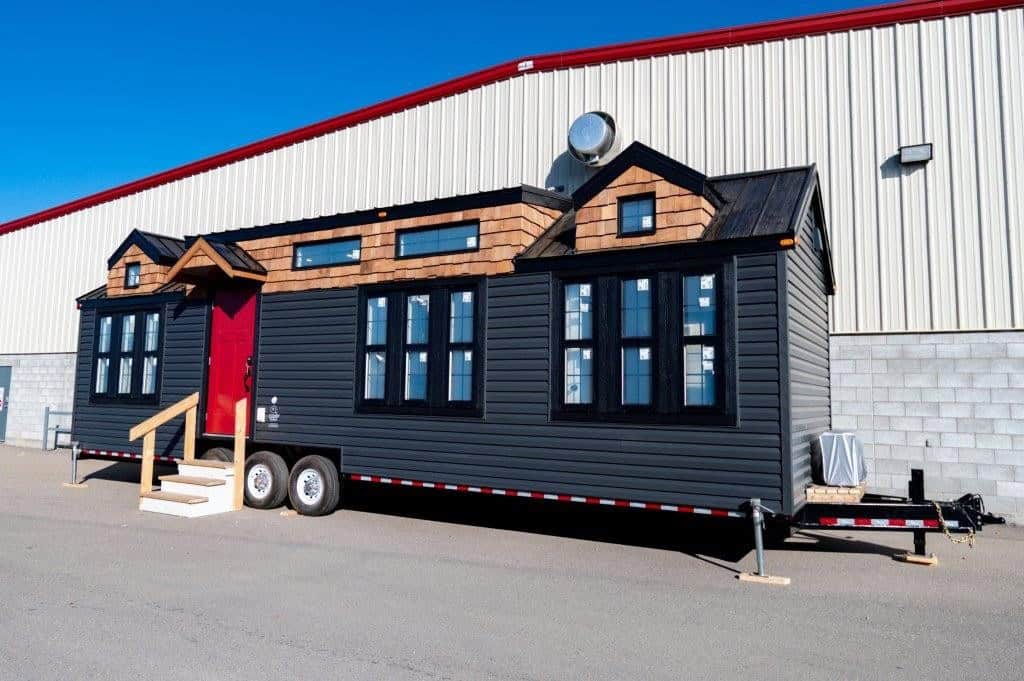
Customers choose their own colors, so Mavericks range from classic white with navy doors to two-tone builds with darker upper siding and colored roofs. Each one rides on a custom trailer built specifically for tiny houses.
A Bright Kitchen Under a Pine Ceiling
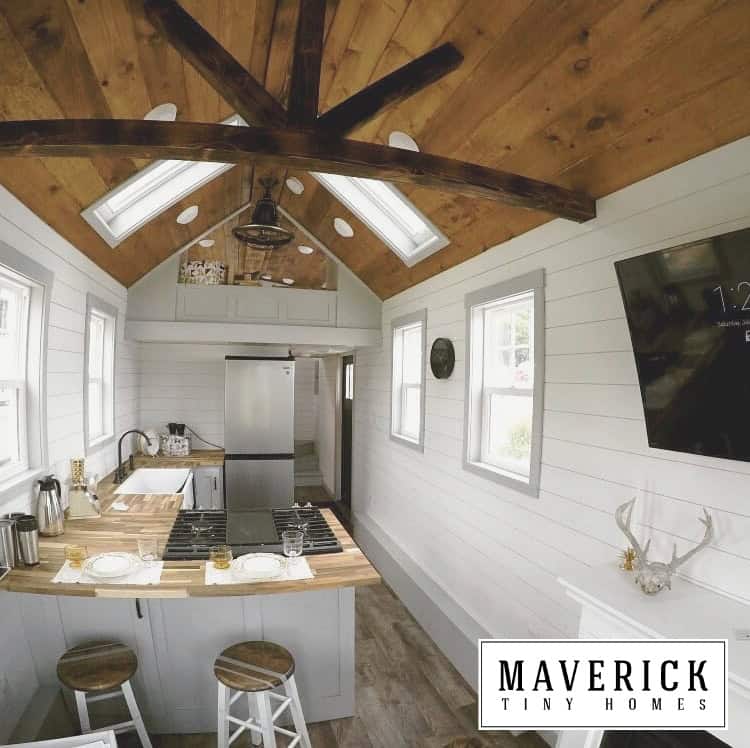
Inside, a pine ceiling with collar ties and skylights sits over white pine shiplap walls. The light walls bounce daylight around, while the wood overhead keeps the space from feeling sterile. The standard kitchen has custom built-in cabinets, a butcher-block counter, a counter-depth fridge, an electric cooktop, and a wall oven. A counter-depth fridge sits flush with the cabinets, so it doesn’t eat into the walkway the way a standard-depth model would.
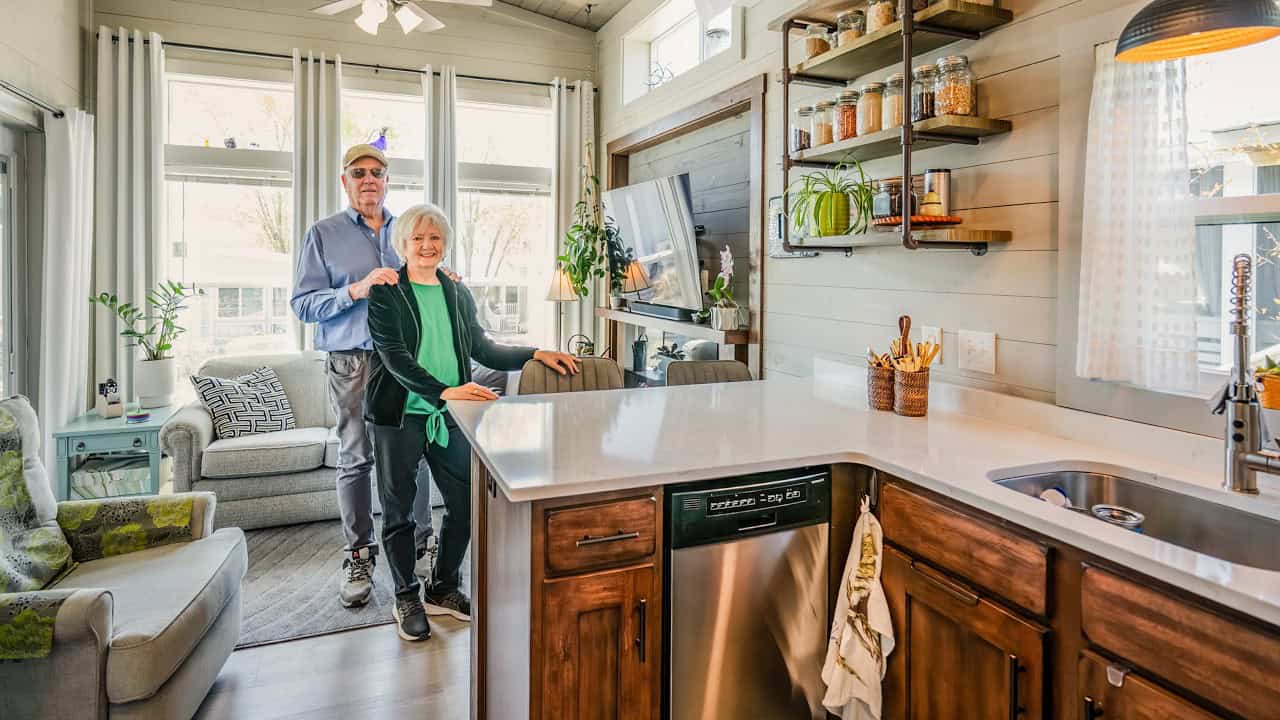
This build adds a farmhouse sink and a bar counter with stools. Maverick lists two-person bar seating as standard on builds of 26 feet and longer.
A Real Staircase to the Loft
The Maverick comes standard with full-size residential stairs to the loft. Ladders save floor space, but they’re harder to climb half-asleep, carrying laundry, or as you get older. Stairs make the loft feel like a real bedroom rather than a bunk. Maverick also makes the stairs work twice: the treads flip up for storage, and pull-out stair drawers are an available upgrade.
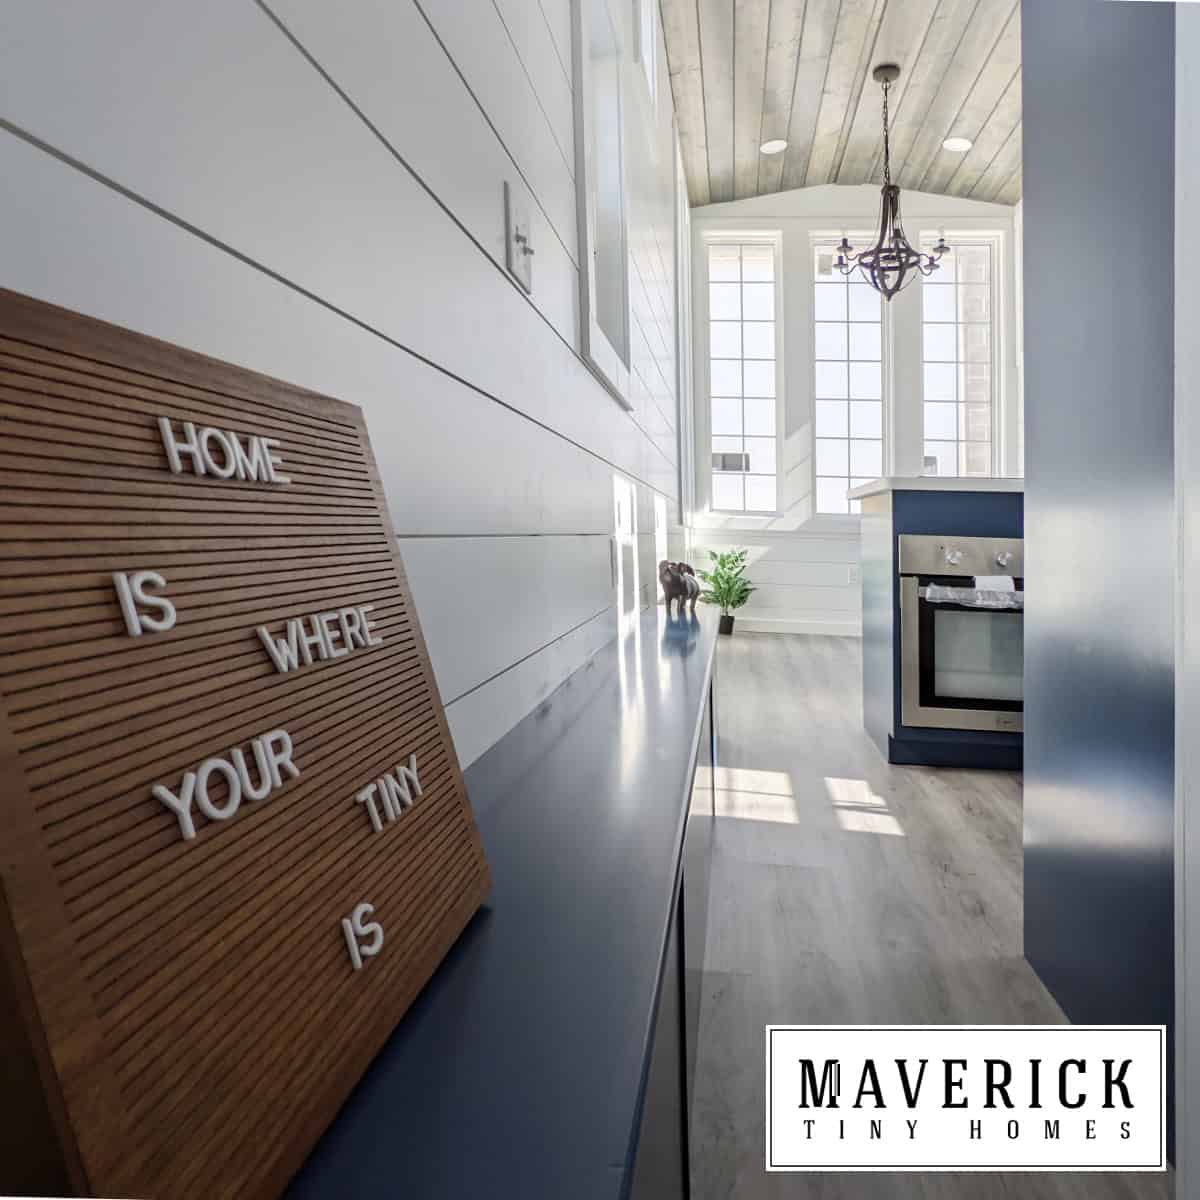
The hallway in this build shows how much a custom home can hold along one wall, with navy built-ins running toward the window wall at the end.
Bathroom and Laundry
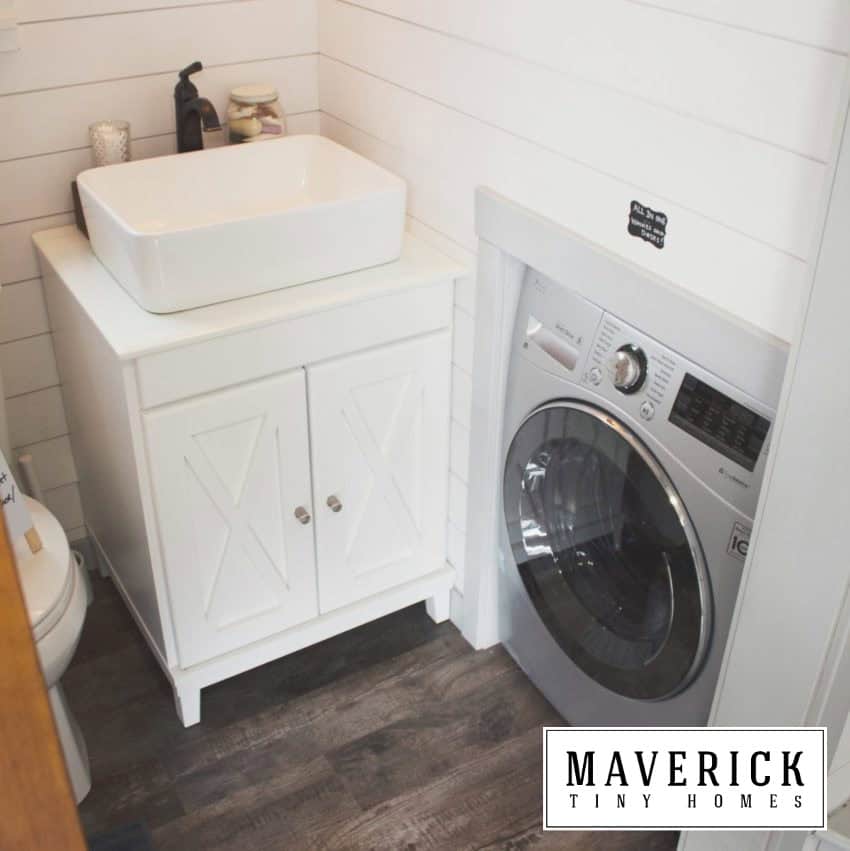
The standard bathroom has a standing shower, a regular flush toilet, and an electric water heater. Buyers who prefer a composting toilet or a gas instant water heater can upgrade. Many also add an all-in-one washer and dryer. In this build it’s tucked into a recessed nook beside an X-door vanity with a vessel sink, so laundry takes up no extra floor space.
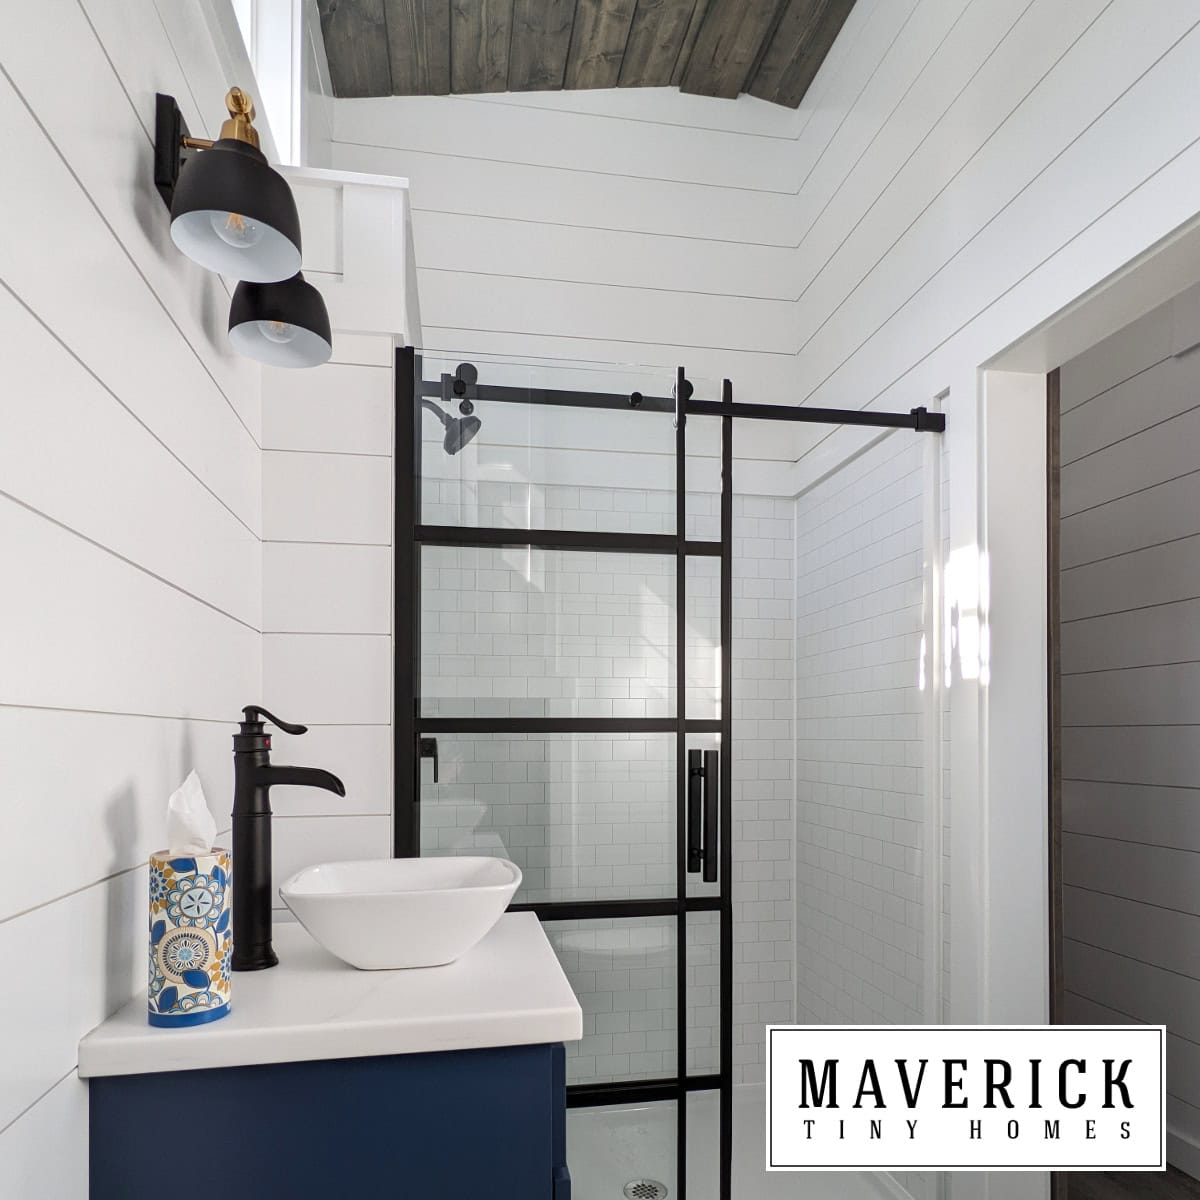
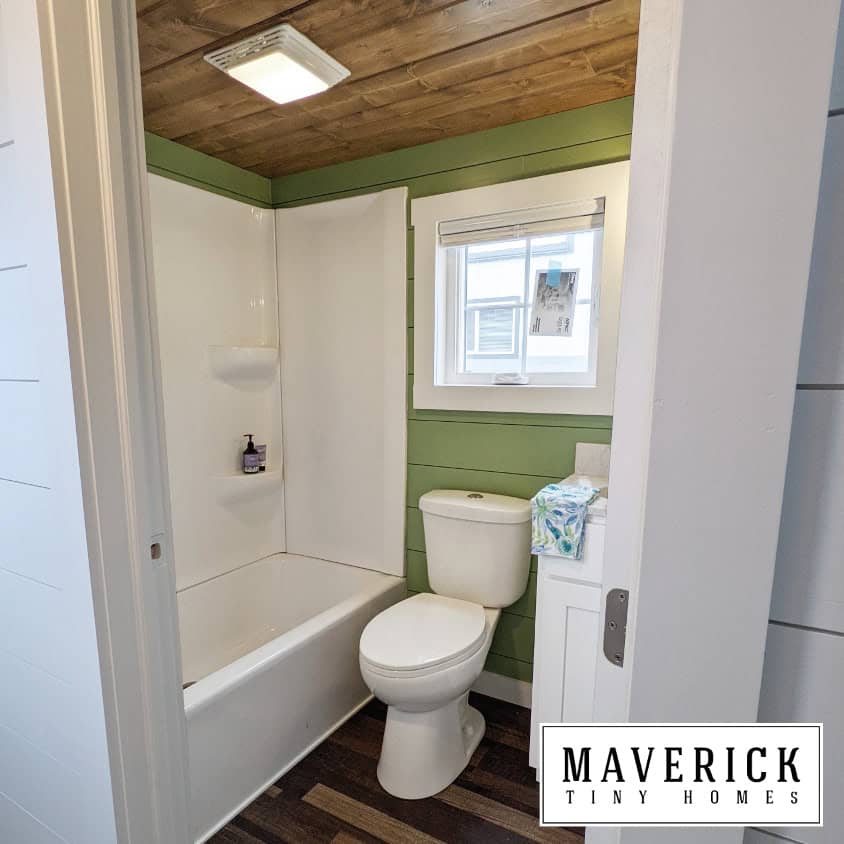
Other Mavericks show how much the bathroom can change. One build uses a black-framed glass shower door and a navy vanity, a door style that keeps a narrow room feeling open. Another swaps the shower for a tub with a surround and a green accent wall, a good fit for anyone with kids or pets who need bathing.
Every Maverick Is Different
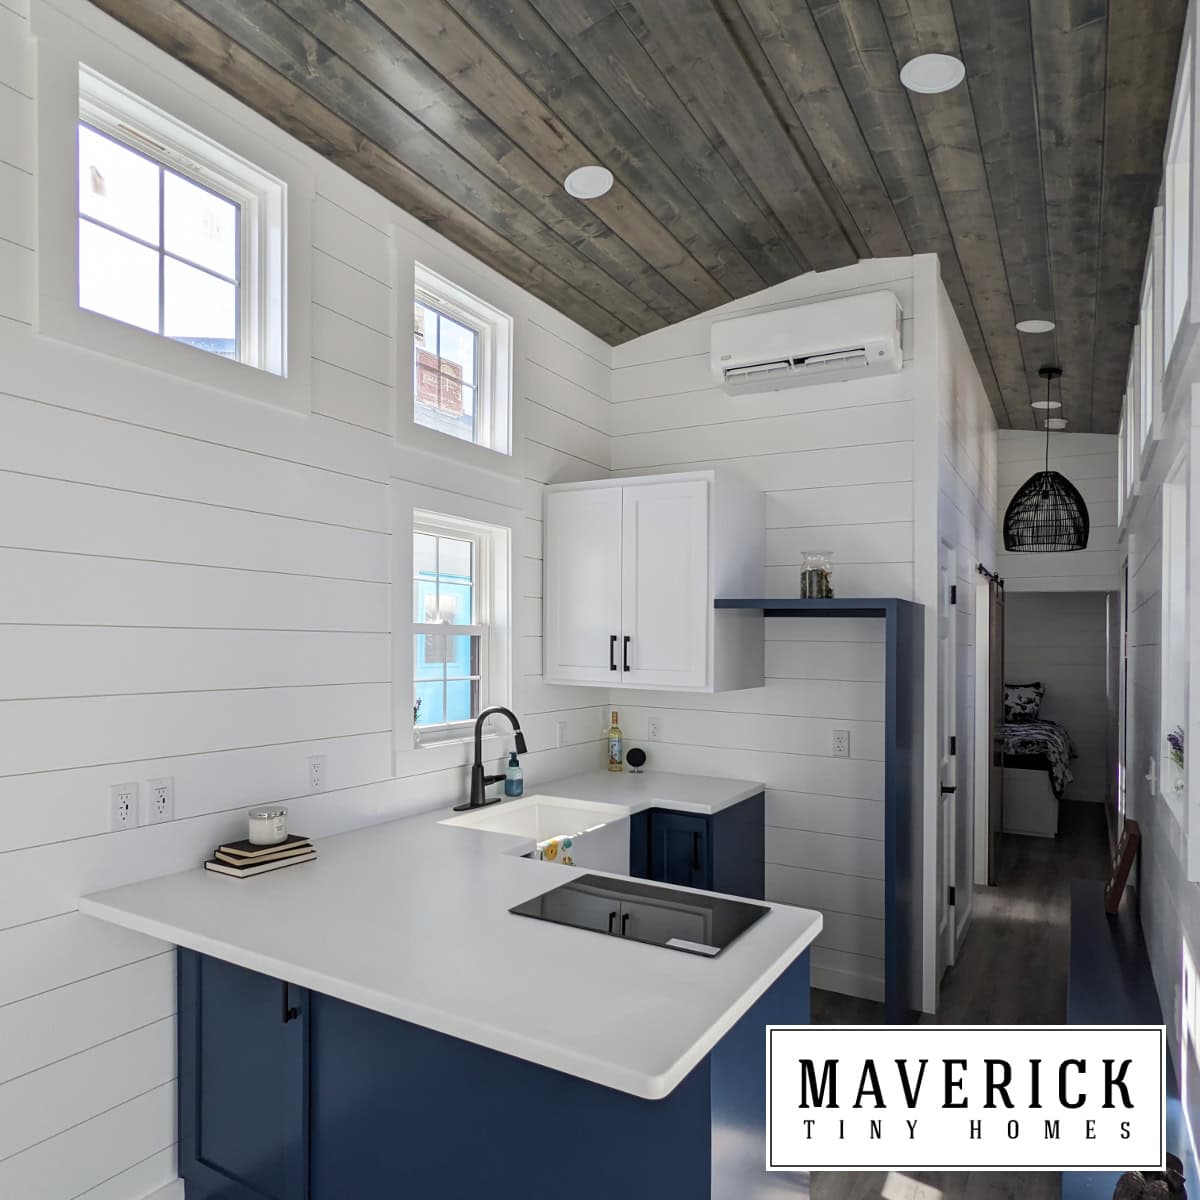
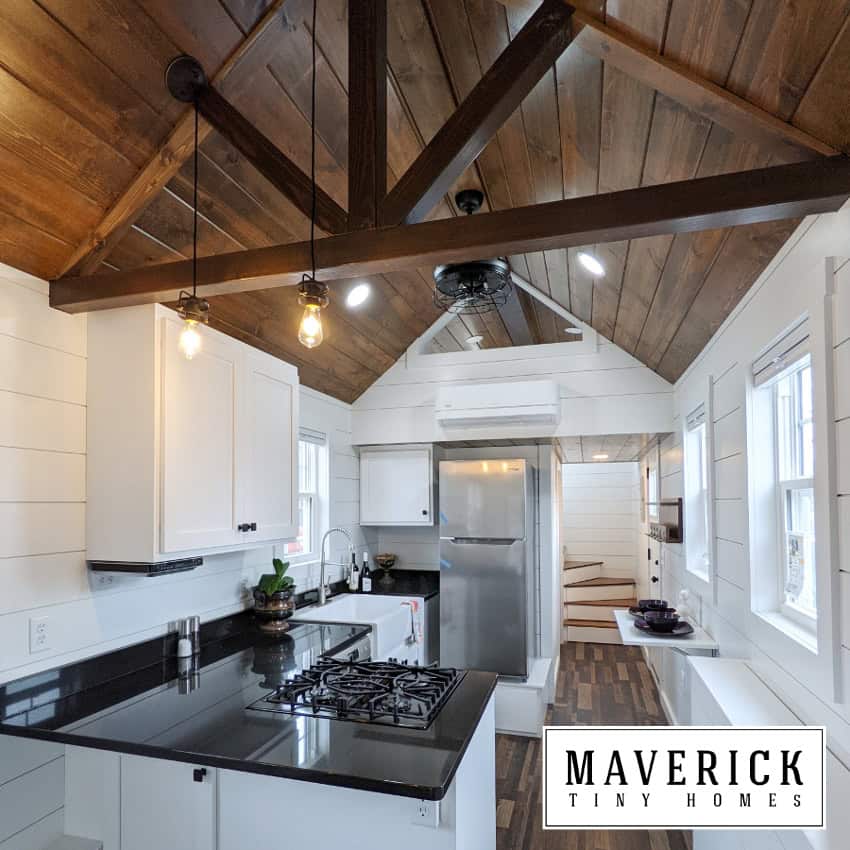
Because each home is custom, kitchens and living areas vary widely. One build pairs navy lower cabinets with a peninsula cooktop and a farmhouse sink under a weathered wood ceiling. Another goes with white shaker cabinets, dark counters, and pendant lights under a vaulted dark-wood ceiling with heavy beams.
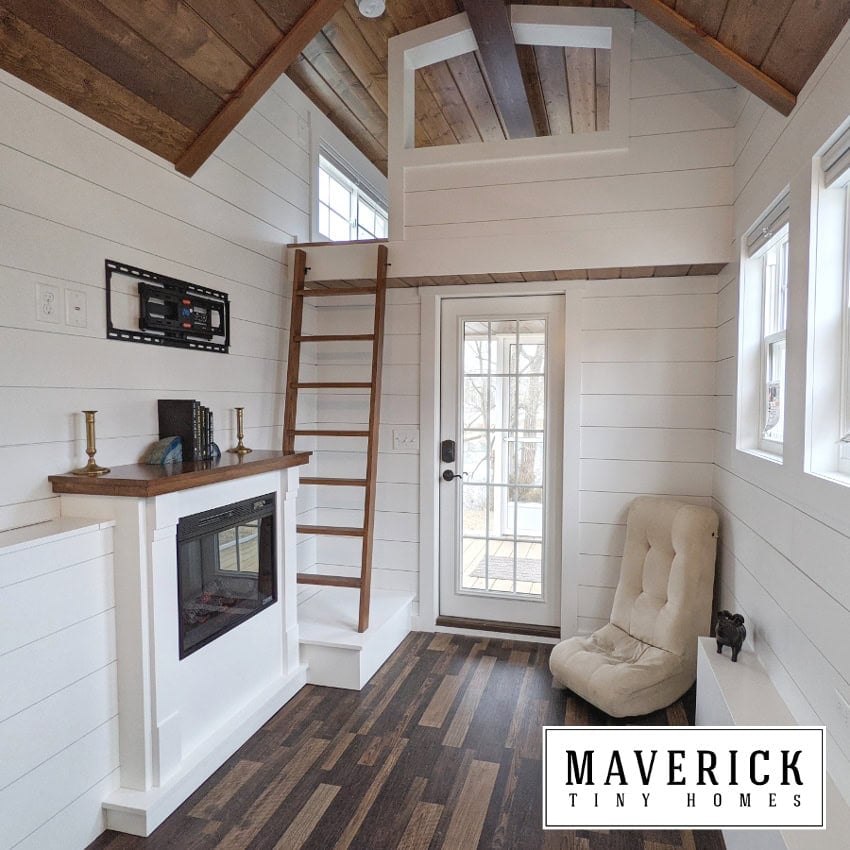
Some buyers add a built-in electric fireplace with a mantel, which gives the living area a focal point and a bit of extra heat on cold nights. This build also chose a ladder instead of stairs, freeing up floor space for a sitting area by the French door.
Design Details
- Builder: Maverick Tiny Homes, New Paris, Ohio
- Model: The Maverick, custom tiny house on wheels
- Size: 8′ x 24′ (longer builds available)
- Structure: wood framing on a custom tiny house trailer; foam floor, wall, and ceiling insulation up to R-33
- Exterior: LP SmartSide board-and-batten, shaker shingles, Sheffield Metals 24-gauge standing-seam roof, steel French doors, white vinyl insulated windows
- Interior: pine shiplap walls, poplar trim, luxury vinyl plank floors
- Kitchen: custom cabinets, butcher-block counter, counter-depth fridge, electric cooktop, wall oven
- Bathroom: standing shower and flush toilet; electric tank water heater
- Comfort: mini-split heating and cooling
- Loft access: full-size residential stairs with flip-up storage treads
- 26 ft and longer: adds a steel side entry door and two-person bar seating
- Popular upgrades: air exchanger, dishwasher, all-in-one washer/dryer, gas instant water heater, electric fireplace, skylights, pendant lights, tile tub surround, composting toilet, stair drawers
- Certification: NOAH inspected and certified
- Price: base price $98,500
What Makes the Maverick Special
- Stairs as standard. Many builders charge extra for stairs on a 24-footer or don’t offer them at all. Here they’re built in, with storage.
- Low-maintenance shell. Engineered siding and a standing-seam metal roof hold up to weather and road travel better than many cheaper options.
- Real customization. Colors, kitchens, bathrooms, and loft access all change from build to build, so you’re not stuck with a fixed floor plan.
- NOAH certification. Third-party inspection can make financing, insurance, and finding a place to park easier.
- Ask about the air exchanger. Maverick calls it “highly recommended.” Tight, well-insulated tiny houses trap moisture fast, and fresh-air ventilation helps prevent condensation and mold.
Maverick’s other models include the 14-foot Maverick Quantum and the Expedition. We also featured an earlier version of the Maverick tiny house on wheels.
Learn More
Maverick Tiny Homes
Models: mavericktinyhomes.com/our-models · Maverick catalog (PDF)
Contact: info@mavericktinyhomes.com · 937-506-0302
Instagram: @mavericktinyhomes
Photos: Maverick Tiny Homes. Pricing as listed on mavericktinyhomes.com in October 2026.
Highlights
- Custom 8′ x 24′ tiny house on wheels from Ohio
- Farmhouse exterior with a standing-seam metal roof
- Full-size storage stairs to the loft
- Butcher-block kitchen with a farmhouse sink
- NOAH certified
Explore More
- Maverick Quantum: A 14-Foot Pine-Lined Tiny House with a Covered Porch
- 28ft Expedition Tiny House by Maverick Tiny Homes
- The Maverick Tiny House on Wheels
- Left Coast’s Tantalus: A 26-Foot Tiny House With Stairs to the Loft
- Tiny Houses
Would you trade some floor space for real stairs to your loft?
If you enjoyed this you’ll LOVE our Free Daily Tiny House Newsletter with even more!
You can also join our Small House Newsletter!
Also, try our Tiny Houses For Sale Newsletter! Thank you!
More Like This: THOWs | Tiny Houses | Tiny House Builders | Tours & Features
Disclosure: This post may contain affiliate links. If you purchase through one of our links, we may earn a commission at no additional cost to you.


Alex
Latest posts by Alex (see all)
- Shipping Container Cabins on Fish Creek: A Tiny Hotel Near Saratoga, New York - October 21, 2026
- Belle Tout Keeper’s Loft: Sleep in the Tower of an 1832 Clifftop Lighthouse - October 21, 2026
- Attrap’Rêves: Stargazing from Bed in a Clear Bubble Near Marseille - October 21, 2026