Disclosure: This post may contain affiliate links. If you purchase through one of our links, we may earn a commission at no additional cost to you.
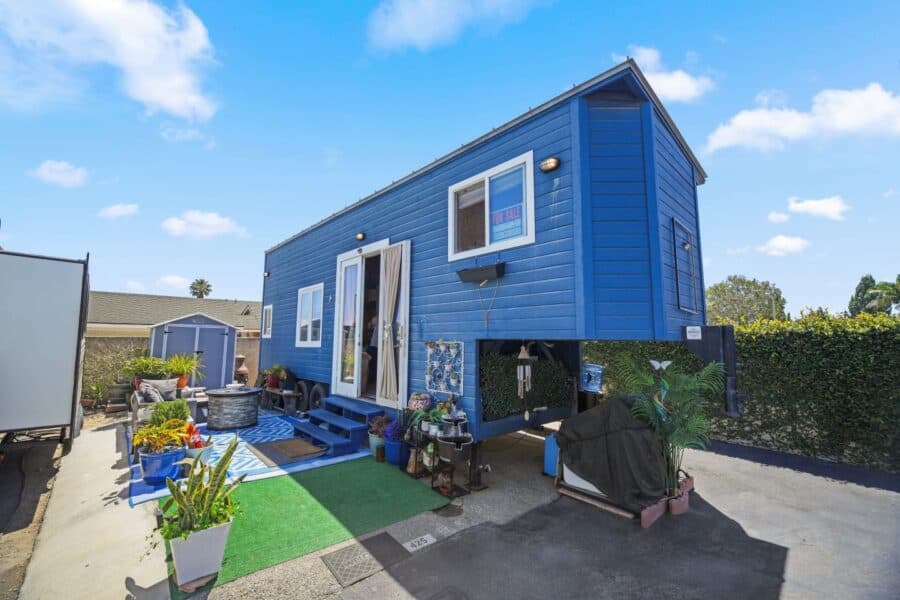
This bright blue tiny house is on a gooseneck trailer, and that one choice shapes everything inside. The bedroom sits up over the hitch, so the main floor is left for a living room, a real kitchen and a full bathroom. The ceilings run 12 feet high. It’s a 204-square-foot home built in 2017, and it’s for sale now in Oxnard, California, a few miles from the Pacific.
The interior is lined in warm pine and lit by French doors, a skylight and big double-pane windows. It’s listed at $78,000, with financing noted as available on the listing.
Images via Tiny Home Builders marketplace
A Gooseneck That Puts the Bedroom Over the Hitch
From the back you can see how the house is laid out. The raised gooseneck section is the bedroom, sitting right over the hitch. On a standard bumper-pull trailer, that sleeping space would have to be a loft up a ladder or take up part of the main floor. The gooseneck gives you a separate bedroom you can stand up in, while the main floor stays open.
The trade-off is towing. A gooseneck needs a pickup with a bed-mounted hitch, usually a 3/4-ton or bigger for a house this size. If you plan to move it often, budget for a professional hauler.
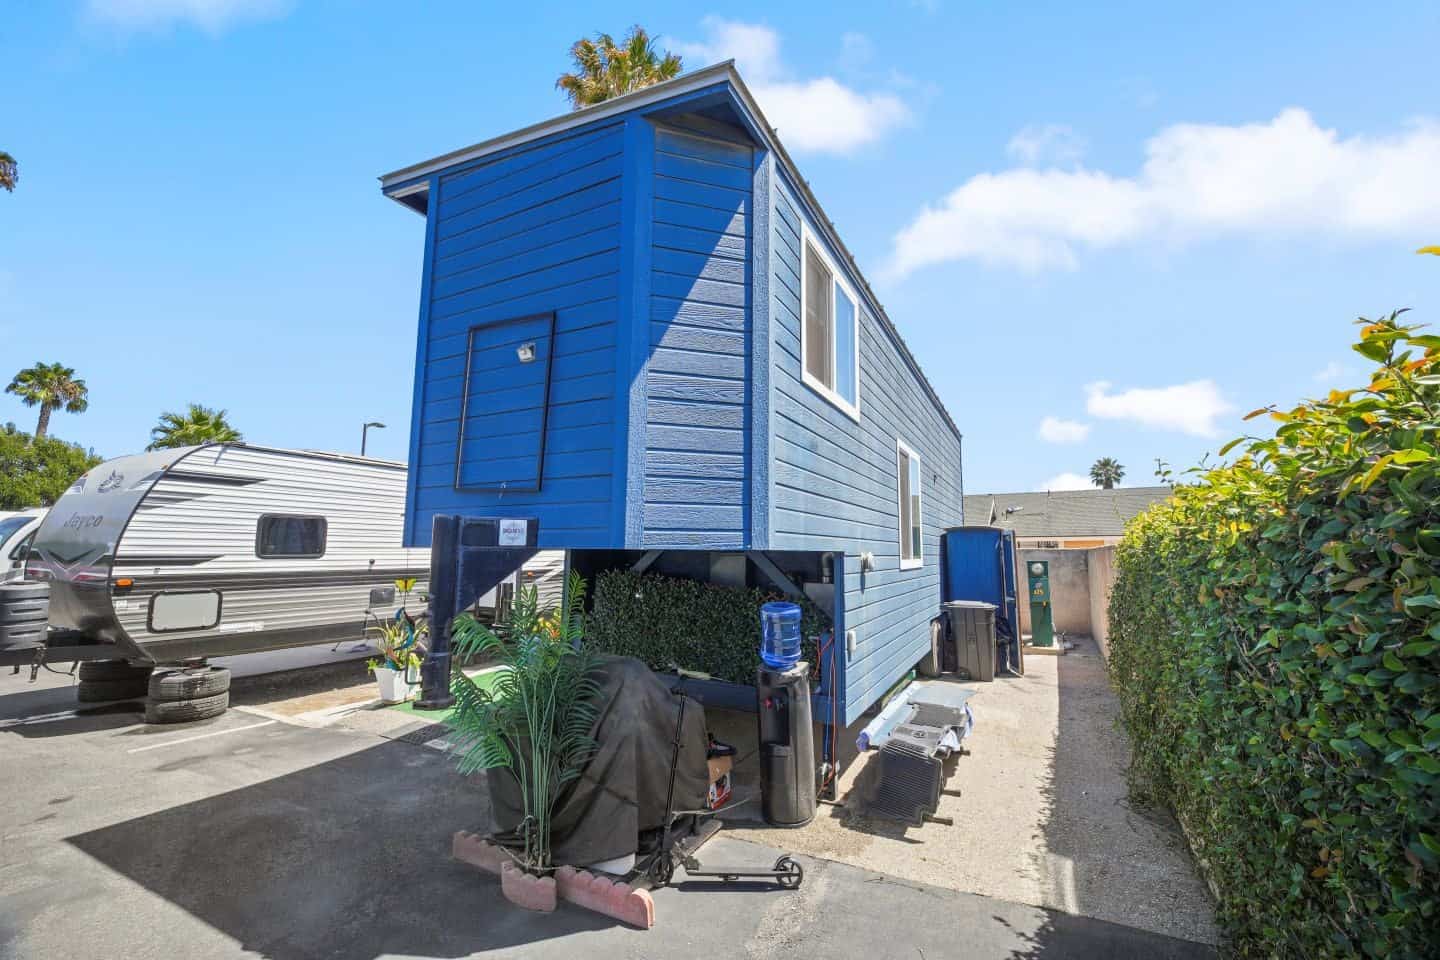
Image via Tiny Home Builders marketplace
Pine Walls, 12-Foot Ceilings and French Doors
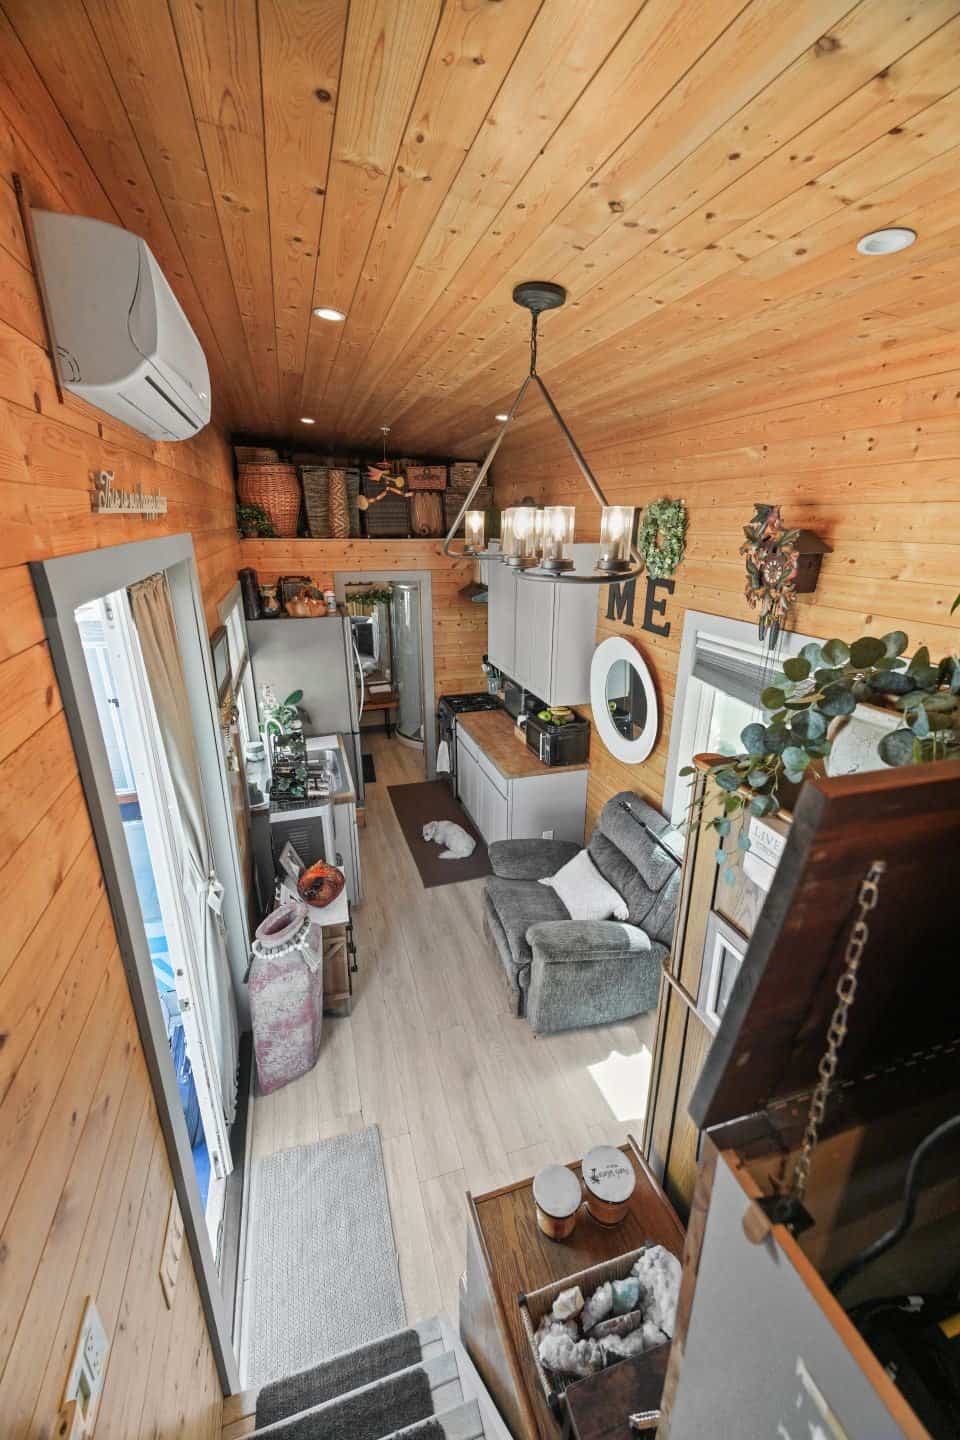
The living room is where the 12-foot ceilings matter most. A 204-square-foot room with an 8-foot ceiling feels like a hallway. Add four feet of height and it starts to feel like a cabin. The tongue-and-groove pine runs over the walls and the full ceiling, giving the room one warm, continuous look. Recessed lights and a statement chandelier keep it from going dark at night.
French doors open the living room to the outside. A ductless mini-split on the wall handles heating and cooling, which is the right call for a coastal California climate: quiet, efficient, and no floor space used.
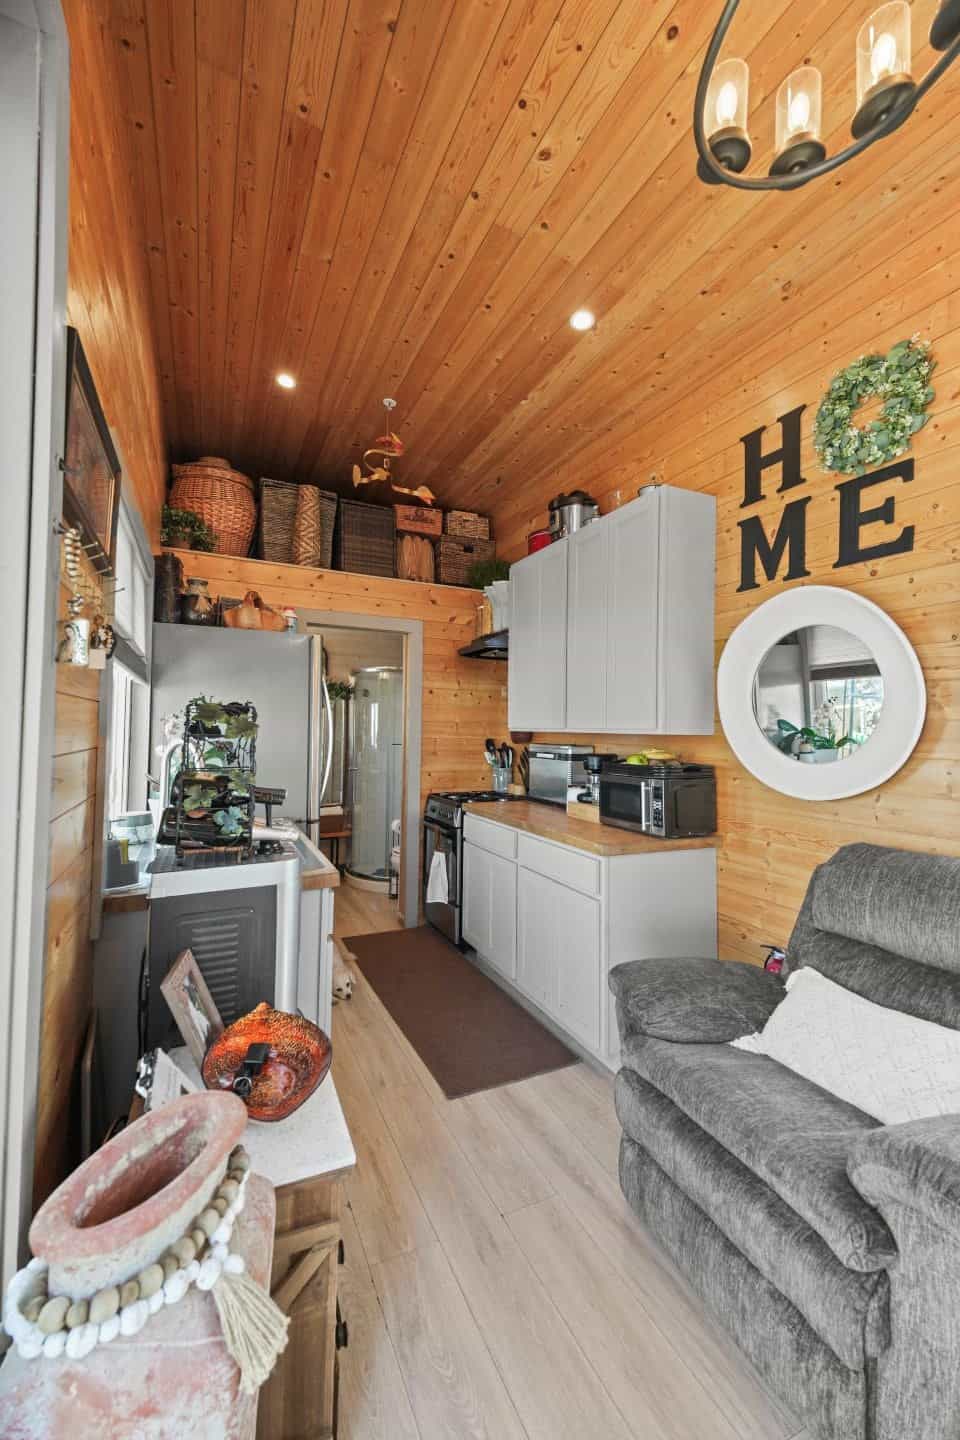
Image via Tiny Home Builders marketplace
A Galley Kitchen With Full-Size Appliances
The kitchen doesn’t feel downsized. There’s a full-size stainless refrigerator, a deep sink under a window, gray Shaker-style cabinets and butcher-block counters that run along both walls.
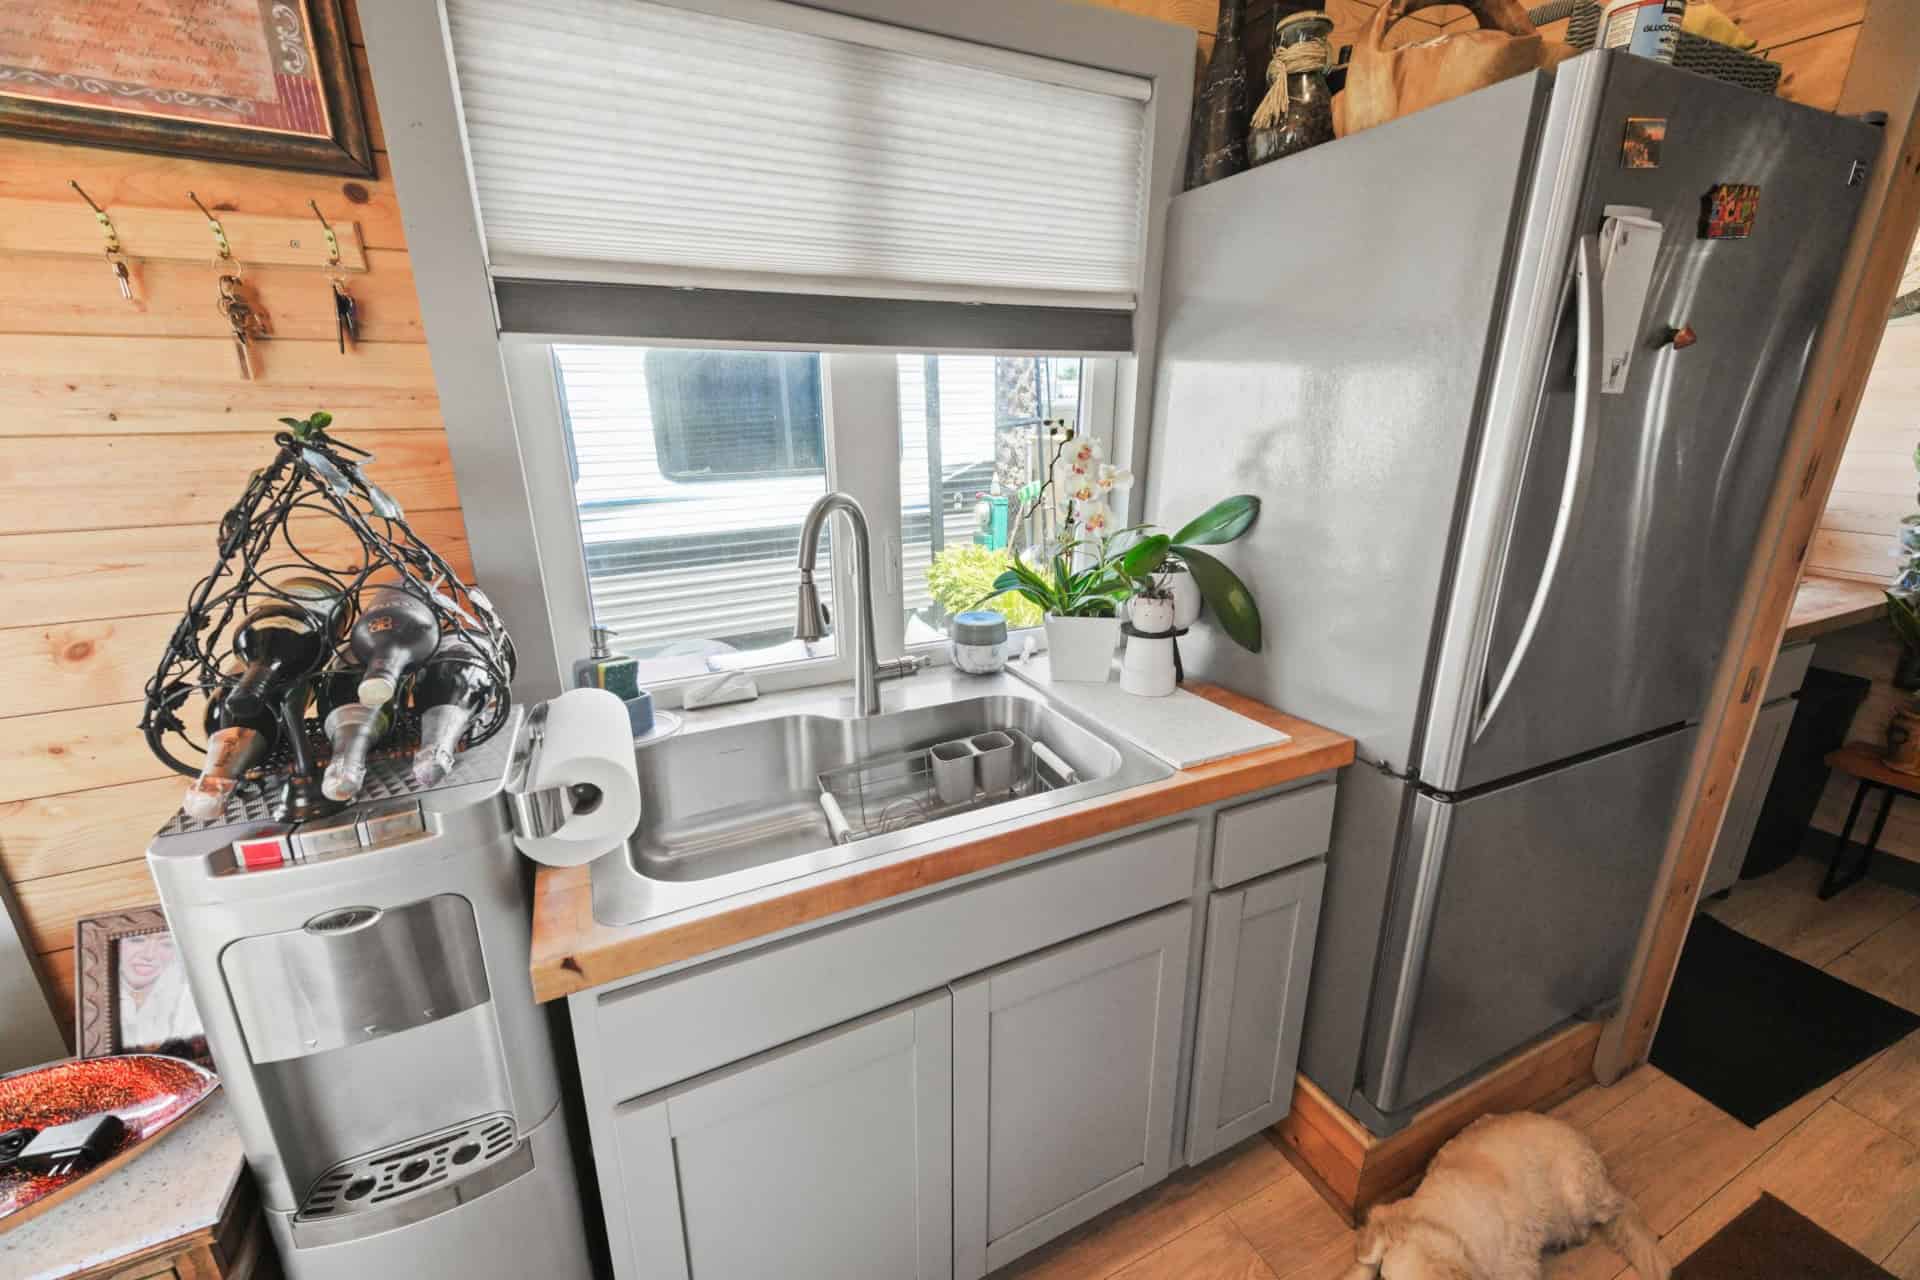
Image via Tiny Home Builders marketplace
On the other side is a four-burner gas range with an oven and a vented range hood. Plenty of tiny houses get by with a two-burner cooktop and a toaster oven. If you actually cook, a real range is one of the hardest things to give up. Above the kitchen and bathroom, an open storage loft holds baskets and bulk items up out of the way.
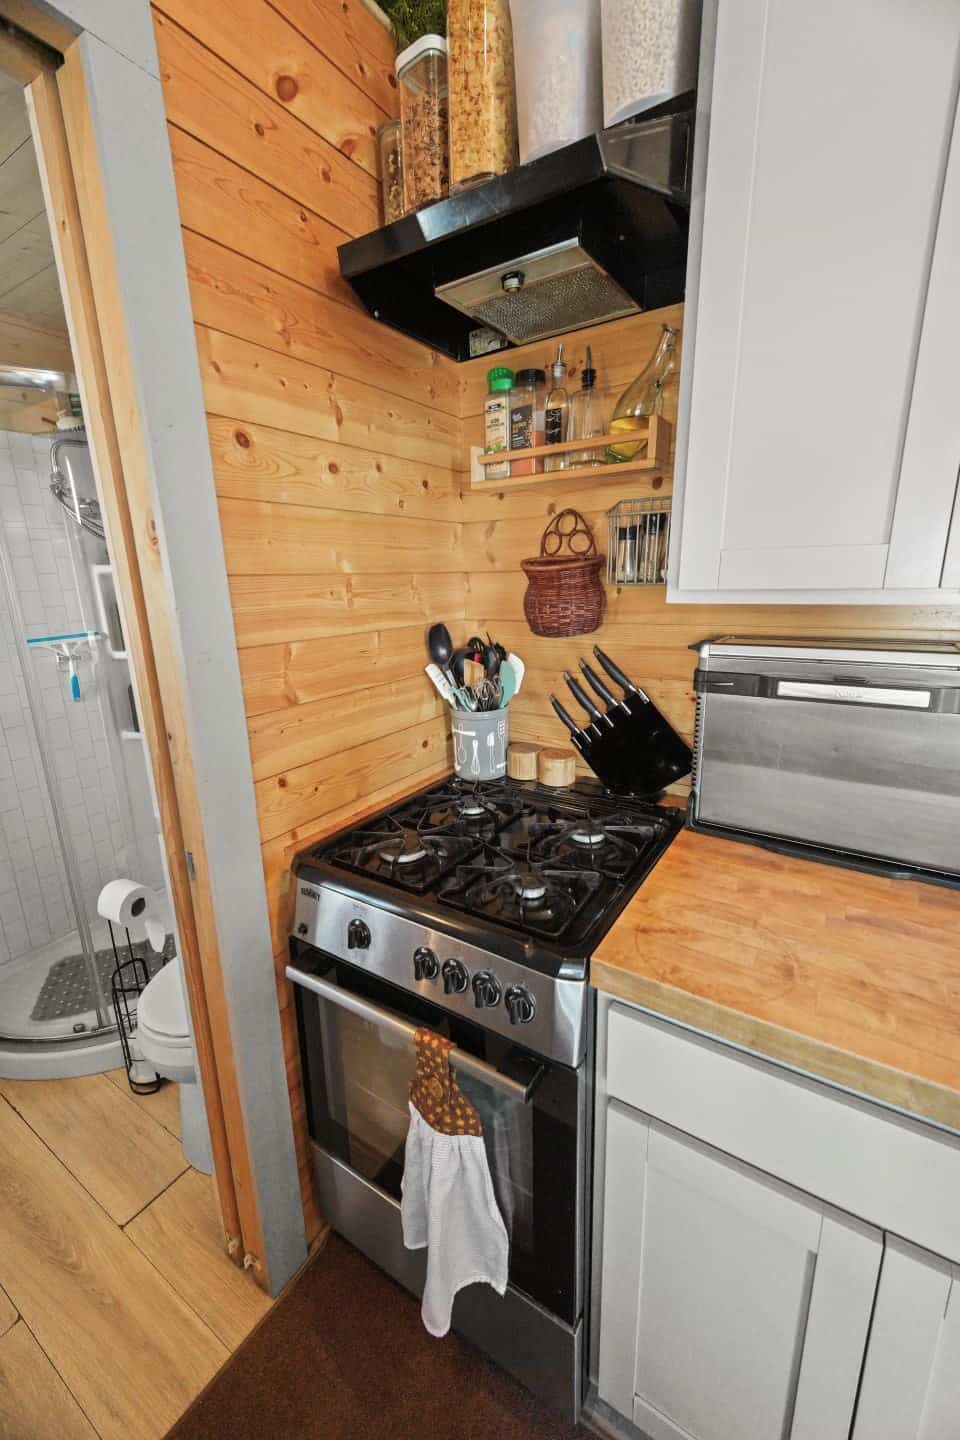
Image via Tiny Home Builders marketplace
A Full Bathroom at the Back of the House
The bathroom sits at the far end, past the kitchen. It has a curved glass corner shower, a flush toilet and a vanity with a vessel sink on a butcher-block top. A corner shower makes sense in a tiny bathroom. Its rounded front saves enough floor space that you can still get to the toilet and the sink without bumping into anything.
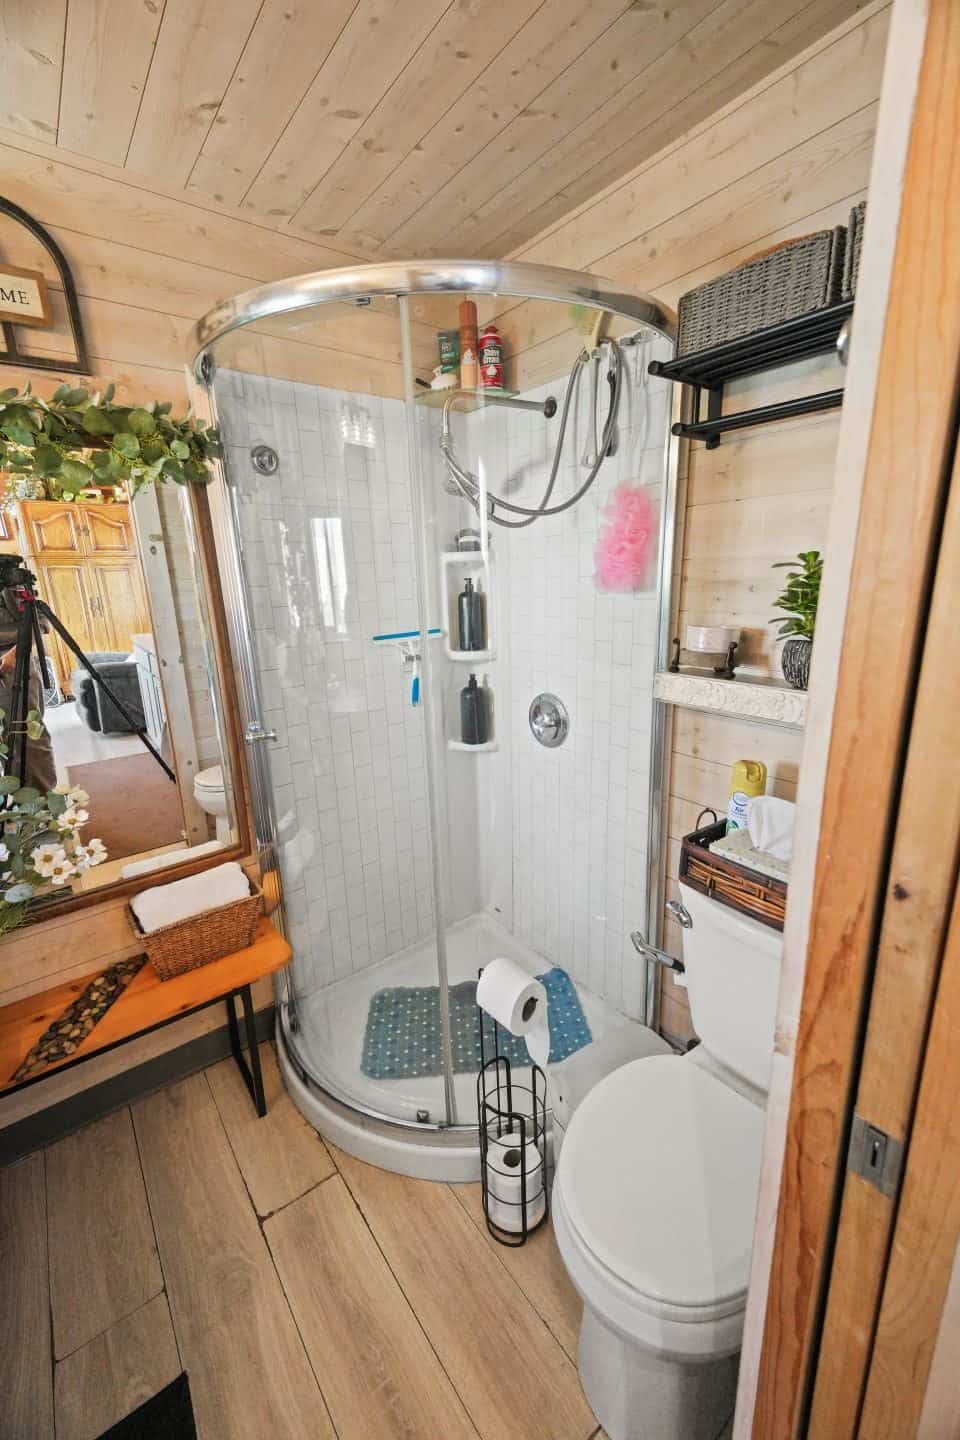
Image via Tiny Home Builders marketplace
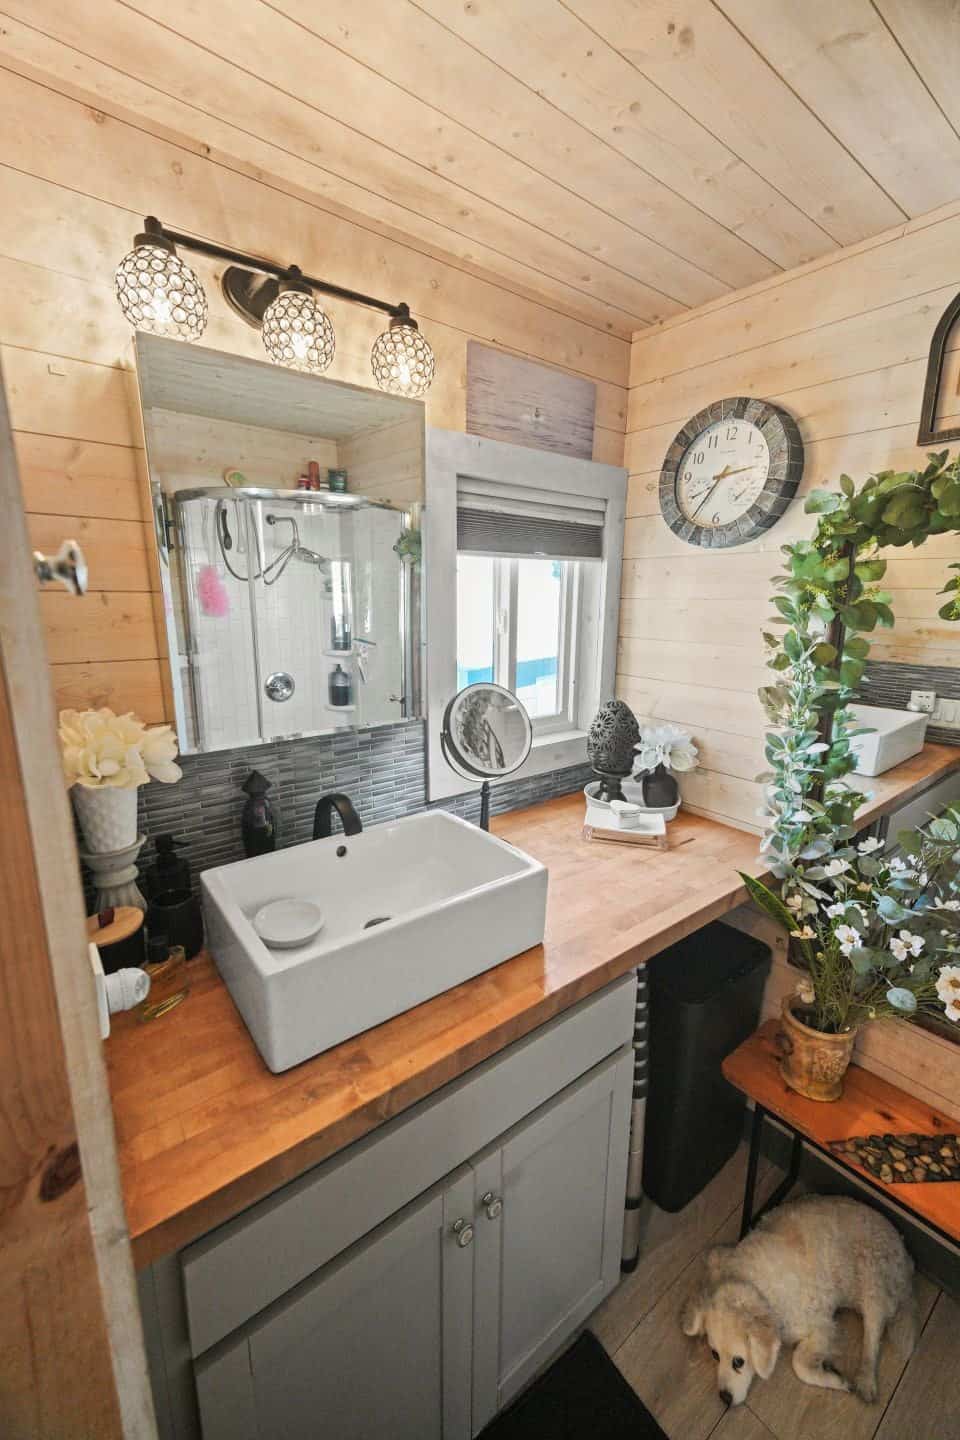
Image via Tiny Home Builders marketplace
Stairs, Not a Ladder, Up to the Bedroom
A short run of wide stairs leads up to the bedroom. That’s a bigger deal than it sounds. It’s the difference between a house you can live in for years and one that’s fine on vacation. Next to the stairs there’s room for a tall armoire, so clothes storage doesn’t have to fit into the bedroom itself.
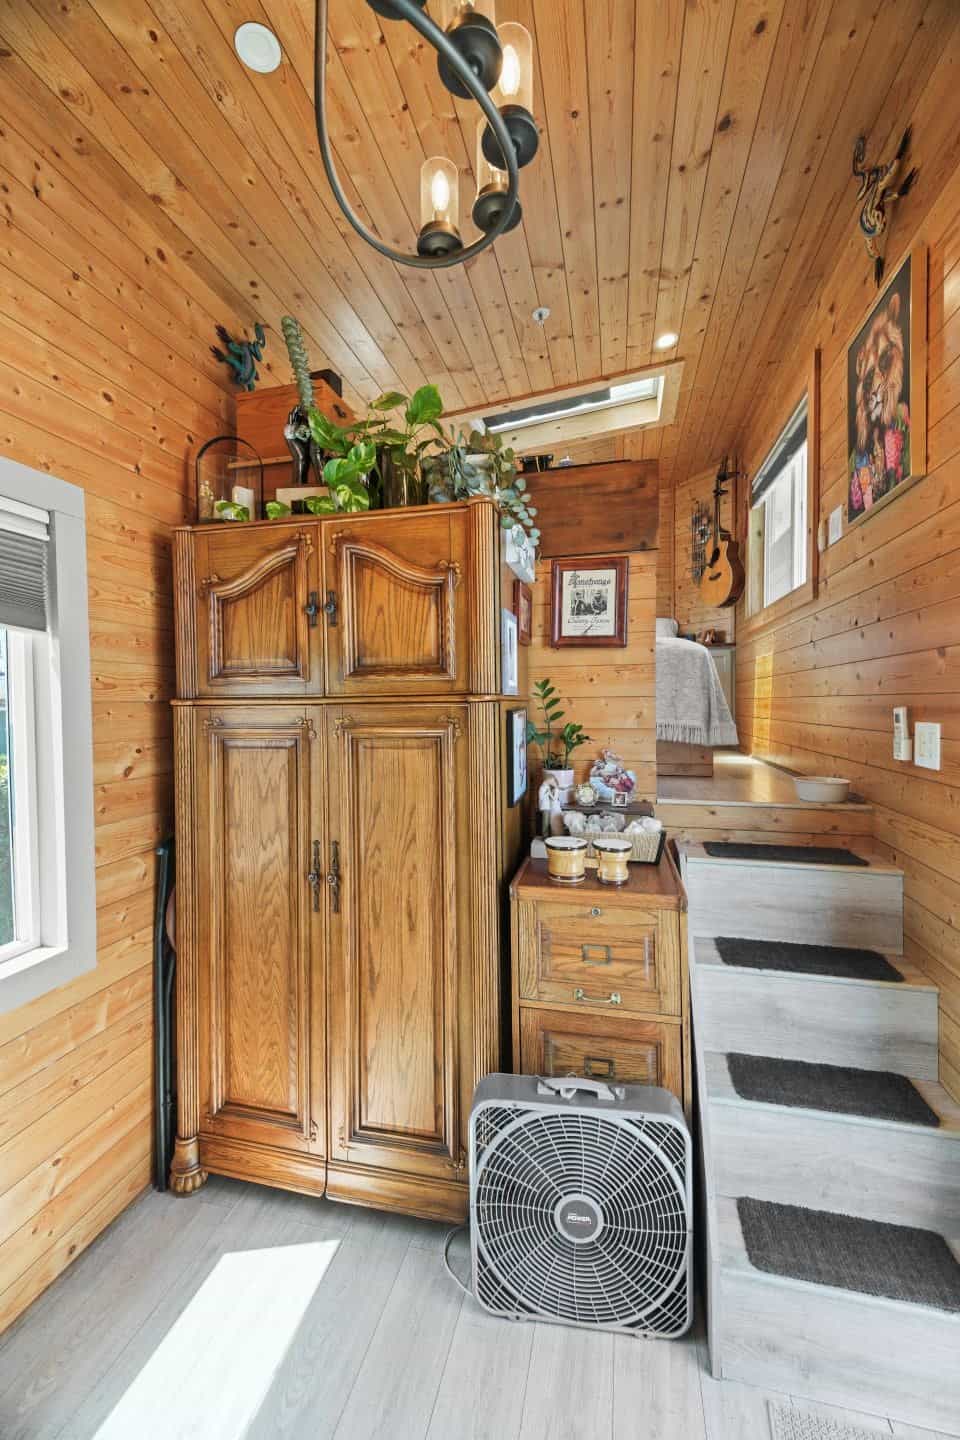
Image via Tiny Home Builders marketplace
A Skylit Bedroom Over the Gooseneck
Up top, a queen bed fits in the gooseneck with a window to the side and a skylight overhead. The listing also calls out a separate storage loft, plus skylights and stairs among its features. Light from above makes a small sleeping space feel much bigger than its footprint.
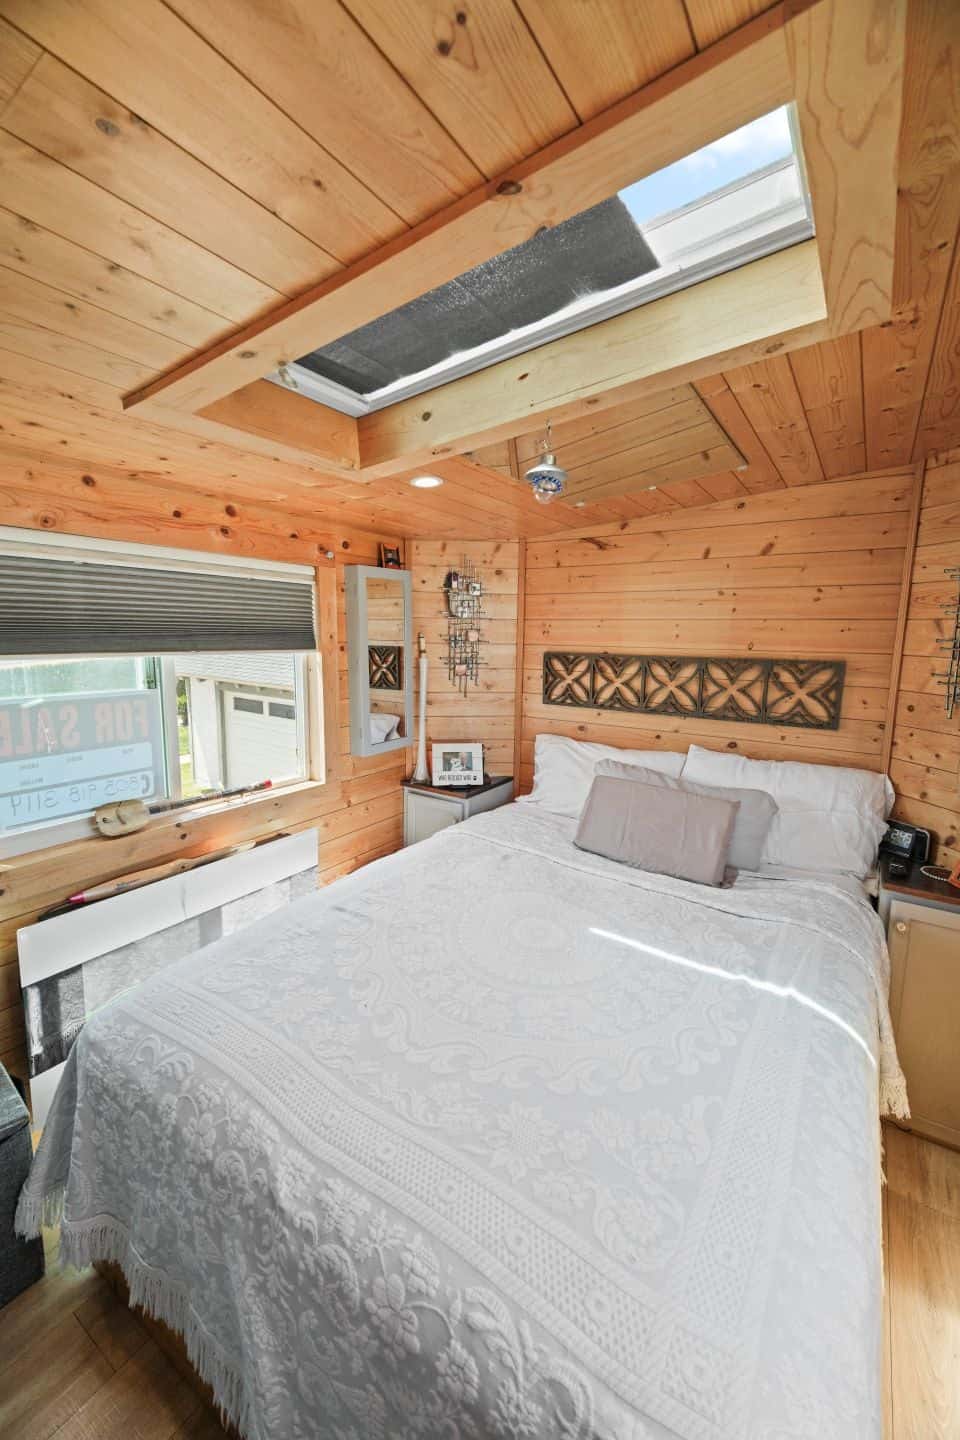
Image via Tiny Home Builders marketplace
Design Details
- Type: Tiny house on a gooseneck trailer
- Size: 204 sq ft (per the listing)
- Year built: 2017
- Bedrooms / baths: 1 bedroom (gooseneck, up stairs) / 1 full bath
- Ceilings: 12 feet
- Light: French doors, skylight, large double-pane windows
- Interior: Pine walls and ceiling, gray Shaker cabinets, butcher-block counters
- Kitchen: Four-burner gas range with oven, range hood, full-size refrigerator
- Bathroom: Glass corner shower, flush toilet, vessel sink
- Climate: Ductless mini-split
- Storage: Storage loft over the kitchen and bath
- Location: Oxnard, California 93030. The home only; no land is included
- Price: $78,000 (about $382 per sq ft), financing noted as available
- Listed by: Oasis Real Estate via Tiny Home Builders
What to Ask Before You Buy
- Who built it, and is it certified? The listing doesn’t name a builder or mention RVIA or NOAH certification. Ask for both. Certification affects financing, insurance, and whether RV parks and communities will accept it.
- How wide is it? The width isn’t listed. Anything over 8’6″ is an oversize load that needs permits and a professional transporter to move.
- Where will it go? No land comes with the house, so you’ll need somewhere legal to park it. California rules vary by city and county. San Diego County, for example, now allows tiny homes on wheels as backyard dwellings. Ask whether the current spot can be kept.
- What’s included? The photos show a fully furnished home. Confirm which furniture and appliances stay.
- Utilities: Ask how it hooks up for power, water and sewer (RV-style or otherwise), and whether the range runs on propane or a gas line.
See the Listing
The full listing is on Tiny Home Builders, where you can ask the seller questions and request a showing. It had been up about six weeks when we wrote this. Always confirm price and availability directly with the seller. We don’t control the listing, and marketplace listings change without notice.
Buying from a private seller? Read how to spot a fake tiny house listing before you send any money, and see it in person or on a live video call first. If you need a place to put it, browse the tiny house communities directory or Tiny Home Builders’ community search. You can also see other tiny houses for sale in California.
More Tiny Houses For Sale
- She Designed This 277 Sq. Ft. Molecule Tiny House for Full-Time Living in Santa Cruz
- 400 Sq Ft Eco Tiny House With a Private Office and Its Own Front Door in Oregon
- Nearly New 380 Sq Ft Minimaliste With 7-Foot Under-Floor Drawers
- Ryan Mitchell of The Tiny Life Is Selling the Tiny House He Built
- Mint Arctic: A 41-Foot Gooseneck Tiny House That Sleeps Up to Eight
Highlights
- 204 sq ft gooseneck tiny house built in 2017, for sale in Oxnard, California, for $78,000
- 12-foot ceilings with pine on the walls and ceiling
- French doors, a skylight and large double-pane windows
- Separate bedroom over the gooseneck, reached by stairs, not a ladder
- Galley kitchen with a four-burner gas range, range hood and full-size fridge
- Full bathroom with a glass corner shower and flush toilet
- Ductless mini-split plus a storage loft
- Home only, no land; financing noted as available
Explore more: Tiny Houses For Sale · Tiny Houses on Wheels · Gooseneck Tiny Houses · California
Would you trade a loft ladder for a gooseneck bedroom and a tow truck? Let us know in the comments.
Subscribe to our Newsletters:
Join the Tiny House Newsletter => https://tinyhousetalk.com/tinyhousenewsletter
Join The Small House Newsletter => https://tinyhousetalk.com/small-house-newsletter/
Join Our Tiny Houses For Sale Newsletter => http://tinyhousetalk.com/tiny-houses-for-sale-newsletter
Disclosure: This post may contain affiliate links. If you purchase through one of our links, we may earn a commission at no additional cost to you.


Alex
Latest posts by Alex (see all)
- The Lived-In Escape Vista Boho We Toured in 2022 Is Now for Sale in North Carolina - October 14, 2026
- A Blue Gooseneck Tiny House With 12-Foot Ceilings and a Skylit Bedroom in Oxnard, California - October 14, 2026
- Casita Conejo: A 335 Sq Ft Rabbit-Themed Two-Story Tiny Home in Joshua Tree - October 14, 2026