
Disclosure: This post may contain affiliate links. If you purchase through one of our links, we may earn a commission at no additional cost to you.
Rebekah worked closely with Mini Mansions Tiny Home Builders to create the tiny house on wheels of her dreams, a bright, plant-filled home she calls “Teeny.” It’s the first place she’s ever lived on her own, and she moved in full-time in October 2020. Rather than order a stock floor plan, she took one of the builder’s existing designs and reworked nearly everything inside it herself, measuring every cabinet, step and appliance before construction began.
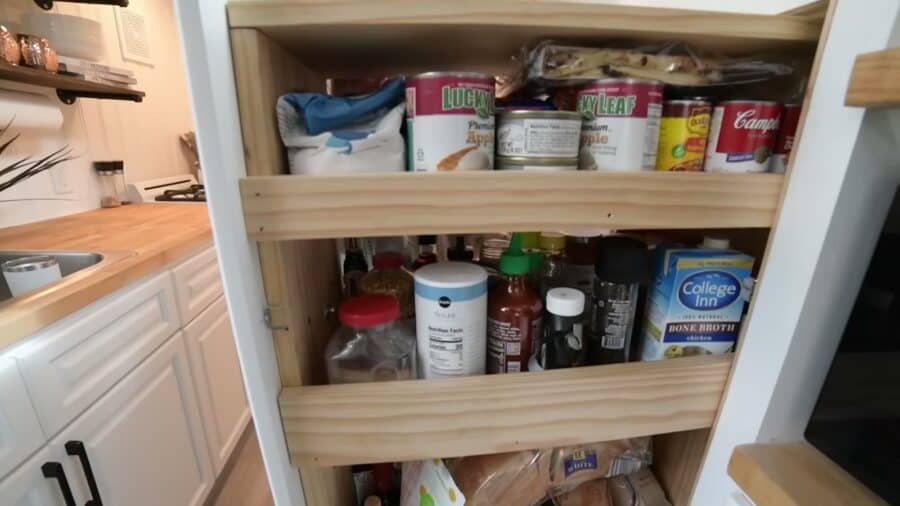
The result is one of the most storage-dense tiny homes we’ve featured: a full-height closet, staircase drawers that hide a fridge, microwave and a custom cat box, a pull-out pantry, and furniture that opens up for still more space. She also has room to entertain, a stackable washer and dryer, a real bathtub, and a separate guest loft (although she confesses it’s really her cat Peach’s loft 99% of the time!). Enjoy the photos and the full video tour with Tiny Home Tours below.

Don’t miss other interesting tiny homes like this one – join our FREE Tiny House Newsletter for more!
A Self-Designed Layout Built From a Stock Plan
Rebekah started talking to the builders in April 2020, construction began on the trailer in June, and the finished home was delivered on October 18. In between, she did the design work. While still living at her parents’ house, she taped the kitchen and staircase outlines onto one of their walls, checking countertop heights and step sizes at full scale before anything was built. In the original plan the kitchen sat on the other side of the house and a ladder led to the loft; she flipped the layout and swapped the ladder for a storage staircase. Mocking up a design at full size like this is one of the cheapest ways to catch mistakes before they become permanent.
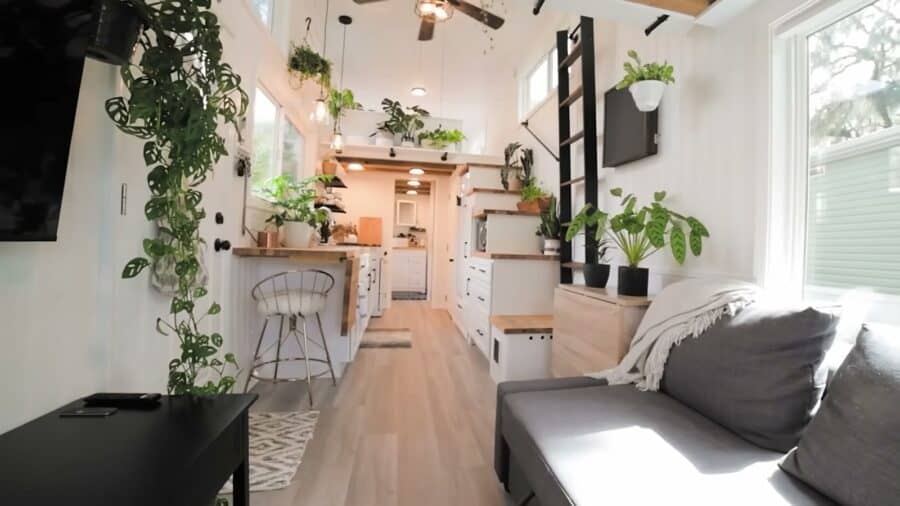
A Living Room That Works as Dining Room and Guest Room
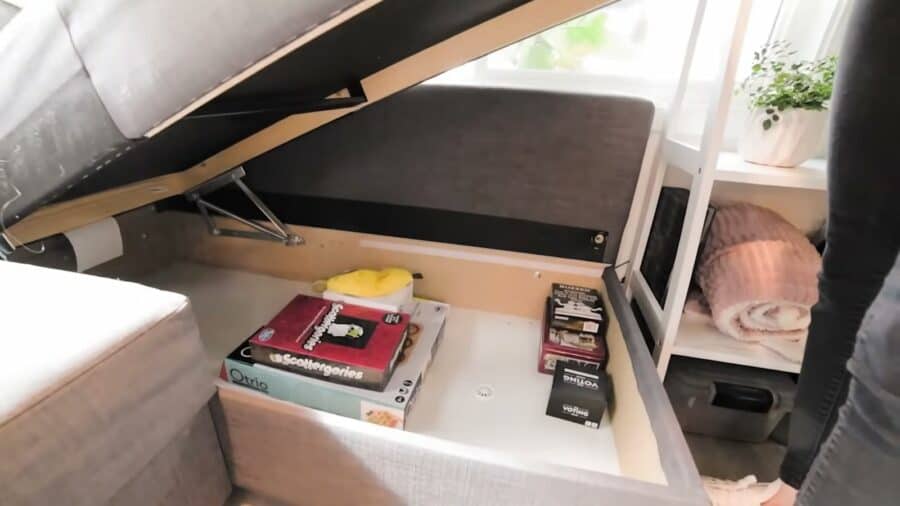
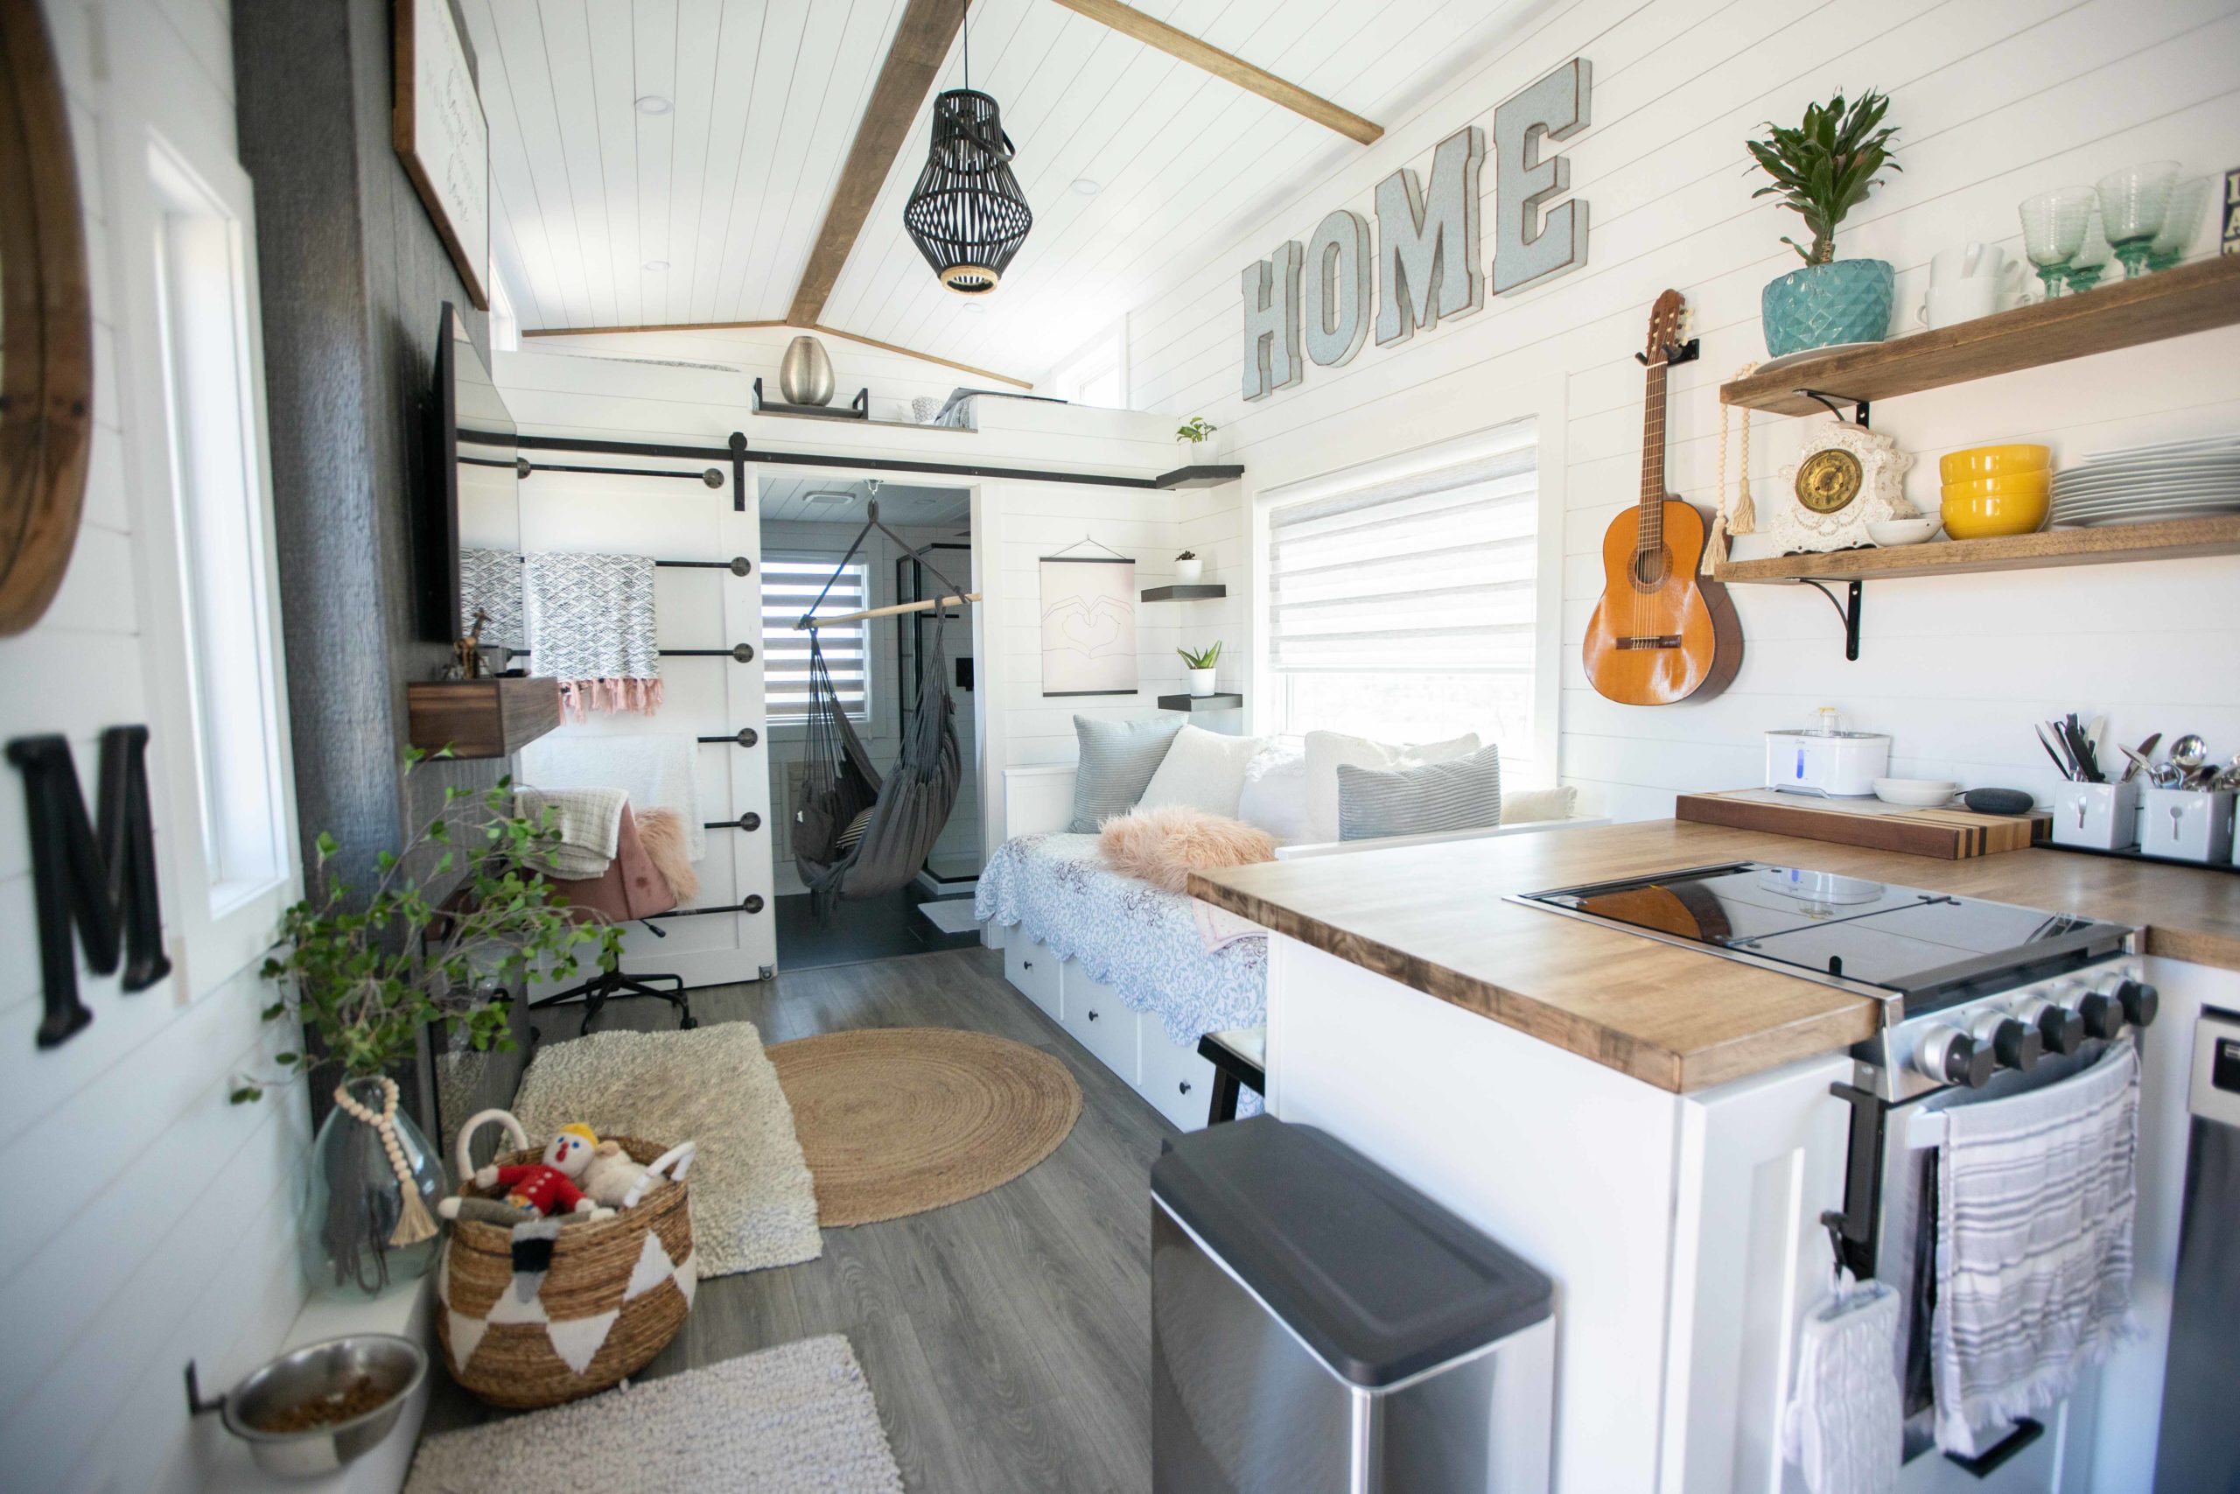
The living room sits at one end beneath the guest loft. Its sectional pulls out into a bed for overnight guests and hides a storage compartment underneath for blankets and games. The coffee table has a lift top with storage inside, and it rises to eating or laptop height, so it doubles as her everyday dinner table. A fold-out table by the door expands from about 16 inches to 55 inches with both leaves up and can seat six. Each piece does two or three jobs, which is the real secret to a small living room that never feels cluttered.
Large windows were one feature she kept from the builder’s original plan, and she’s glad she did. They flood the space with light and make it feel far bigger than it is. Light-filtering blinds that can sit anywhere on the window took care of the “fishbowl” feeling she had at night when she first moved in.

A Full-Size Kitchen Designed Around How She Cooks
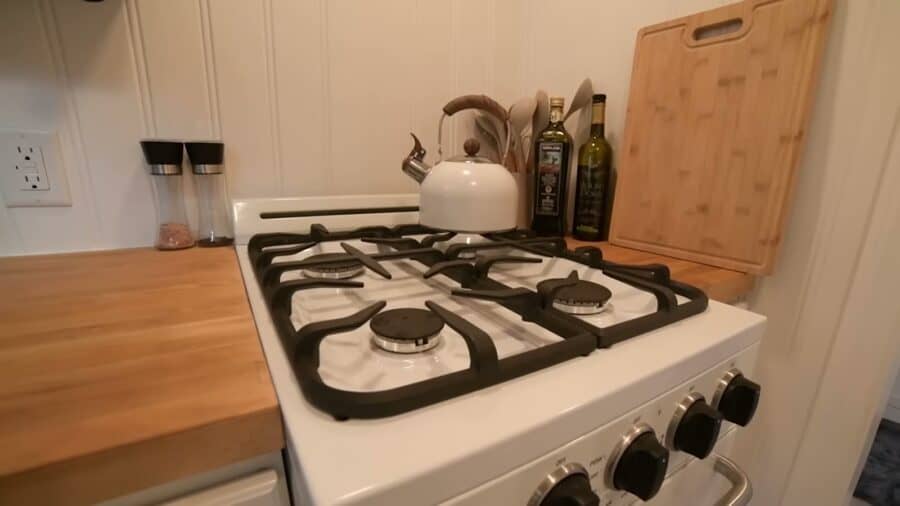
Rebekah loves to cook, so she made the kitchen far bigger than the builder’s original version. Butcher block counters run along a big double-basin sink, there’s a propane range and oven, and open shelving keeps everyday dishes within reach. There’s no dishwasher by choice. She doesn’t mind washing by hand, and skipping it freed up cabinet space.
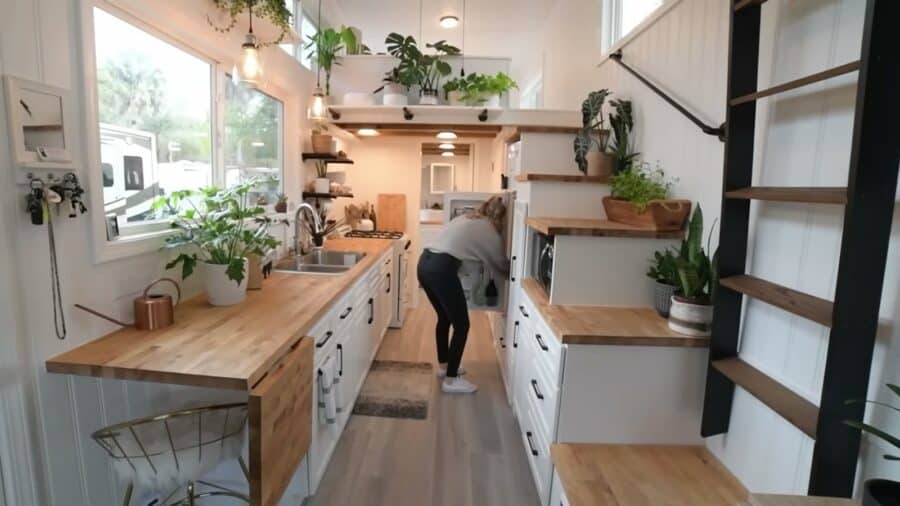
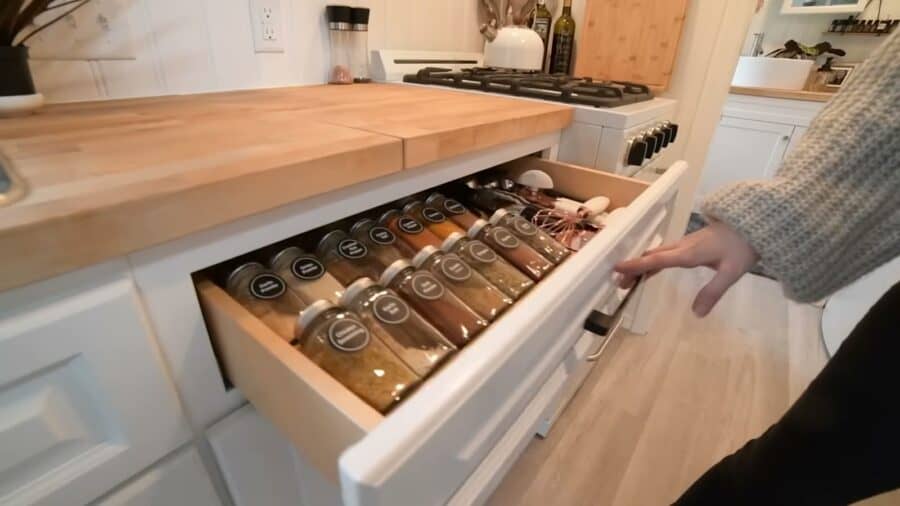
She added a few upgrades the base plan didn’t include: a reverse osmosis filter under the sink (so she never has to buy bottled water), a garbage disposal, and a pull-out trash can, which she highly recommends for anyone whose pets like to raid the bin. Drawers hold her spices, pots and pans, and cleaning supplies, and a pull-out leaf adds counter space for big cooking days.
Storage Stairs That Hold Half the Kitchen
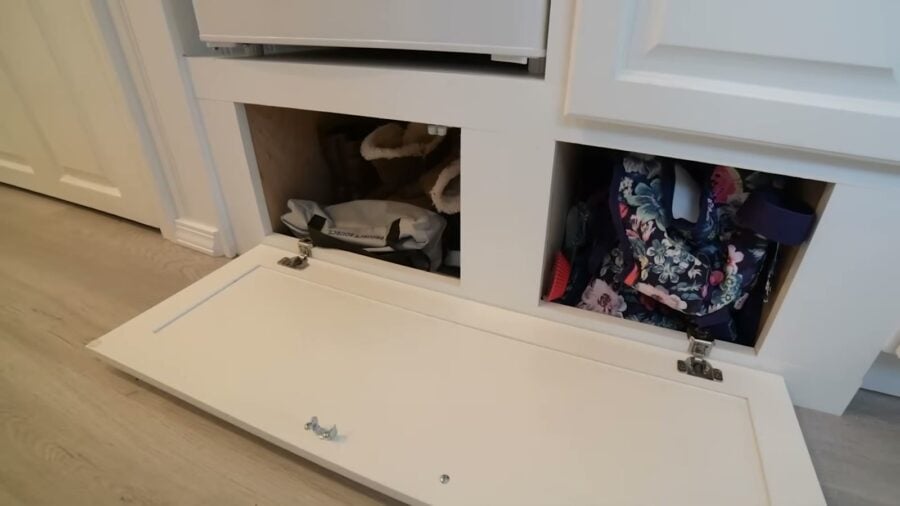
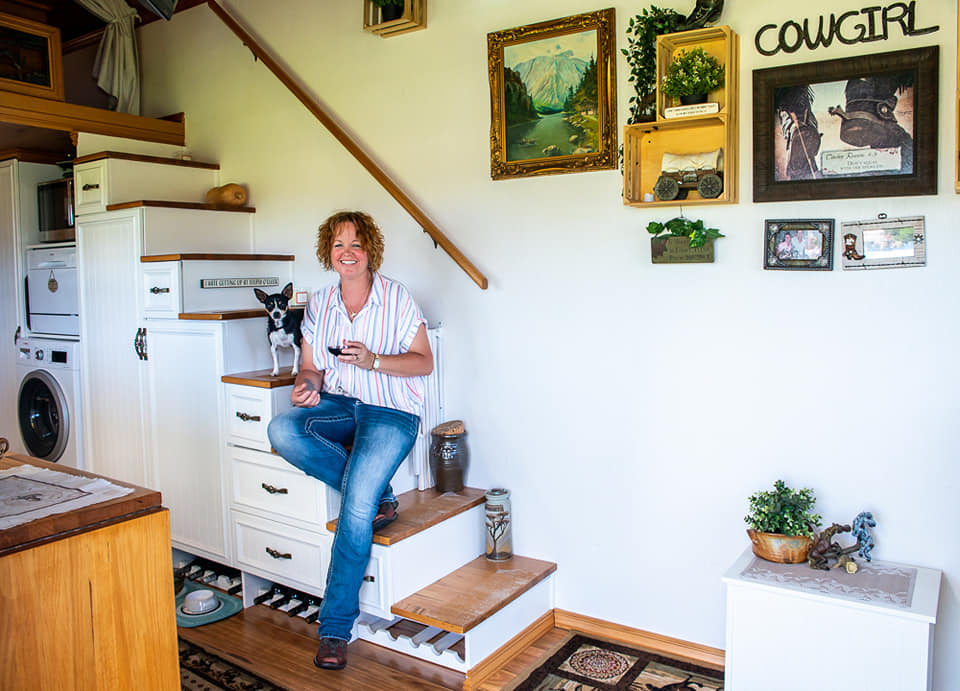
The staircase is what Rebekah calls her “baby” of the build. Each step was measured around something specific. One cabinet was sized to slide in the microwave she already owned, and another holds an apartment-size refrigerator and freezer. Because the trailer’s wheel well intrudes into the room, the fridge had to sit on a raised platform. Rather than waste that space, the builders turned it into cubbies for beach gear, tools and shoes she rarely wears.
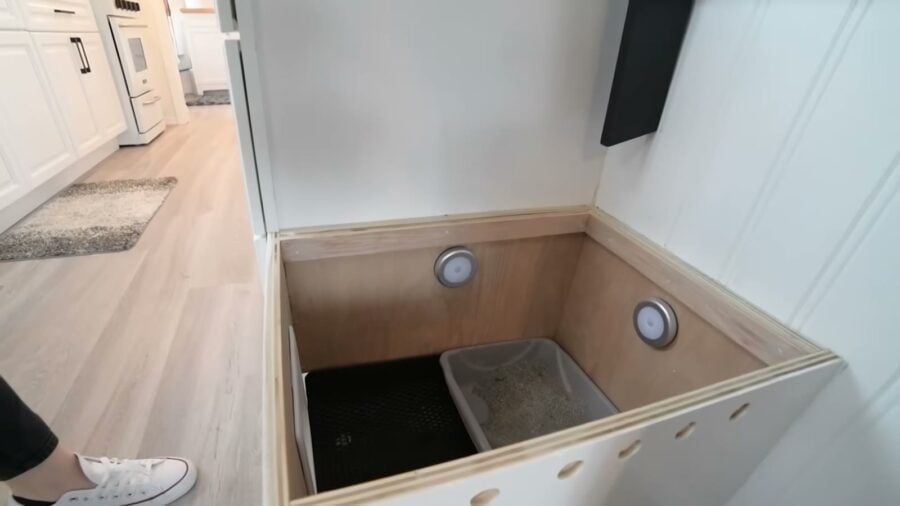
The bottom step is a custom cat box with a lift-off top, so it looks like furniture. It’s also built to chair height, so with a slide-out ledge and a stool it becomes a spot to read, eat or drink coffee. When you live with pets in a tiny house, planning their gear into the cabinetry from the start keeps it from taking over the floor.
A Real Closet in a Tiny House
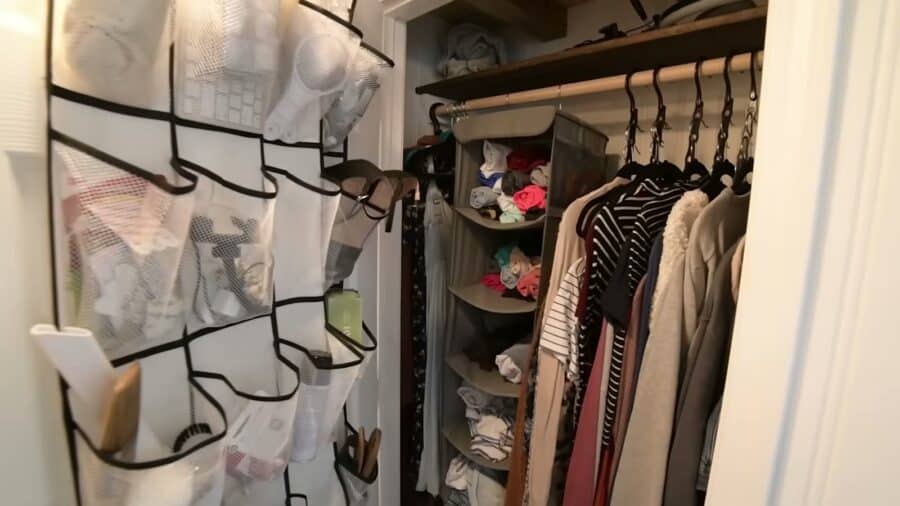
A full-height closet is rare in a tiny home, and it’s become one of her favorite features. It holds her hanging clothes, a shoe organizer on the door for electronics and odds and ends, her yoga mat on a top shelf, and the mop and vacuum. An outlet inside lets her charge the vacuum. She downsized from two dressers and three closets at her parents’ house, and since she’d never lived on her own, she could buy only the kitchen gear she truly needed. After moving in she did a second purge, and says the more she let go, the happier she felt.
A Bathroom With Laundry, a Flush Toilet and a Tub
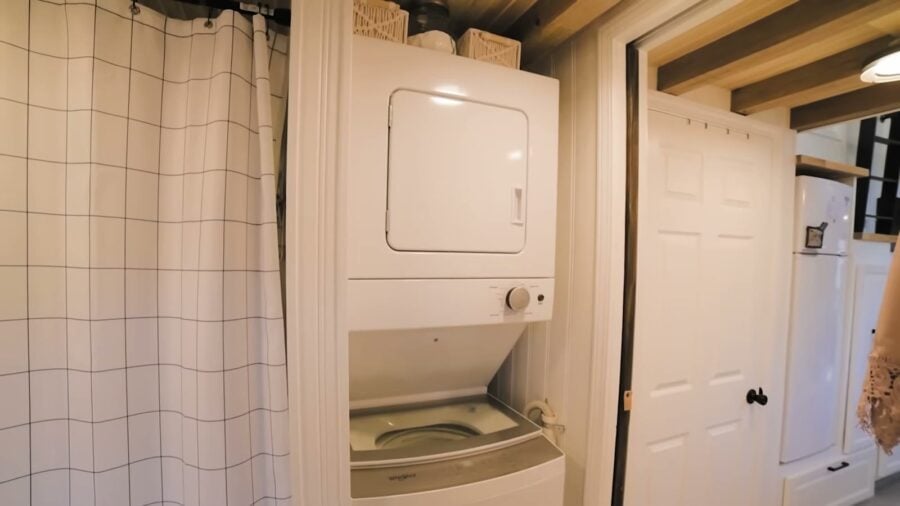
A sliding barn door saves floor space at the bathroom entry. The original plan put a 20-gallon water heater here topped by a washer-dryer combo. Rebekah moved the water heater outside, which made room for a stackable washer and dryer. The small drum means more frequent loads, but she prefers it to a combo unit.
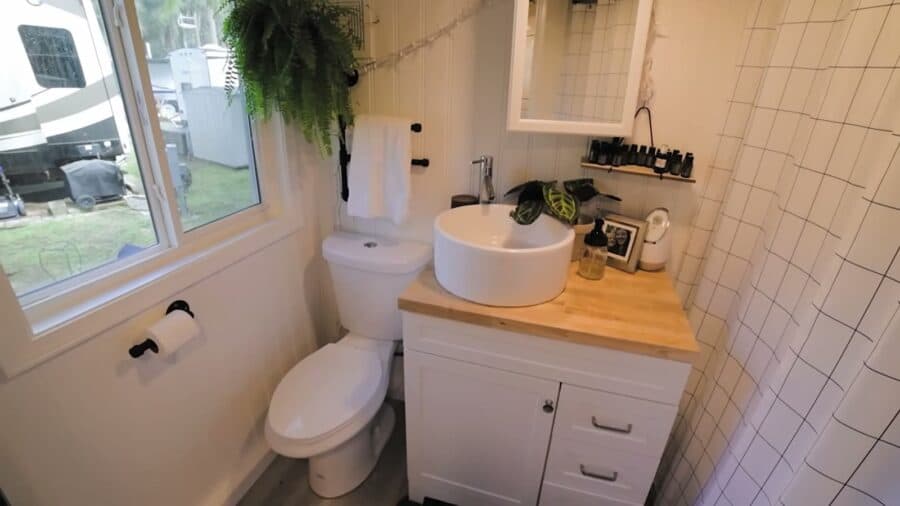
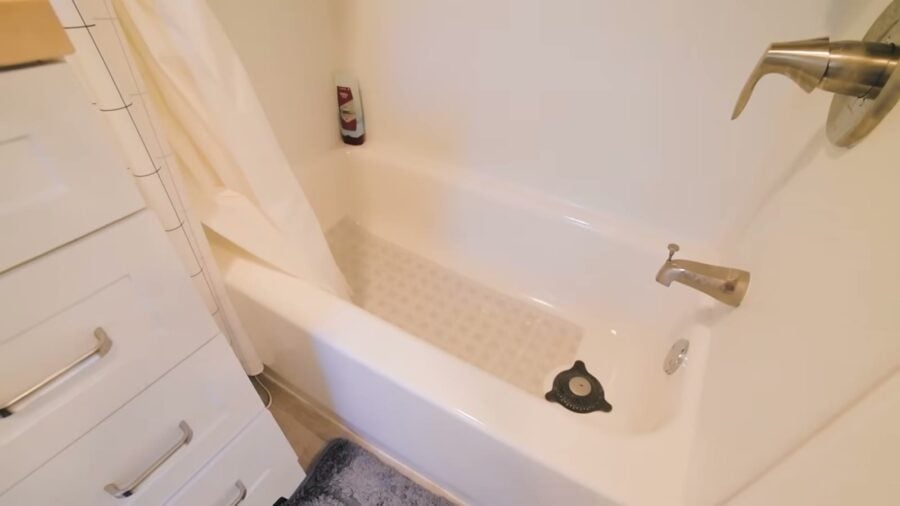
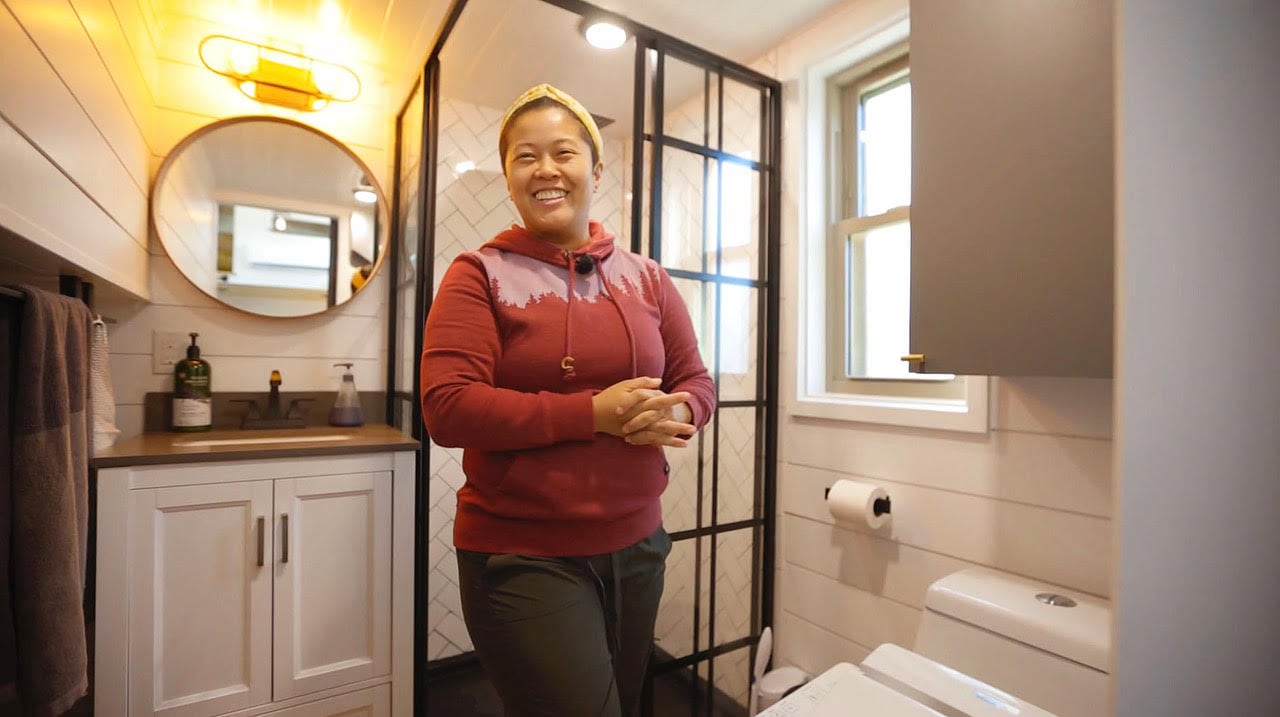
The bathroom also has a sewer-connected flush toilet, a vanity with drawers and cabinet storage, a second floor-to-ceiling linen closet, a full-length mirror, and a compact soaking tub with a shower. One small lesson from her build: plan your towel hooks. She didn’t, and had to add them after moving in.
An 11-Foot Main Loft With a Queen Bed
The main sleeping loft is 11 feet long, roomy enough that she can sit up in bed without hitting the ceiling. It fits a queen easily and could take a king. Windows keep it bright, baskets on each side keep it tidy, and a whiteboard holds reminders. Across the house, the secondary loft above the living room is sized for a twin XL, full or queen. It was meant for guests, but Peach has claimed it. That loft also holds the Mitsubishi mini-split that heats and cools the whole house.
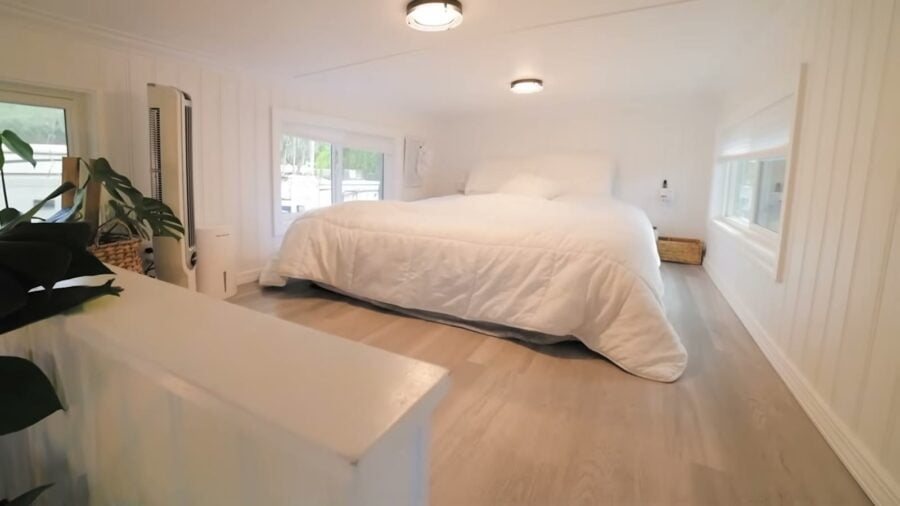
Managing Humidity in a Florida Tiny House
One surprise was humidity. Her indoor reader sometimes hit 80 percent, which the plants loved more than she did. She was told new lumber releases moisture during a build’s first months, and Florida’s climate adds the rest. The mini-split’s dehumidify mode helps, and she opens the windows whenever the weather cools. Anyone building in a humid climate should plan for ventilation and dehumidification from day one.
A Deck and Garden That Extend the Living Space
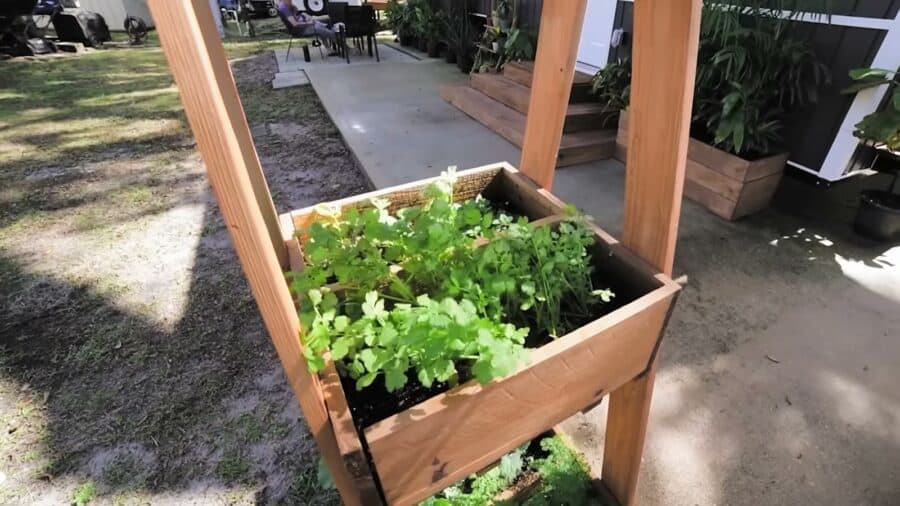
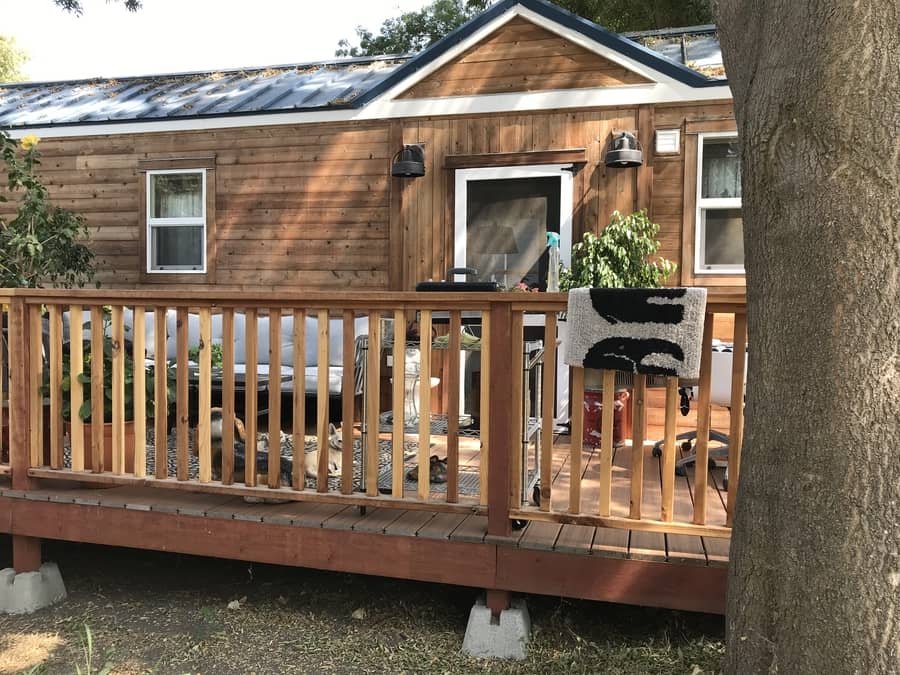
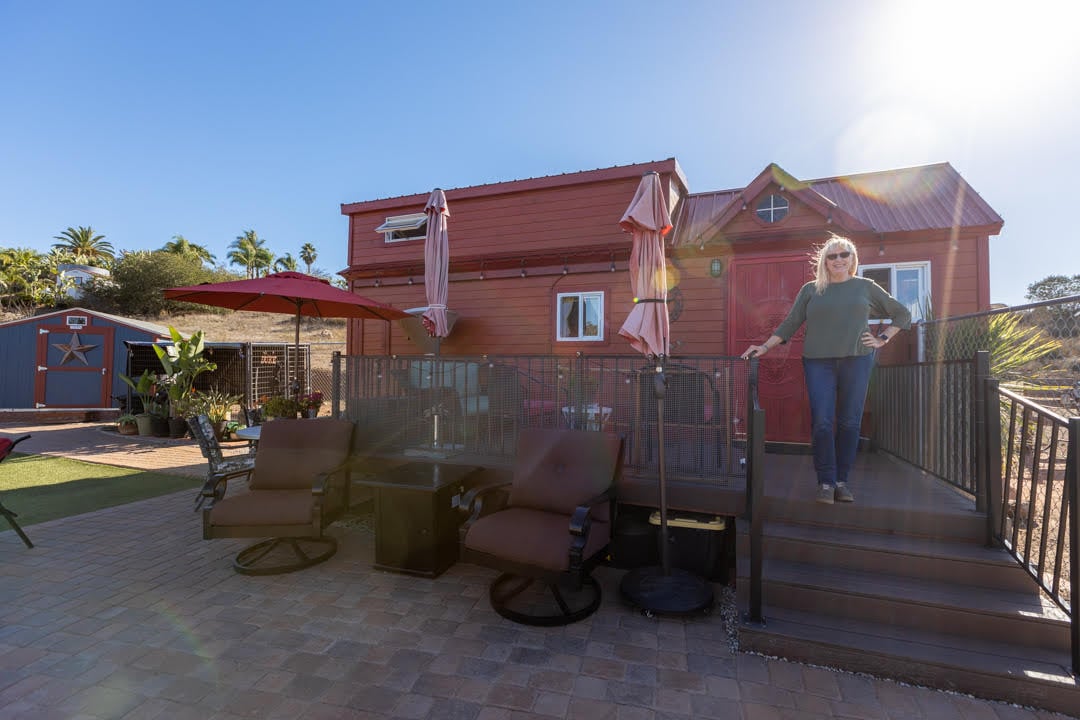
For her first few months, cinder blocks served as the front step. Then her significant other built wraparound stairs to her measurements, which she stained, along with a matching planter for bamboo. He also built a raised planter for herbs and vegetables (cilantro, jalapeño, oregano, basil, kale and carrots). Potted plants that need more sun line the patio, a Confederate jasmine is trained to climb a trellis on the siding, and a small seating area makes the outdoors part of the home.
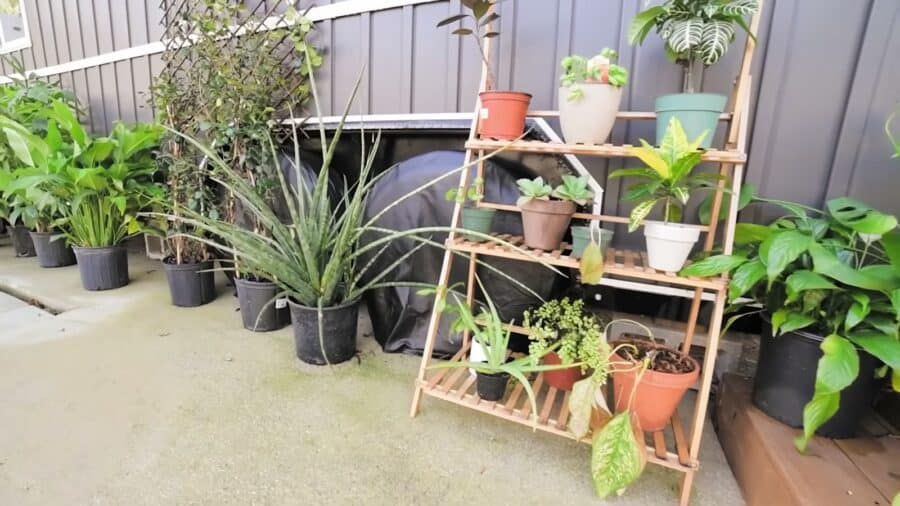
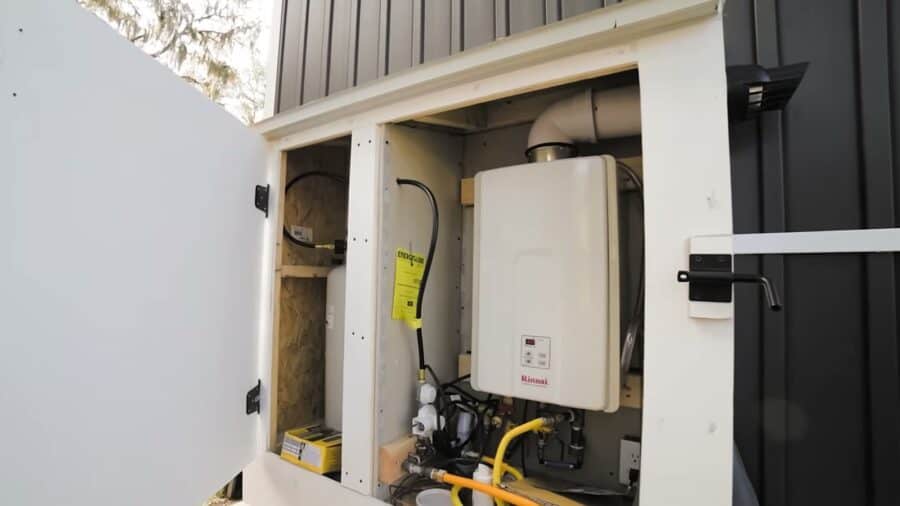
One more smart move was a small outdoor shed for the tankless propane water heater, which keeps combustion equipment out of the living space. A 40-gallon propane tank lasts her close to two months, so utility costs stay low.
Built to Stay Put
The home sits lower to the ground than most tiny houses on wheels, so its plumbing was connected after delivery and would have to be disconnected before any move. It came on a hitch that can be pulled by a 350-class truck, but Rebekah is clear that it isn’t travel-friendly. That suited her plan to stay put for a few years while saving for land. Her long-term dream is to park Teeny on a big piece of property of her own.

Design Details
- Home: “Teeny,” a custom tiny house on wheels
- Builder: Mini Mansions Tiny Home Builders (layout reworked and self-designed by the owner)
- Location: Florida (parked in a community setting)
- Timeline: design began April 2020, built June–October 2020, delivered October 18, 2020
- Sleeping: 11-foot main loft with a queen bed (could fit a king), plus a secondary guest loft sized for a twin XL, full or queen, and a pull-out sectional downstairs
- Access: storage staircase to the main loft, ladder to the secondary loft
- Kitchen: butcher block counters, double-basin sink, propane range and oven, apartment-size fridge/freezer, reverse osmosis filtration, garbage disposal, pull-out pantry and trash, no dishwasher
- Bathroom: sliding barn door, flush toilet on sewer, vanity, soaking tub with shower, linen closet, stackable washer and dryer
- Climate: Mitsubishi ductless mini-split with dehumidify mode
- Hot water: tankless propane water heater in an exterior shed; 40-gallon propane tank
- Outdoors: custom wraparound steps, matching planters and an herb/vegetable garden, patio seating
What Makes This Build Special
- Owner-led design on a builder’s base plan. Starting from a proven plan and customizing it gets you a personal layout without designing a trailer and structure from scratch.
- Full-scale mockups. Taping the kitchen and stairs on a wall at real size let her test heights and clearances before anything was built.
- Appliances measured into the cabinetry. Sizing cubbies around the microwave and fridge she already owned meant no wasted gaps and no surprises at move-in.
- Turning the wheel well into storage. The platform that lifts the fridge over the wheel well became shoe and gear cubbies instead of dead space.
- Pets planned in from the start. A hidden cat box step and a pull-out trash can keep pet gear from taking over a small floor.
- Moving the water heater outside freed bathroom space for a stackable washer and dryer and kept propane appliances out of the living area.
- Know whether you’ll travel. A low-slung, permanently plumbed home is comfortable for staying put but a hassle to move, which is worth deciding before you build.
More on Rebekah’s Tiny House
We’ve followed this home for a few years. Here’s where to see more:
- Her Plant-tastic Mini Mansion Tiny Home, an earlier tour of the house with AlternativeHouse
- Plant-Filled Tiny House: Custom 30-Foot THOW by Mini Mansions, a later photo tour after husband Luke moved in
- 30 Ft. Rebekah Tiny House by Mini Mansions, the builder’s 384 sq. ft. model named “The Rebekah”
Learn More
- Follow Rebekah on Instagram (@teenytiny7), where she documented the build from the first wall going up
- Watch the full tour on Tiny Home Tours on YouTube
- Builder: Mini Mansions Tiny Home Builders. The builder’s former website is no longer online.
Video Tour: Rebekah’s Storage-Packed Tiny House
Highlights
- Owner-designed layout built by Mini Mansions Tiny Home Builders
- Storage staircase with fridge, microwave, pantry, wheel-well cubbies and a hidden cat box
- Oversized kitchen with reverse osmosis filtration and a garbage disposal
- Full-height closet plus a second linen closet in the bathroom
- Stackable washer and dryer, flush toilet and a soaking tub
- 11-foot queen loft plus a guest loft
- Wraparound steps, planters and a garden outside
Related Stories
- THOW in the Meadow: Tiny Living in Germany
- Absolutely Charming Tiny Miss Dolly’s Australian Tiny Home on Wheels
- Grace’s Massachusetts Tiny Life in an ESCAPE One Model Tiny House
Our big thanks to Rebekah and Tiny Home Tours for sharing!
You can share this using the e-mail and social media re-share buttons below. Thanks!
If you enjoyed this you’ll LOVE our Free Daily Tiny House Newsletter with even more!
You can also join our Small House Newsletter!
Also, try our Tiny Houses For Sale Newsletter! Thank you!
More Like This: Tiny Houses | THOWs | Solo Tiny House Living | Tiny House Builders
See The Latest: Go Back Home to See Our Latest Tiny Houses
Disclosure: This post may contain affiliate links. If you purchase through one of our links, we may earn a commission at no additional cost to you.


Natalie C. McKee
Latest posts by Natalie C. McKee (see all)
- Two Bed Two Bath 10×40 Tiny House - June 16, 2024
- Southern Heights Small House Village - June 16, 2024
- Little Italy Tiny House Community: Corcoran, CA - June 16, 2024












What a lovely build! The design work is great, and the plants add a lot of charm to the place. I love the steps and outdoor space. Your story is amazing, and the work you do with children is so beneficial. You will always have people coming up to you and thanking you for your input into their lives and the help you gave to them when they were small. I hope you can get your piece of land soon!
I could easily fall in love with this THOW. So nice. Has everything, feels spacious, homely, comfortable.
Is this a 28′ by 8′ build? My guess anyway.
Going by the configuration used, and I “could” be wrong, this is the 30′ Humble Shack Tiny Home on Wheels
@ $71,900.00
Best living room in a tiny house I have ever seen and best kitchen too!!!
Absolutely beautiful all around. Love the fact that you let plants make your home more cozy. Well done!
I absolutely could live like this. I love it. Who builds this?
It states that in the article, Mini Mansions Tiny Homes, and there’s links to them as well…