
Disclosure: This post may contain affiliate links. If you purchase through one of our links, we may earn a commission at no additional cost to you.
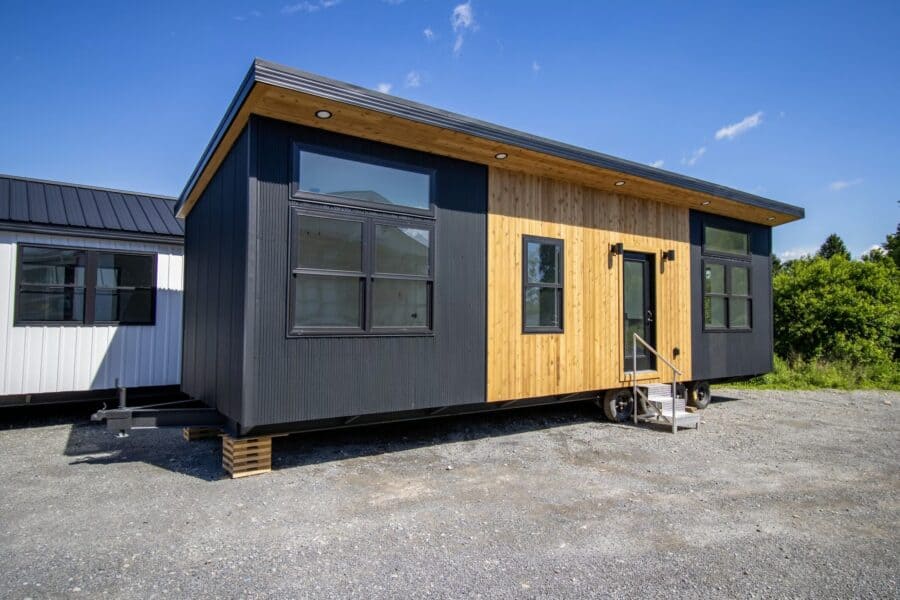
The Modern Nova from Great Lakes Tiny Home is a one-bedroom tiny home built for comfortable everyday living, with no loft to climb. In 396 square feet it fits a navy kitchen with quartz counters and a dishwasher, a cozy living room, a bathroom with a stacked washer and dryer, and a real bedroom on the main floor. This unit is ready now on the builder’s lot in Baltic, Ohio.
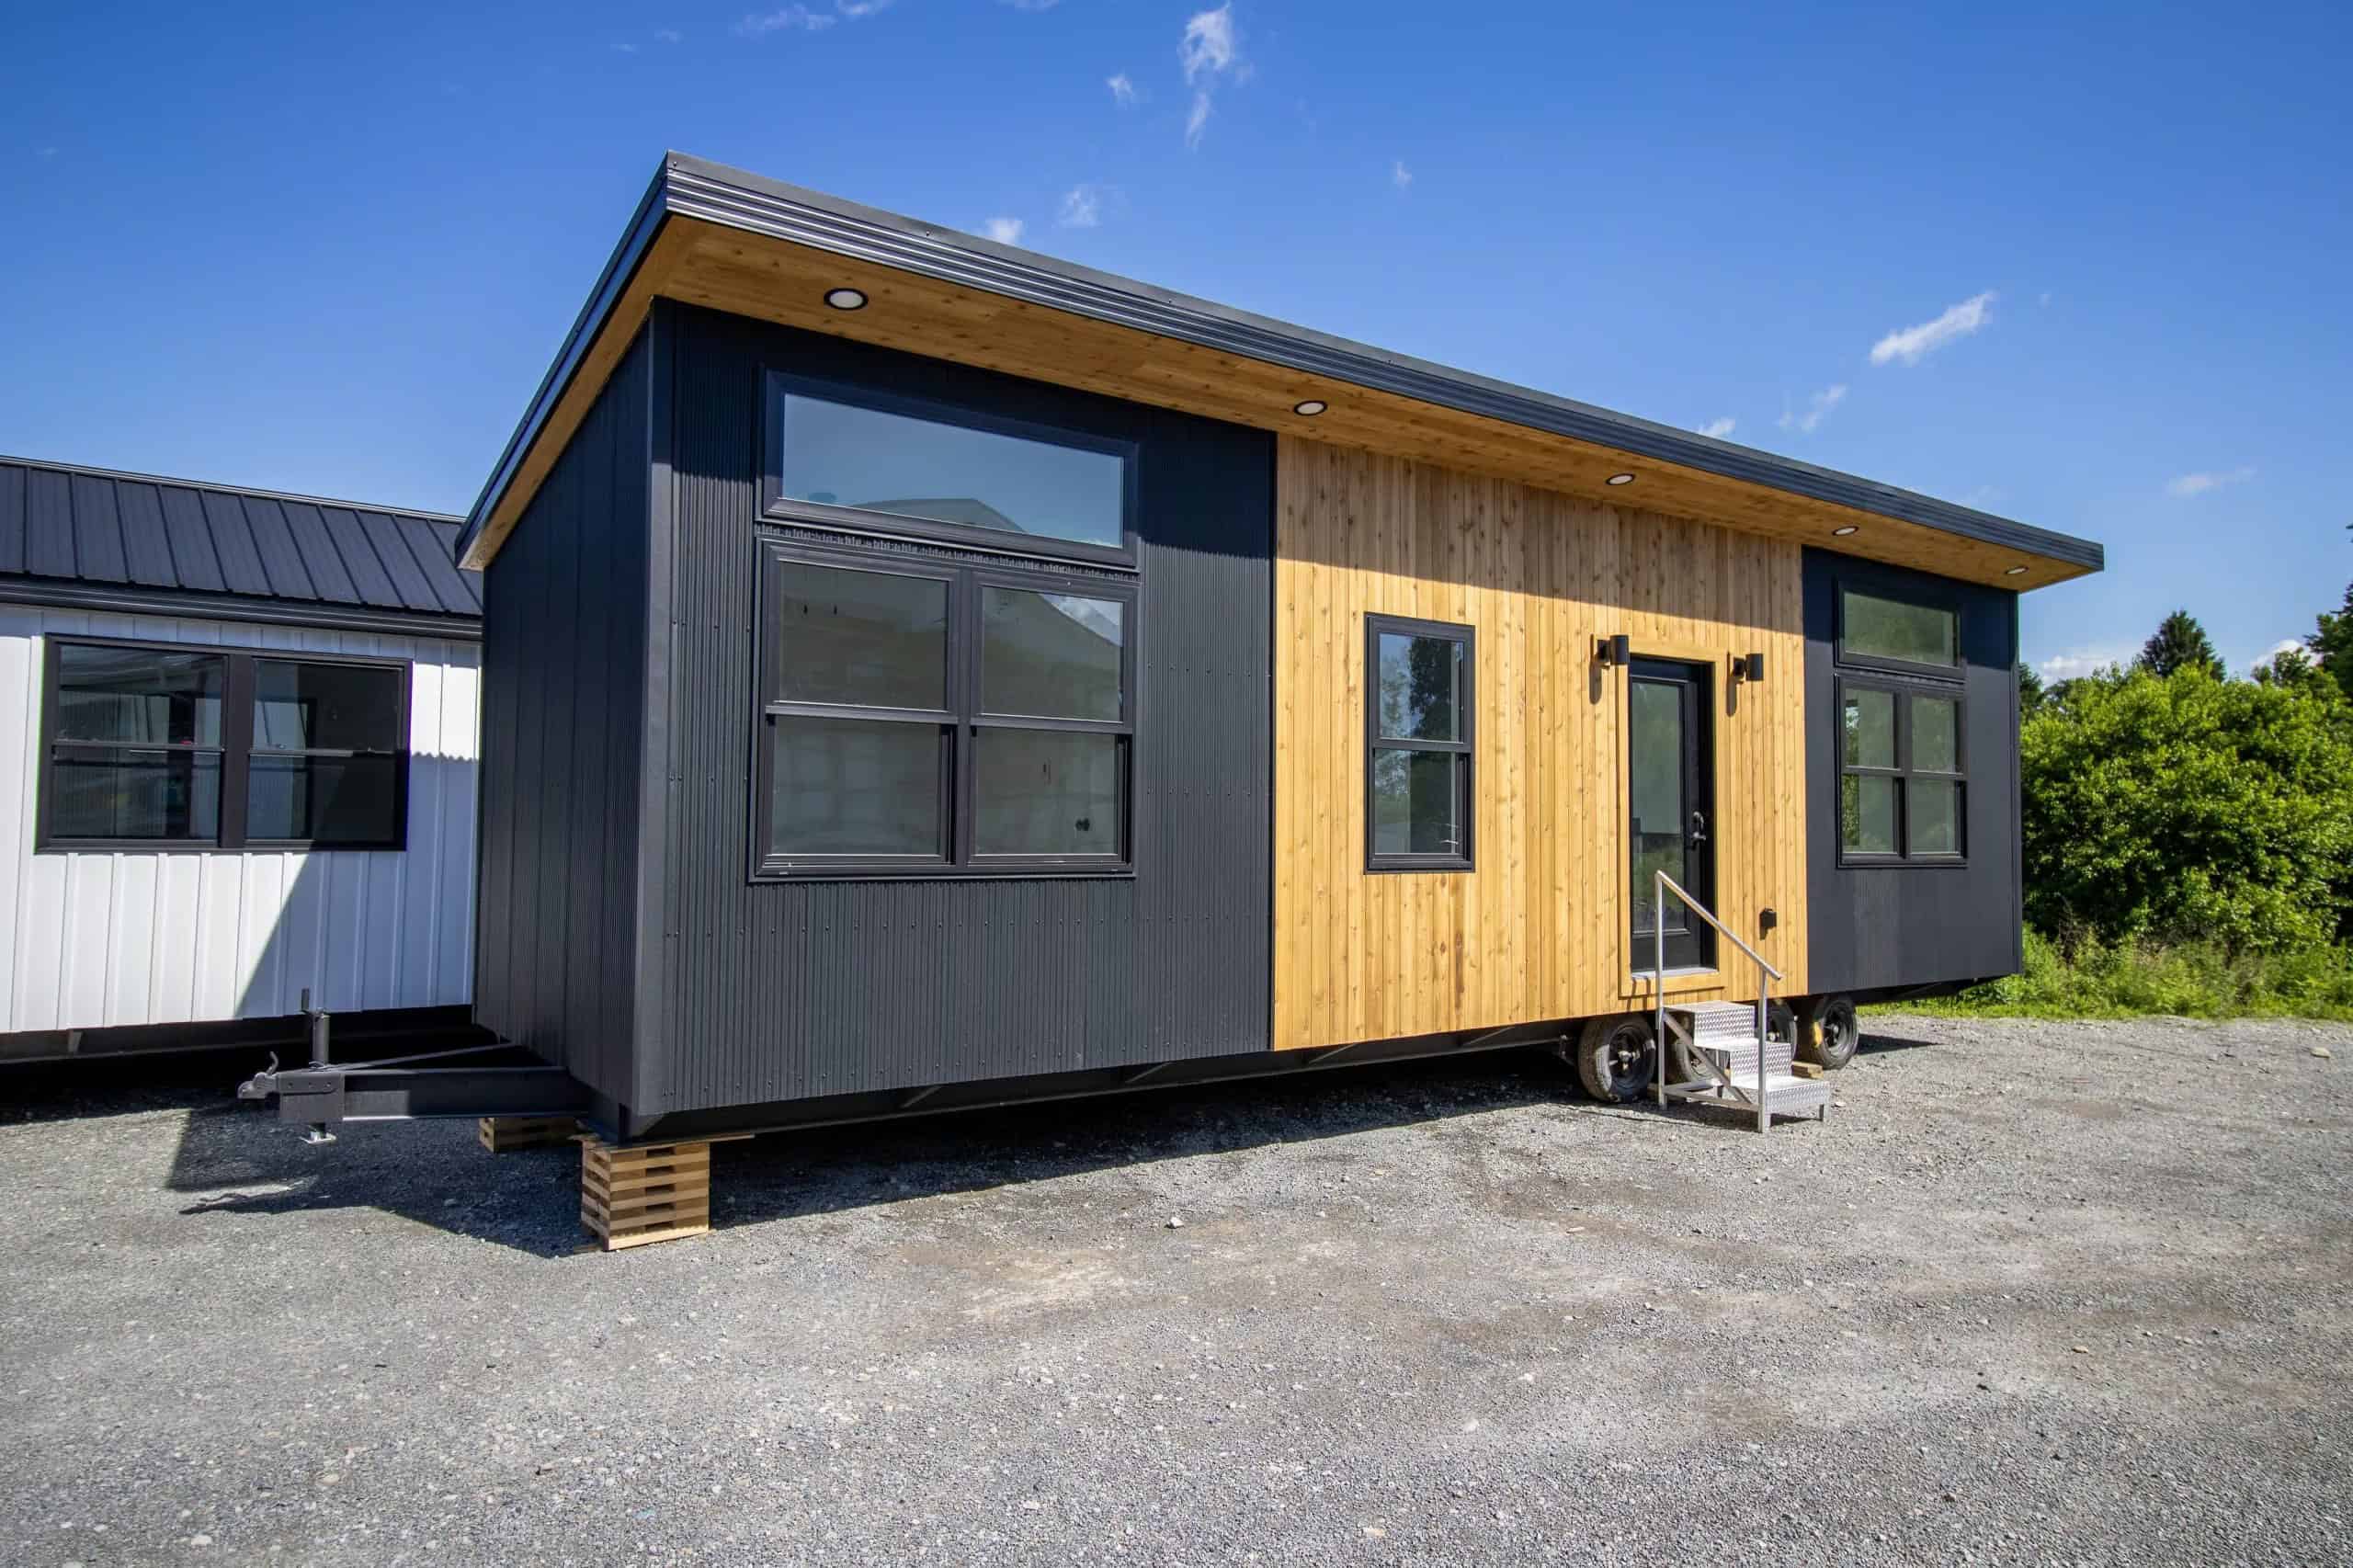
Black Metal and Cedar Outside
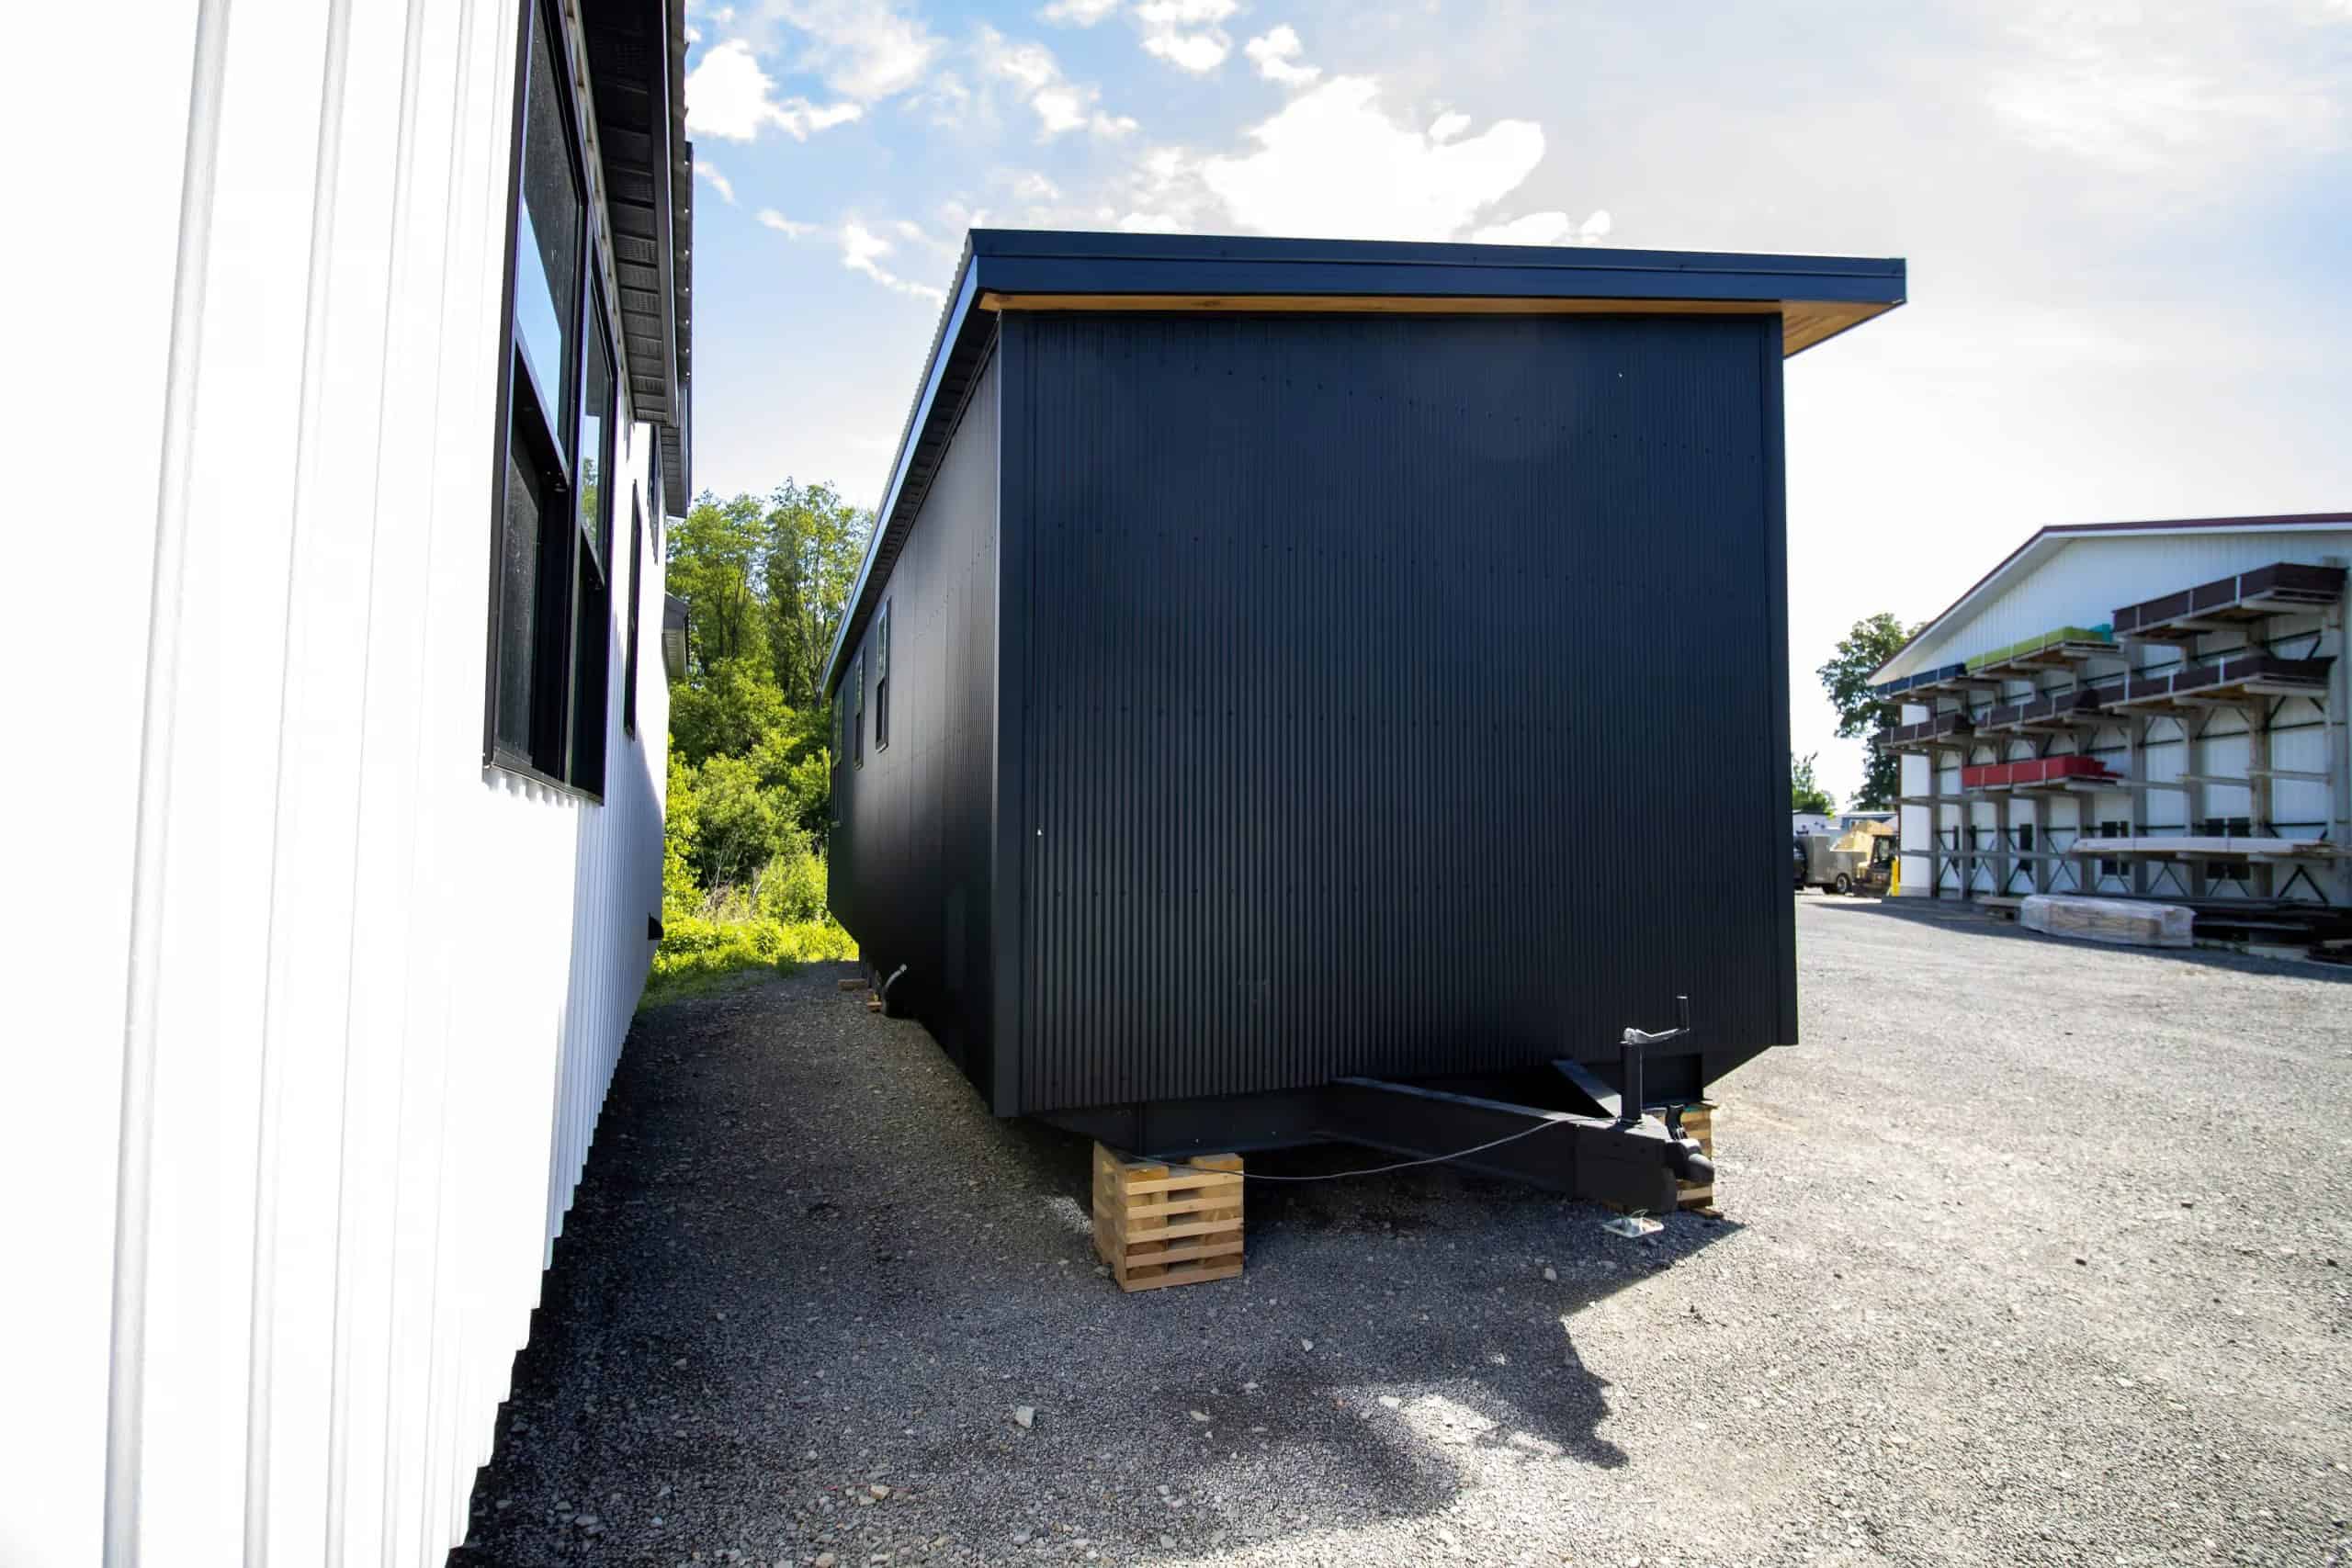
The exterior is black 28-gauge corrugated metal with a black metal roof, warmed up by cedar around the full-glass entry door and in the soffits, where puck lights glow at night. Black Andersen 100 series windows and a 36-inch Provia glass door complete the look.
It’s built well for all four seasons, with R-19 closed-cell spray foam insulation in the floor, walls, and ceiling. The home sits on a heavy-duty steel trailer with a detachable hitch and carries an RVIA seal, built to ANSI A119.5 park model RV standards.
A Navy Kitchen and Bright Living Room
Inside, white walls keep the space bright. The living room has a white sofa under a big window, a ceiling fan, and one of the two Bosch mini-split heads that heat and cool the home.
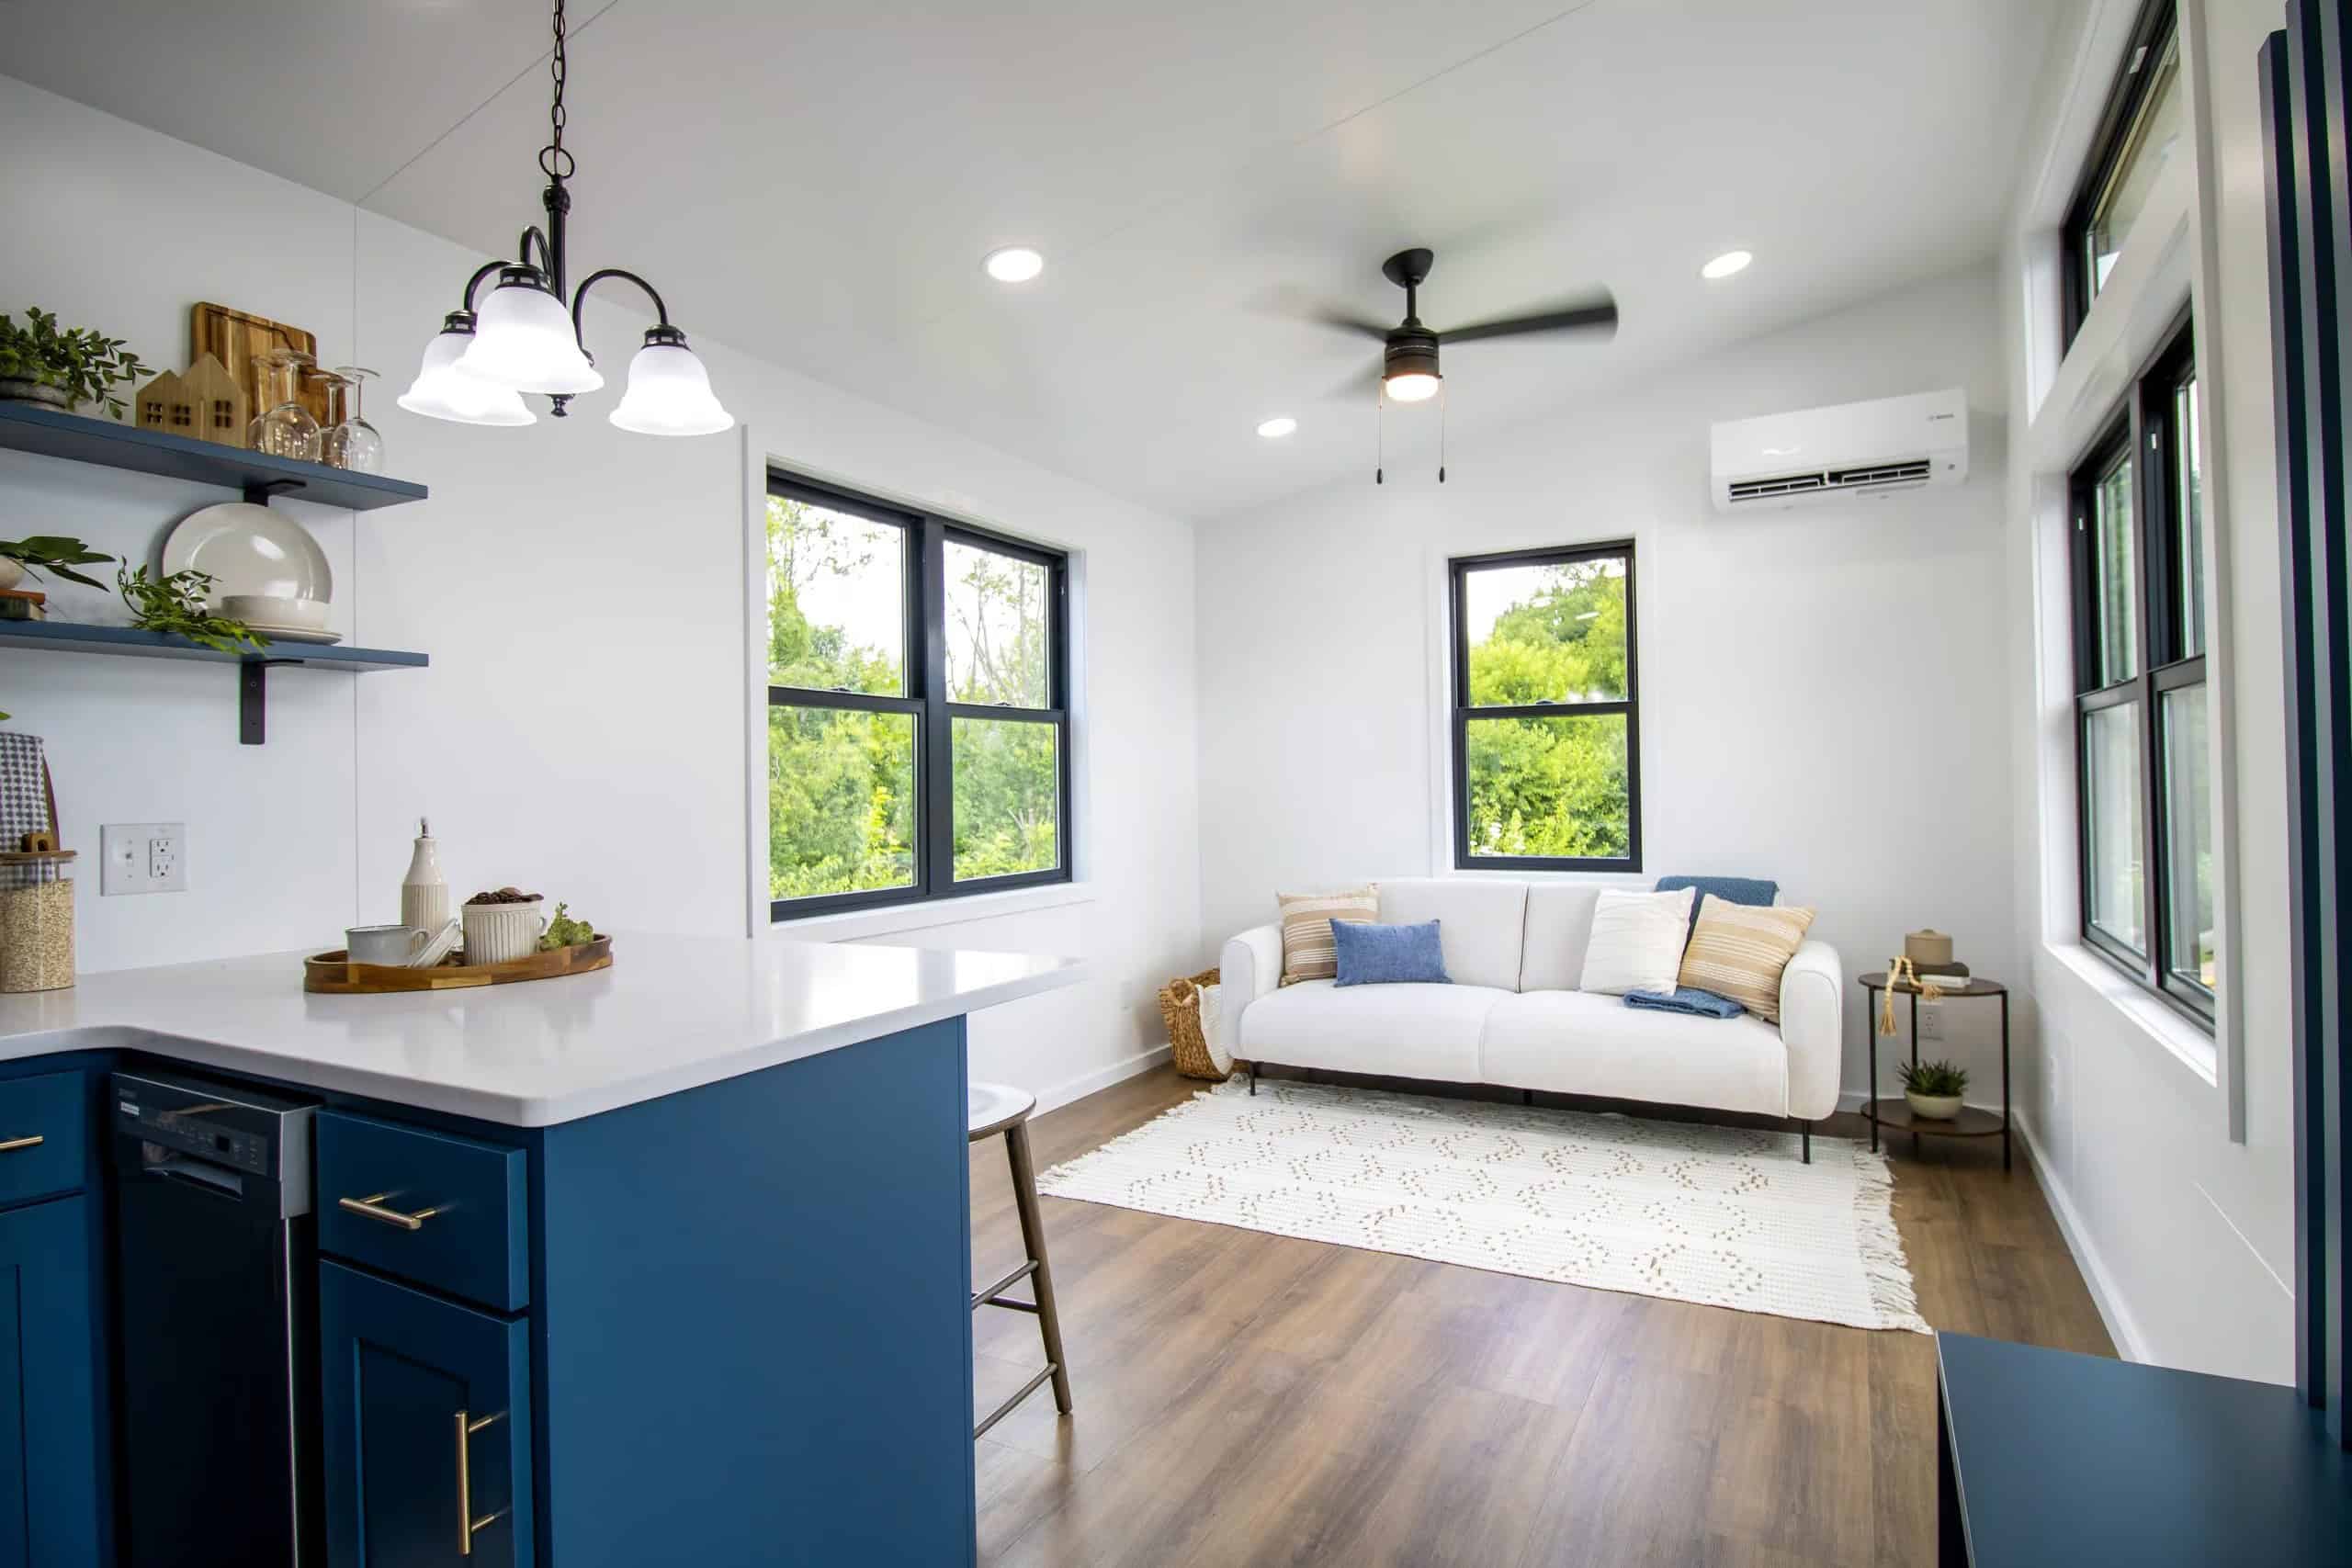
The kitchen is the star, with navy flat-panel cabinets, white quartz counters, and champagne-colored hardware and faucet. It’s fully equipped, with a 30-inch electric range, a microwave above it, a mid-size fridge, and a dishwasher in the peninsula, which doubles as a breakfast bar.
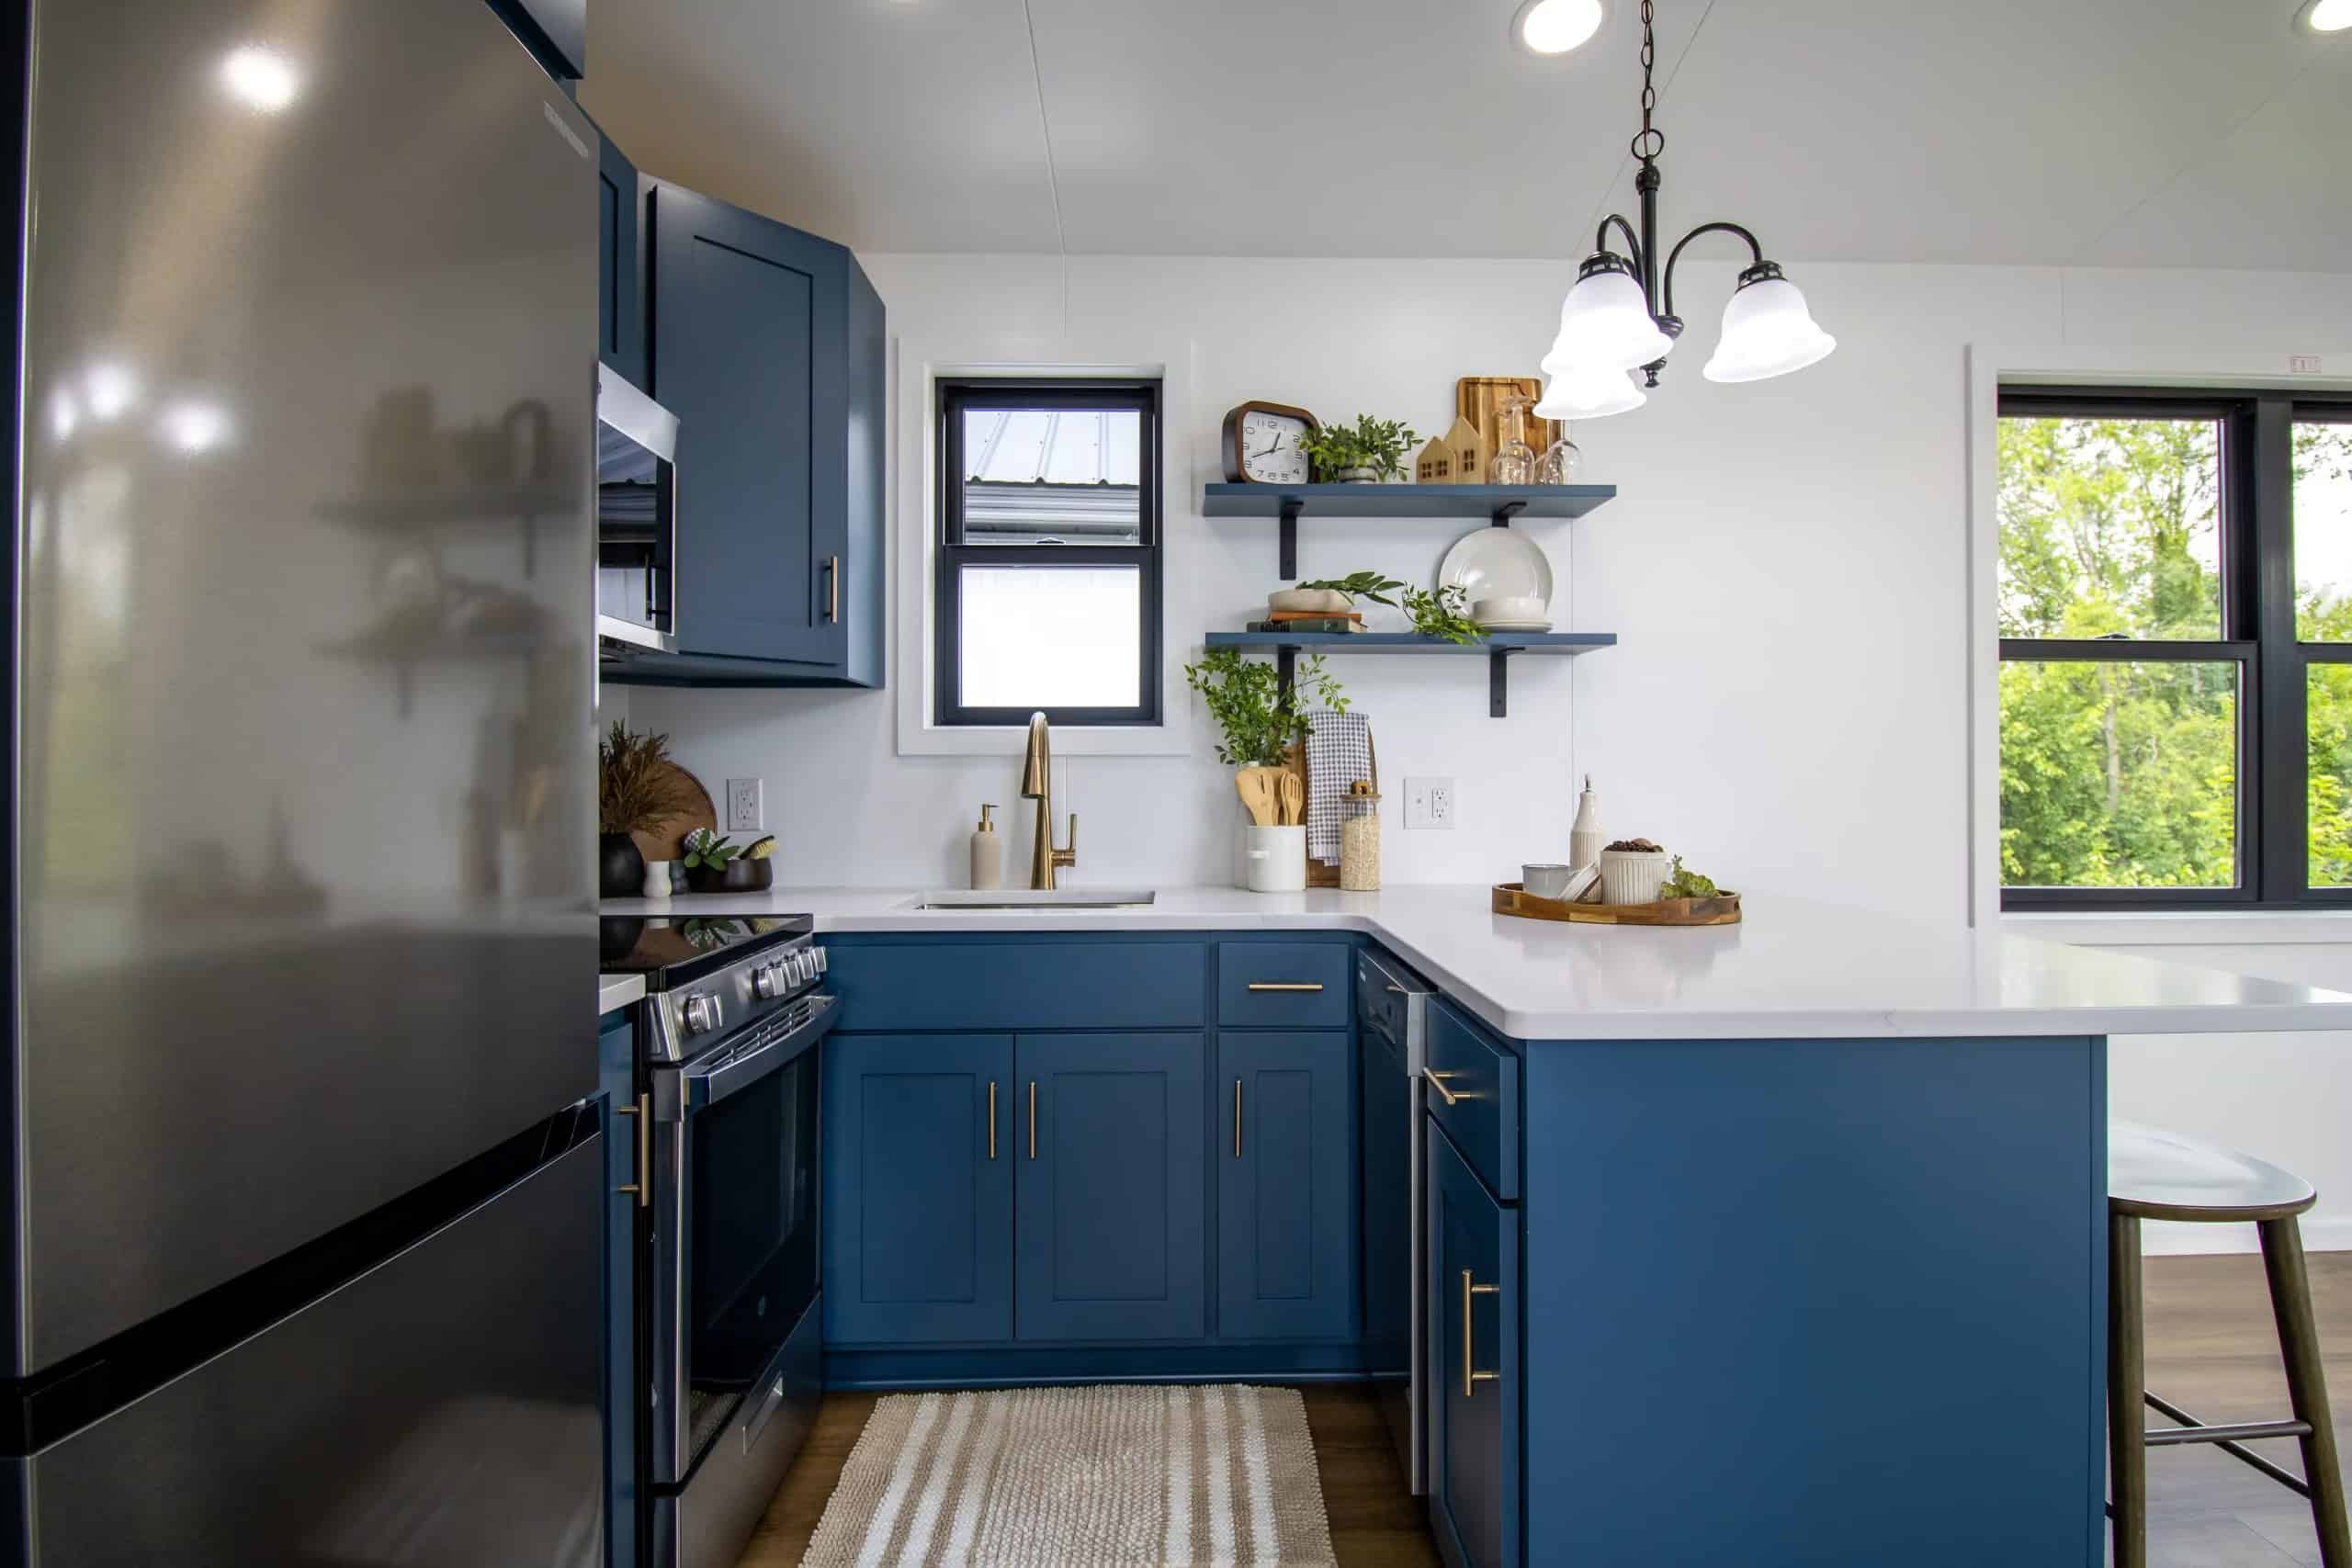
Right inside the front door, a navy built-in bench gives you a place to sit and drop your bags, and a short hall leads past the kitchen to the bedroom.
A Bathroom with Laundry
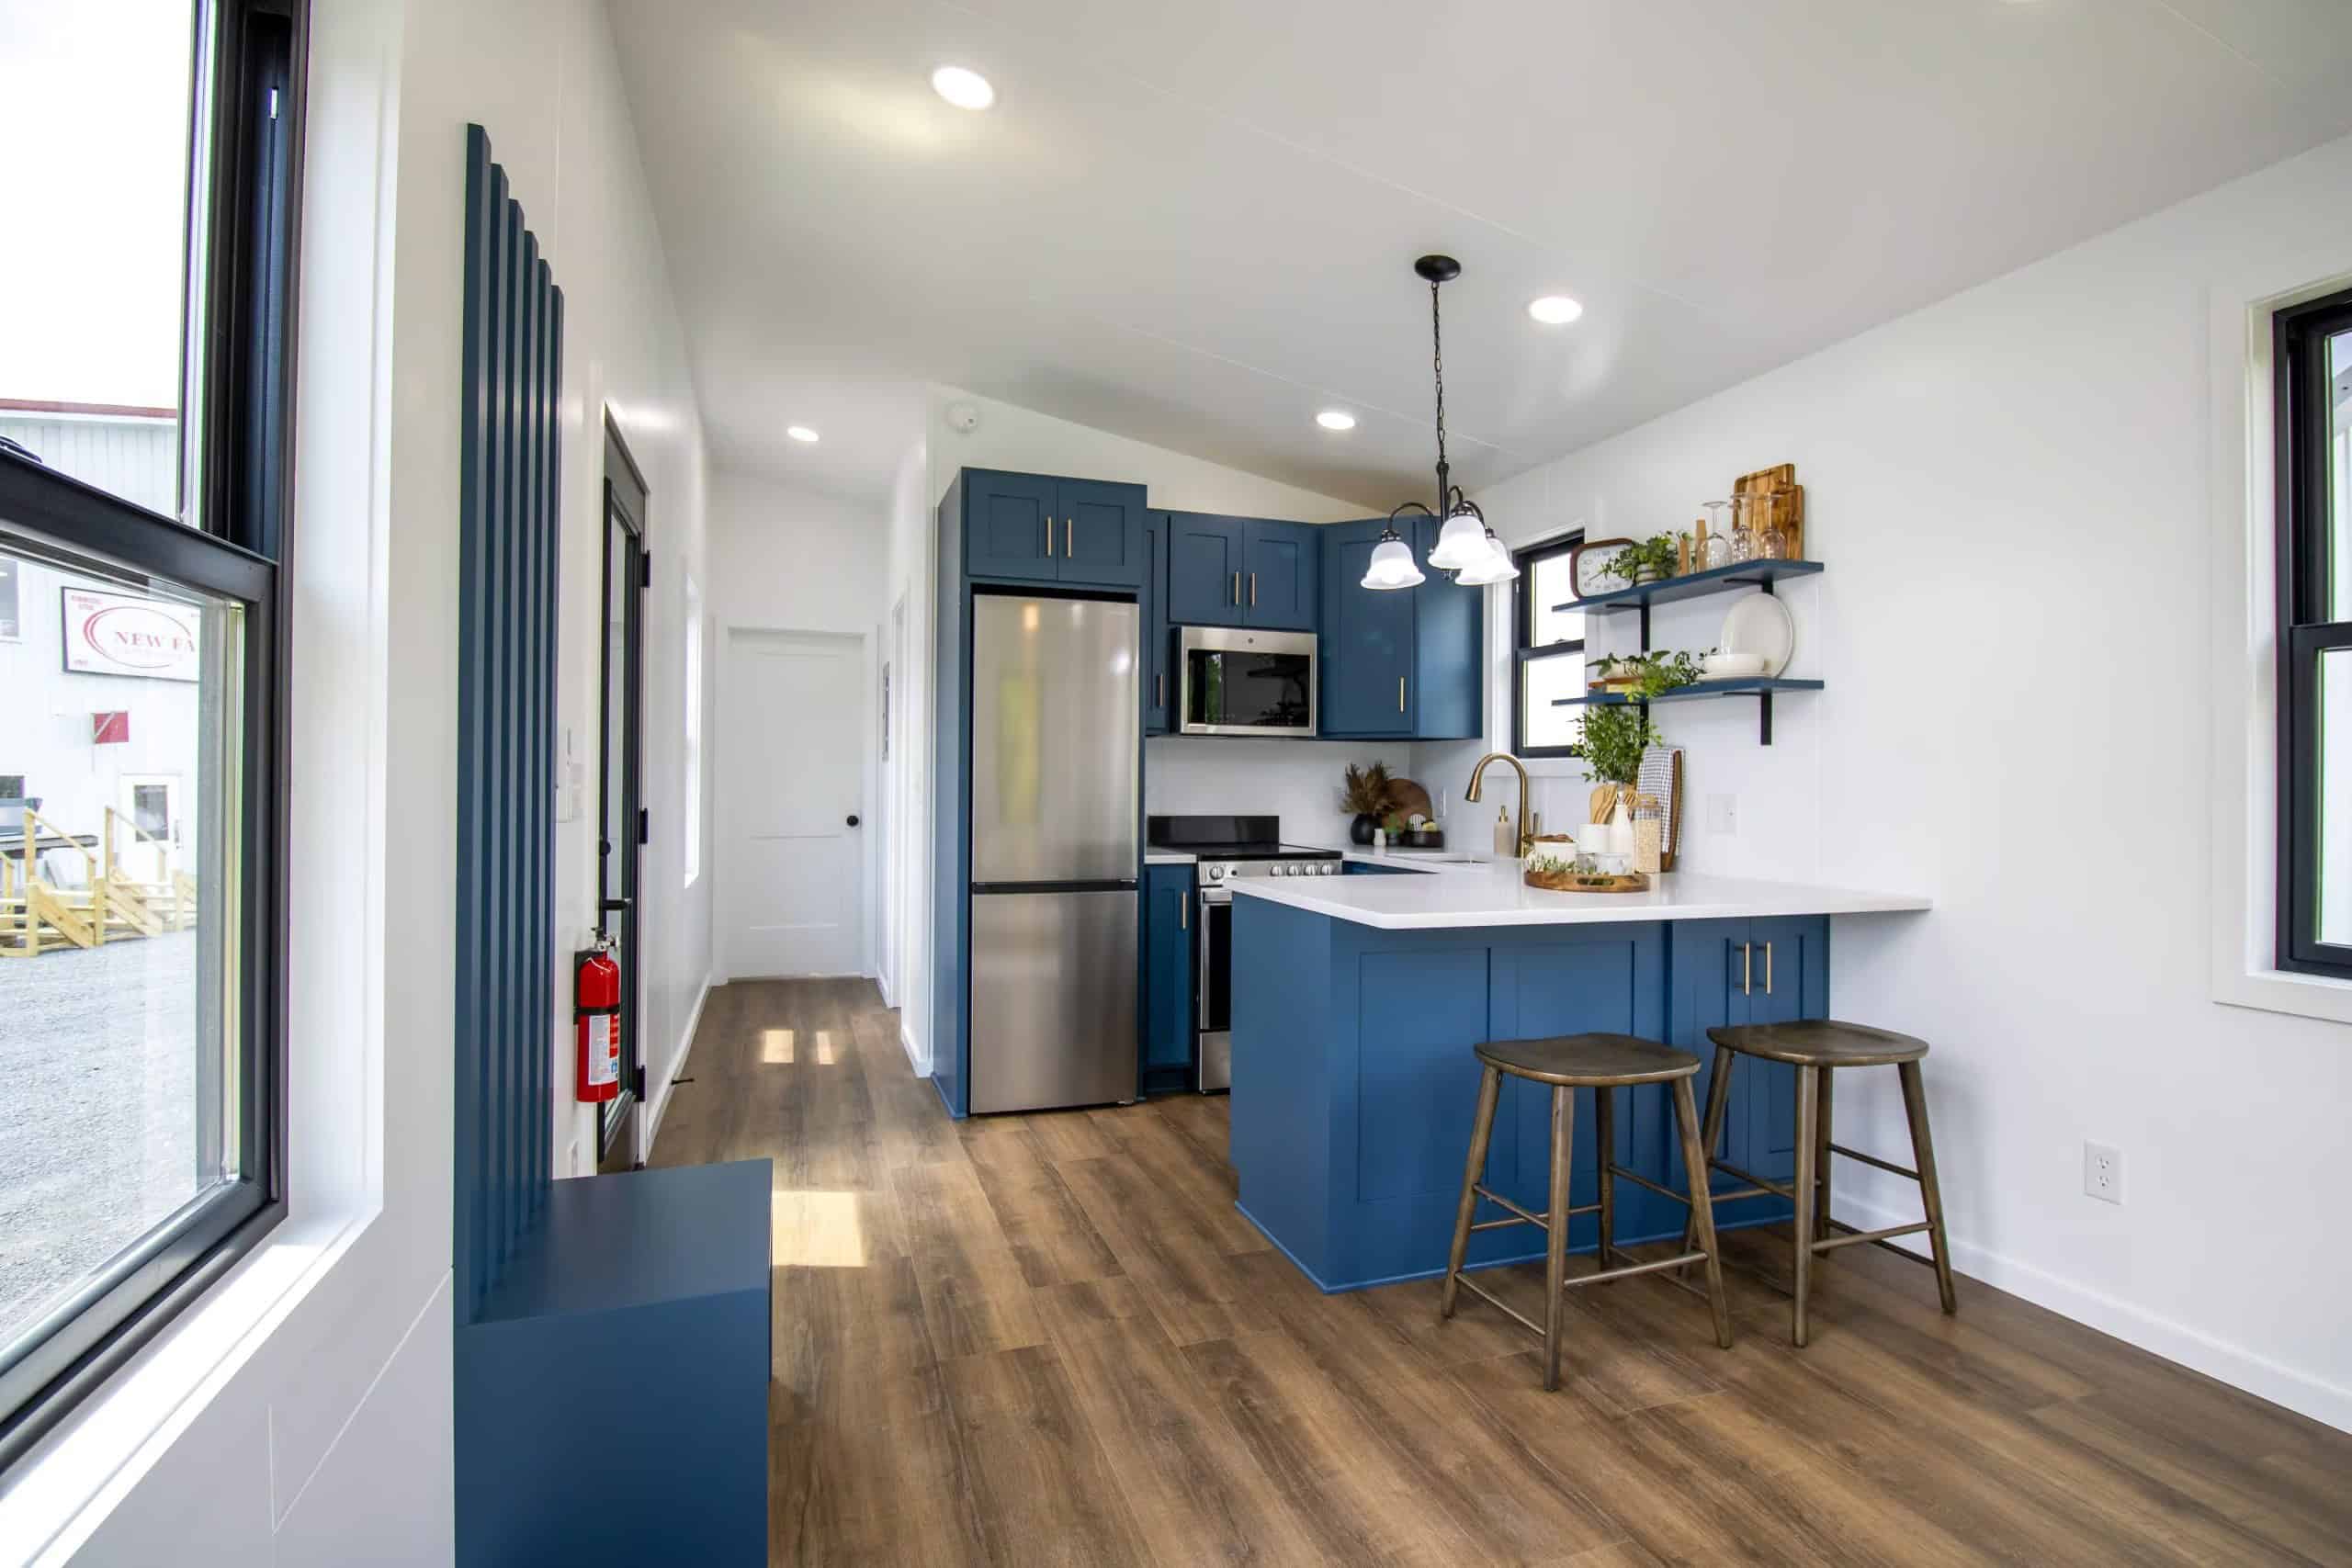
The bathroom has a 4-by-3-foot fiberglass shower with gold fixtures and a built-in seat. Next to it, a stacked washer and dryer means laundry happens at home. A 19-gallon electric water heater and 100-amp electrical service round out the systems.
A Real Bedroom on the Main Floor
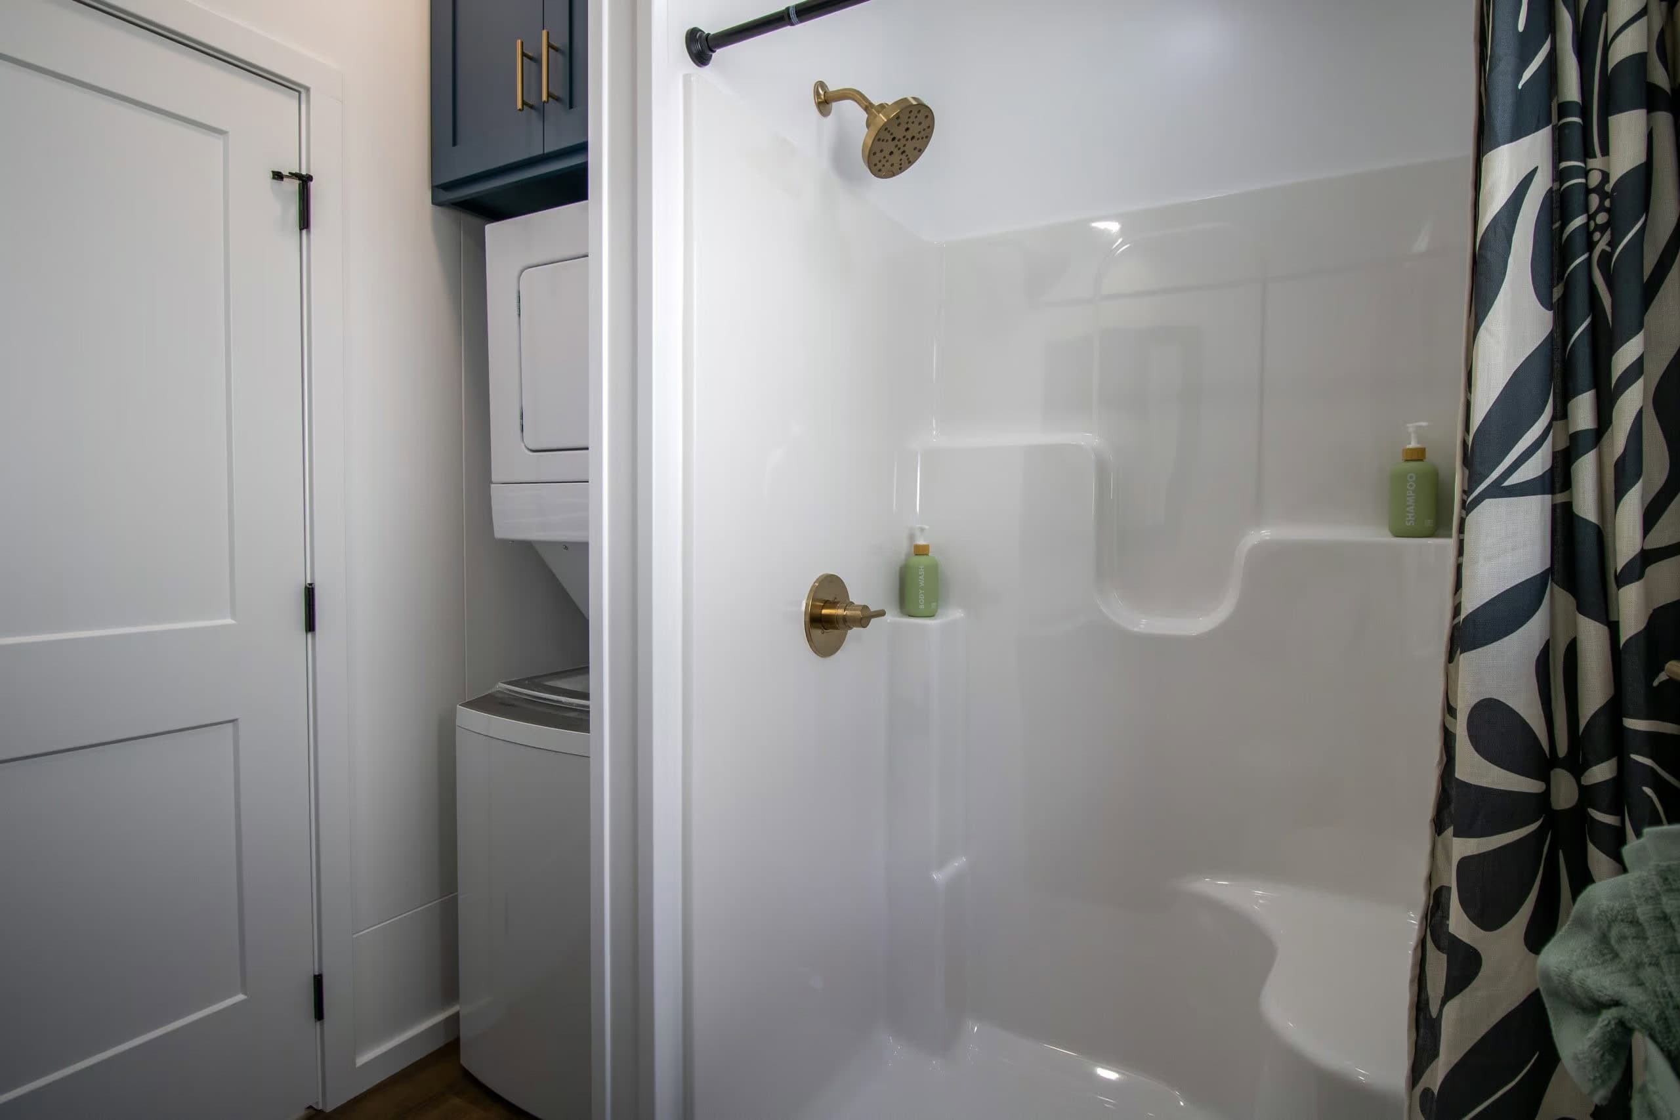
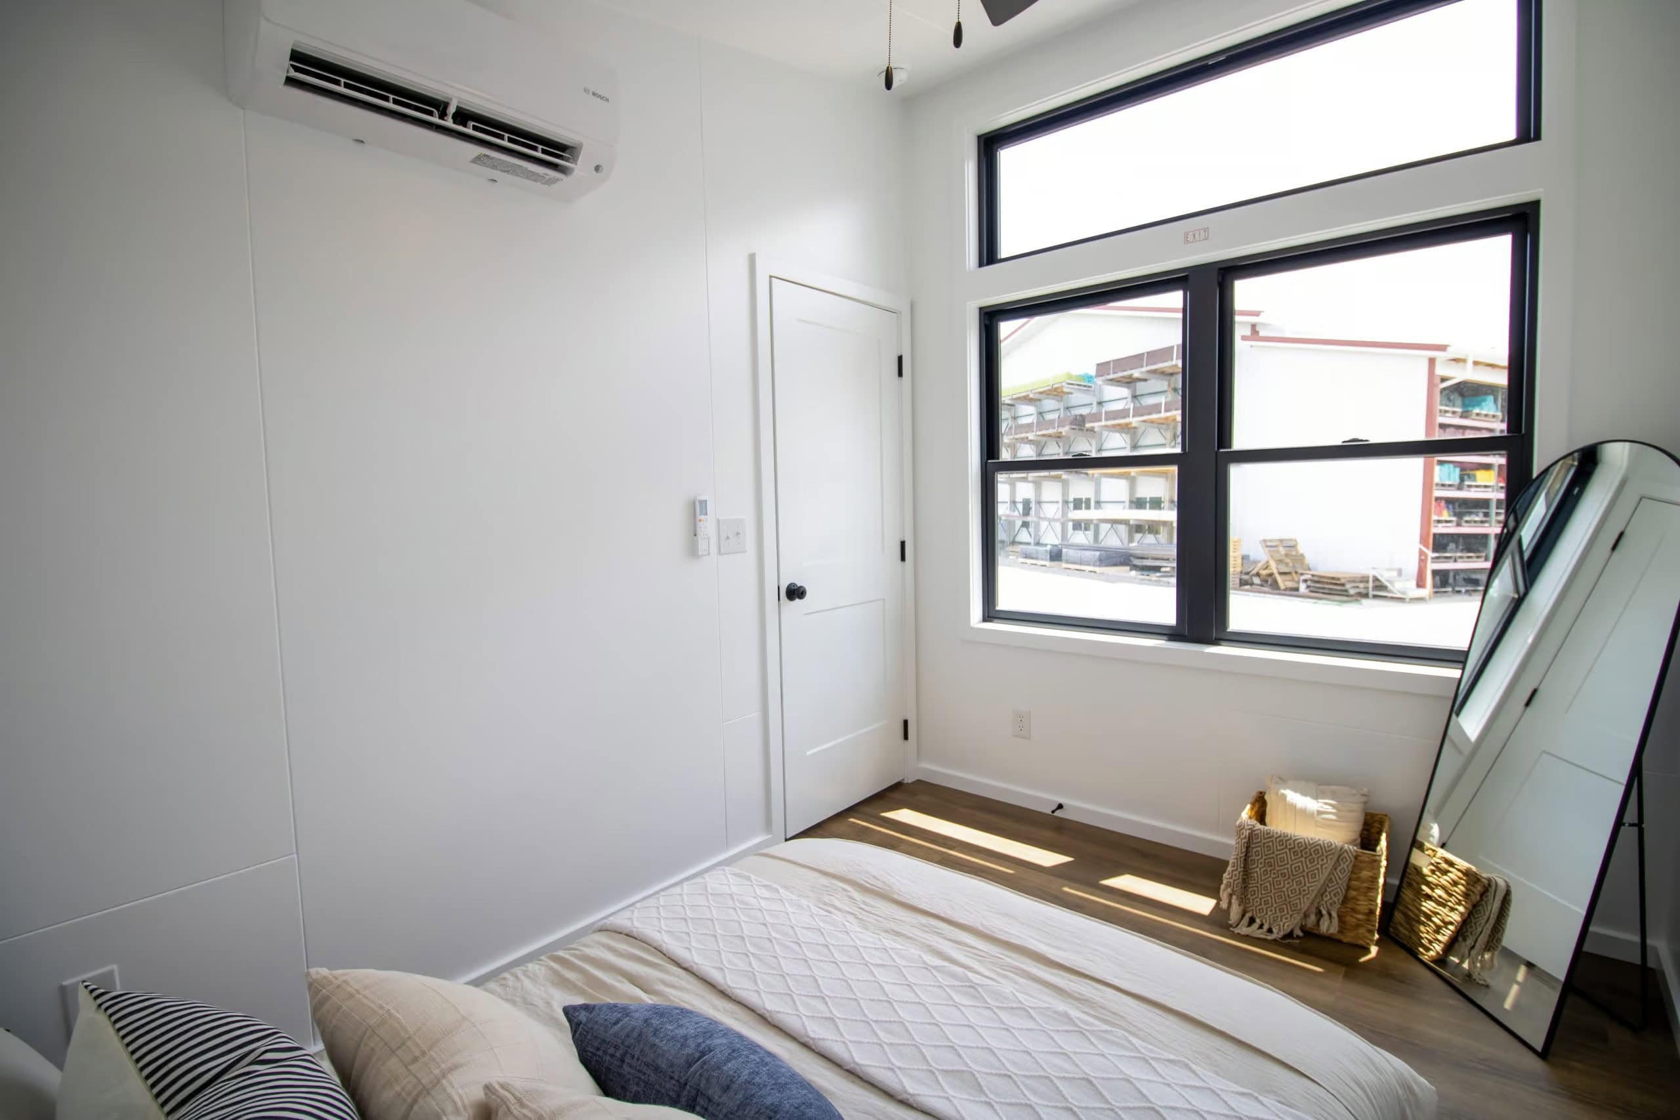
The bedroom sits at the end of the hall, with room for a bed and two nightstands, a ceiling fan, and the second mini-split head. It’s a true bedroom with a door, not a loft, which makes the Nova a good fit for anyone who wants easy, single-level living.
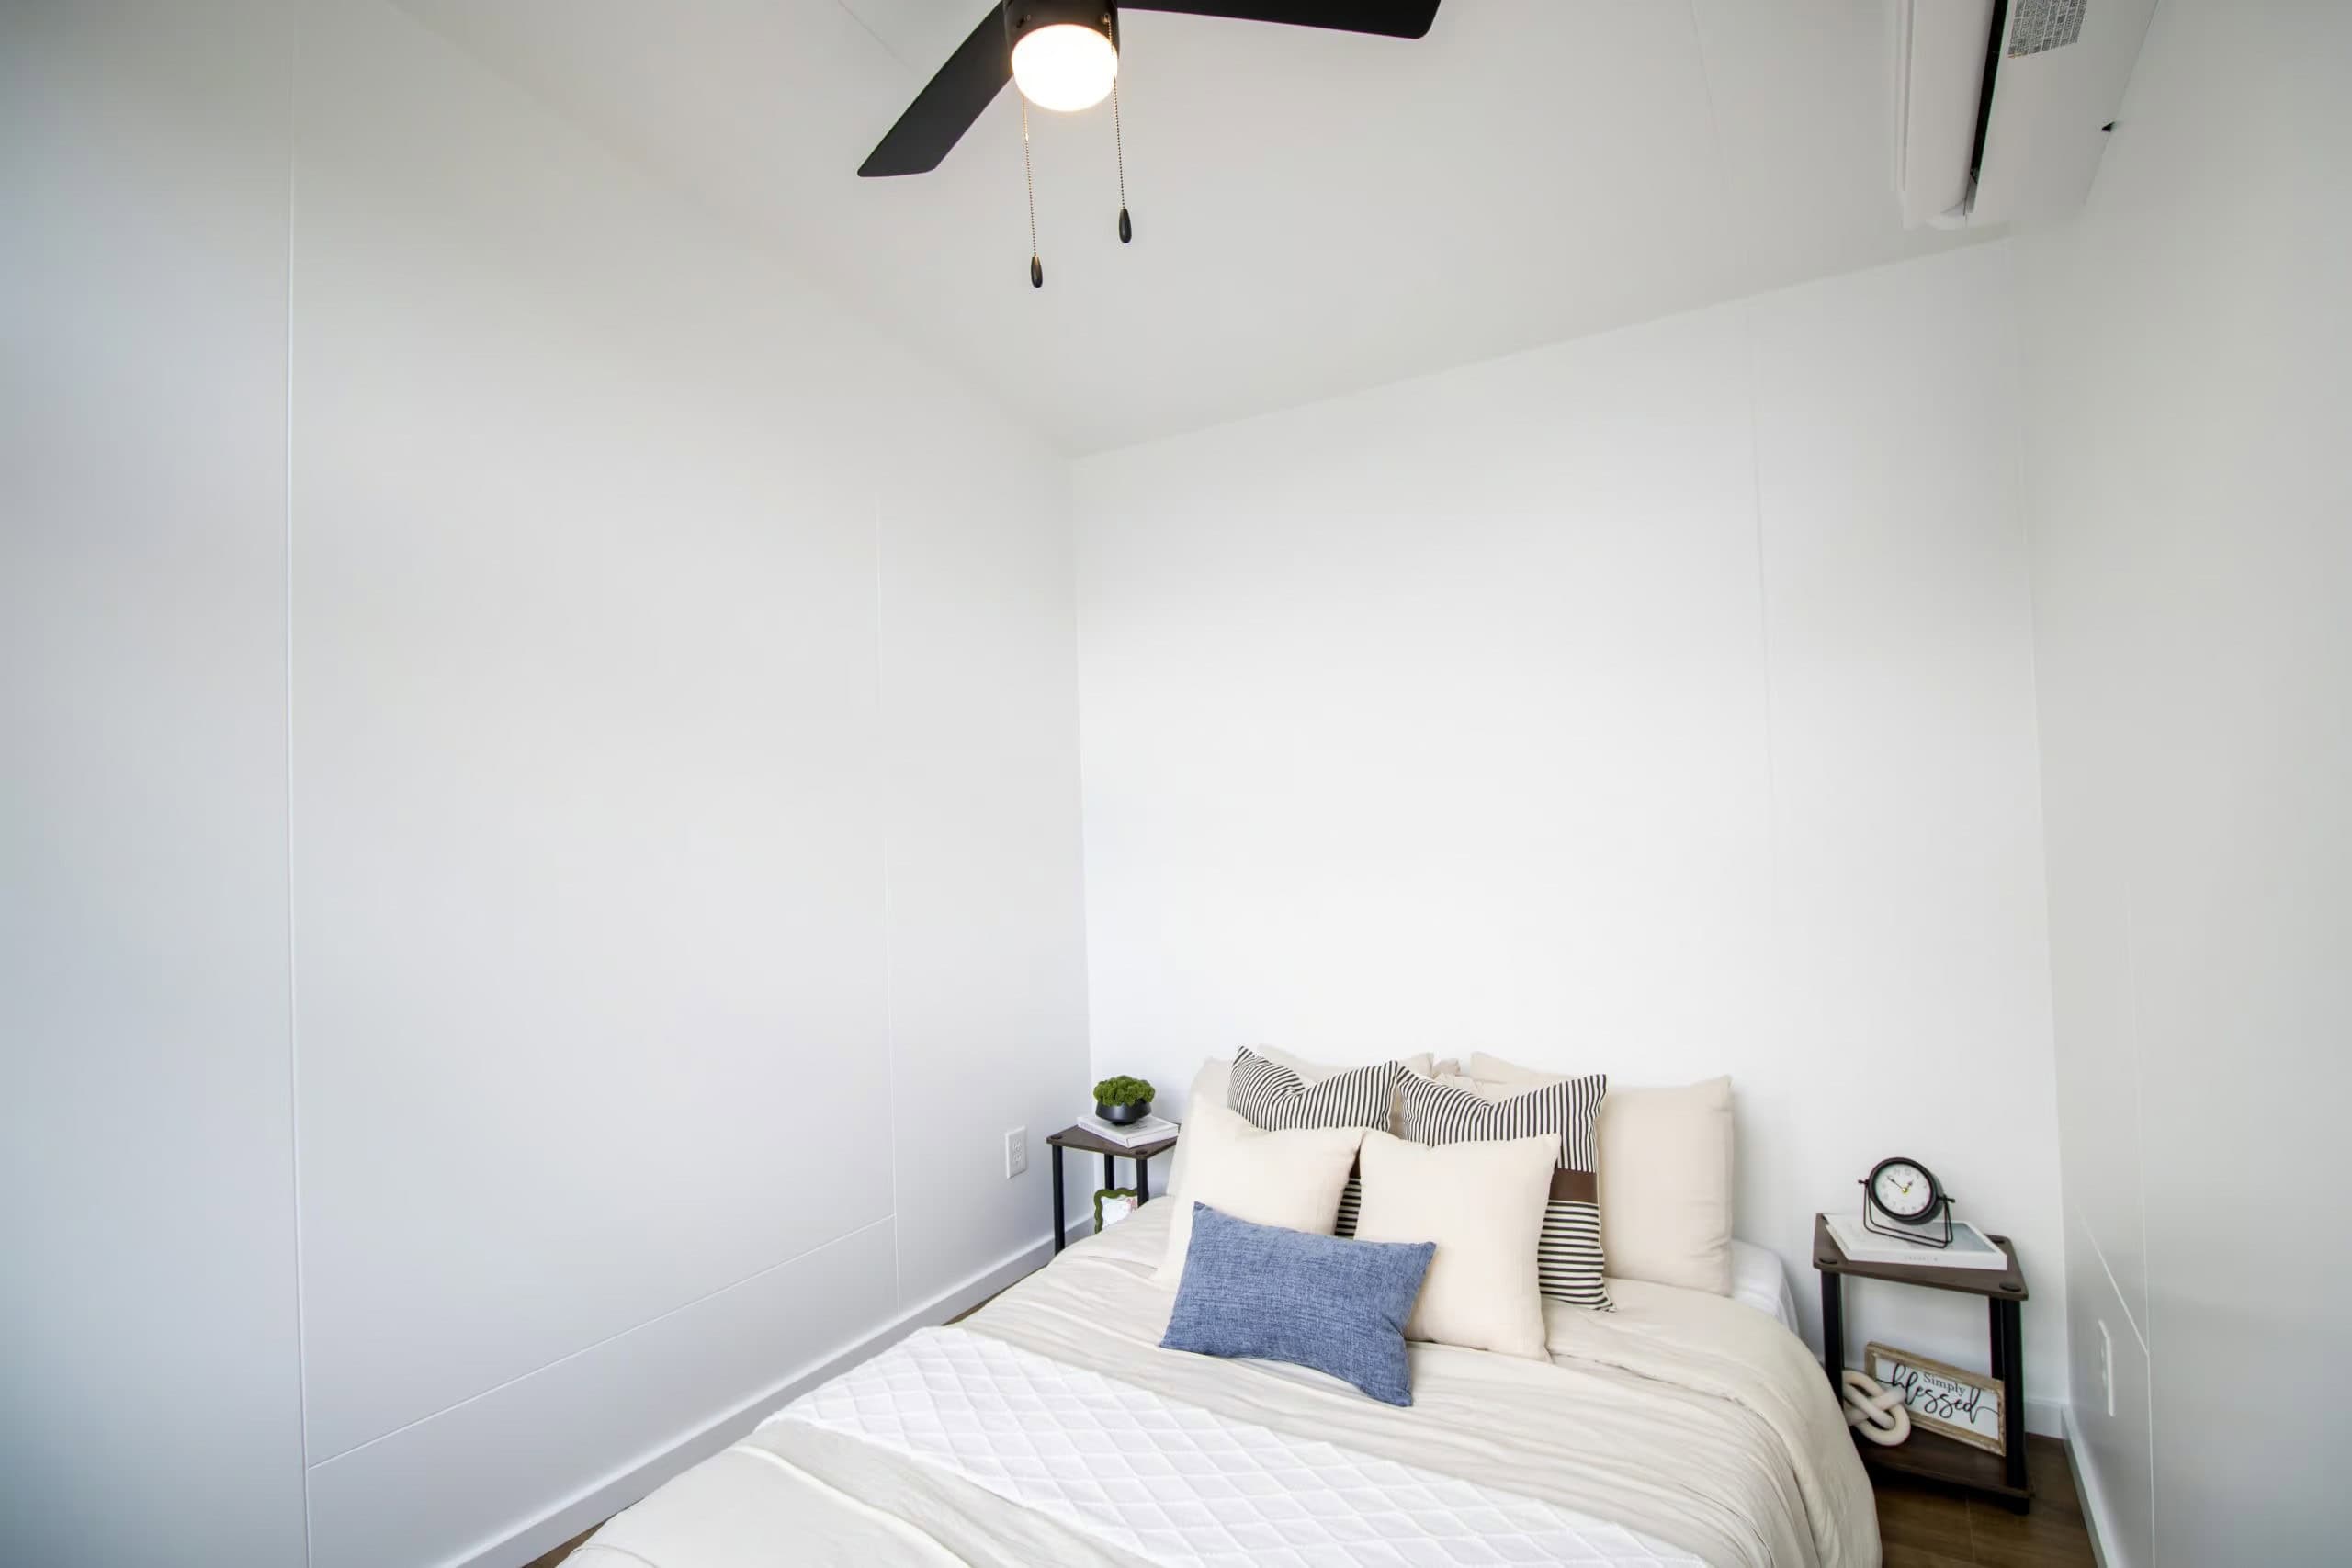
A wall of black-framed windows with a transom fills the bedroom with light.
Design Details
- Builder: Great Lakes Tiny Home, Baltic, Ohio
- Model: Modern Nova (stock 260427), available now
- Size: 396 sq ft (11′ x 36′ building; about 12′ x 37′ overall)
- Layout: 1 main-floor bedroom, 1 bath, kitchen and living area; sleeps up to 2
- Exterior: black 28-gauge corrugated metal, black metal roof, cedar entry and soffits, Andersen 100 series windows, Provia 36″ glass door
- Insulation: R-19 closed-cell spray foam in floor, walls, and ceiling
- Kitchen: navy cabinets, white quartz, 30″ electric range, microwave, mid-size fridge, dishwasher
- Bathroom: 4′ x 3′ fiberglass shower, stacked washer and dryer
- Systems: Bosch ductless mini-split (1 outdoor unit, 2 indoor heads), 19-gallon electric water heater, 100-amp service
- Certification: RVIA seal, built to ANSI A119.5 standards; steel trailer with detachable hitch
- Price: $136,990
What Makes This Build Special
- A main-floor bedroom with a door, so there’s no loft to climb.
- A full kitchen with quartz counters and a dishwasher.
- Laundry right in the bathroom.
- Spray foam insulation and a two-zone mini-split for year-round comfort.
Need more room? Great Lakes also has the Modern Twilight on its lot, with two main-floor bedrooms in the same 396 square feet.
Learn More
Modern Nova by Great Lakes Tiny Home
Listing: greatlakestinyhome.com/available-tiny-homes/modern-nova-260427
Contact: greatlakestinyhome.com/contact · info@greatlakestinyhome.com · 330-407-7528
33926 OH-643, Baltic, OH 43804
Instagram: @greatlakes.tinyhome
Photos: Great Lakes Tiny Home. Price and availability as listed on greatlakestinyhome.com in October 2026.
Highlights
- 396 sq ft one-bedroom tiny home by Great Lakes Tiny Home
- Main-floor bedroom, no loft
- Navy kitchen with quartz, dishwasher, and breakfast bar
- Stacked washer and dryer
- Black metal exterior with cedar accents
- Spray foam insulation and two-zone mini-split
Explore More
- Great Lakes Modern Twilight: Two Main-Floor Bedrooms
- The Daphne: A 378 Sq. Ft. Park Model With No Loft and a Real Bedroom
- Callisto: California Tiny House’s Single-Level 10-Foot-Wide THOW
- The Cub by CozyCo
- Tink by Modern Tiny Living
- Tiny Homes with No Lofts
- Tiny Houses For Sale
What do you think?
Would you trade a sleeping loft for a main-floor bedroom like this one? Tell us in the comments.
If you enjoyed this you’ll LOVE our Free Daily Tiny House Newsletter with even more!
You can also join our Small House Newsletter!
Also, try our Tiny Houses For Sale Newsletter! Thank you!
More Like This: THOWs | Tiny Homes with No Lofts | Tiny Houses For Sale | Tiny House Builders
Disclosure: This post may contain affiliate links. If you purchase through one of our links, we may earn a commission at no additional cost to you.


Alex
Latest posts by Alex (see all)
- Deer Valley Fawn: A White Farmhouse-Style HUD Tiny Home with a Covered Porch - October 11, 2026
- Deer Valley Fawn Unlimited: A HUD-Certified 540 Sq Ft Tiny Home with a Vaulted Kitchen - October 11, 2026
- Great Outdoor Cottages Bayview 300: A Park Model with a Glass-Walled Rooftop Deck - October 11, 2026



















I have never thought of tiny houses as being “suitable for guests”. The bathroom situation alone is not suitable for guests. I feel this home is fine for a single or couple that are looking for this type of lifestyle, but don’t expect everyone to share your enthusiasm.
I don´t need a loft.
Firstly, it destroys the length, width height ratio.
Secondly, more wind resistence with the need of anchoring especially in FL.
Thirdly, space consuming for stairs or an inconvenient ladder.
My dislikes, are,
black siding, window frames and roof.
It is scientifically proven, that black catches 46,4 degrees more heat than white.