
Disclosure: This post may contain affiliate links. If you purchase through one of our links, we may earn a commission at no additional cost to you.
Janis and Glen were nearing retirement in Portland, Oregon, when the pandemic pushed them to look for a getaway at the beach. They found an affordable, fully remodeled 1978 Airstream that came with a spot at Tiny Tranquility, a tiny house park on the Oregon coast. They loved it, but at roughly 30 feet the Airstream worked for a weekend, not for two people living together. So they sold it and ordered a custom tiny home from Timbercraft Tiny Homes in Guntersville, Alabama.
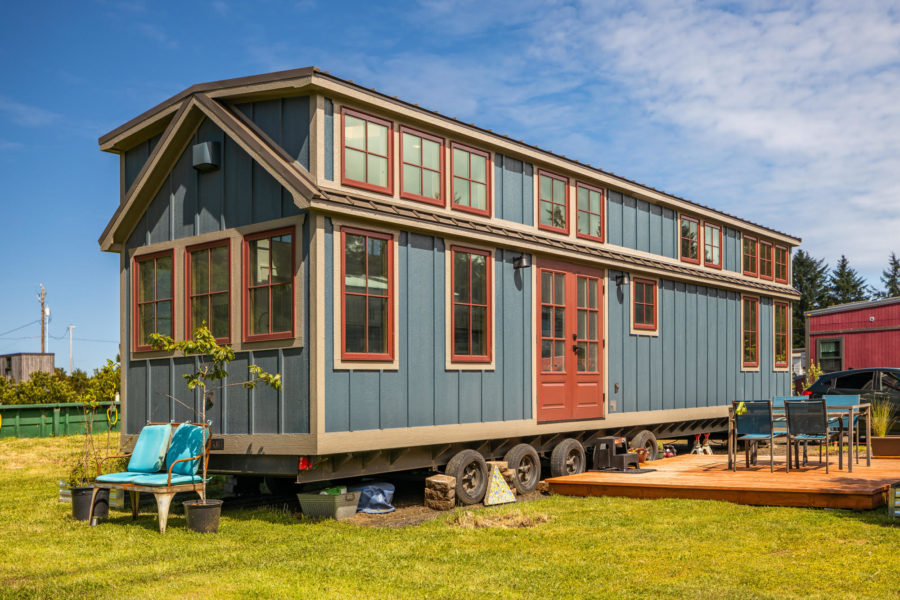
The result is a nearly 400-square-foot house on wheels built around how they actually wanted to live: a ground-floor bedroom, stairs instead of a ladder, a guest loft for their daughter, a full-size bathroom with laundry, and windows almost everywhere you look. It is a useful case study for anyone planning to retire tiny, because nearly every design choice answers a specific complaint about the trailer they started in.

Why They Outgrew the Airstream
The vintage Airstream had been gutted and redone by a restorer based right at the park, and it was charming. But the couple kept running into the same limit: two people simply couldn’t share it for more than a day or two. Rather than leave the park they had come to love, they kept their lot and replaced the trailer with something purpose-built. Janis is retired and Glen was months away from it, so the plan is to spend more and more time here and eventually sell their house in Portland’s Woodstock neighborhood.
Two Years and About 50 Builders
Janis spent roughly two years researching around 50 tiny home builders before choosing Timbercraft. What sold her was touring one of their finished homes: the floors, counters, and especially the cabinetry are built in-house rather than bought off the shelf from a big-box store. The home then made a five-day trip from Alabama to the Oregon coast through wind and rough weather. Cross-country delivery is a real cost and scheduling factor when you buy from a builder far from home, and it’s worth asking about before you sign.

A Custom Kitchen with Bright Blue Cabinetry
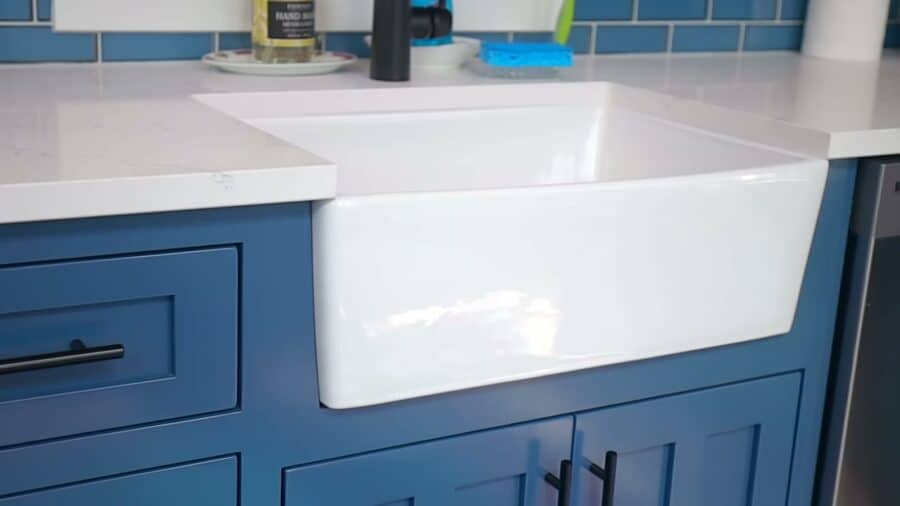
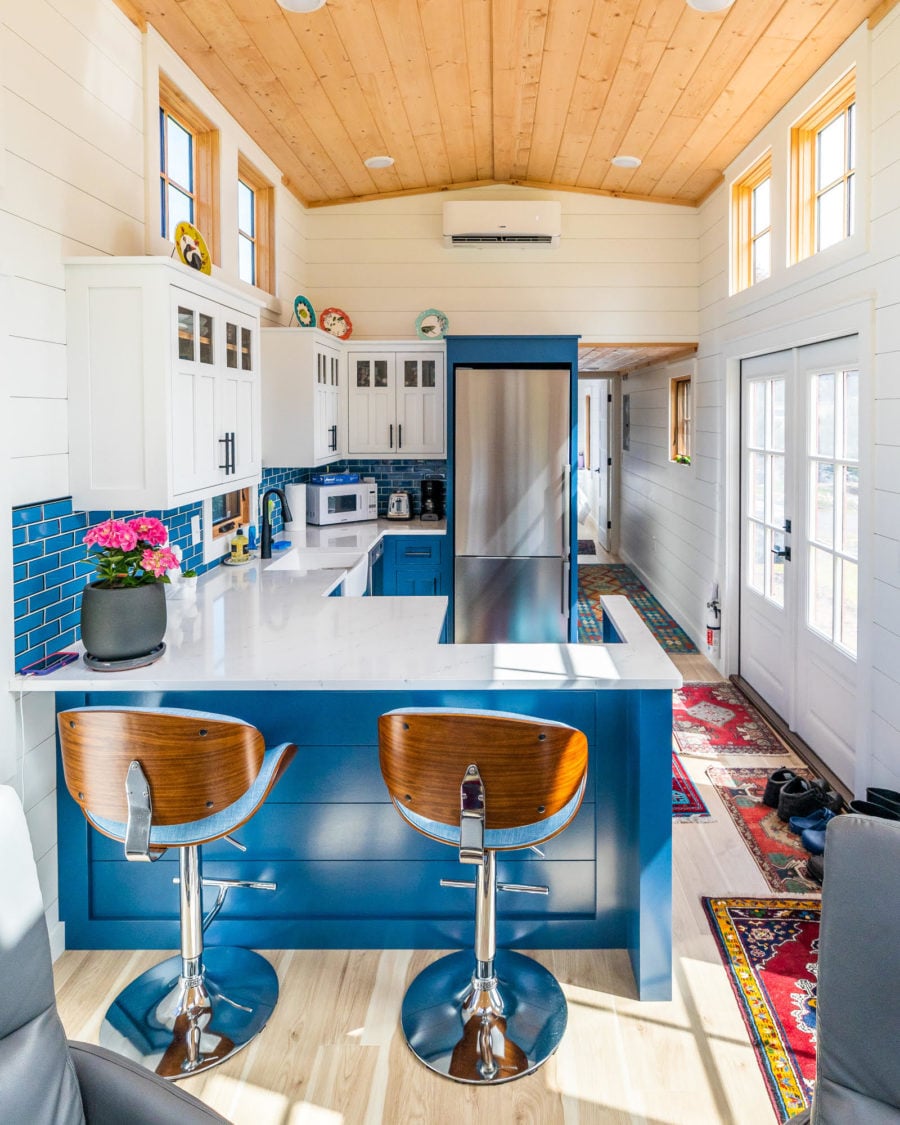
Because the build was custom, Janis picked everything in the kitchen: cabinet color, tile backsplash, countertop, and sink. The blue shaker cabinets with soft-close doors pair with white quartz counters, a blue tile backsplash, and a white farmhouse sink. The kitchen includes a full-size refrigerator, a dishwasher, and a stove. One lesson learned: they started with an electric range but found it drew more power than their setup comfortably supported, so they’re switching to gas. It’s a good reminder to match appliances to your electrical service before you order, not after.
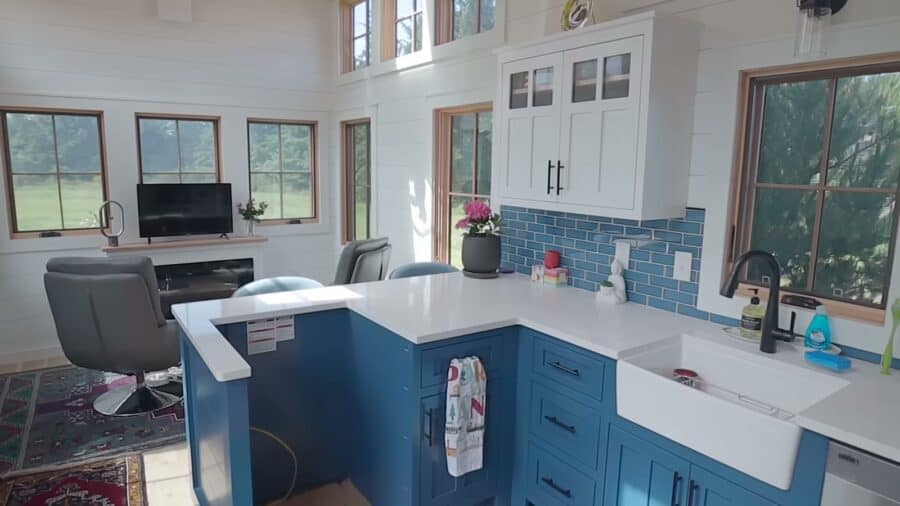
The L-shaped layout also leaves room for a small desk at the end of the counter, and the couple say there’s actually more storage than they need. Several cabinets are still empty.
A Living Room Built Around Light and a Meadow View
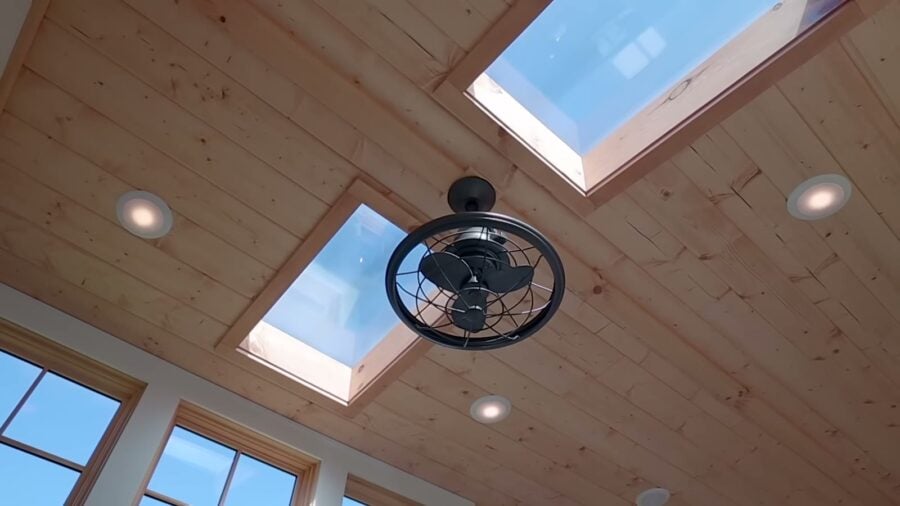
The living room faces a large meadow where deer wander through at night. Now and then a mountain lion passes, and once or twice a year, a bear. The couple added two skylights to the original design, plus an oscillating ceiling fan, and the double-pane windows and clerestories keep the room bright all day. Instead of a sofa, which would have swallowed the floor, they chose two swivel chairs facing an electric fireplace. Two more stools at the kitchen bar give them seating for four.
Storage Stairs to a Guest Loft
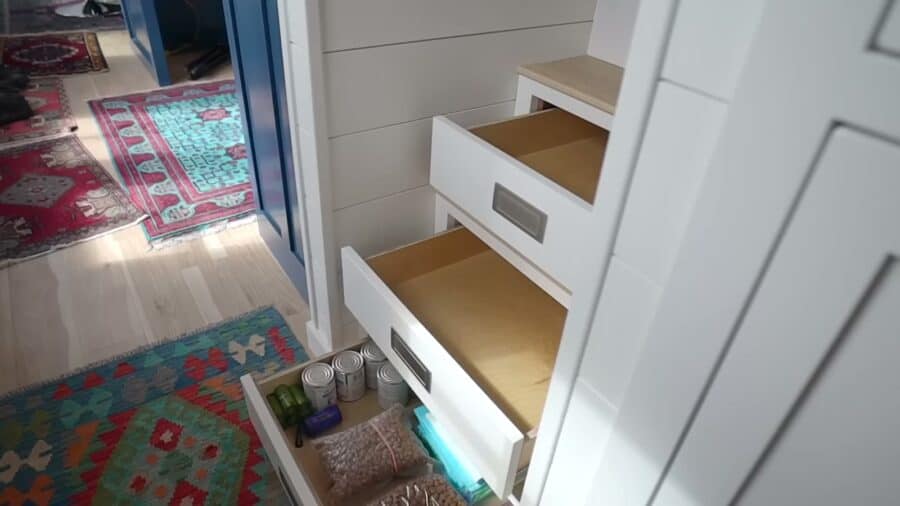
The couple ruled out a ladder from the start, so the loft is reached by stairs with large drawers built into the first three treads. The loft sits over the bathroom on purpose. Janis wanted tall ceilings in the main rooms but not in the bathroom, where extra height would just let moisture collect and call for a bigger fan. Putting the loft over the bath solved both problems. It’s their daughter’s room when she visits, with windows that open for cool sleeping and a corner bookshelf.
A Bathroom That Doesn’t Feel Like a Compromise
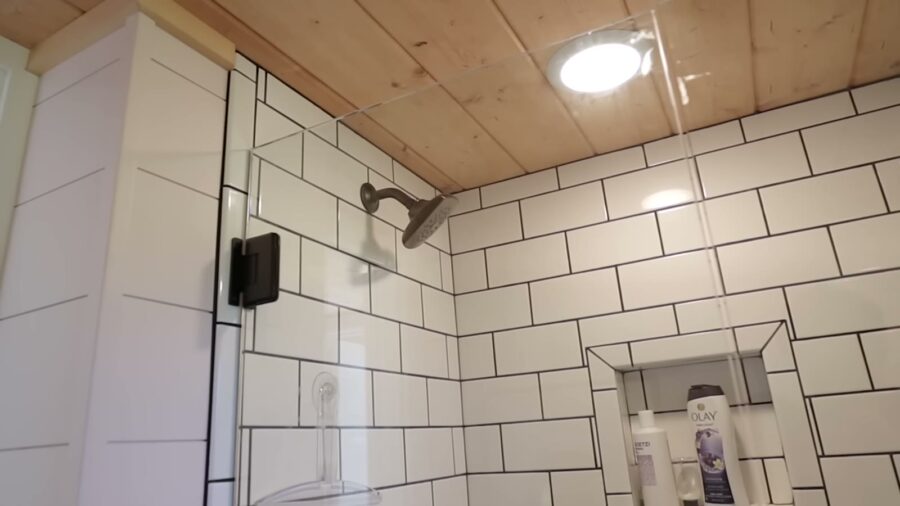
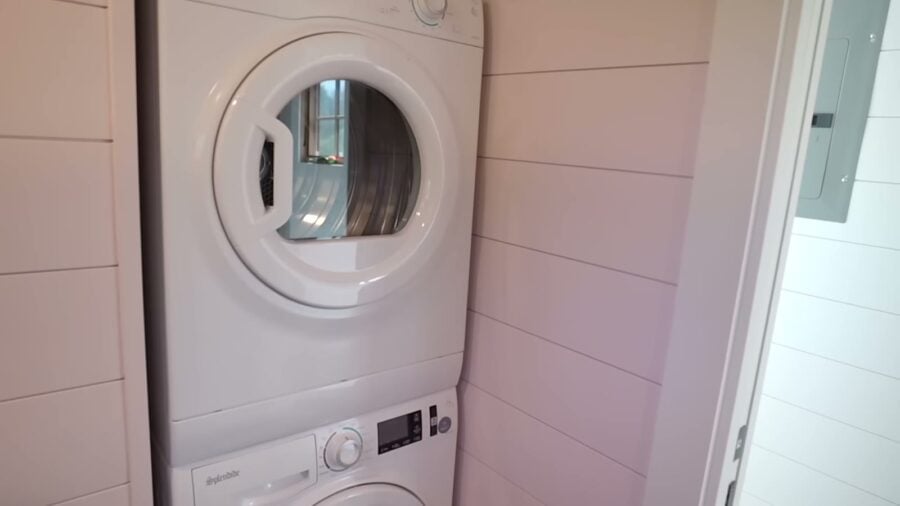
A hallway off the kitchen passes a pantry on the way to the bathroom, which is far larger than anything they had in the Airstream. A walk-in subway tile shower with a built-in niche replaces the trailer’s cramped stall, and an operable window adds light and ventilation. A stacked washer and dryer fills one corner, with storage above for detergent, plus a medicine cabinet, a towel cabinet, and a hand-painted vessel sink Janis found on Etsy for a one-of-a-kind touch.
Ground-Floor Bedroom with Vaulted Ceilings
At the end of the hall is the main bedroom, the feature that matters most for a couple planning to age in place. There’s no ladder or steep loft. Instead you get a vaulted ceiling ringed with windows, a closet, and nightstands Timbercraft built by hand.
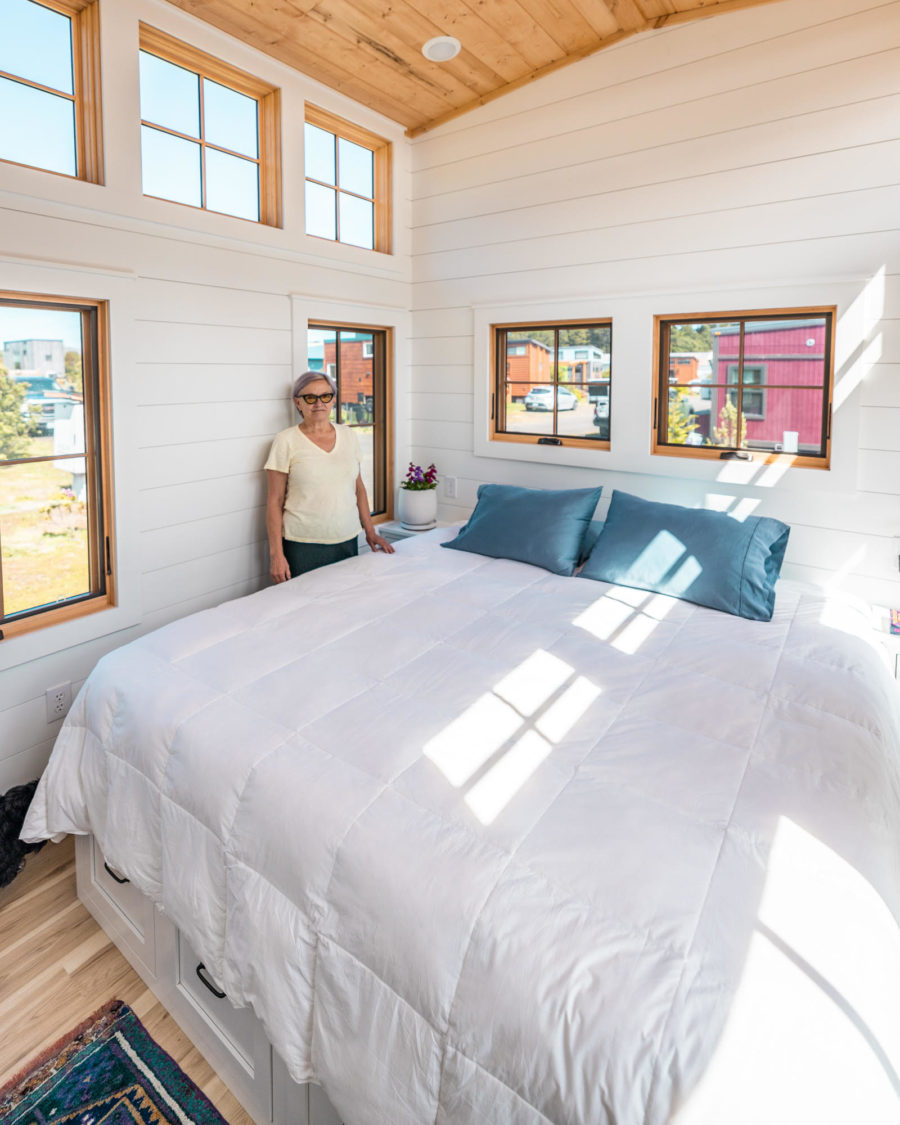
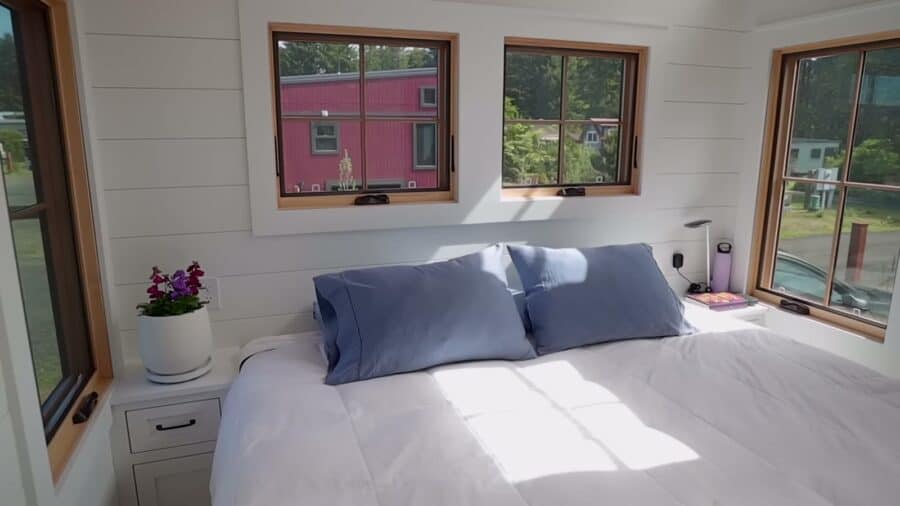
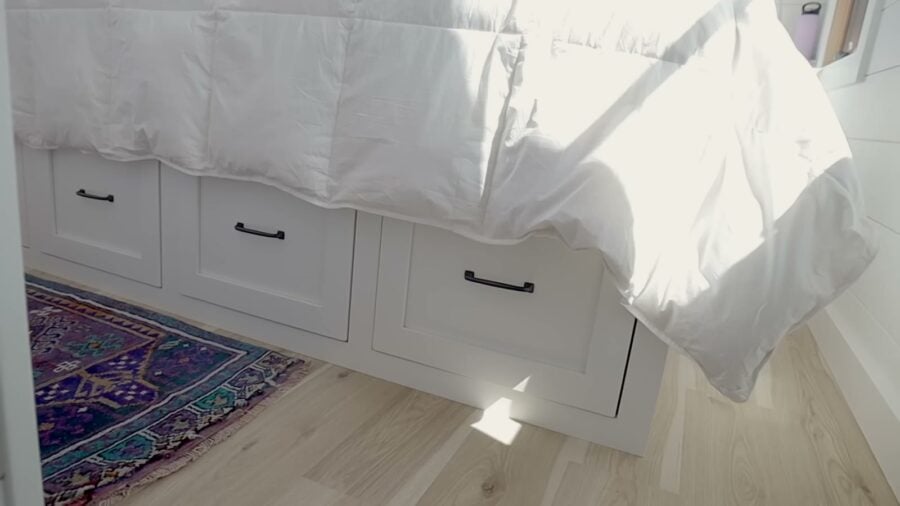
The bed platform is a storage piece in its own right. Seven deep drawers, two on each side and three across the foot, hold sheets, clothes, and anything else that would otherwise crowd the rest of the house.
French Doors to a Deck on the Meadow
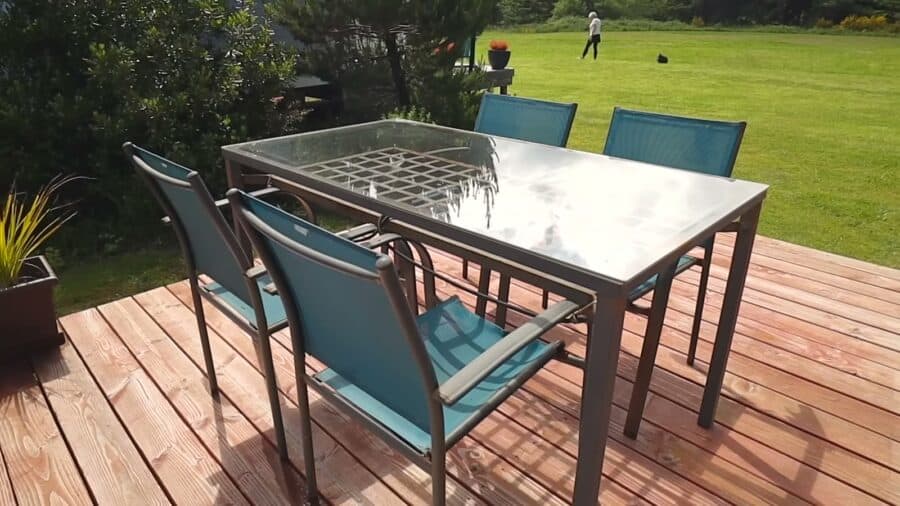
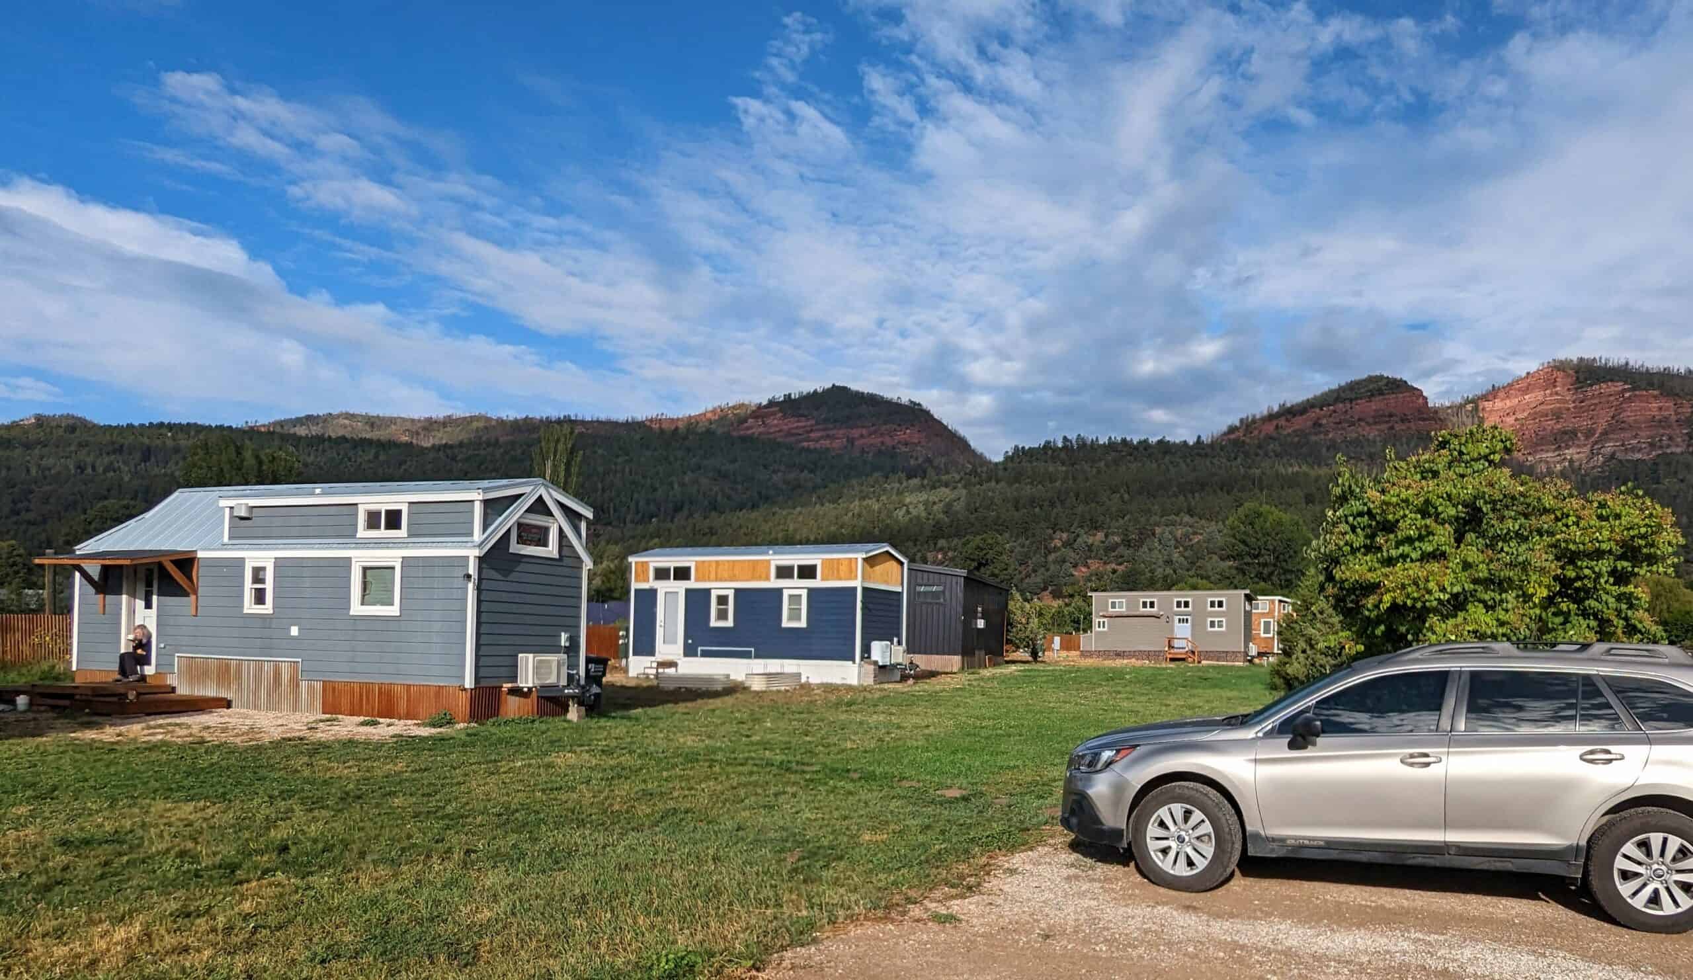
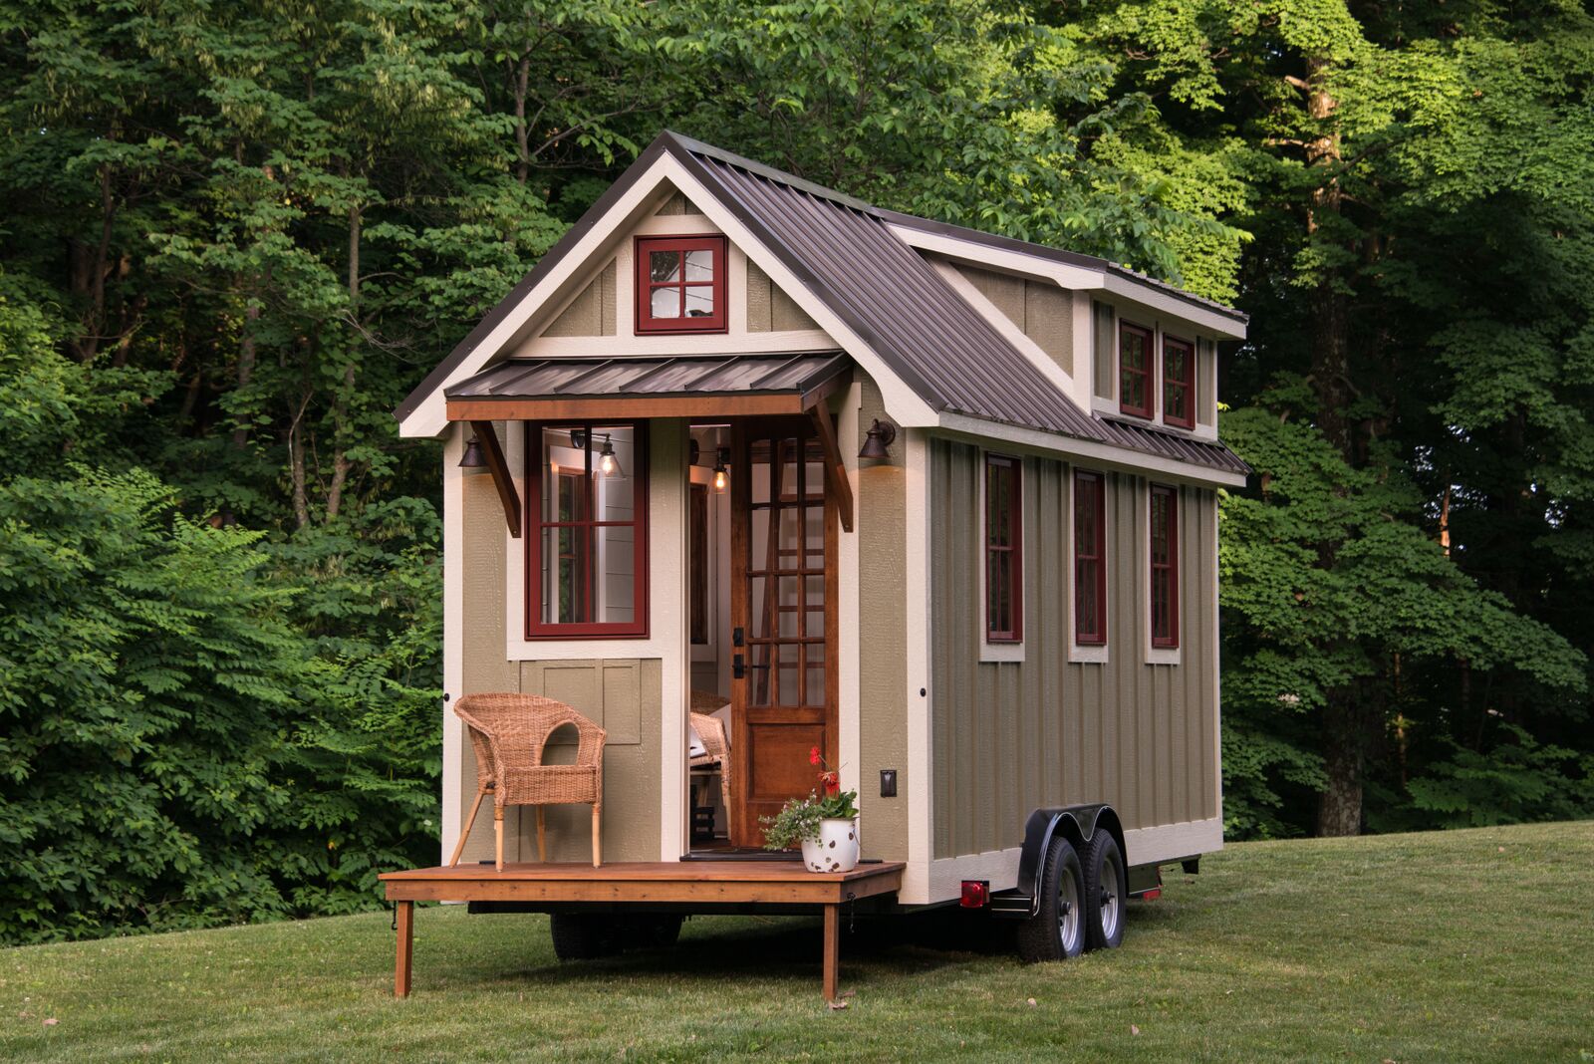
Outside, French doors open onto a wood deck with a patio table for summer meals. Timbercraft offered a single door or French doors, along with choices for window, siding, and roof colors. The couple’s lot is one of the best in the park, with no neighbor on one side and an open view across the meadow.
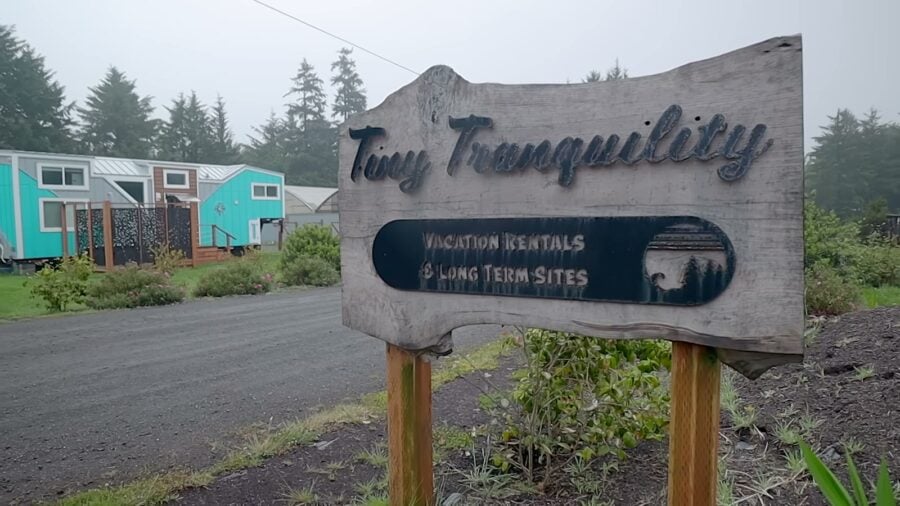
Janis’s advice for anyone considering the move is to rent first. Tiny Tranquility offers tiny homes as vacation rentals alongside long-term sites, so you can find out what living small feels like before you commit.
Design Details
- Builder: Timbercraft Tiny Homes, Guntersville, Alabama
- Size: Nearly 400 square feet, built on a trailer
- Location: Tiny Tranquility tiny house park on the Oregon coast
- Bedrooms: Ground-floor main bedroom plus a guest loft over the bathroom
- Loft access: Stairs with built-in drawers (no ladder)
- Kitchen: Custom in-house blue shaker cabinetry with soft-close doors, quartz counters, tile backsplash, farmhouse sink, full-size fridge, dishwasher, stove (switching from electric to gas)
- Living: Electric fireplace, two skylights, oscillating ceiling fan, bar seating
- Bathroom: Walk-in tile shower, stacked washer/dryer, Etsy vessel sink, medicine cabinet, linen storage
- Finishes: Linen hickory flooring, shiplap walls, tongue-and-groove pine ceilings, double-pane windows
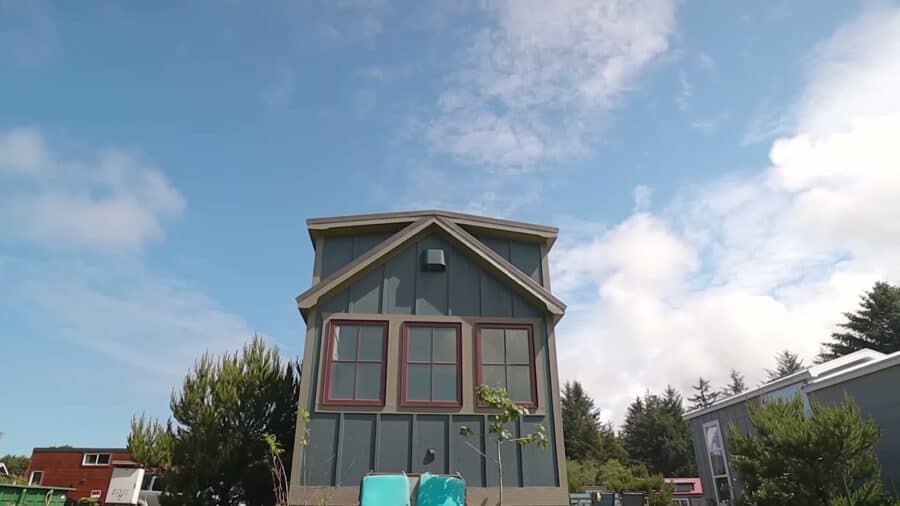
- Exterior: Blue board-and-batten siding, red window trim, French doors to a wood deck
- Delivery: Five-day haul from Alabama to Oregon
What Makes This Build Special
- It’s designed for retirement, not weekends. A ground-floor bedroom and stair access mean the house works as the owners get older.
- Every upgrade fixes a real pain point. More floor space, a full shower, laundry, and a separate bedroom answer exactly what didn’t work in the Airstream.
- The loft placement is smart. Putting it over the bathroom keeps ceilings high where people spend time and low where moisture builds up.
- Furniture is chosen for flow. Two chairs instead of a sofa keep the living room open without losing seating.
- It shows why research pays off. Two years of comparing builders, plus touring a finished home in person, led to a build the owners are confident in.
- It plans for power. The electric-to-gas stove swap is a practical reminder to size appliances to your hookup.
Video Tour
Watch Janis walk through the home and explain how they went from a vintage Airstream to a custom Timbercraft build:
Highlights
- Nearly 400 square feet with a ground-floor bedroom and a guest loft
- Built by Timbercraft Tiny Homes and delivered from Alabama to Oregon
- Bright blue custom cabinetry made in-house by the builder
- Two added skylights and windows on nearly every wall
- Storage stairs, under-bed drawers, and a hallway pantry
- Walk-in tile shower and stacked washer/dryer
- French doors to a deck overlooking a meadow at Tiny Tranquility
- The couple upgraded from a remodeled 1978 Airstream that was too small
Learn More
Explore More
- Their Gooseneck Timbercraft Tiny Home at Tiny Tranquility
- Tiny Tranquility Park Tiny Home with Lot Rent
- A Tiny Home with Big Style: Exploring Timbercraft’s Clerestory
- 34-ft. Cottage on Wheels by Timbercraft Tiny Homes
- Best Tiny House Communities in the US
Subscribe to our Newsletters:
Join the Tiny House Newsletter
=> tinyhousetalk.com/tinyhousenewsletter
Join The Small House Newsletter
=> tinyhousetalk.com/small-house-newsletter
Join Our Tiny Houses For Sale Newsletter
=> tinyhousetalk.com/tiny-houses-for-sale-newsletter
Disclosure: This post may contain affiliate links. If you purchase through one of our links, we may earn a commission at no additional cost to you.


Natalie C. McKee
Latest posts by Natalie C. McKee (see all)
- Two Bed Two Bath 10×40 Tiny House - June 16, 2024
- Southern Heights Small House Village - June 16, 2024
- Little Italy Tiny House Community: Corcoran, CA - June 16, 2024







What a lovely home. Has everything you would need. Well done!
Absolutely Fabulous and Perfect!
Really pretty!
This is nice. Though you do need an intercom system for that big bed ??
I haven’t seen any of these homes with a walkin bathtubs. I’m a senior and that’s what I want. Sokeing in warm water can make you feel ten years younger.
They exist, just usually limited to those doing luxury models or specifically meeting special needs in a one off custom build but you can look up the Culp, from Movable Roots, for an example…
Nice..love the exterior colors and your backyard view, love the huge bed, huge fridge, huge kitchen sink, i think i would put a comfy loveseat in one corner of that living room with a footstool, or a reclining one. Really nice, doesn’t feel crowded.
A lovely, spacious, livable, light-filled home! Good for them! I live in a tornado/high wind area. Can anyone tell me if there are anchors or grounding cables that can be used to more or less stable-ize tiny houses on wheels against high winds? (But a direct hit by a tornado or hurricane of a house on wheels or house on concrete foundation…. well, we know the result of that.) These comments are respectfully submitted. Stephan of Arkansas
Have the dealer reverse the hinges and handles on your refrigerator/freezer. Everything is beautiful.