
Disclosure: This post may contain affiliate links. If you purchase through one of our links, we may earn a commission at no additional cost to you.

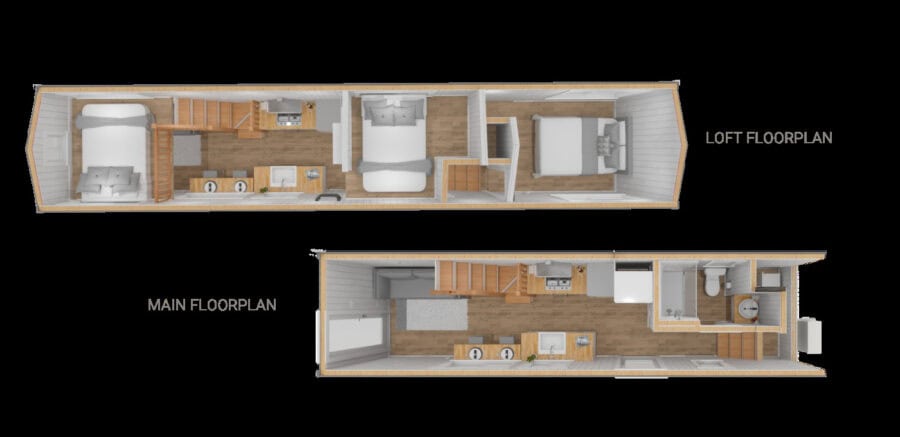
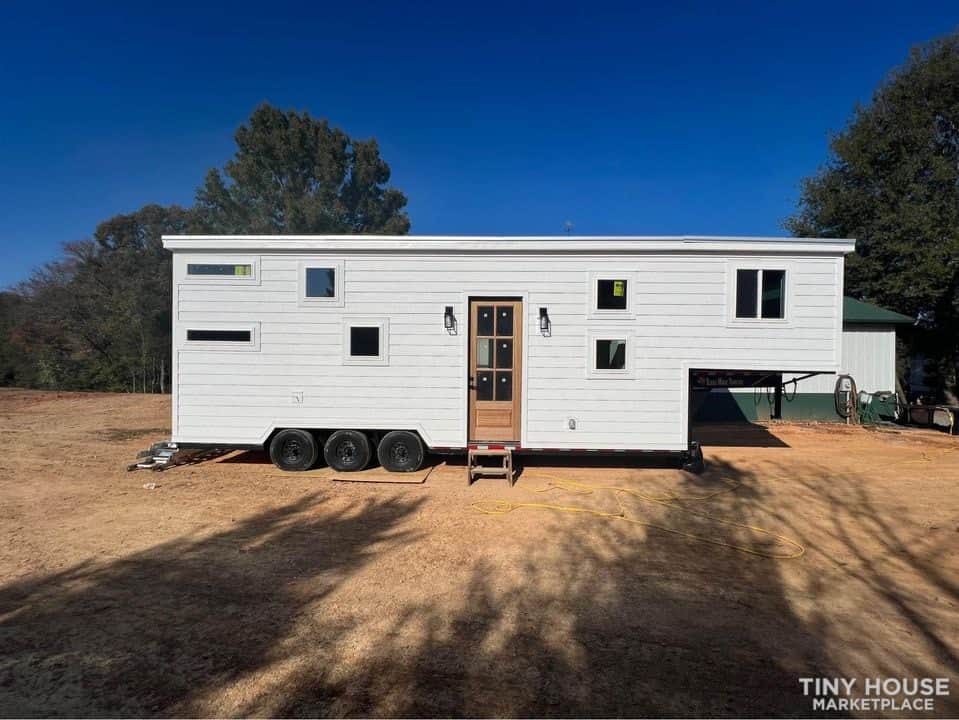
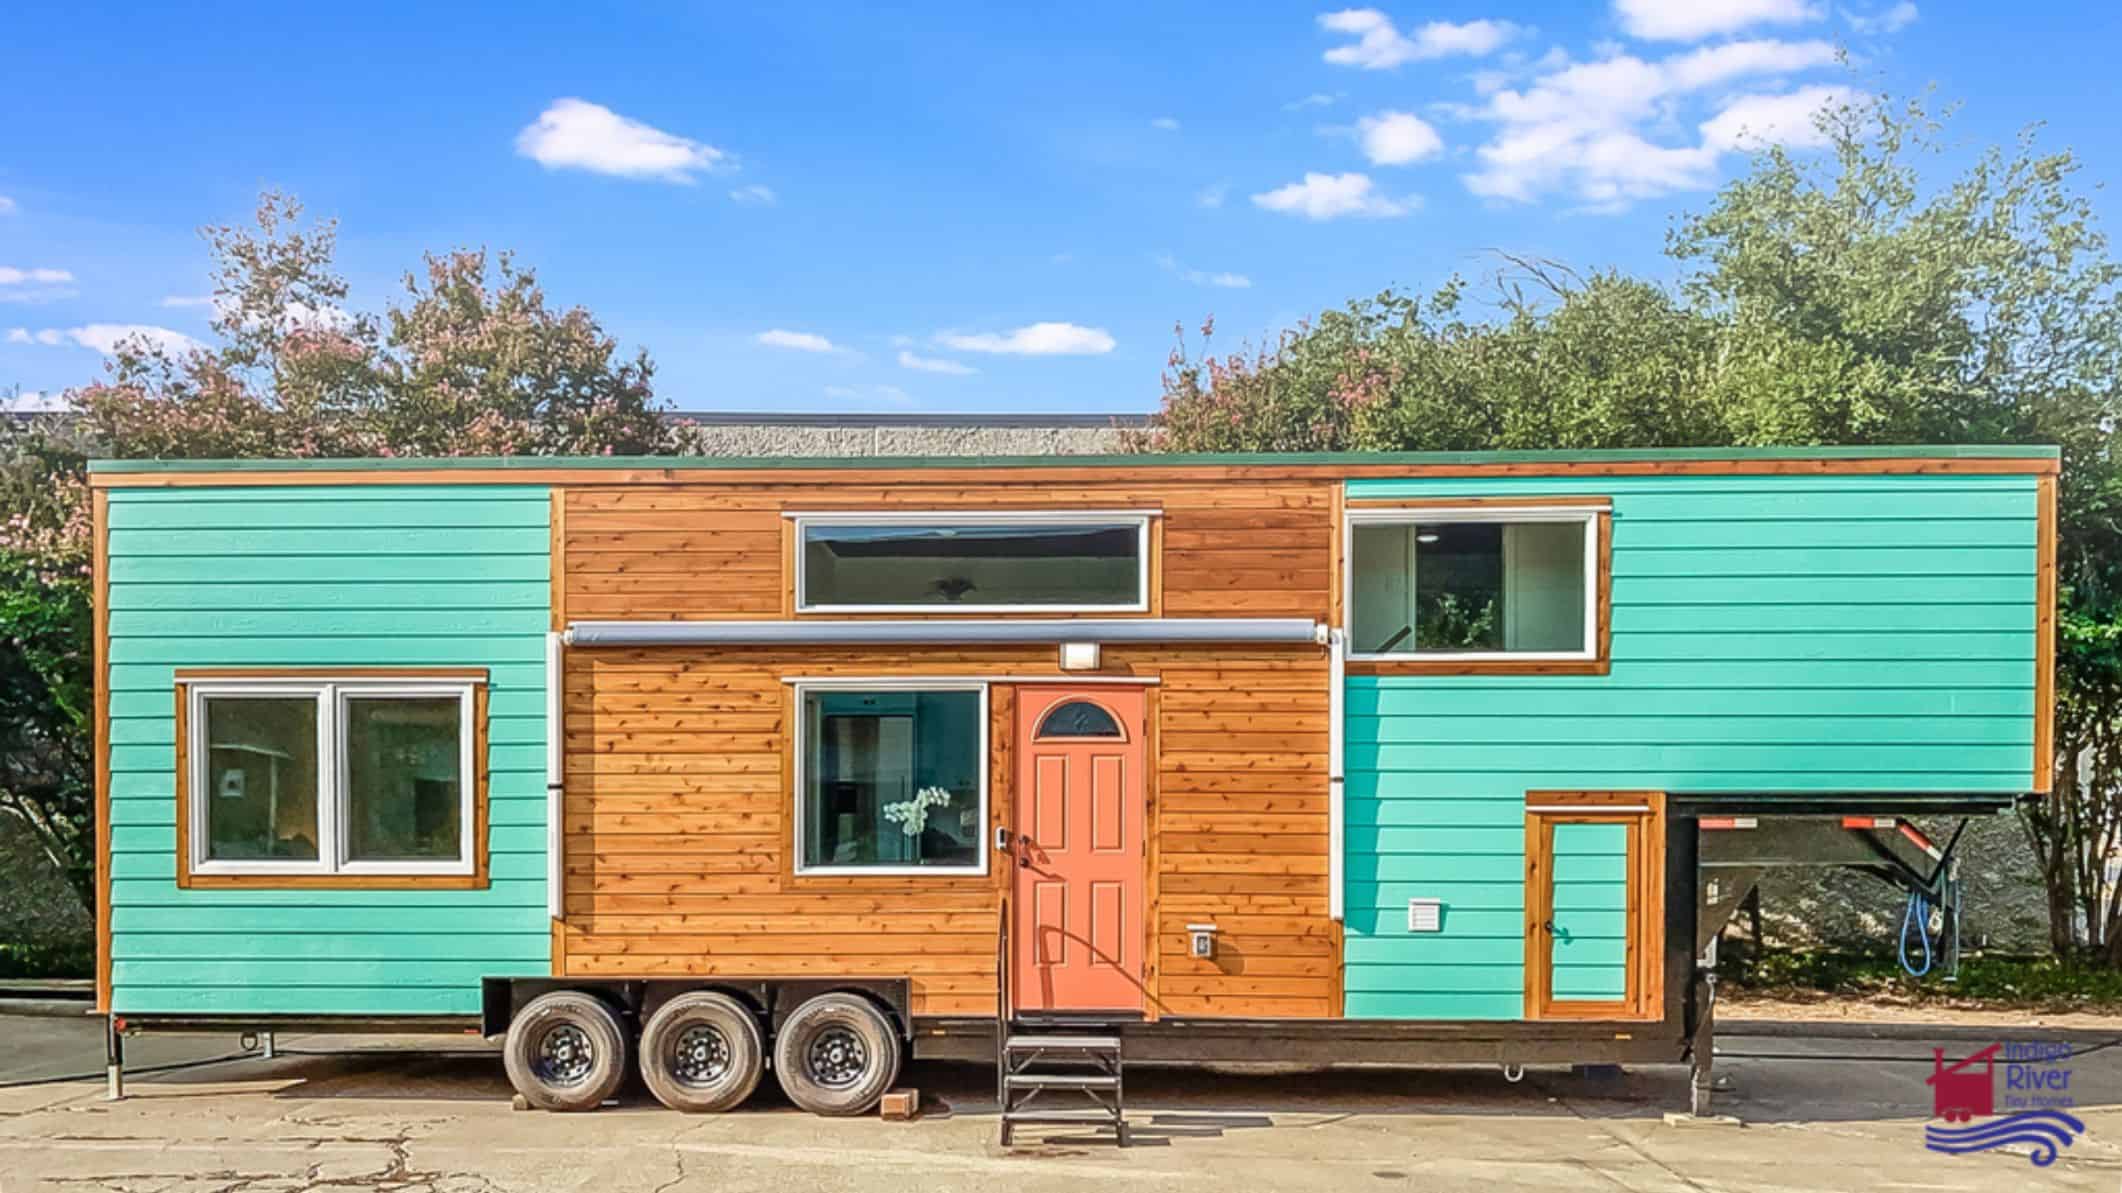
It’s hard to find privacy in a tiny house, but Mint Tiny House Company’s “Celtic” model is a 41-foot gooseneck THOW with three separate sleeping areas. One of the lofts has a full wall to keep it private, and the gooseneck bedroom has a door to keep it closed off from the rest of the living area.
A galley kitchen features an oven, stove, full-size refrigerator, and a Farmhouse sink with a view. There’s also a cozy living room where you can enjoy cuddling up in front of an electric fireplace. Turnkey, this model starts at $116.7K.
An electric fireplace provides a cozy ambiance!

Bar seating in front of the window.

The door leads you into a cozy living room.

A spacious gooseneck bedroom has high ceilings and lots of natural light.

There’s room to walk around the bed.

One of the loft bedrooms has a full privacy wall.

There’s a lovely vanity and shower stall in the bathroom.

A basin sink is always a classy choice.

Here’s an elevation view of the space.

The view from the other side.

And here’s the layout!
Details:
- Exterior Siding: Painted LP Smartside Lap Siding
- Interior Siding: Vertical Wood Panelling
- Click Laminate Flooring Throughout
- Kitchen Bar/Eating Area
- Full depth kitchen cabinets with soft closing doors/drawers
- Single Ceramic Apron Front Kitchen Sink
- Furrion RV Propane Oven and Cooktop with Hood fan above
- Butcher Block Veneer countertops
- Chrome Faucets throughout
- Stainless Electric Fridge (24″ W)
- Single Exterior Door with entry into kitchen
- Additional Single Exterior door with entry into Living area
- Full-size Bedroom on Gooseneck hitch and full-size closets
- Traditional flush toilet and large shower with glass door
- Hookups for Laundry (30A-220V) with built-in cabinet
- Storage Staircase to full-size loft
- Bookshelf Railing in one loft, wooden railing in second loft
- Mini Split Heating/Cooling System (12,000 BTU)
- 3x Electrical Fan heaters
- White Lighting fixtures throughout
- Recessed Lighting in ceiling throughout
- Painted white interior walls, ceiling and windows
- White Vinyl double-pane windows throughout (Tempered glass)
- Large exterior storage area. Ideal for those with outdoors equipment!
- Surge Protector
- TV/Internet Coax Hookups
- Solar Conduit (Space for you to wire solar later)
Learn More:
- The CG6 Celtic Model by Mint Tiny Homes
- Mint Tiny Homes for Sale — Inventory
- Mint Tiny Homes on Facebook
Related Stories:
- Solar-Powered Gooseneck Tiny Home
- Gooseneck Tiny House with 3 Slide Outs
- Ava the Elegant 40 ft. Gooseneck Tiny Home with Clawfoot Tub
Explore More
- 26ft Dark Wood Tiny House
- 34-ft Tiny House with Home Office
- 30′ Mint Tiny Home with Vaulted Ceilings
- 34ft Custom Loft Edition Tiny House
- 224 Sq. Ft. Loft Edition Tiny House
- Traveler’s Paradise 41-ft Gooseneck
Our big thanks to Mint Tiny Homes for sharing! ?
You can share this using the e-mail and social media re-share buttons below. Thanks!
If you enjoyed this you’ll LOVE our Free Daily Tiny House Newsletter with even more!
You can also join our Small House Newsletter!
Also, try our Tiny Houses For Sale Newsletter! Thank you!
More Like This: Tiny Houses | THOWs | Tiny House Builders | For Sale
See The Latest: Go Back Home to See Our Latest Tiny Houses
Disclosure: This post may contain affiliate links. If you purchase through one of our links, we may earn a commission at no additional cost to you.


Natalie C. McKee
Latest posts by Natalie C. McKee (see all)
- Two Bed Two Bath 10×40 Tiny House - June 16, 2024
- Southern Heights Small House Village - June 16, 2024
- Little Italy Tiny House Community: Corcoran, CA - June 16, 2024

















Fabulous kitchen! Very nice living area! Love the eating counter with stools! Roomy bedroom! What’s not to love? Very comfy and livable. I’d make one change, though, for my own personal preferences. I don’t need the large loft over the living area so I’d eliminate that which would mean getting rid of the stairs leading up to it and giving a nice tall ceiling, adding to the feeling of space. Could use that freed up floor space to make the kitchen a bit larger and expand the living area, too. Many will love the fireplace but I would eliminate it and replace it with a nice antique buffet for added storage and another piece of wood to help warm up the decor. I really like the mini splits for HVAC so not really a loss of heat in the space. We would all bring colors and textures into the space that would make it feel like home to each of us. Overall, this is a wonderful Tiny House! Thank you for sharing it with all of us!