Disclosure: This post may contain affiliate links. If you purchase through one of our links, we may earn a commission at no additional cost to you.
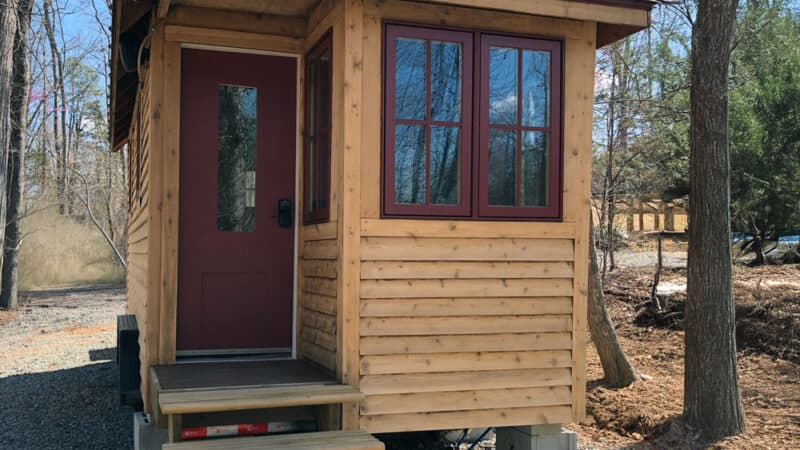
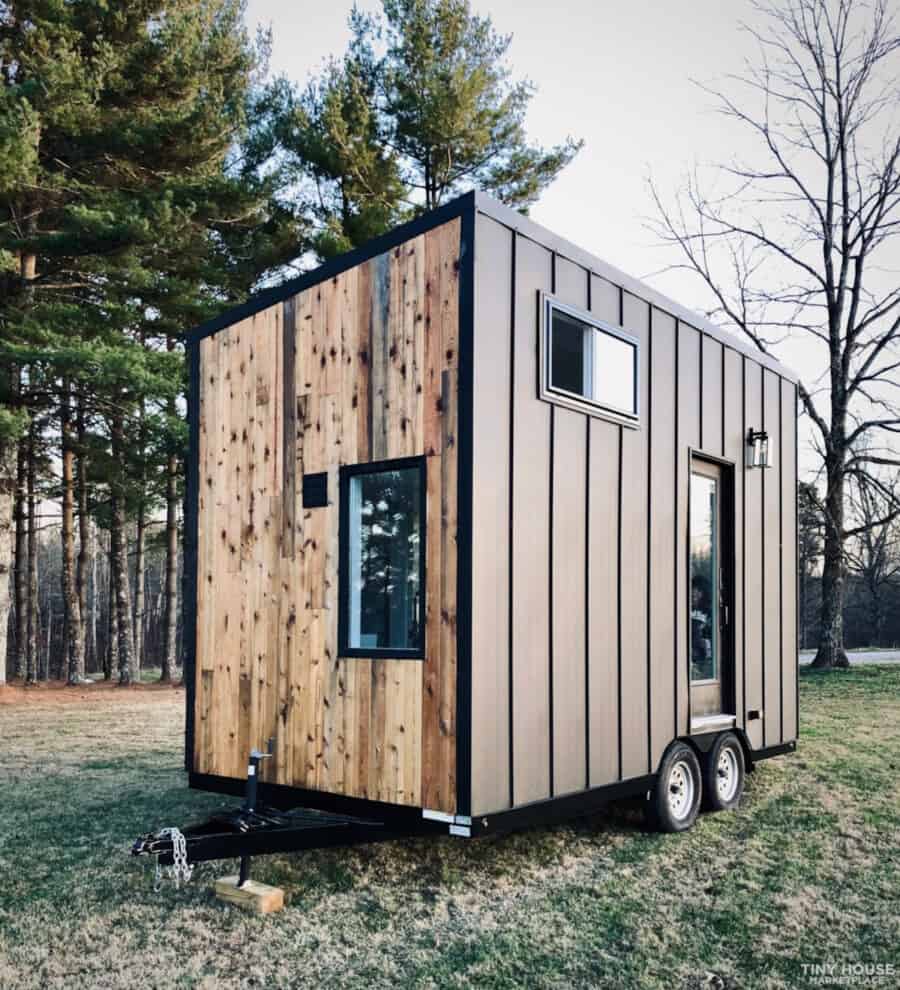
Get ready to love this beautiful 16′ tiny house by Rich Habitats in Tennessee. The exterior is a lovely blend of metal siding and western cedar clapboards, which is always a classy combination.

Inside, the walls and ceiling are white-painted pine and there’s a beautiful chevron countertop and dusty blue lower cabinets. The bathroom is at the end of the THOW and has a residential toilet, mini vanity, and a glass shower stall. You can purchase it today for $46.5K.
Don’t miss other amazing tiny homes like this – join our FREE Tiny House Newsletter for more!
$46.5K Tiny Home in Tennessee For Sale
The tiny house has some open shelving.

There’s space here for a mini-fridge under the counter.
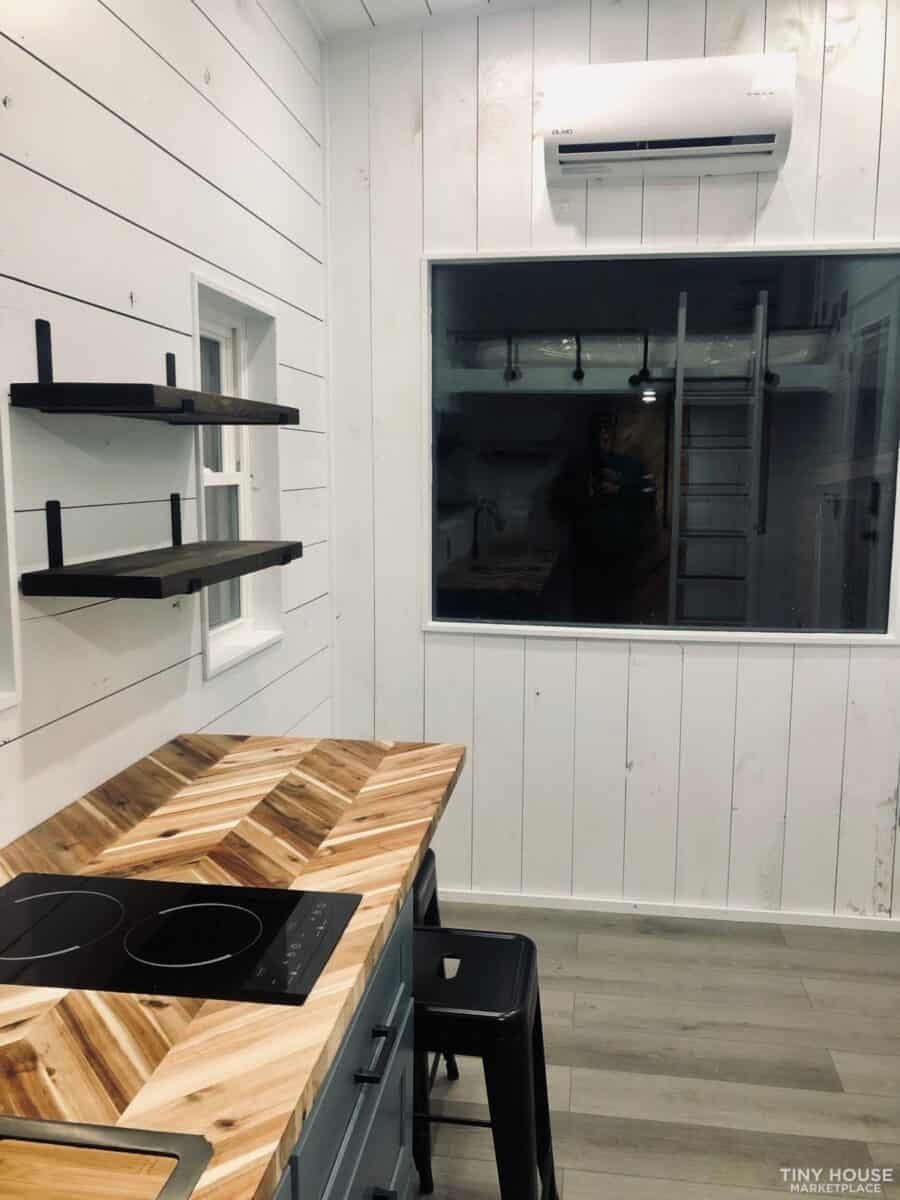
A large picture window frames the living room.
The ladder can hang on this wall.

Here’s the ladder going up to the loft.

Beautiful chevron countertops in the kitchen.

Recessed lighting throughout the THOW keeps things well-lit.

Some corner shelves in the loft provide a spot for your phone and favorite book.

The bathroom is just beyond this door.
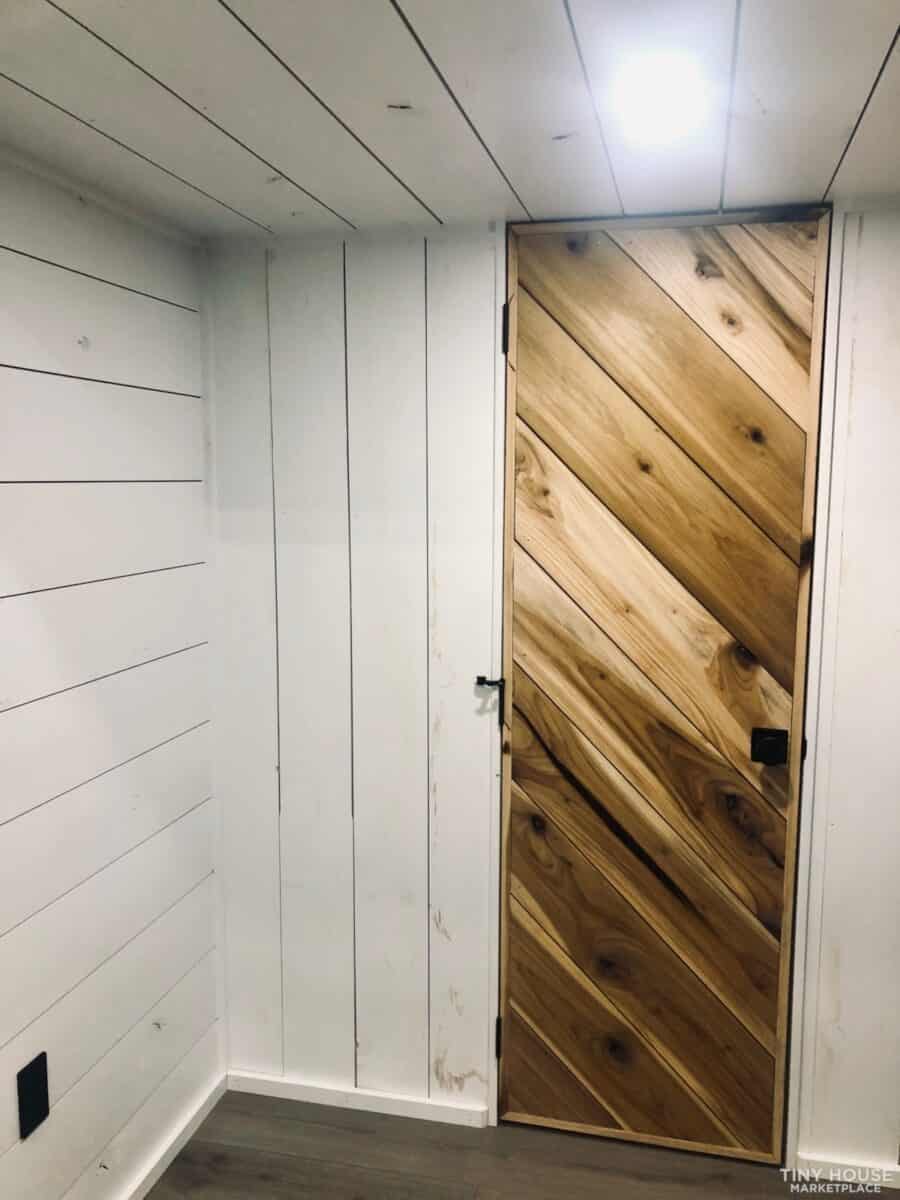
A bar and pegs add spots for storage.
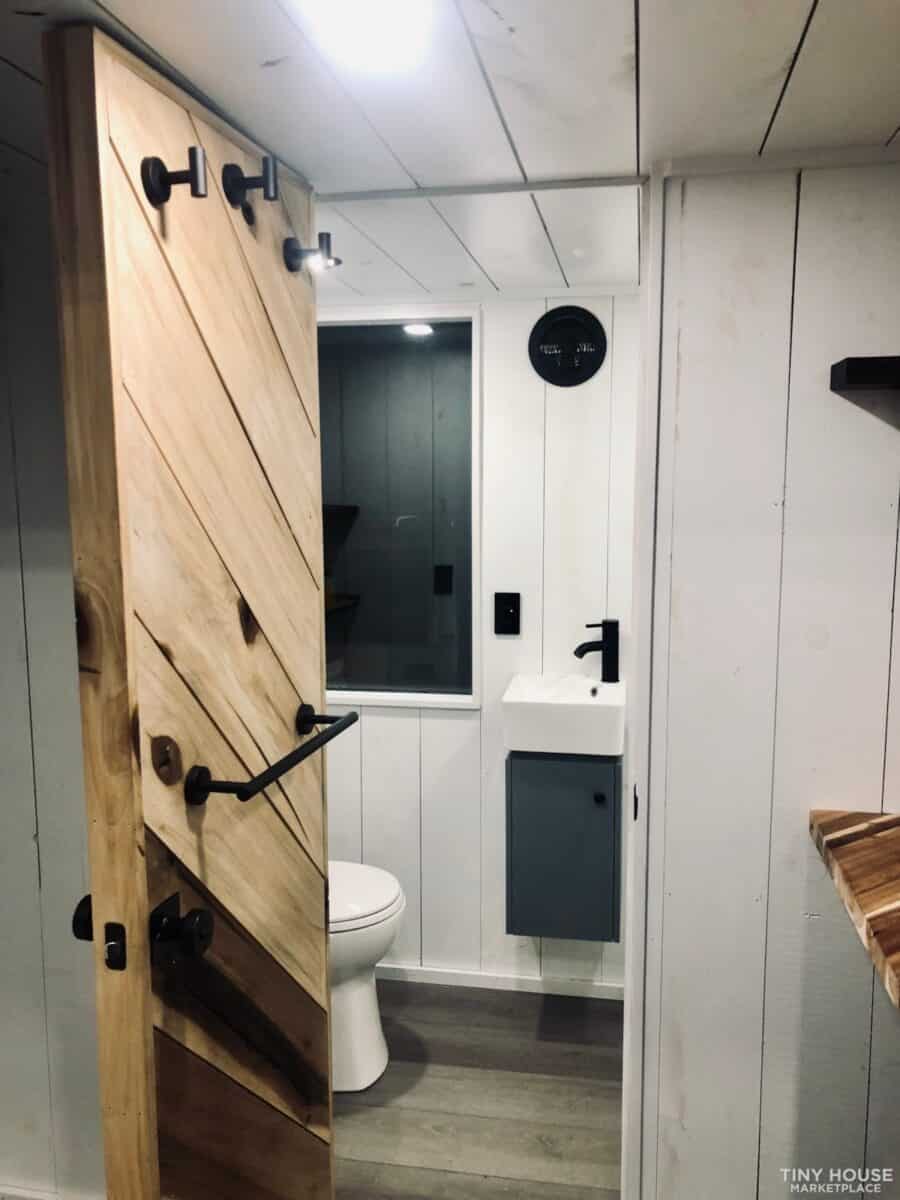

The residential toilet sits below some floating shelves.
The tiny vanity is just adorable.

The shower stall has glass doors. Love not having a curtain!

What’s your favorite feature of this tiny house?

Details:
- This 8×16 Tiny House on Wheels is a masterpiece of design and functionality, perfect for those who crave both reliability and luxury on the go. Here’s why it’s the ideal home for you:
- Built to Last: Standing seam metal siding and durable western cedar ends make this tiny home virtually maintenance-free.
- Structurally Sound: \Closed cell spray foam insulation ensures an R-20 factor and structural rigidity, perfect for stress-free long-distance moves.
- All framing secured with screws for extra strength.
- Stylish Interior:
- Locally sourced poplar shiplap interior offers superior durability and a touch of rustic charm.
- 10-foot tall ceilings create a spacious atmosphere, and the loft provides an extra 50+ square feet of versatile space.
- Comfort at its Best:
- Loft with a brand new king-size memory foam mattress, making it move-in ready.
- Locally built kitchen cabinet with ample storage and an 8-foot herringbone countertop for added style.
- Modern Conveniences:
- Tankless water heater under the sink for on-demand warm water without the space-consuming tank.
- Mini fridge under counter ready to keep your drinks ice cold
- Bathroom with a fiberglass shower and high-efficiency shower head.
- Ready to Roll: Built on an 8×16’ custom tiny house trailer with a title, offering the freedom to take this space wherever you want to.
Learn more:
Related Stories:
- Solar-Powered Gooseneck Tiny Home
- Gooseneck Tiny House with 3 Slide Outs
- Railway-Inspired Gooseneck Tiny House
You can share this using the e-mail and social media re-share buttons below. Thanks!
If you enjoyed this you’ll LOVE our Free Daily Tiny House Newsletter with even more!
You can also join our Small House Newsletter!
Also, try our Tiny Houses For Sale Newsletter! Thank you!
More Like This: THOWs | Tiny Houses | Tiny House for Sale | Tiny House Builders
See The Latest: Go Back Home to See Our Latest Tiny Houses
Disclosure: This post may contain affiliate links. If you purchase through one of our links, we may earn a commission at no additional cost to you.


Natalie C. McKee
Latest posts by Natalie C. McKee (see all)
- Two Bed Two Bath 10×40 Tiny House - June 16, 2024
- Southern Heights Small House Village - June 16, 2024
- Little Italy Tiny House Community: Corcoran, CA - June 16, 2024