
Disclosure: This post may contain affiliate links. If you purchase through one of our links, we may earn a commission at no additional cost to you.

This 30-foot Tru Form build was on offer from its second owner, and at 396 square feet it sits at the upper end of what a tiny house on wheels can be. The layout is unusually accommodating: two lofts plus a ground-floor bed in the living area, so it sleeps well beyond a couple and gives anyone who would rather not climb somewhere to sleep.
Its 30 x 8.6 footprint plus a two-foot bump-out yields two bedrooms and one bath. Light is the defining quality: abundant windows, French doors, white walls, and pale wood accents keep a long, narrow volume feeling open rather than tunnel-like. Built in 2017 and RVIA certified.
Editor’s note: this home was listed at $106,500 in California in 2021 and has sold. Current listings are linked below.
Don’t miss other interesting tiny homes like this one – join our FREE Tiny House Newsletter
Inside a 396 Sq. Ft. Tru Form Tiny Home

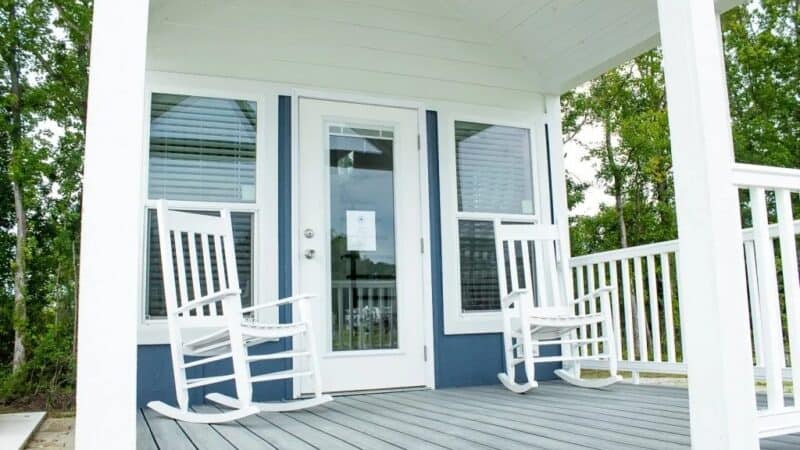
Love the Shaker-style front door

I love the watercolor effect on the cabinets


Compact storage staircase up to the loft.
There’s a first floor bed/couch area.

There’s storage underneath and in the cabinets.

Beautiful white cabinets.


You can see a pantry and the fridge/freezer.

And it looks splendid during the holiday season!

Love that skinny little Christmas tree.


Up in the loft.
A handy little desk for working from home.

Those chunky shelves are great.

The black and white bathroom is so crisp and clean.

Great tiled shower stall.
Design Details
- 396 sq ft
- Built 2017
- 30 x 8.6 plus 2 ft bump out / 396 sq ft/ 2BR/ 1BA (2 lofts)
- Original asking price: $106,500 (2021, sold)
- Very clean/ No smoking /No pets
- RVIA certified
- Built on an Iron Eagle custom 3 axle trailer
- Excellent condition with very little wear and tear
- Solid structure with exceptional insulation
- Blue stained pine wood cathedral ceiling
- 14 windows
- Two french doors
- All wooden cabinets
- High-end appliances
- Bronze fixtures
- Recessed lighting
- Pocket bathroom door
- Horizontal 5” white boards
- Gray Oak engineered wood flooring
- Milgard energy star windows, and lovely wainscotting
- Downstairs king size sleeping on plush memory foam 12” mattress with double window for view/light.
- Fireplace heater
- Storage mantle
- Smart TV
- Solid surface Corian counter
- Tessera tile backsplash
- White inlaid ceramic farmhouse sink
- Stainless-steel full-size propane range, dishwasher, and full size refrigerator
- L. Precision Temp on demand water heater serves endless hot water.
- 5 ft full size MAAX shower
- Full size caromasmart flush toilet
- THOW was purchased in 2020 from the original owners
Why Two Lofts Plus a Ground-Floor Bed Works
- Three sleeping options suit three different people. Lofts for those who can climb, a main-floor bed for those who cannot — the same house serves a family and a retiree.
- A two-foot bump-out is cheap square footage. Extending part of the wall adds usable width without changing the trailer or the road-legal profile much.
- French doors do more than windows in a long plan. They light the far end and give a second exit, which matters in a 30-foot home.
- RVIA certification protects resale. It is what parks, lenders, and insurers ask for, and it cannot be added later.
Learn more:
Looking for Tiny Houses Currently For Sale?
This one sold in 2021. Tru Form still builds and resells — here’s what’s listed now.
Browse all current tiny houses for sale »
A few recent listings worth a look:
- Villa Max: A 10-Ft-Wide Farmhouse Park Model Tiny Home by Tru Form Tiny
- Preowned Terra Urban: A 316 Sq. Ft. Modern Tiny House by Tru Form Tiny
- Custom-Built 24ft Tiny House with Two Lofts and a Storage Stairway
- Best Tiny Homes Under $75K: 6 Affordable Builds You Can Buy Right Now
Want new listings the day they go live? Join our free Tiny Houses For Sale Newsletter.
Related stories:
- The Château: 30 Ft. Uncharted Tiny Homes Build w/ Downstairs Bedroom & Solar
- The Winnhaven Wander in the West 30 Ft. Travel Trailer
- 28-ft. Hybrid Payette Tiny House by Tru Form Tiny
You can share this using the e-mail and social media re-share buttons below. Thanks!
If you enjoyed this you’ll LOVE our Free Daily Tiny House Newsletter with even more!
You can also join our Small House Newsletter!
Also, try our Tiny Houses For Sale Newsletter! Thank you!
More Like This: Tiny Houses | THOWs | Tiny House Builders | Tiny House For Sale
See The Latest: Go Back Home to See Our Latest Tiny Houses
Disclosure: This post may contain affiliate links. If you purchase through one of our links, we may earn a commission at no additional cost to you.


Natalie C. McKee
Latest posts by Natalie C. McKee (see all)
- Two Bed Two Bath 10×40 Tiny House - June 16, 2024
- Southern Heights Small House Village - June 16, 2024
- Little Italy Tiny House Community: Corcoran, CA - June 16, 2024



















Nicely created with many comfort areas
Enjoy
Ages ago, my smart Aunt used to get HALF a Christmas treefor their tiny living room… They cut all the branches off one side, and put that side against the wall. It looked great but took up little space.
Where is it located, state, city? So lovely !
Listing shows it’s in NAWS China Lake Ridgecrest, California 93555
When you purchase a tiny home does it come with the land?
For Tiny Houses on wheels (THOWs), generally no unless it is specifically stated to be part of a property purchase, or lease, or has been placed on a foundation… It is otherwise considered separate…
It’s Tiny houses on foundations that would be with land/lot because the foundation ties it to the land and would only be allowed if it met local codes and zoning requirements…