
Disclosure: This post may contain affiliate links. If you purchase through one of our links, we may earn a commission at no additional cost to you.

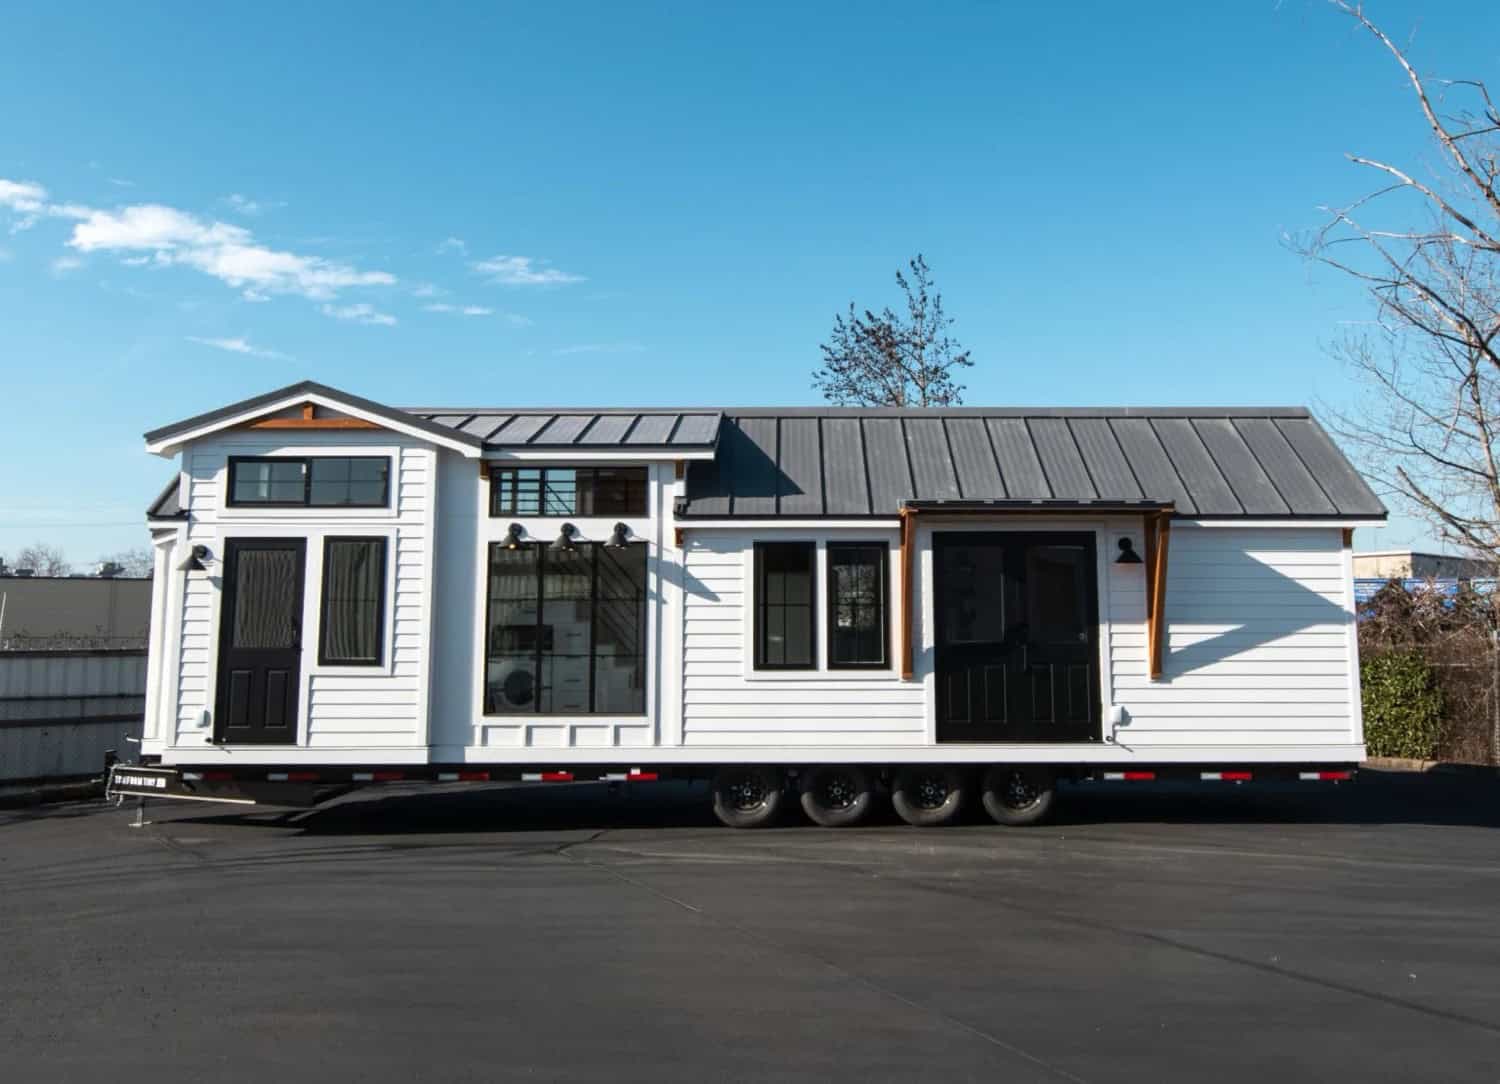
This is a 28-ft. Hybrid Payette Tiny House by Tru Form Tiny.



It features a first-floor bedroom, galley kitchen, two lofts, black stained birch flooring, clear grain cedar ceilings, and about 306-sq.-ft. of space inside.
Hybrid Payette Tiny House With Modern, Urban Farmhouse-Style Featuring Two Lofts And A Main-Floor Bedroom With Storage Bed

This tiny house actually has two sleeping lofts in addition to the main-floor bedroom accessible by a barn sliding door.
Luxurious kitchen with large sink.
One of the upstairs lofts with skylight.
View from this loft which is accessible by staircase.
Highlights
- Hybrid Payette Model with Modern Decor
- 28-ft. Model
- 306-sq.-ft.
- Custom built with country farmhouse style floor plan
- Clear grain cedar ceilings throughout
- Purchased for use as an Airbnb on owners property
- Located in Scotts Valley, California
- Industrial-style stainless steel appliances
- Custom-built shower
- Dickinson Marine appliances
- Hydraulic storage bed
- Black stained birch flooring
- Ruvati sink
- Rhombus tile backsplash
Learn more
- https://truformtiny.com/travel-trailer-models/
- https://truformtiny.com/
- https://www.instagram.com/truformtiny/
Related stories
- Verve Park Model Tiny House by Tru Form Tiny
- 22-ft. Aging In Place Modern Tiny Home by Tru Form Tiny
- Tru Form Tiny Villa with Downstairs Bedroom!
Our big thanks to Camile Tanner at Tru Form Tiny for sharing!?
Disclosure: This post may contain affiliate links. If you purchase through one of our links, we may earn a commission at no additional cost to you.

The following two tabs change content below.


Alex
Alex Pino is the founder of Tiny House Talk, a leading resource on tiny homes and simple living since 2009. He helps readers discover unique homes, connect with builders, and explore alternative living.
Latest posts by Alex (see all)
- A Hotel Designer’s 484 Sq Ft Milan Apartment with a Rotating Room Divider - October 9, 2026
- Hermosa Orchards Village: A Durango Tiny Home Community with Its Own Fruit Orchard - October 9, 2026
- The Sanctuary Minnesota: A Tiny House Village on 80 Acres of Woods - October 9, 2026


















I love this❤️
I’m really disappointed that there were so few photos of this model from Tru Form. I have been perusing for a while now in hopes of finding the right fit to purchase in the near future and having enough pictures to look at to be able to make an informed decision makes a difference to me. And… Why is this called a hybrid?
Hybrid model, it combines design themes and layout options from multiple models series that they make… A bit of a mix and match from what they normally offer…
I agree Christina! More photos the better!
And I am bummed because our host left out my favorite descriptive introductive phrase:
* “Inside, you’ll find…”
You had me at Black with Cedar! So lovely! Couldn’t see how much counter space there was but if it is generous, I could easily live in this beauty.