Disclosure: This post may contain affiliate links. If you purchase through one of our links, we may earn a commission at no additional cost to you.
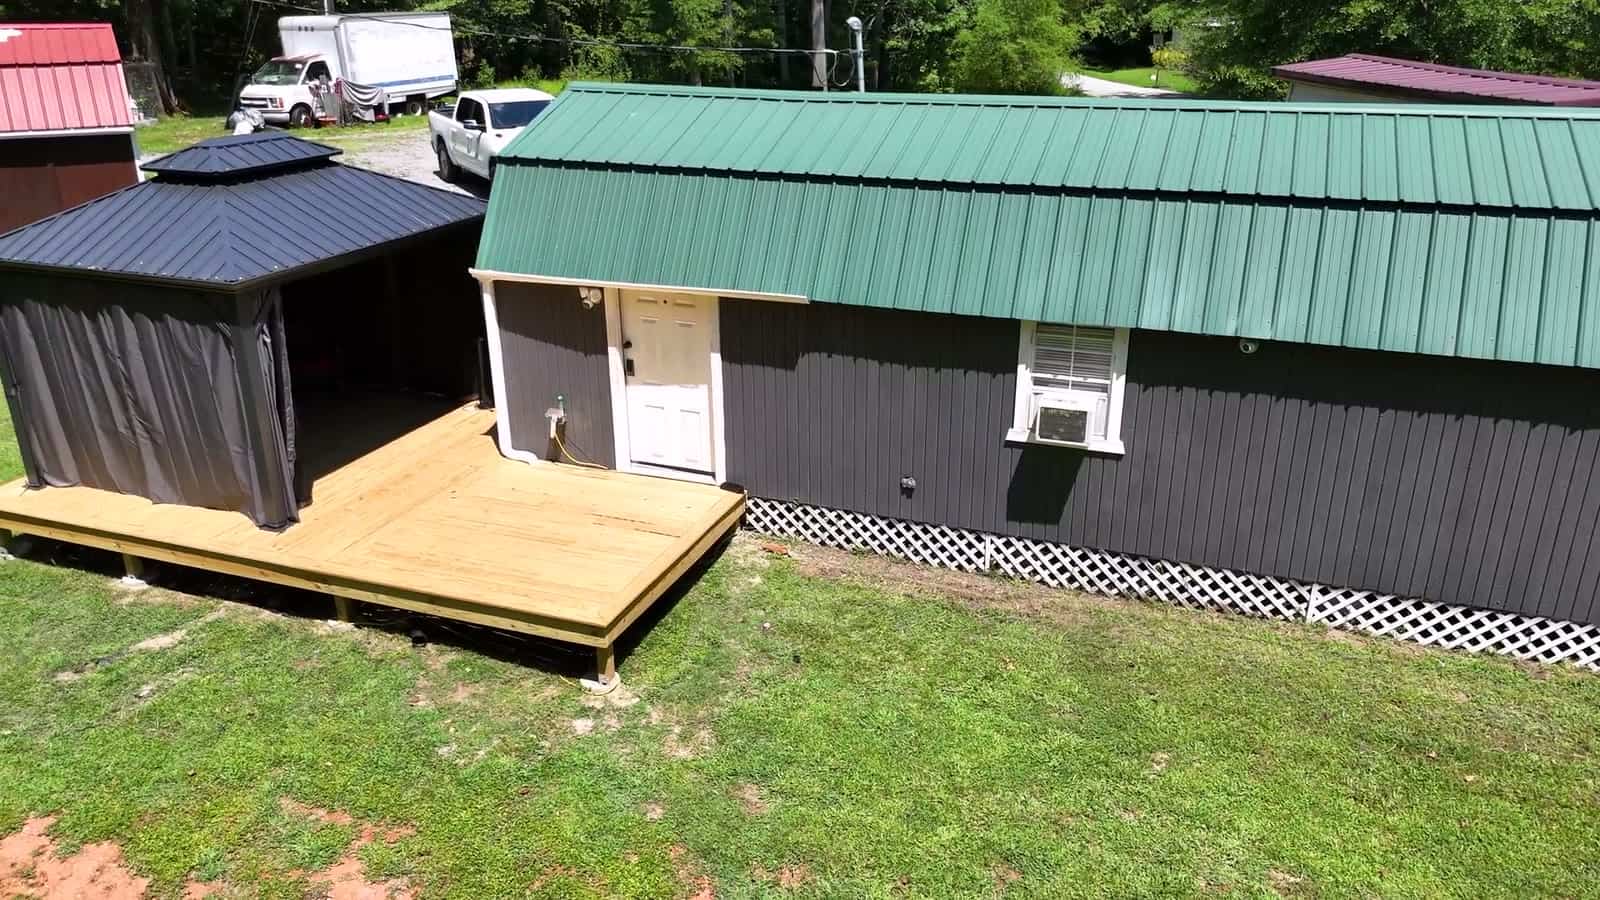
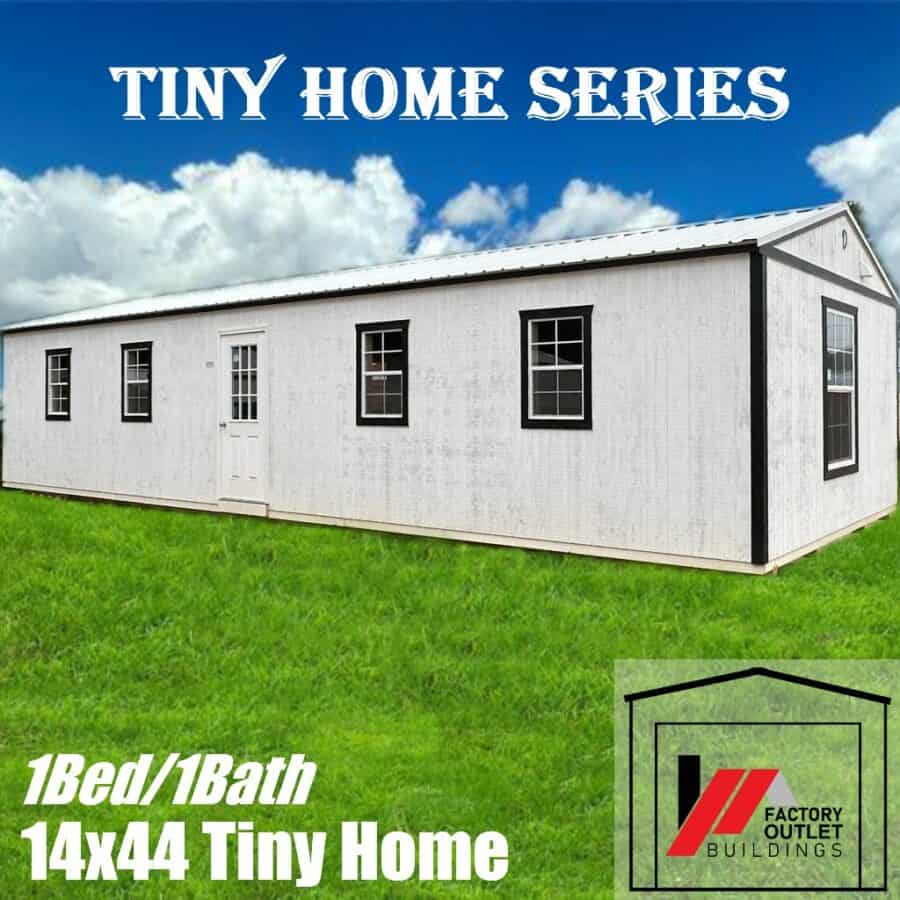
Factory Outlet Buildings in McComb, Mississippi, is best known for portable sheds and barns, but its Tiny Home Series takes the same building style and finishes the inside for living. This 14×44 GSX (stock 240588) is a completed one-bedroom, one-bath model, about 616 square feet measured eave to eave, and it was listed as “1 in stock” when we checked on October 24, 2026.
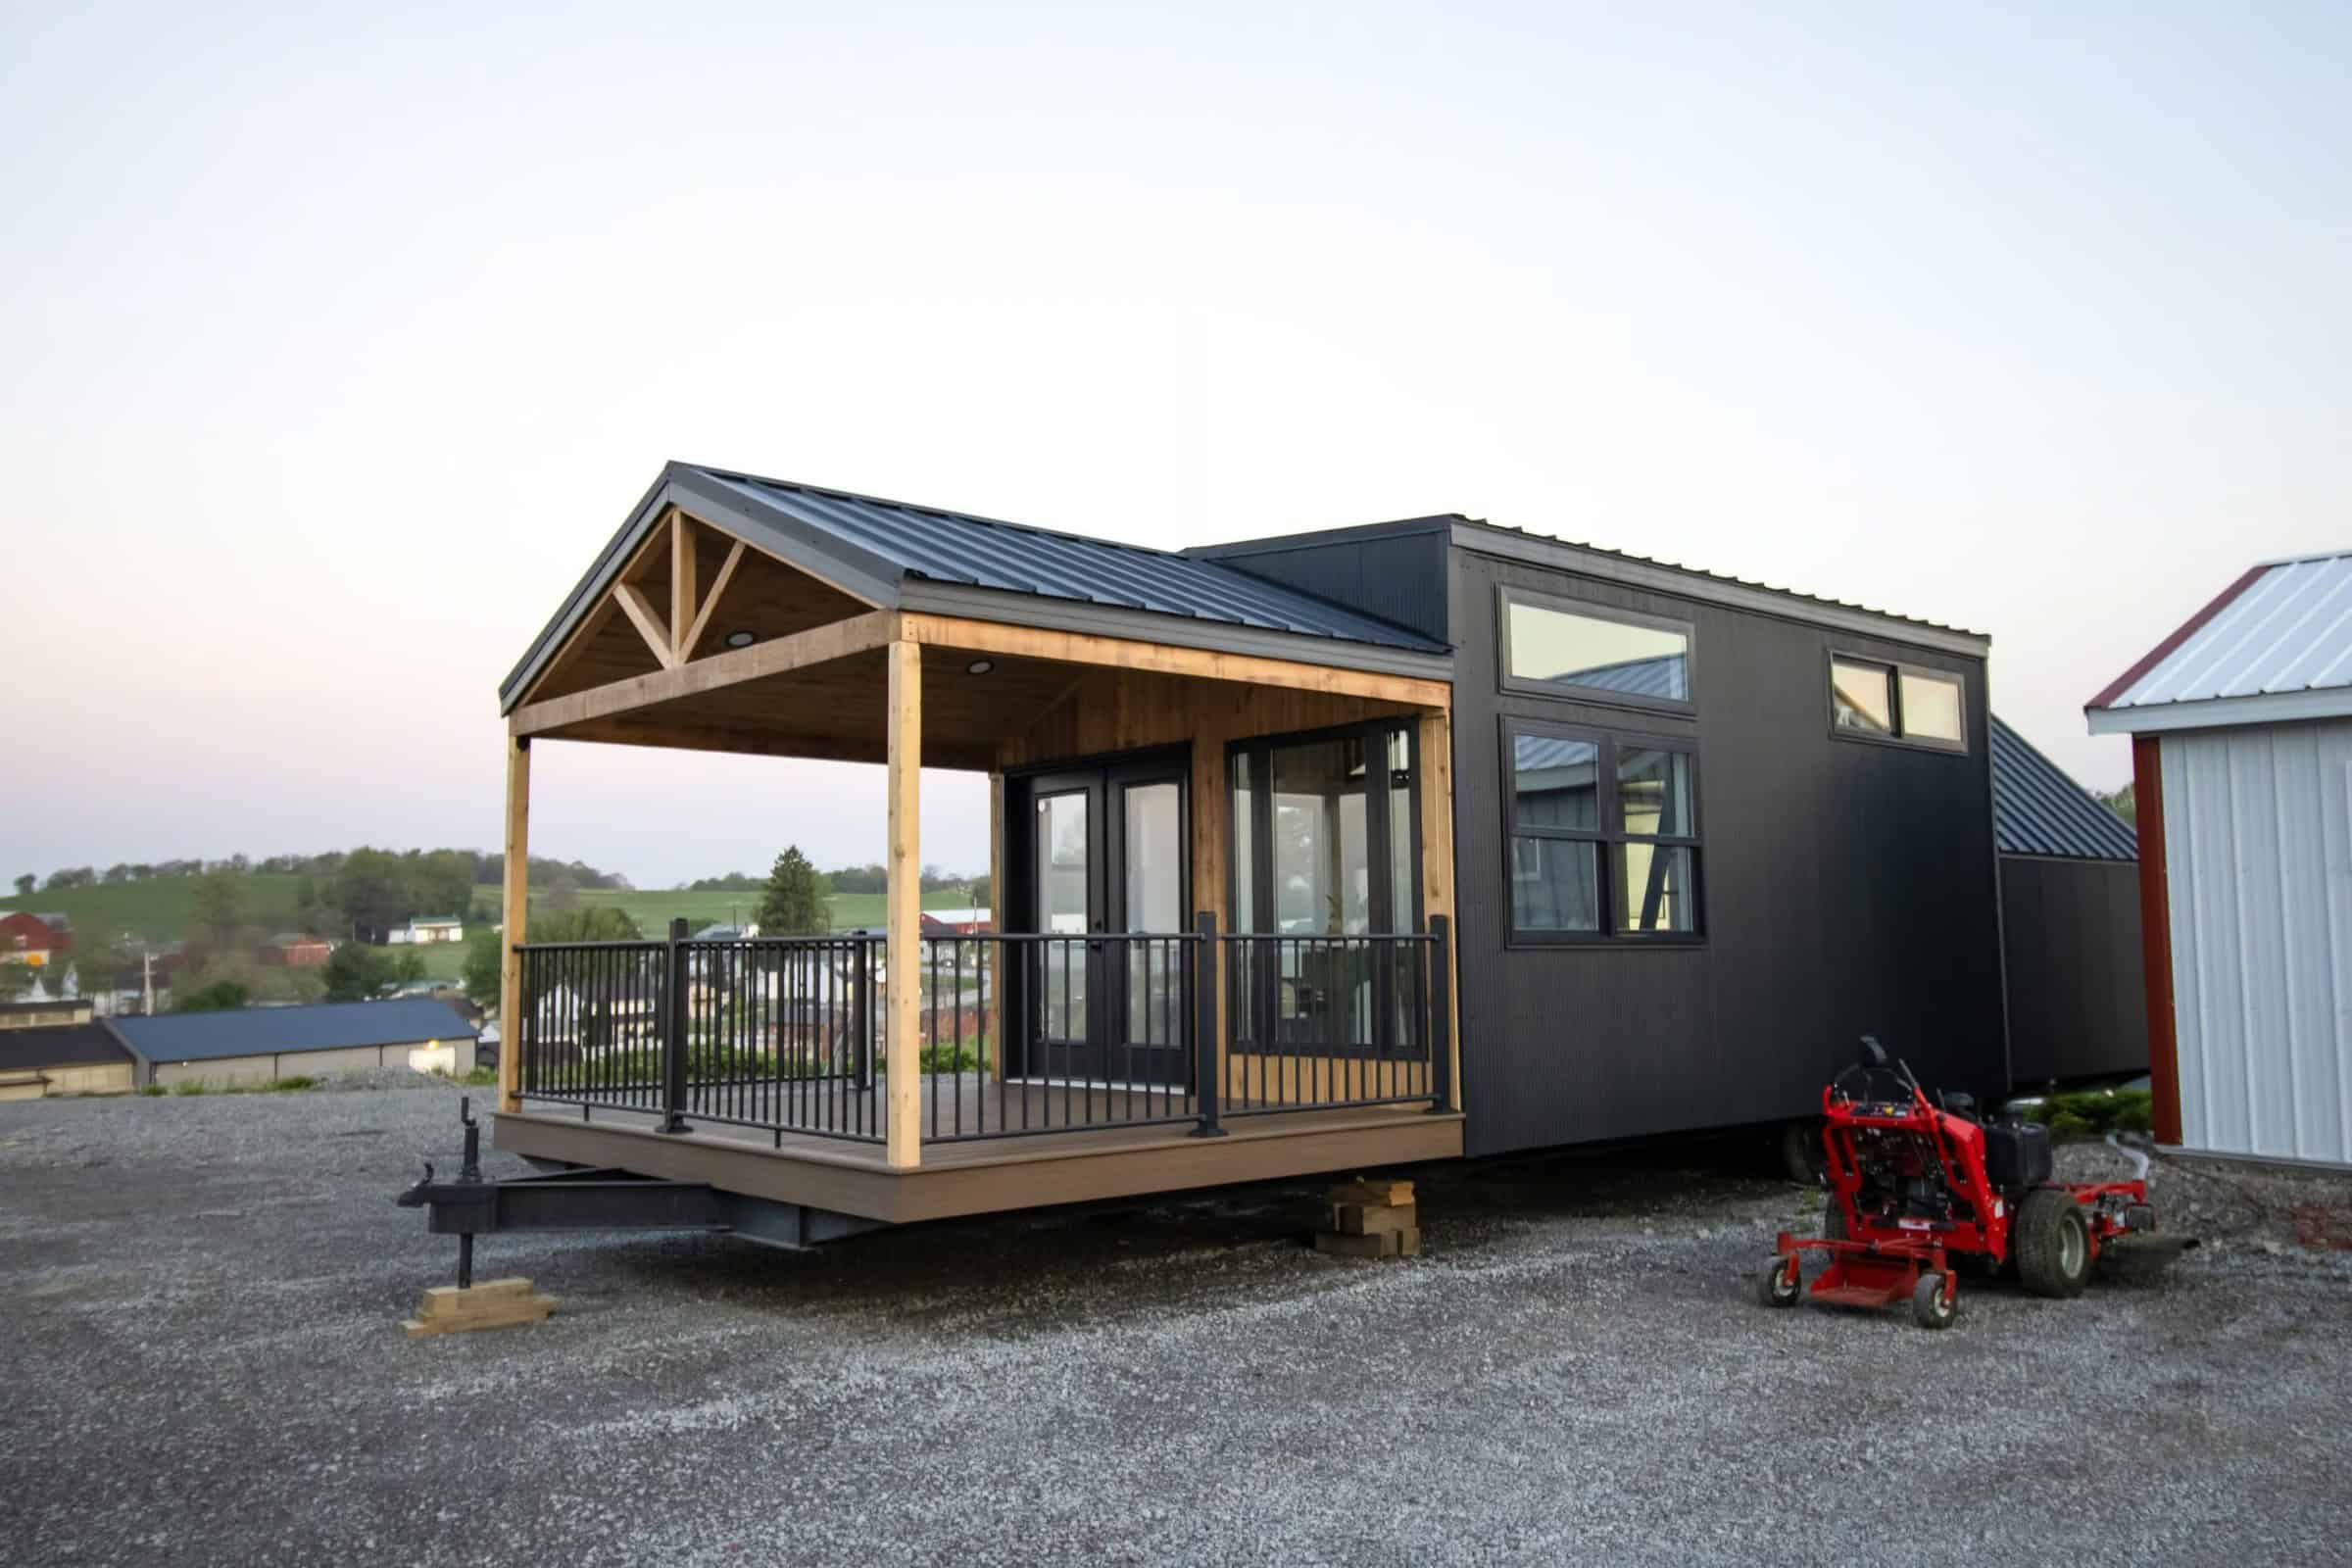
Outside it has a white acrylic finish with black trim, a white metal roof, and 9-lite front and back doors. Inside are spray-foam-insulated walls and ceiling, wood-look paneling, and composite flooring.
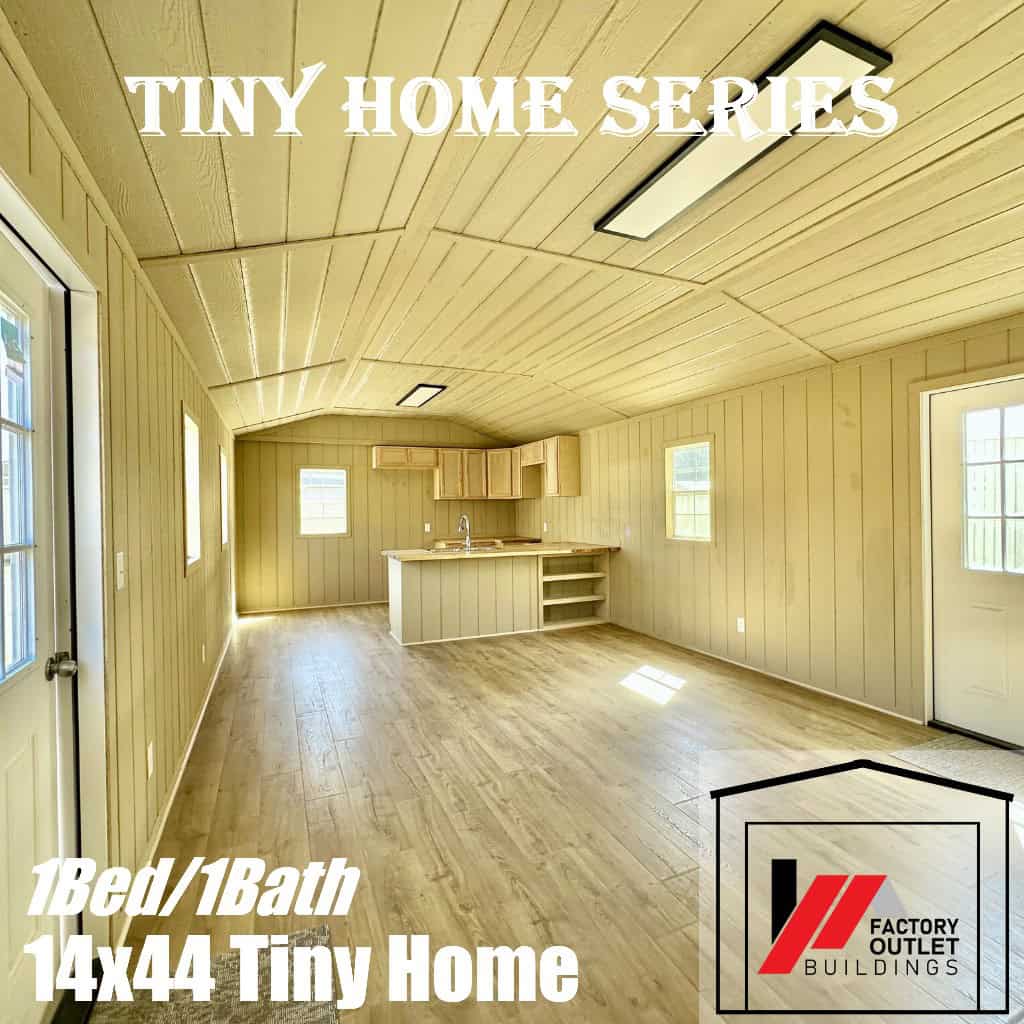
An Open Main Room
The front door opens into one long room with the living space at one end and the kitchen at the other. Paneled walls and a gently peaked paneled ceiling run the full length, and windows on both long walls bring in light from two sides. Because it’s a single open space, you can arrange furniture however you like.
Corner Kitchen
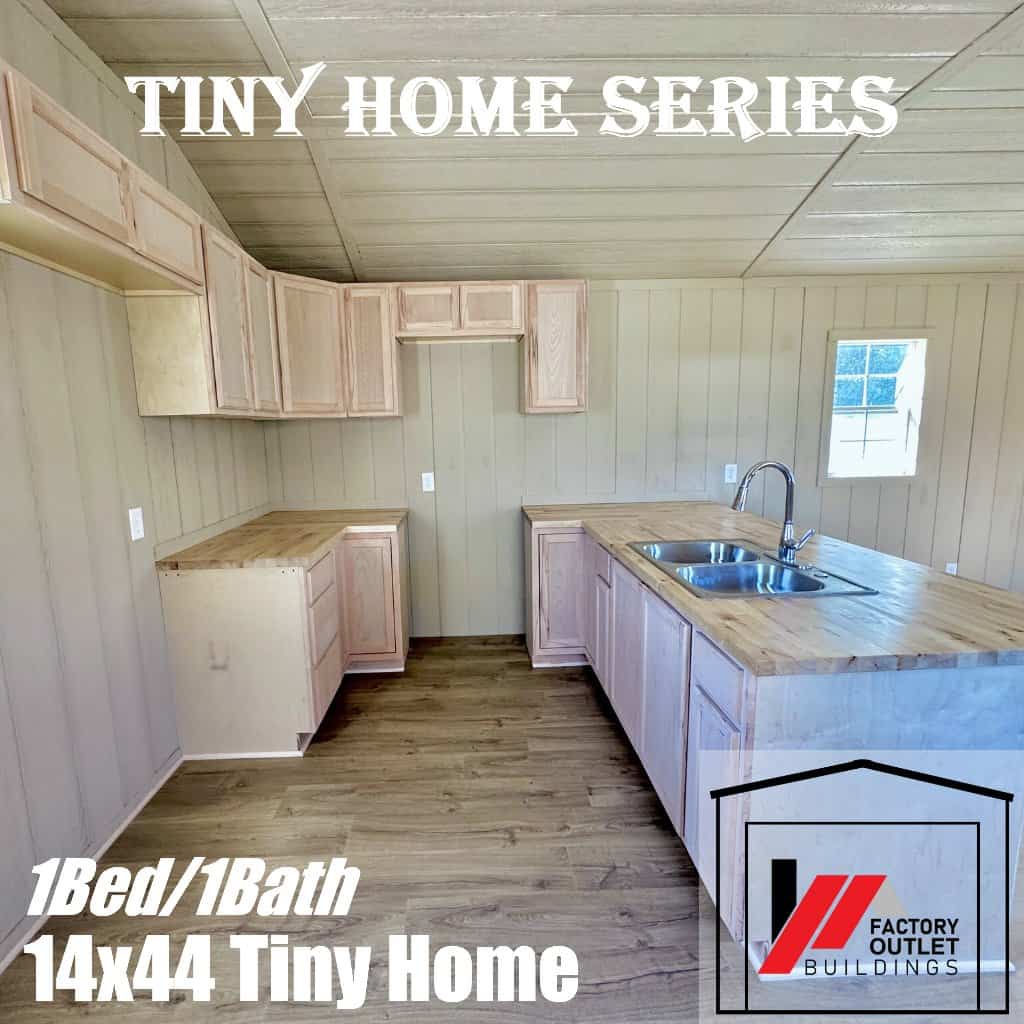
The corner kitchen has upper and lower cabinets, butcher-block-style counters, and a double stainless sink. A short peninsula with open shelving separates it from the living area. Appliances aren’t listed, so plan to buy and install your own refrigerator and range.
Bathroom
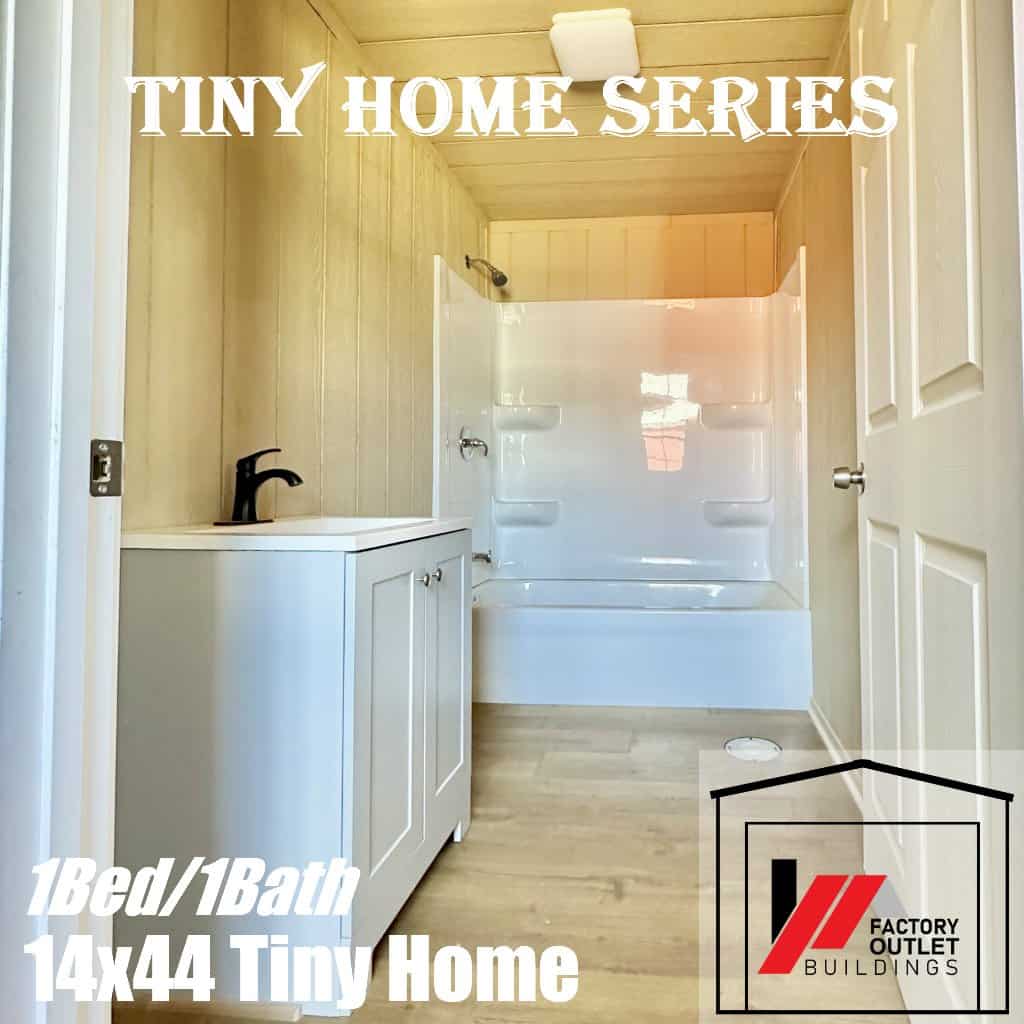
The bathroom has a white vanity with a black faucet and a tub and shower surround.
Bedroom and Closet
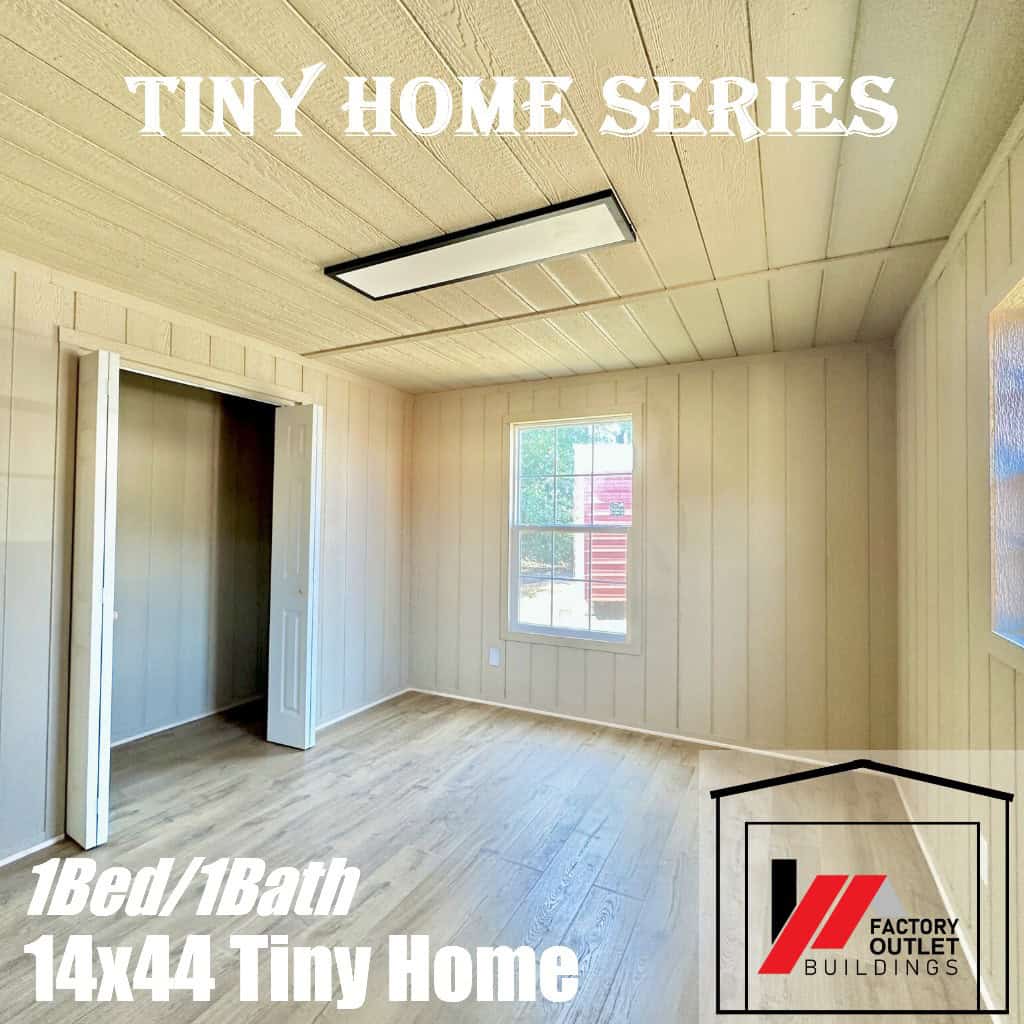
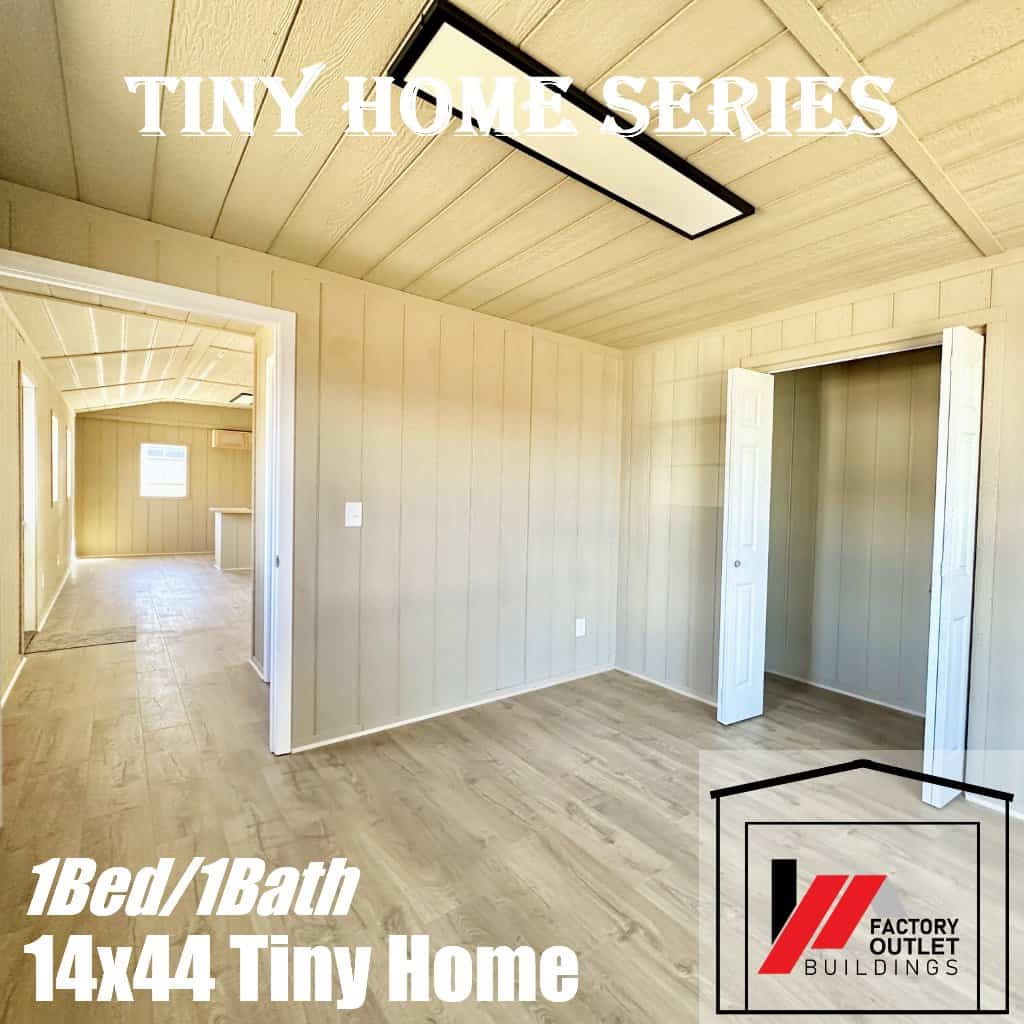
The bedroom sits at the far end behind framed partition walls, with a bi-fold closet and a 36×60 egress window.
How It’s Built
- 2×6 pressure-treated floor joists, 16 inches on center, with pressure-treated plywood flooring
- 2×4 studs, 16 inches on center; 8-foot walls; hurricane clips in floor and ceiling
- Spray-foam insulation in walls and ceiling; Tyvek house wrap; radiant-barrier roof
- 25-year Arauco real-wood siding with a white acrylic finish and black trim
- 200 amp “Enhanced” electrical package; six 24×36 windows plus the egress window
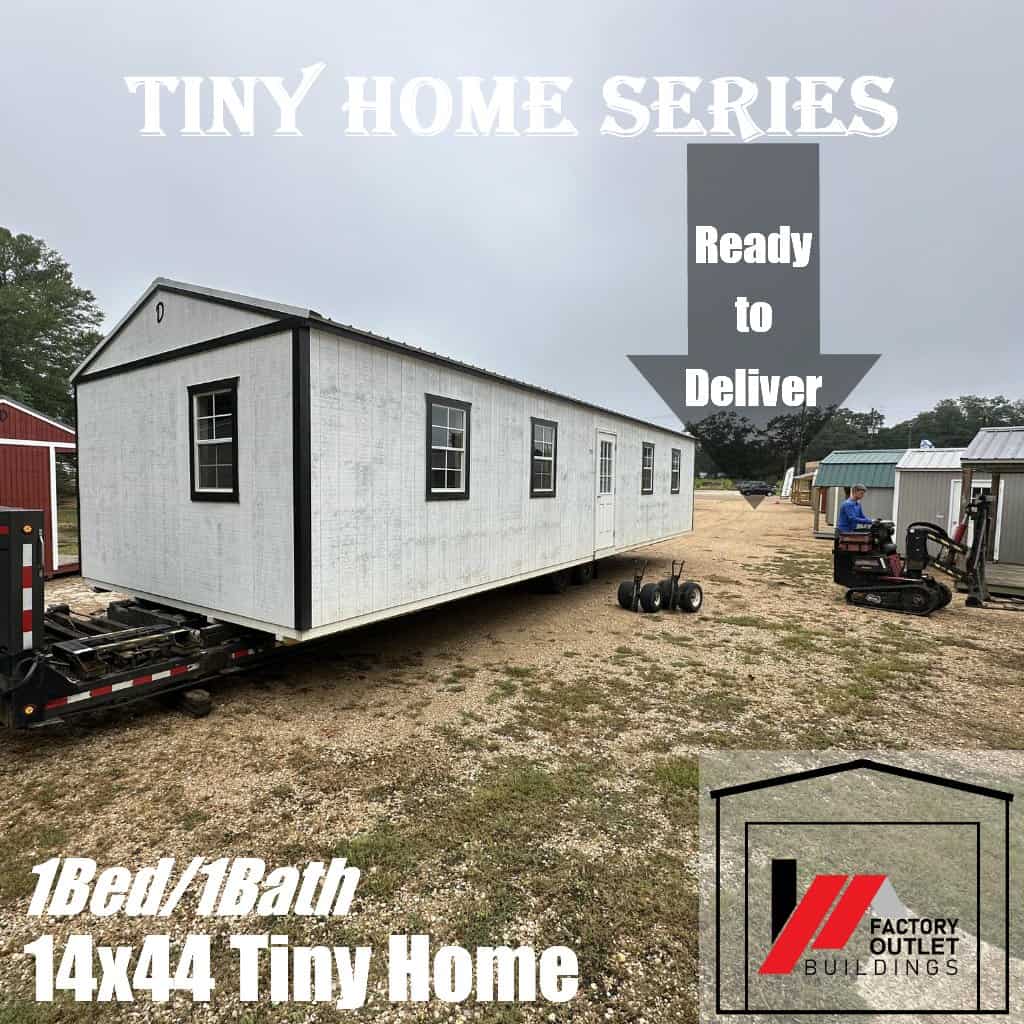
The dealer delivers it on a trailer, which is how a building this size gets to your site in one piece.
What It Costs
On October 24, 2026, Factory Outlet Buildings listed a cash price of $53,657 (down from $59,023), plus sales tax. Delivery is free within 50 miles of the lot; farther delivery is quoted separately.
Before You Buy
- Foundation and hookups: you’ll need a level pad or piers, plus power, water, and sewer or septic connections, which are not included in the price.
- Appliances and HVAC: the listing doesn’t include a refrigerator, range, water heater, or heating and cooling, so budget for those.
- Delivery access: a 14-foot-wide, 44-foot-long building needs a clear route and room to unload at your site.
Design Details
- Model: 14×44 GSX Tiny Home, stock 240588
- Dealer: Factory Outlet Buildings, McComb, Mississippi
- Size: 14 by 44 feet (about 616 sq ft, measured eave to eave)
- Layout: 1 bedroom, 1 bath, corner kitchen, open living area
- Status: completed model, 1 in stock (checked October 24, 2026)
Highlights
- Finished one-bedroom, one-bath 14×44 tiny home in McComb, Mississippi
- Spray-foam insulation in walls and ceiling
- Corner kitchen with butcher-block-style counters and a double sink
- Bedroom egress window and framed partition walls
- Cash price $53,657 plus tax (checked October 24, 2026); free delivery within 50 miles
Learn More
- Factory Outlet Buildings: 14×44 GSX Tiny Home 240588
- Factory Outlet Buildings: 601-324-0074
Explore More
- Sashi by New Creation Tiny Homes: A Shed-Roof Tiny House
- Forestville Cabin: A 1964 Redwood Cabin in Sonoma
- Shed Tiny Houses
- Small Houses
- Tiny Houses For Sale
Would you finish a shed-style building like this yourself, or pay extra for one that’s move-in ready?
If you enjoyed this you’ll LOVE our Free Daily Tiny House Newsletter with even more!
You can also join our Small House Newsletter!
Also, try our Tiny Houses For Sale Newsletter! Thank you!
More Like This: Small Houses | Tiny Houses For Sale | Shed Tiny Houses | Tiny House Interiors | Tiny House Designs
Disclosure: This post may contain affiliate links. If you purchase through one of our links, we may earn a commission at no additional cost to you.


Alex
Latest posts by Alex (see all)
- NOAH-Certified 2017 Tiny House on Wheels With a Big Covered Porch in Caldwell, Texas - October 27, 2026
- Freedom Camper for Trailers: An Insulated Teardrop-Style Shell for Your 5×8 Utility Trailer - October 27, 2026
- 14×44 GSX Tiny Home: A Finished One-Bedroom with Spray-Foam Walls and a Corner Kitchen - October 27, 2026