

Disclosure: This post may contain affiliate links. If you purchase through one of our links, we may earn a commission at no additional cost to you.
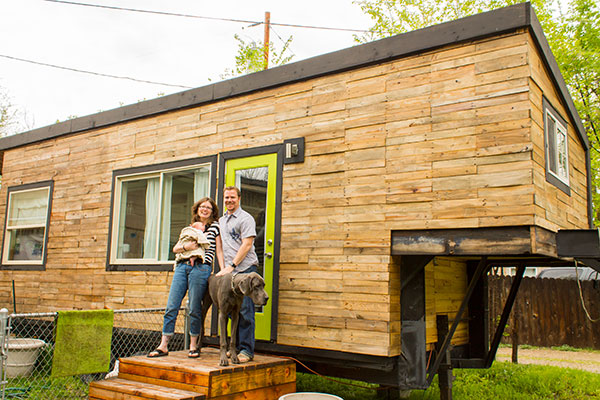
Alek Lisefski’s DIY tiny house on wheels is one of our favorite designs, and you can see a full photo walk-through in Alek, Anjali & Anya’s Mortgage-free DIY Tiny Home on Wheels. Alek also sells the construction plans he used to build it, so you can build the same house yourself or use it as a starting point for your own design.
This guide covers what is in the Tiny Project plan set, how the two versions differ, what the companion photo book adds, and the honest limits you should know before buying.

Images via The Tiny Project
What Comes With the Tiny Project Plans
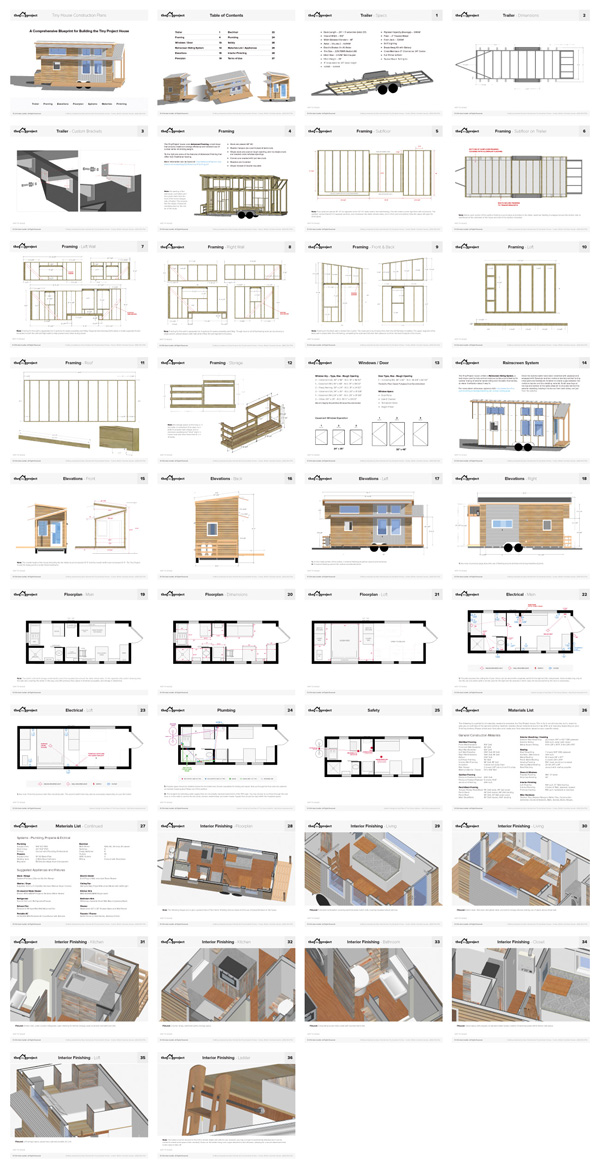
The plans build Alek’s modern 8×20-foot tiny house on wheels to the same specifications as the original. According to Alek, the set runs almost 40 pages and he consulted professional contractors, electricians and plumbers while drawing it up. It includes:
- Trailer specs, dimensions and modifications
- Precise framing diagrams with dimensions
- Window and door sizes and specs
- Elevation drawings with dimensions
- Detailed floor plans with dimensions
- Electrical, plumbing, propane and safety systems design
- A materials list, including suggested appliances and fixtures
- Interior finishing suggestions and images
The sheets below are a contact-sheet preview of the full set, showing how much of it is dimensioned drawings rather than just pretty renderings. Alek’s plans also won Sunset Magazine’s Small Space Big Dreams Award.
Images via The Tiny Project
PDF + SketchUp or PDF Only?
There are two versions, and the only difference is the SketchUp file:
- PDF + SketchUp plans: currently $229, marked down from $250. This adds a complete, editable SketchUp model that you can view in 3D, take apart or alter.
- PDF-only plans: currently $189, marked down from $199. This is the same plan set without the SketchUp file.
Choose the SketchUp version if you plan to change anything, such as the bathroom, the loft or the window layout. Being able to click through the 3D model and test a change before cutting lumber is worth a lot in a house with so little spare room. If you intend to build it as drawn, the PDF-only version covers everything.

Images via The Tiny Project
Add the Photo Book to See How It Goes Together
Drawings tell you where things go, but not always how the work looks halfway through. The Photo Book (PDF) is a 62-page PDF with nearly 200 photos of the entire construction process, including the trailer, subfloor, electrical and plumbing, wall framing, sheathing and housewrap, windows, rainscreen, roofing, insulation, cedar siding, flooring, appliances and the cross-country move. Alek describes it as a companion to the plans that offers a level of visual support the plans themselves could not include. It is $7.99 and is a downloadable PDF, not a printed book.
The House These Plans Build
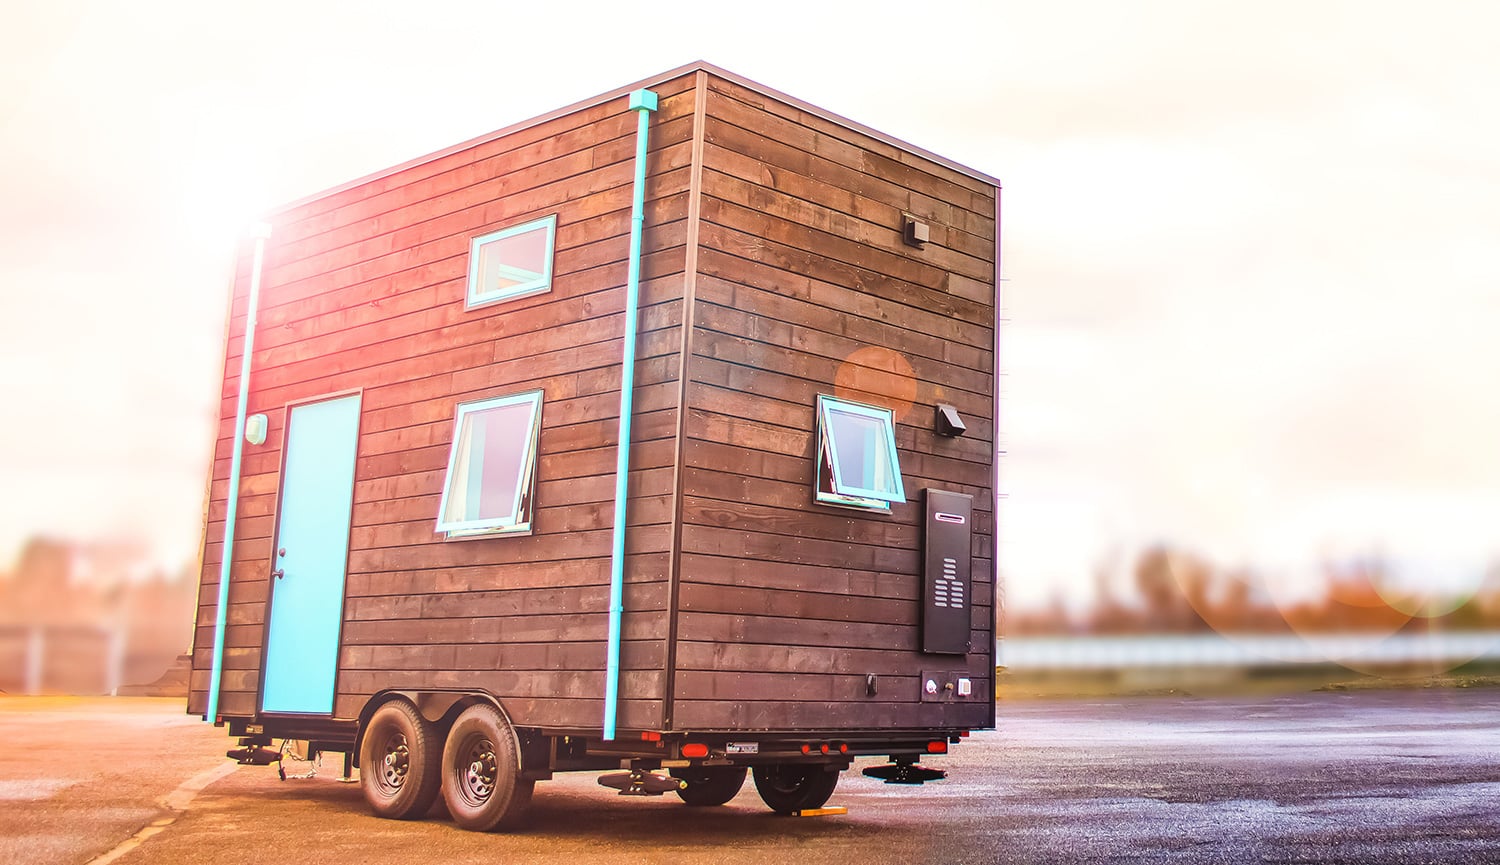
The finished house is a modern tiny house with a bright living room, galley kitchen, a bathroom with a shower and a queen-size loft bedroom, all in about 160 square feet on the main floor. Here are two views of it; see the full tour in Alek, Anjali & Anya’s Mortgage-free DIY Tiny Home on Wheels, watch Alek walk through it in Young Couple Living and Working in a 240 Sq. Ft. Tiny House, or hear them talk about daily life in Couple Living Tiny in 160 Sq. Ft. Home (Video + Interview).

Images via The Tiny Project

Images via The Tiny Project
Who These Plans Are For, and Their Limits
Alek is upfront that these are not a step-by-step instruction manual. His terms and FAQ say basic construction knowledge is required: you should understand basic building principles, be comfortable with power and hand tools, and be willing to research or get help on framing, window installation, sheathing, roofing and finish carpentry. He recommends having a local electrician and plumber confirm your electrical and plumbing meet code.
The plans are building guidelines and not legal construction documents, so check with your local building authority, comply with local codes, and have a licensed architect or structural engineer sign off on your final plans before you start. Read the Terms & Conditions before purchasing. Alek also notes that moving the house takes a full-size heavy-duty truck rated to tow at least 15,000 lbs, and that zoning for tiny houses on wheels varies widely from place to place.
On cost, Alek reports about $30,000 for his own build (trailer, tools and appliances included, but not his labor) and about seven months of evenings and weekends. He estimates a similar house from the plans could be done for closer to $20,000, depending on materials and local prices. Treat those as one builder’s numbers, not a quote.
Design Details
- Designer: Alek Lisefski, The Tiny Project
- Type: modern tiny house on wheels with a loft
- Footprint: 8×20 feet (roughly 160 sq. ft., about 240 with the loft)
- Plan set: almost 40 pages; PDF, or PDF plus an editable SketchUp model
- Companion: 62-page PDF photo book with nearly 200 build photos
- Skill level: basic construction knowledge required
What Makes These Plans Special
- Built and lived in – the plans describe a house that was actually constructed, towed across the country and lived in full-time
- Editable 3D model – the SketchUp option makes customizing realistic
- Visual build record – the photo book shows the real construction sequence
- Clear limits – the designer is honest about what the plans do and do not cover
Learn More
- PDF + SketchUp plans and PDF-only plans at The Tiny Project
- Photo Book (PDF)
- The Tiny Project FAQ – materials, systems, towing and plans questions
- Completed house photos
- Tiny House Design & Construction Guide – the book Alek recommends as a starting point for learning construction basics
- Our tiny house plans resource page and all tiny house plans posts – if these plans are not for you
Related Stories
- Alek, Anjali & Anya’s Mortgage-free DIY Tiny Home on Wheels
- Young Couple Living and Working in a 240 Sq. Ft. Tiny House
- Couple Living Tiny in 160 Sq. Ft. Home (Video + Interview)
Highlights
- Plans for a modern 8×20 tiny house on wheels with a loft
- Two versions: PDF + SketchUp, or PDF only
- Optional 62-page photo book of the construction process
- Basic construction knowledge required; not legal construction documents
- Alek’s design won Sunset Magazine’s Small Space Big Dreams Award
Explore More
More Like This: Tiny Houses | THOWs | Modern Tiny Houses | Tiny House Plans | Tiny House Interiors
If you enjoyed this you’ll LOVE our Free Daily Tiny House Newsletter with even more!
You can also join our Small House Newsletter!
Also, try our Tiny Houses For Sale Newsletter! Thank you!
See The Latest: Go Back Home to See Our Latest Tiny Houses
Disclosure: This post may contain affiliate links. If you purchase through one of our links, we may earn a commission at no additional cost to you.


Alex
Latest posts by Alex (see all)
- A Northwoods Cabin-Style Tiny House Shell with a Wood Stove in Michigan’s Upper Peninsula - November 19, 2026
- Owl Creek Cabin Grew Up: The Case for Building Small and Adding On Later - November 19, 2026
- Sleep in a Converted Cedar Greenhouse With a Loft Bed Under the Glass Roof - November 19, 2026











Join the Conversation
4 comments