
Disclosure: This post may contain affiliate links. If you purchase through one of our links, we may earn a commission at no additional cost to you.


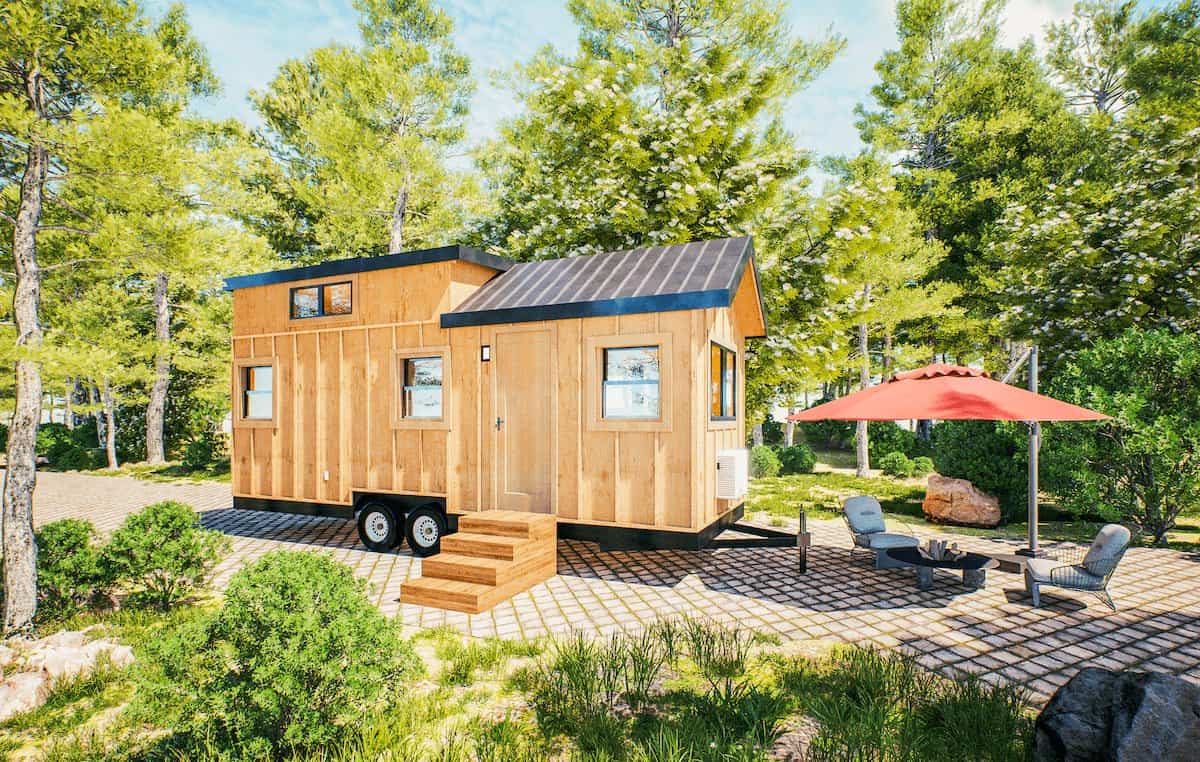
This is the Comptche 24 Tiny House on Wheels by Michael Janzen.







The Comptche is a 24-foot long tiny house on wheels with a 3/12 shed roof. It has a bathroom sized to fit a 32″ square shower stall, composting or standard toilet, and small wall mounted sink. Just outside the bathroom is a small kitchen. At one end of the house is a small bedroom ideally sized for a double bed – but could tightly accommodate a queen bed too. A sleeping loft is above the kitchen and bathroom with access from the main living space. This provides two separate sleeping spaces and a high ceiling in the bedroom. Two french doors with clerestory windows open onto the back bedroom and main living space from the right side of the house
Comptche 24 Tiny House on Wheels

You can share this tiny house story with your friends and family for free using the e-mail and social media re-share buttons below. Thanks.
If you enjoyed this tiny house story you’ll absolutely LOVE our Free Daily Tiny House Newsletter with even more! Thank you!
More Like This: Explore our Tiny Houses Section
See The Latest: Go Back Home to See Our Latest Tiny Houses
Disclosure: This post may contain affiliate links. If you purchase through one of our links, we may earn a commission at no additional cost to you.


Alex
Latest posts by Alex (see all)
- Studio Home Laurel: A One-Bedroom Backyard ADU in Four Architectural Styles - October 10, 2026
- A 6’5″ Man’s DIY Tiny House on Wheels, Permitted in Calgary - October 10, 2026
- A Long House: A Designer’s 603 Sq Ft Seoul Apartment Opened Up Around Morning Rituals - October 10, 2026












Thumbs up for alternating-tread stairs with center rail! Nice space-saver!
How are those stairs a space saver? They could be challenging for some of us. My preference would be for stairs that have a railing on the wall and storage in each step.
Maybe they’re a space saver because they don’t take up so much valuable floor space! This design offers quite a bit of storge in other spots. Overall, it’s a nice alternative.
True that it doesn’t take up as much floor space, but they are also simply stairs, with no other function. Stairs with no storage built in may end up using up more space in a way. Each to their own.
Concept pictures only. Reality will probably be very different.They say a camera never lies. Which is true. But, it shows only what it shows… which is probably a very good distortion.
On the stairs, well in one picture there are no stairs and another picture viewing from a slightly different perspective the stairs appear to not only be there, but be there permanently. Someone asked why as it takes up valuable space does it not have drawers etc.?
I’d put that down to the stairs being alternate steps (see the pic for clarification) so not practical to try that AND if they were of that kind of construction they would block out a considerable amount of light from the windows that are right beside them.
I like the bathroom. and that’s about it.
It’s nice to see some plans without skylights….personally I hate them! This home has some nice features fir sure…..however…..Gypsy is still the closest to my ideal!
I personally like everything about this home.