
Disclosure: This post may contain affiliate links. If you purchase through one of our links, we may earn a commission at no additional cost to you.
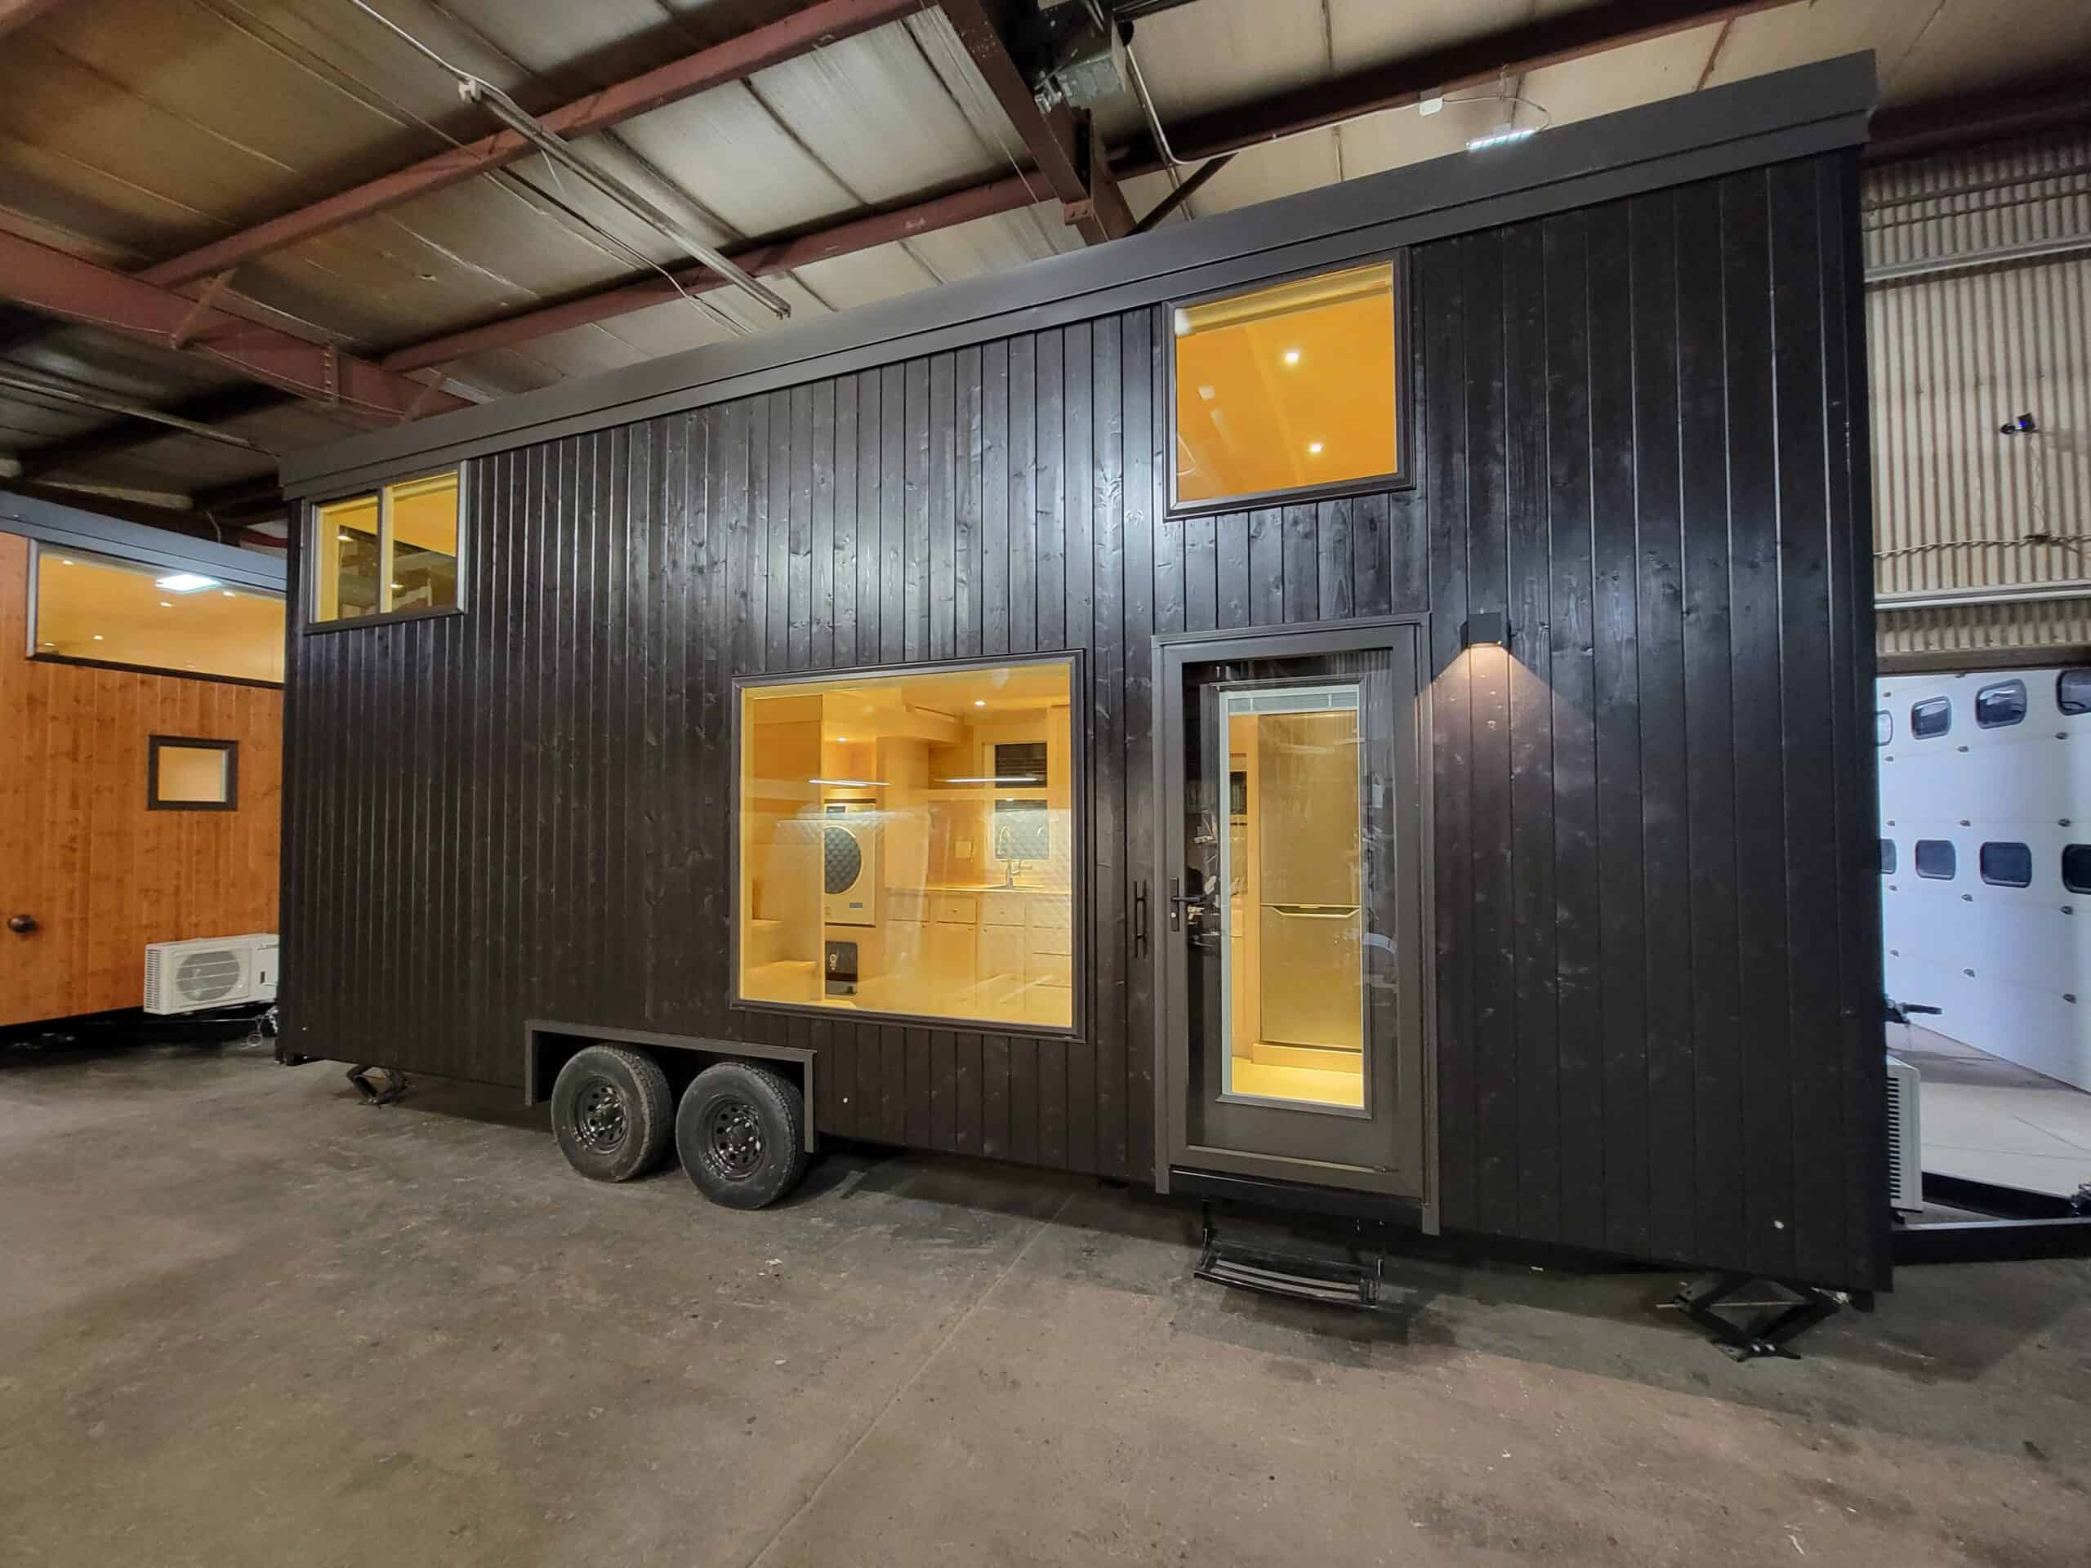
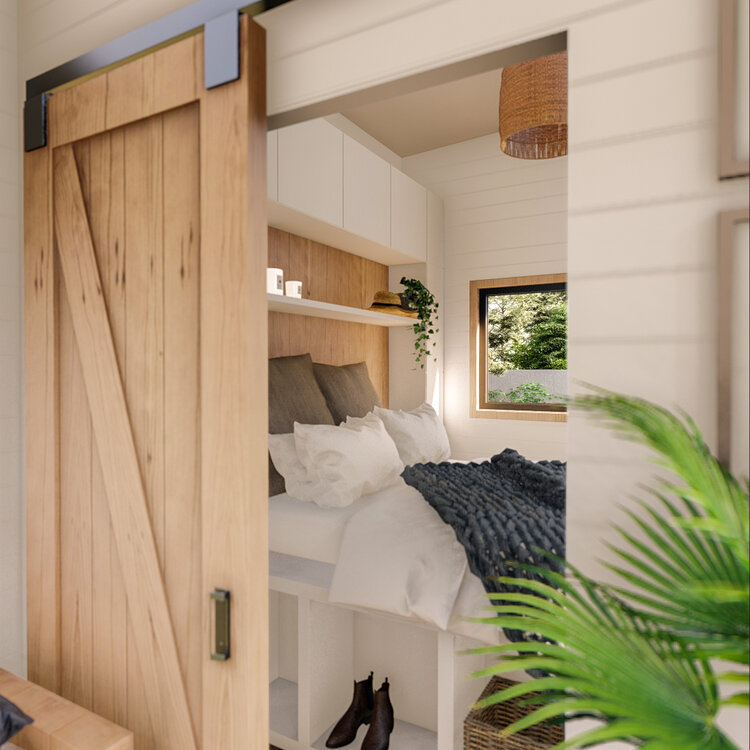
The Bunk Box Tiny House from Shelter Wise is a unique, modern design that leaves the wall framing and electrical exposed on the interior. This creates a valuable, seven extra inches of interior space that residents can use, see, and feel. With a flat roof and exposed ceiling framing, the sleeping loft offers extra height and increased functional space. Two skylights, six windows, and an optional second door bring the outside in and increase the feeling of spaciousness. Although it’s built on a 16 foot trailer, the Bunk Box lives as big as a 20 foot house.
Shelter Wise partner PAD Tiny Houses is offering a launch-only, one week sale on the new Bunk Box Tiny House Plans, so check them out ASAP! Check out the pictures and learn more about the design below!
The Warm and Modern Bunk Box Tiny House on Wheels!


An Extra-Wide Design and Extra Loft Head Height!
Built on a 16 foot trailer, the Bunk Box is 125 square feet on the main floor, with an additional 72 square feet in the sleeping loft. Tall people rejoice! The extra-tall loft under a flat roof means three feet, nine inches of height throughout the entire space. Imagine moving freely through a tiny house loft without bonking your forehead!
The unique exposed construction of this design mean extra width on the interior, and that individual material selection will give a custom flavor to every build. If plywood walls aren’t to your taste, just choose another material to completely alter the look of the design.
Shelter Wise’s signature attention to energy efficiency offers a great, thermos-like insulation package. (Check out their light-filled Hikari Box Tiny House for another well-insulated tiny home!) The construction details in this plan set are extensive, and offer some design details that just aren’t out there yet in tiny house design. Builders and DIYers alike are going to want this plan set as a reference and teaching tool.
Be sure and check out the plans (and more photos!) on PADtinyhouses.com by Tuesday, November 1 to take advantage of the launch-only sale pricing!
Disclosure: This post may contain affiliate links. If you purchase through one of our links, we may earn a commission at no additional cost to you.


Billy Ulmer
Latest posts by Billy Ulmer (see all)
- Cider Box Tiny House Plans 40% Off – Now With Editable 3D Model! - June 12, 2017
- Buying a Tiny House? Read This First! - February 6, 2017
- The Warm and Modern Bunk Box Tiny House on Wheels! - October 27, 2016














Join the Conversation
18 comments