
Disclosure: This post may contain affiliate links. If you purchase through one of our links, we may earn a commission at no additional cost to you.
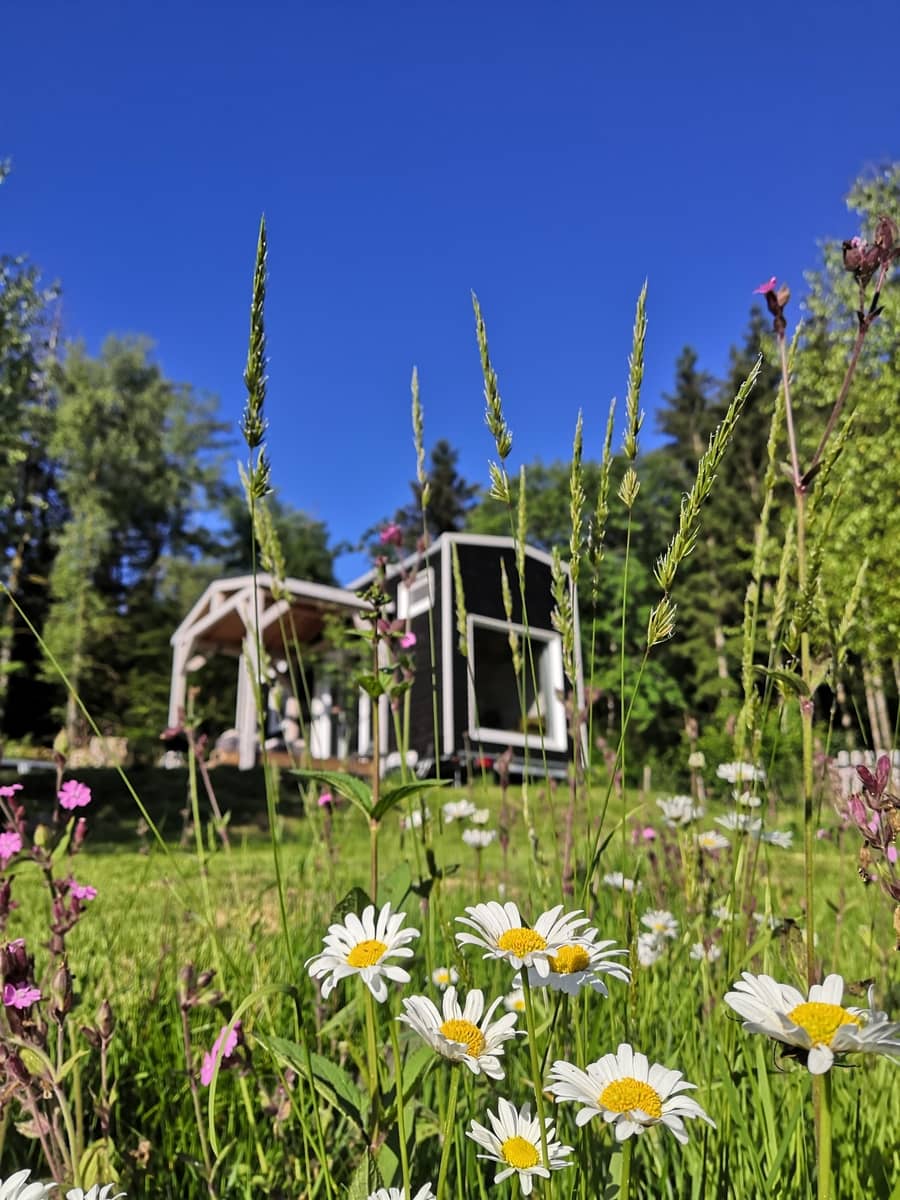
This family of 6 left their 3,000-square-foot home, bought 20 acres in Northern Idaho, lived in an RV inside a pole barn for 8 months, and built a 600-square-foot DIY tiny house for under $20,000 — all debt-free. Now they have started building their dream home on the same property, using the same approach: hard work, good financial planning, and no loans.
600 Square Feet for a Family of Six
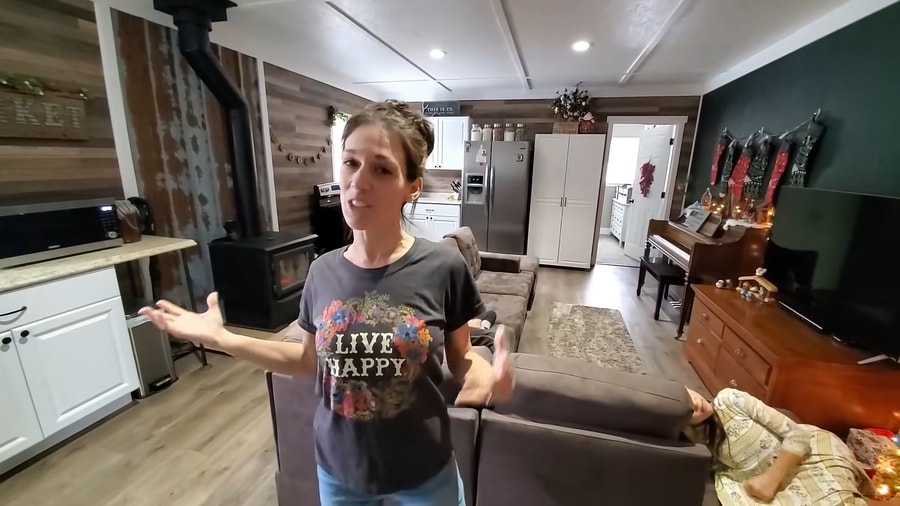
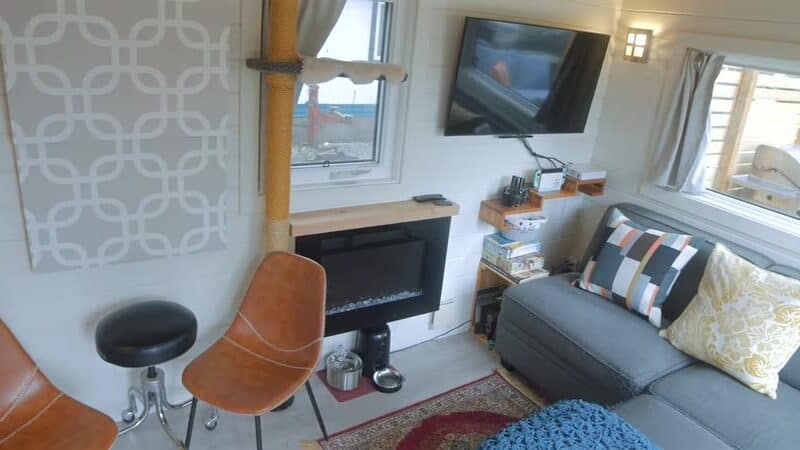
The tiny home is about 600 square feet — roughly 100 square feet per person. The main room features an L-shaped kitchen and open living space, and the home has two separate bedrooms: a smaller master bedroom for the parents and a larger kids’ room with mountain views. It is a layout that proves a family does not need thousands of square feet to live well together.
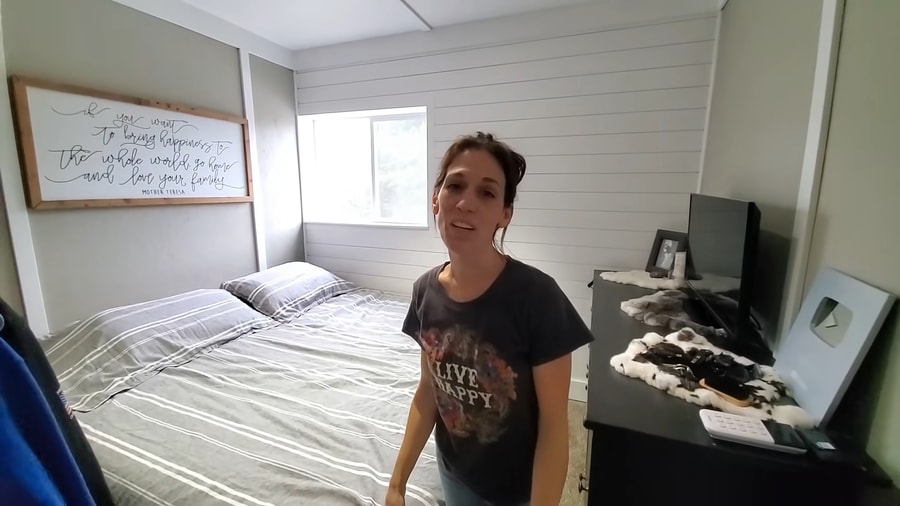
Master Bedroom
The parents’ bedroom fits a king-sized bed and keeps things simple and private — a small but dedicated retreat within the tiny home.
Bathroom and Utility Room
The bathroom has all the essentials except for the toilet, which sits in an adjacent heated utility room alongside the washer, dryer, and composting toilet. Separating the toilet from the bathroom is a smart move for a family this size — someone can shower while someone else uses the restroom without any conflict.


The Kids’ Room with Mountain Views
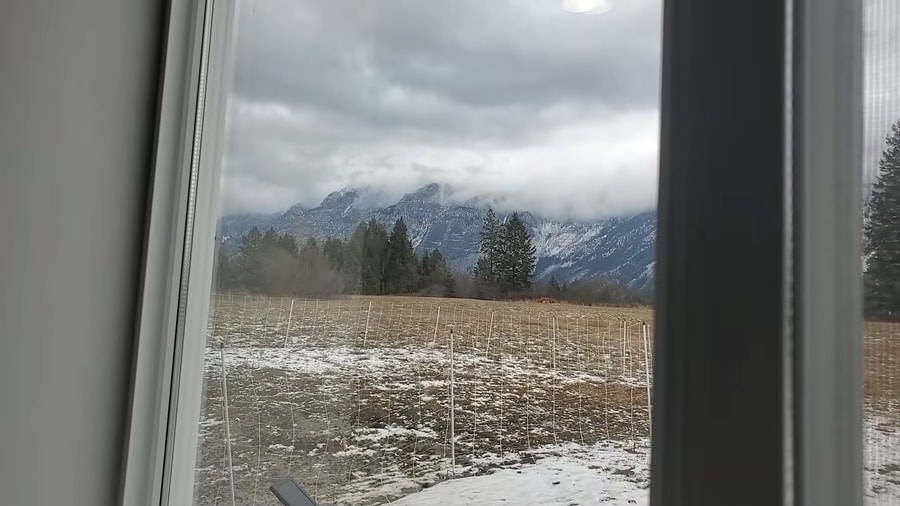
The kids’ room is the larger of the two bedrooms and features bunk beds — the oldest daughter on top, the two boys sharing the lower bunk, and a trundle bed for the youngest. The room has windows with views of the surrounding Idaho mountains, which is a pretty incredible thing to wake up to every morning as a kid.

Video Tour: Full Home Tour
Watch the family give a complete walkthrough of their DIY tiny house:
Video: Total Cost Breakdown
This second video breaks down every cost involved — the land, the pole barn, and the tiny house build itself:
Highlights
- Family of 6 built a 600 sq ft DIY tiny home on 20 acres in Northern Idaho
- Total tiny house cost: under $20,000, built completely debt-free
- Lived in an RV inside a pole barn for 8 months during the build
- L-shaped kitchen and open living area in the main room
- Master bedroom with king-sized bed
- Kids’ room with bunk beds, trundle, and mountain views
- Bathroom plus separate heated utility room with washer, dryer, and composting toilet
- Now building their dream home on the same property — still debt-free
- About 100 square feet per person
Learn More
Explore More
- Big Sky Bus on 8 Acre Homestead
- From Traveling to Homesteading in Their Bus Conversion
- Family of 6’s Mortgage-Free Shed-to-House & Homestead
Subscribe to our Newsletters:
Join the Tiny House Newsletter
=> tinyhousetalk.com/tinyhousenewsletter
Join The Small House Newsletter
=> tinyhousetalk.com/small-house-newsletter
Join Our Tiny Houses For Sale Newsletter
=> tinyhousetalk.com/tiny-houses-for-sale-newsletter
Disclosure: This post may contain affiliate links. If you purchase through one of our links, we may earn a commission at no additional cost to you.


Natalie C. McKee
Latest posts by Natalie C. McKee (see all)
- Two Bed Two Bath 10×40 Tiny House - June 16, 2024
- Southern Heights Small House Village - June 16, 2024
- Little Italy Tiny House Community: Corcoran, CA - June 16, 2024






Join the Conversation
23 comments