
Disclosure: This post may contain affiliate links. If you purchase through one of our links, we may earn a commission at no additional cost to you.
This couple had a dream to be debt-free AND mortgage-free in their thirties, so they left the suburbs of Houston, bought 7 acres of undeveloped land in central Texas, and built their home out of a shed!
While the 16 x 48 structure definitely isn’t tiny for two people, they also have 4 children. So this family of 6 lives in 768 square feet!
The home features a grand open kitchen area and living room, with two bedroom lofts for the kids, and a ground-floor master bedroom. They also have two bathrooms — one full bath that’s finished and a second en-suite bathroom that currently just has the toilet working.
Outdoors they have a small working homestead complete with chickens, pigs, rabbits and a garden. The home and homestead is still a work-in-progress, but what Beau and Kelly show us is that you don’t need an Instagram-perfect tiny house right off the get-go! They add and fix and improve as they have the resources to do so.
The Shed to House conversion itself cost just under $60,000. They spent an additional $35,000 on clearing land, adding their decks, and getting water and electricity to the property. Download their full expense report here.
Their YouTube channel has tons of videos I’m sure you’ll love, but I posted their Shed to House Tour down below to get you started.
Don’t miss other amazing stories like this – join our FREE Tiny House Newsletter for more!
Mortgage-Free Homestead in Central Texas

This is their beautiful main room with amazing lofted ceilings.
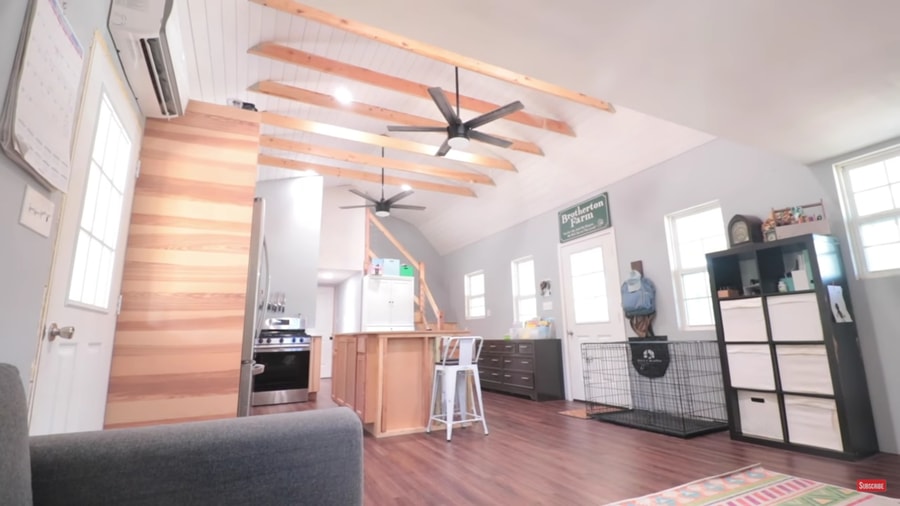
Under the girls’ loft is their living room where they also homeschool.

The kitchen has IKEA cabinets and this great big island that doubles as a kitchen table.

Another view of the ceiling. They, of course, put all that wood up themselves.

Here’s a look at the larger finished bathroom.

They fit a king-size bed in their master!

There’s a large family closet behind those doors.

Here’s the second unfinished bathroom.

Here is the second loft which is for the boys (although the three older kids all share it right now).

A loft view from the other direction. Don’t miss the video tour below!

16 x 48 Shed to House Tour {with TWO lofts}
Learn More:
- Better Together Life YouTube
- Better Together Website
- Follow Kelly on Instagram
- Follow Beau on Instagram
You can share this using the e-mail and social media re-share buttons below. Thanks!
If you enjoyed this you’ll LOVE our Free Daily Tiny House Newsletter with even more!
You can also join our Small House Newsletter!
Also, try our Tiny Houses For Sale Newsletter! Thank you!
More Like This: Tiny Houses | Small Houses | Tin Can Airstream Homestead: Vintage Airstream with Scandinavian Remodel| Mollie’s Tiny Home in Teton Valley, Idaho | Three Years Later: Following Up With Tiffany the Tiny Home
See The Latest: Go Back Home to See Our Latest Tiny Houses
Disclosure: This post may contain affiliate links. If you purchase through one of our links, we may earn a commission at no additional cost to you.


Natalie C. McKee
Latest posts by Natalie C. McKee (see all)
- Bensfield Treehouse: A Round Treehouse Built Around an Oak in East Sussex - November 12, 2026
- Two Bed Two Bath 10×40 Tiny House - June 16, 2024
- Southern Heights Small House Village - June 16, 2024
















Join the Conversation
14 comments