Disclosure: This post may contain affiliate links. If you purchase through one of our links, we may earn a commission at no additional cost to you.
The Clever S is the studio model from Clever Tiny Homes, and the builder calls it its best-selling home. In just 26 feet and 221 square feet, it fits a queen Murphy bed, a full kitchen with a long quartz countertop, a spa-like bathroom with a full-size tub or shower, and a flexible living zone that changes role between day and night. There’s no loft and no ladder: everything happens on one level, under high ceilings and big windows that make the home feel much larger than its footprint.
Clever builds its homes on a production line rather than one at a time, which is how it keeps the Clever S priced at $79,995. Here’s a closer look at how the layout works.

Images courtesy of Clever Tiny Homes
A Modern Exterior Built on a Production Line
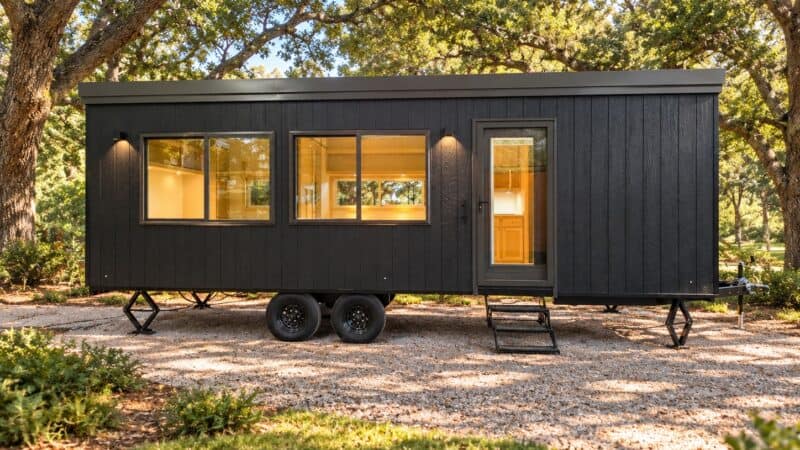
Clever builds every home in-house at an 85,000-square-foot factory in Ensenada, Baja California, about an hour and a half south of San Diego. Finished homes ship from San Diego, and the company delivers three to four homes a week across the country. Building at that volume lets Clever buy proven materials in bulk, including James Hardie siding, Sheffield metal roofing, and Sherwin-Williams paints, and it’s why the company standardizes its designs instead of offering fully custom builds. The Clever S measures 26 feet long, 8.5 feet wide, and 13.5 feet tall, and homes are inspected to the ANSI 119.5 standard by NOAH.

Image courtesy of Clever Tiny Homes
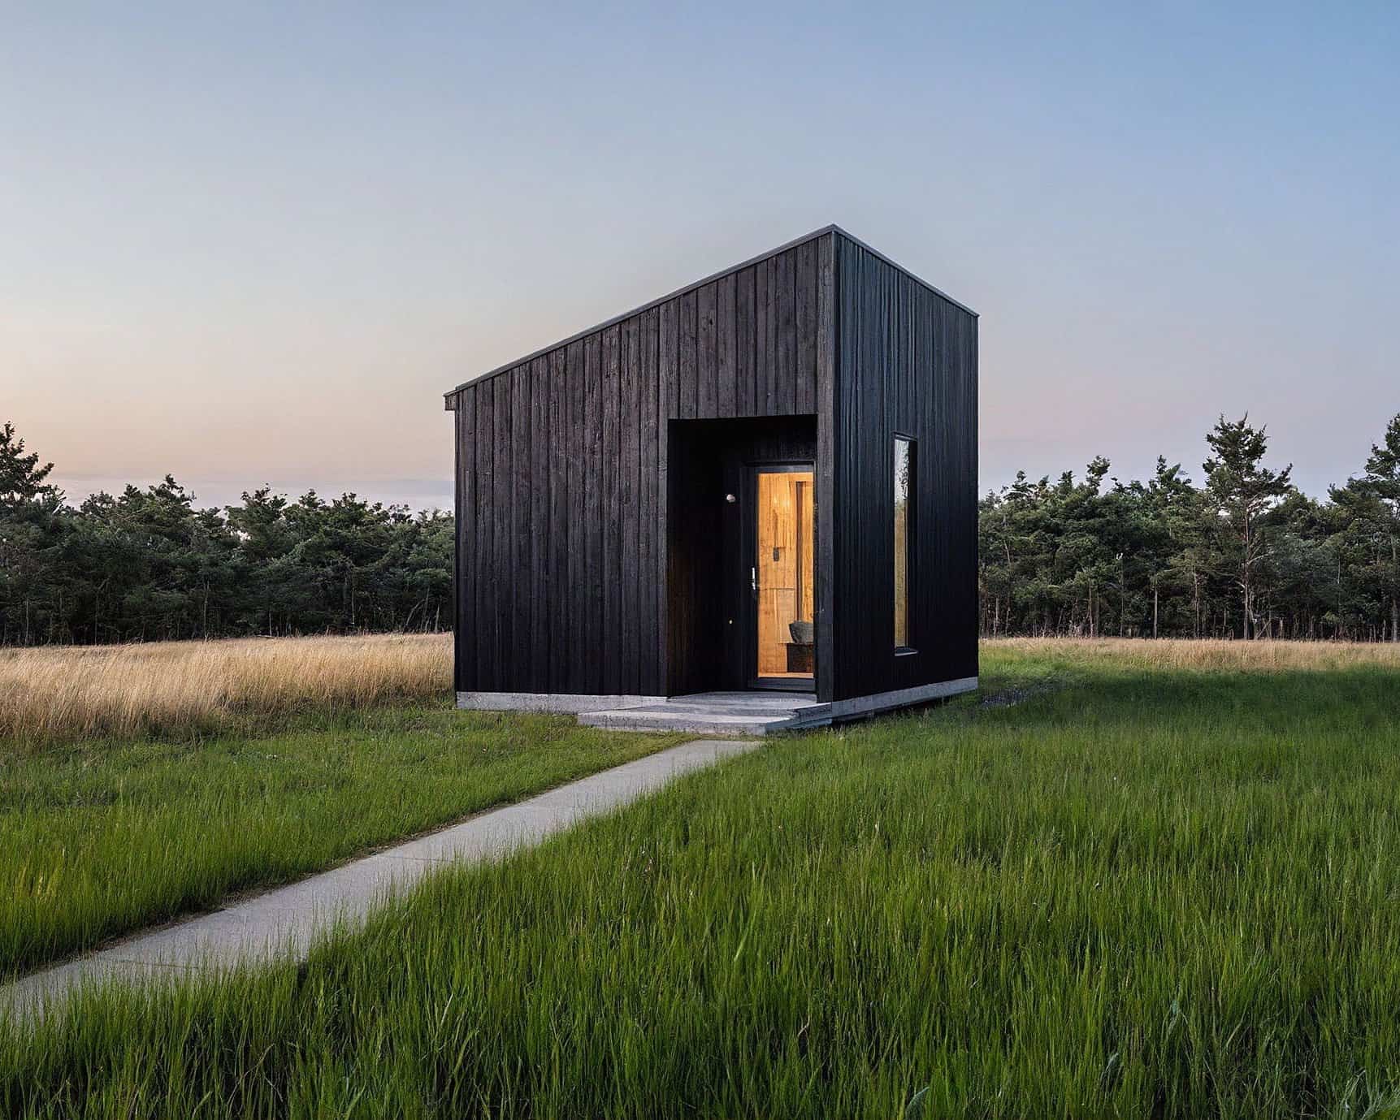
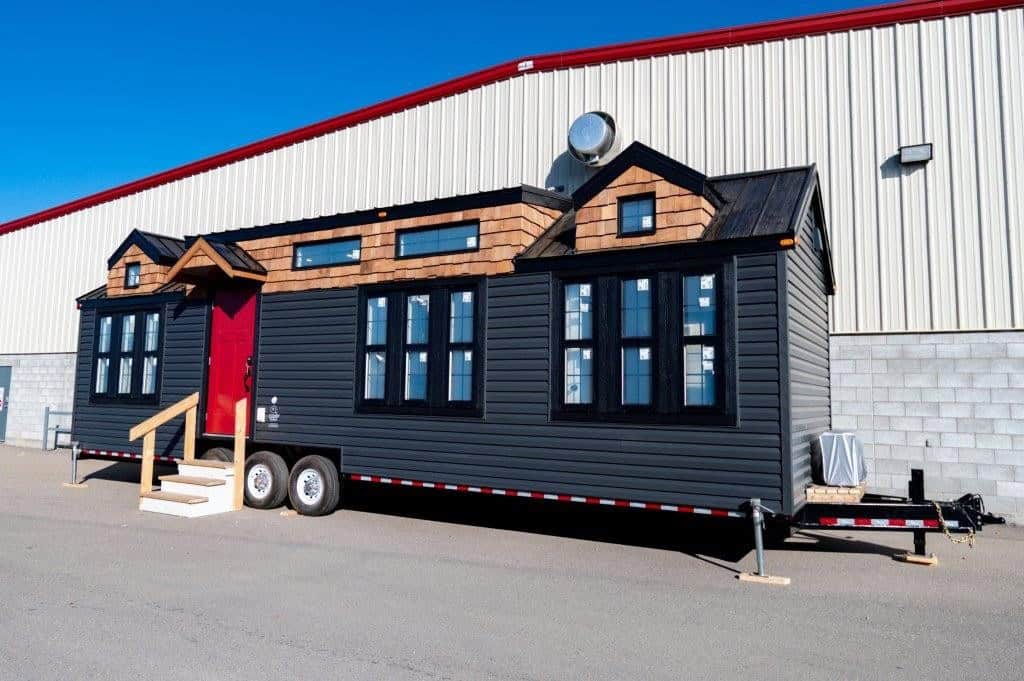
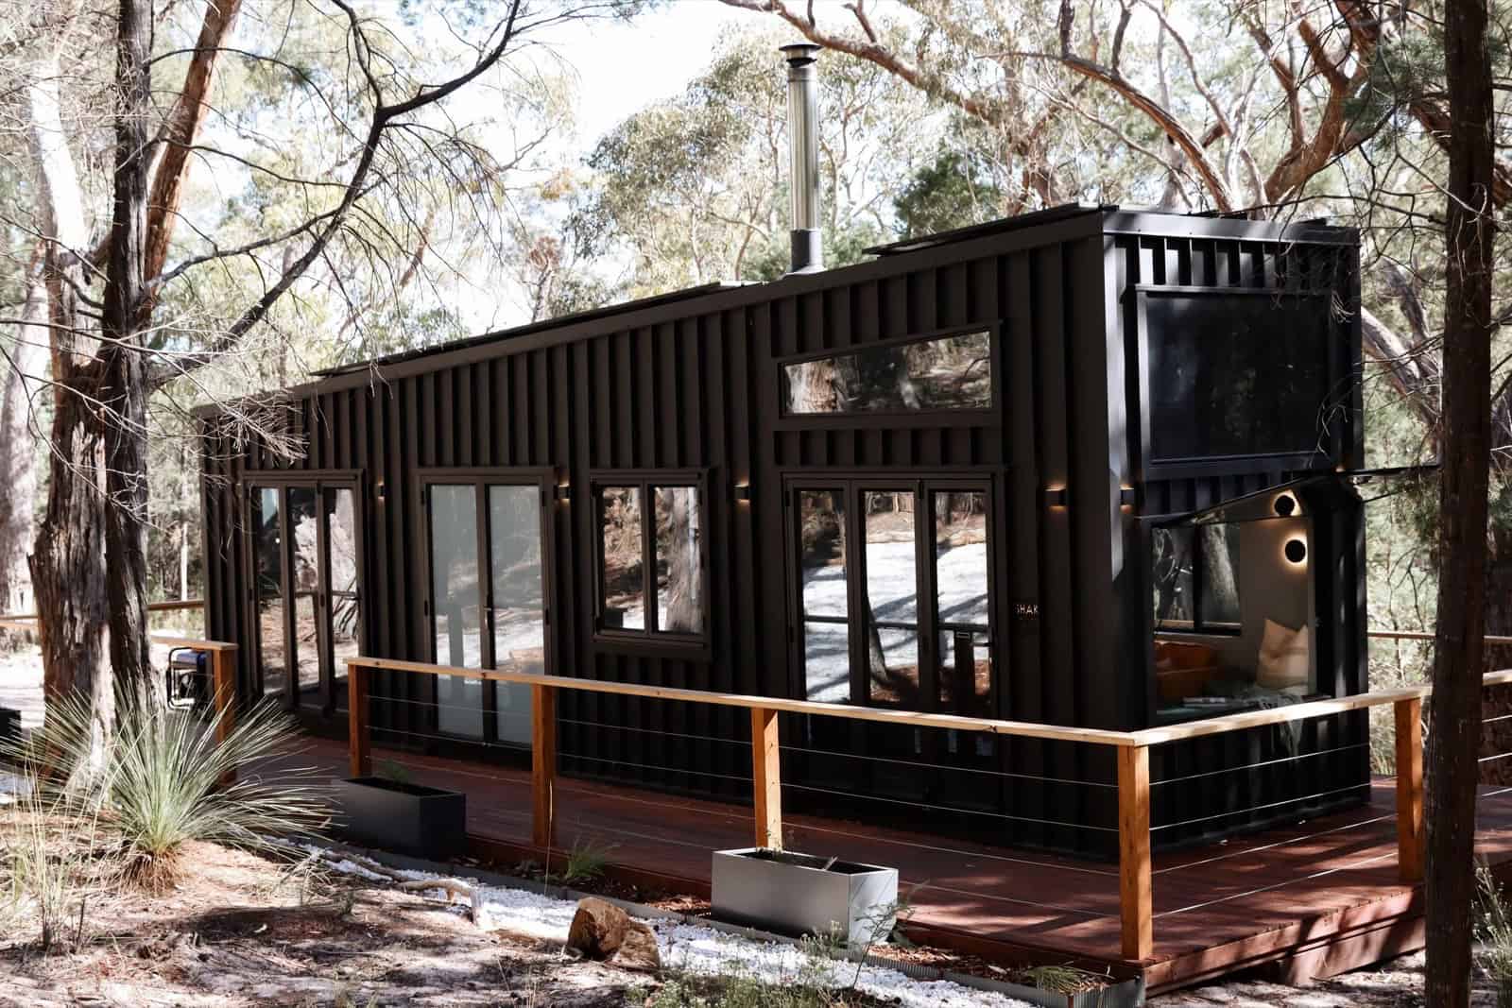
Because it stays within the standard 8.5-foot road width, the Clever S can move without wide-load permits, though you’d still need a truck rated to bumper-pull at least 14,000 pounds. Most buyers have it delivered by a professional transporter instead. Set on a rural lot, a backyard, or a vineyard like this one, its dark, boxy profile and big windows give it a clean, contemporary look.

Image courtesy of Clever Tiny Homes
A Flex Zone for Lounging, Working, and Eating
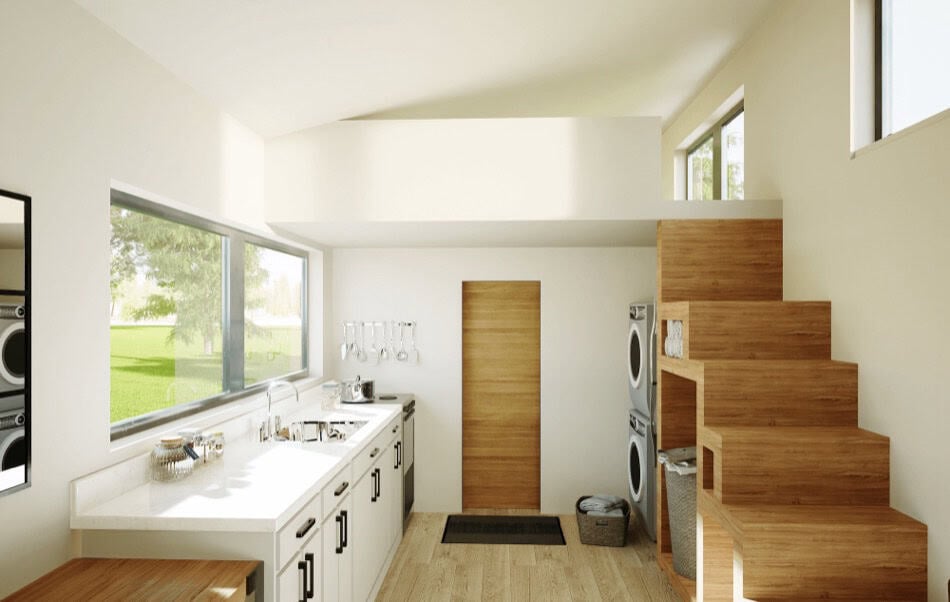
Inside, the Clever S is one long, bright room. At the front, a window seat wraps a corner of glass, and the kitchen runs along one wall with a second big window over the counter. Clever calls the open middle of the house the “flex zone”: it’s where you eat, work, or hang out during the day. Tall ceilings and large windows on several walls are what keep a 221-square-foot studio from feeling cramped, and strategically placed mirrors help bounce that light around.

Image courtesy of Clever Tiny Homes
A Queen Murphy Bed That Folds Away
The Clever S’s signature move is its queen Murphy bed. At night it folds down into a real bed, with a wall of glass right beside it. In the morning it folds up into the cabinetry and reveals an L-shaped bench with storage underneath, turning the bedroom back into a living room. For a studio, that’s the difference between living in your bedroom all day and having a proper place to sit with guests.

Image courtesy of Clever Tiny Homes
With the bed down, the sleeping area still feels open to the rest of the house, and the corner windows mean you wake up to the view. Murphy beds take a little daily discipline (the bedding has to fold up with it), but in exchange you gain an entire room’s worth of floor space.

Image courtesy of Clever Tiny Homes
A Long Quartz Kitchen Built for Real Cooking
The kitchen is where the Clever S really outperforms its size. A roughly 12-foot run of quartz countertop gives you genuine prep space, with a large sink, a vented range hood, and premium soft-close cabinetry. A long window above the counter brings in light while you cook. An oven and a drawer dishwasher are available as options, and the washer/dryer hookup on the floor plan is optional too. That modular approach lets buyers keep the price down or add the conveniences of a full-size home.

Image courtesy of Clever Tiny Homes
A Spa-Like Bathroom With a Full-Size Tub
At the back of the house, the bathroom gets the same tall ceilings and natural light as the rest of the home. You can choose a full-size bathtub or a shower, set against black hex tile, with a large vanity and storage overhead. A real bathtub is rare in a tiny house this size, and it’s one of the details that makes the Clever S work as a full-time home rather than a weekend getaway.

Image courtesy of Clever Tiny Homes
The Floor Plan: Night and Day
The two floor plans show the same 26-foot layout in two modes. At night, the queen Murphy bed is down at the front of the house. During the day, it folds up to reveal the L-bench and the front becomes a living room. Behind it come a closet, the open flex zone, the fully equipped kitchen, an optional washer/dryer, and the bathroom across the back.

Image courtesy of Clever Tiny Homes

Image courtesy of Clever Tiny Homes
Video Tour of the Clever S
A Clever Homeowner’s Story
Clever’s very first homeowner, Shira, chose a Clever S in search of a healthier place to live, and more than two years later she was still living in it full-time. Hear her story below.
Design Details
- Builder: Clever Tiny Homes (headquartered in California; factory in Ensenada, Mexico)
- Model: Clever S (studio)
- Size: 221 sq ft
- Dimensions: 26′ L × 8.5′ W × 13.5′ H
- Layout: Single level, no loft
- Sleeping: Queen Murphy bed that folds up to reveal an L-bench with storage
- Kitchen: About 12′ of quartz countertop, large sink, vented range hood, soft-close cabinetry; optional oven and drawer dishwasher
- Bathroom: Full-size bathtub or shower, large vanity
- Laundry: Optional washer/dryer
- Other options: Heated floors, solar power, and more
- Certification: Inspected by NOAH to ANSI 119.5
- Towing: Bumper-pull; requires a truck rated for at least 14,000 lbs (professional delivery recommended)
- Warranty: One year
- Price: $79,995
What Makes the Clever S Special
- A bedroom that disappears. The queen Murphy bed turns the sleeping area into a living room every morning, so a studio lives like a one-bedroom.
- No loft, no ladder. Everything is on one level, which makes it a strong fit for anyone who doesn’t want to climb to bed.
- A real kitchen and a real tub. A long quartz counter and a full-size bathtub are features many larger tiny houses skip.
- Road-legal width. At 8.5 feet wide, it moves without the oversize permits wider tiny houses need.
- Production-line pricing. Standardized designs and bulk materials keep the price under $80,000.
Learn More
- Builder: Clever Tiny Homes: Clever S
- Factory: How Clever builds its homes
- Tours: Visit a Clever tiny home
- Videos: Clever Tiny Homes on YouTube
Related Reading
- Could a Tiny House on Wheels Be a 100% Tax Write-Off? Bonus Depreciation Explained
- Tiny Homes for Seniors: 40+ Single-Level, Main-Floor & Accessible Tiny Houses
Highlights
- 26-foot, 221-sq-ft studio tiny house on wheels by Clever Tiny Homes
- Single-level layout with no loft
- Queen Murphy bed that folds up to reveal an L-bench with storage
- About 12 feet of quartz countertop in the kitchen
- Full-size bathtub or shower and a large vanity
- High ceilings and massive windows
- Optional oven, drawer dishwasher, washer/dryer, heated floors, and solar
- 8.5 feet wide, so no oversize permits needed to move it
- $79,995
Explore More Tiny Houses
Subscribe to our free newsletters for more tiny houses like this one:
- Join the Tiny House Newsletter
- Join the Small House Newsletter
- Join the Tiny Houses For Sale Newsletter
Disclosure: This post may contain affiliate links. If you purchase through one of our links, we may earn a commission at no additional cost to you.


Alex
Latest posts by Alex (see all)
- Shipping Container Cabins on Fish Creek: A Tiny Hotel Near Saratoga, New York - October 21, 2026
- Belle Tout Keeper’s Loft: Sleep in the Tower of an 1832 Clifftop Lighthouse - October 21, 2026
- Attrap’Rêves: Stargazing from Bed in a Clear Bubble Near Marseille - October 21, 2026