
Disclosure: This post may contain affiliate links. If you purchase through one of our links, we may earn a commission at no additional cost to you.

Baluchon recently released pictures of one of their gorgeous new build, the Elèbore, which they built for a couple as their full-time residence. This unique build has the living room in the loft area, with the bedroom tucked underneath. There’s a small pocket door to separate the bedroom from the rest of the space.
The living room has a couch that turns into an additional sleeping space, as well as an office desk. On the main level, you’ll find a kitchen, woodstove, and finally a bathroom with a shower stall and composting toilet. As always, Baluchon created an absolutely gorgeous home on wheels!
Don’t miss other interesting tiny homes like this one – join our FREE Tiny House Newsletter!
Baluchon Tiny House with Multi-functional Loft Design
The living room sits in the “loft” area above the bedroom.
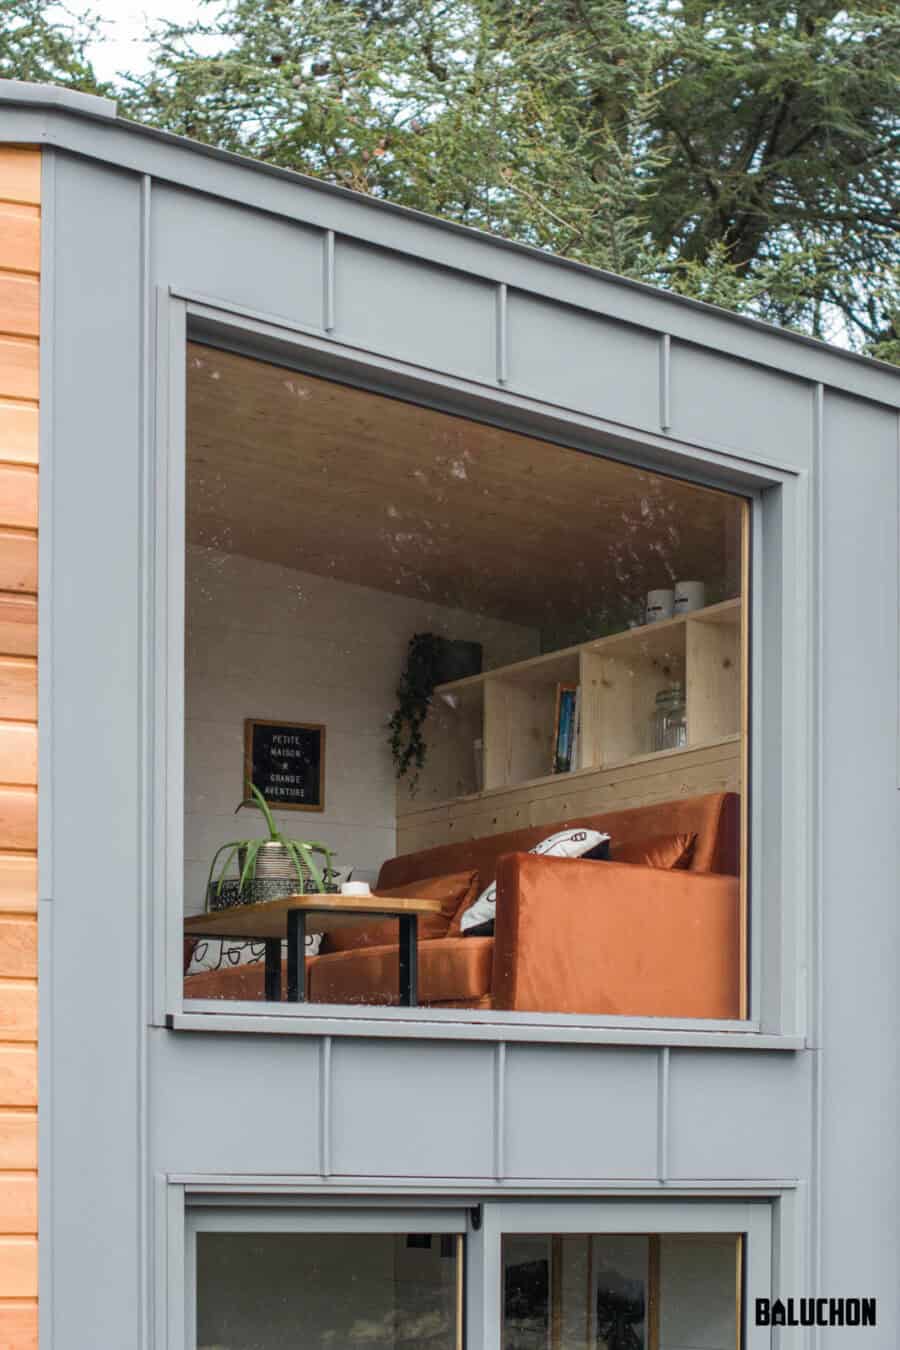
The Elèbore has a fairly atypical layout in the world of tiny houses, since the living room is located upstairs while the bedroom is below. Its large windows offer a good dose of light and projection to the outside.
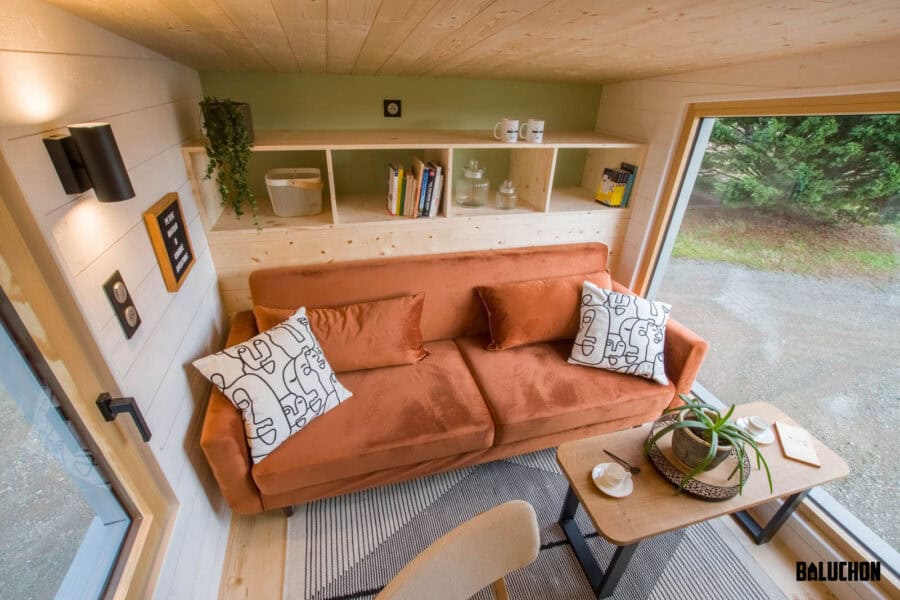
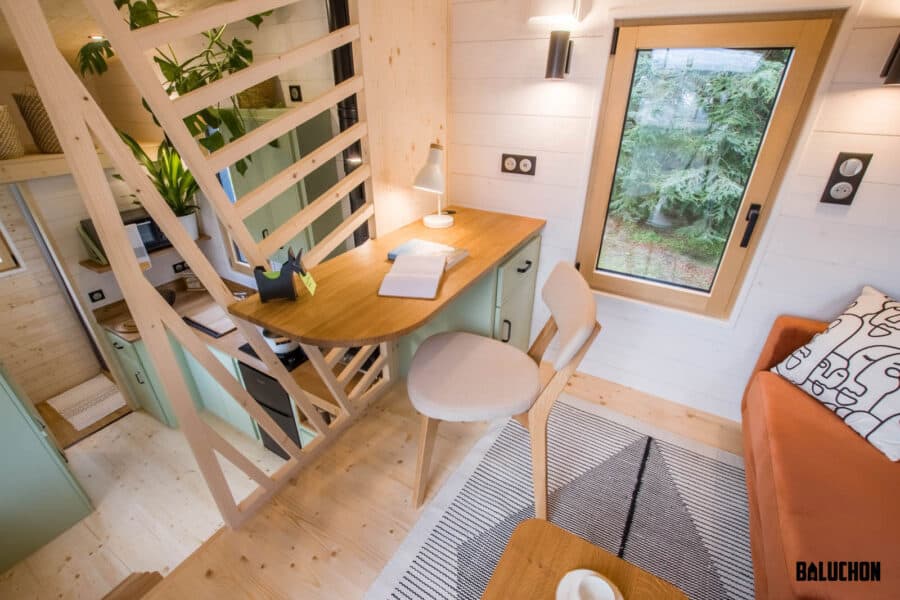
It doubles as a desk/office space.
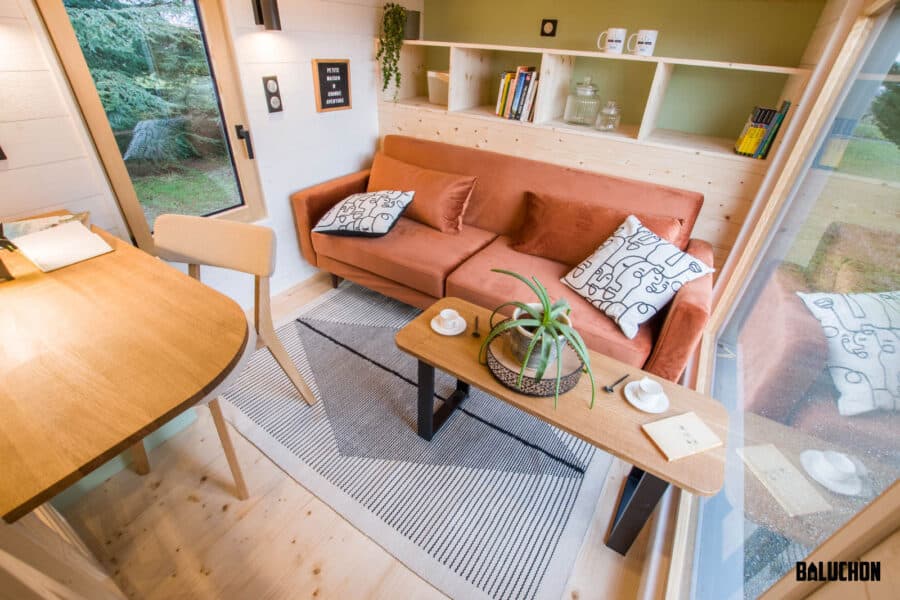
The couch becomes a secondary sleeping area for guests.
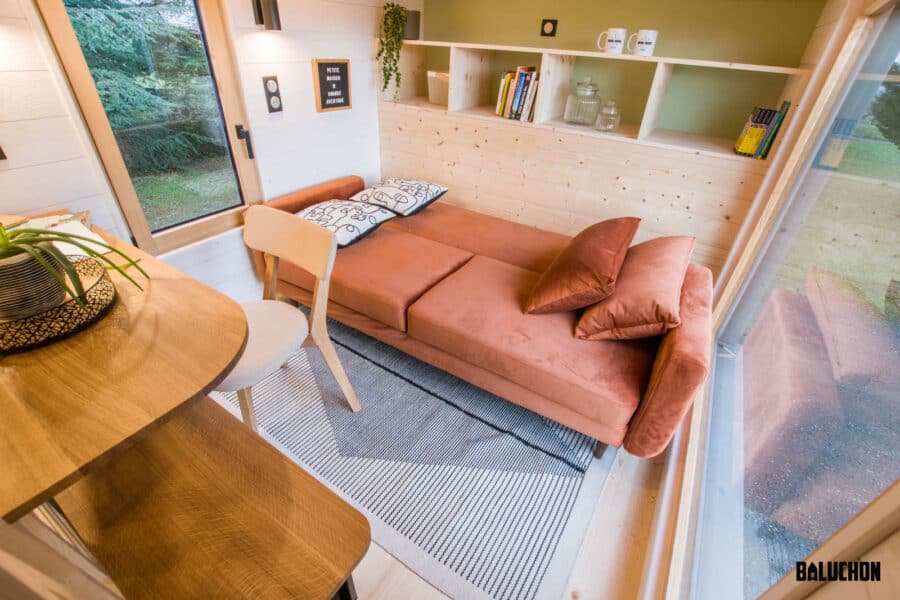
The cabinet color in here is just perfect!
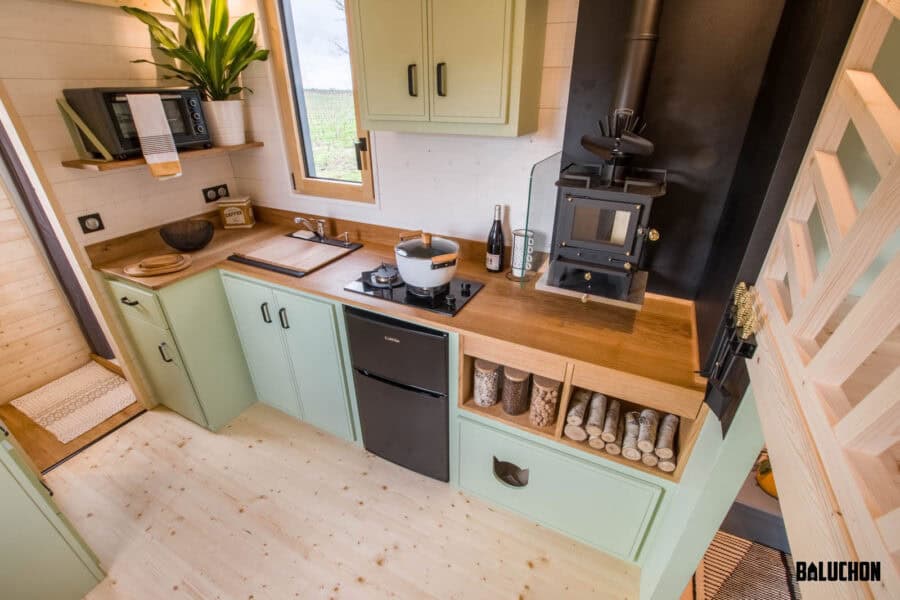
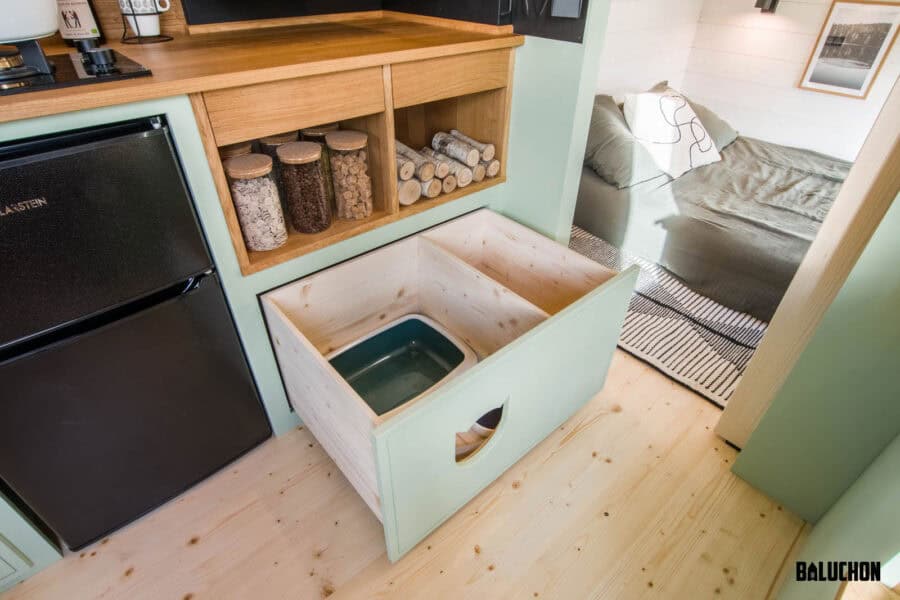
The house is accessed through the kitchen, in which there is a unit with an oak worktop and everything you need to prepare delicious meals. A wood stove and its maintenance accessories are also present in this space. A drawer is dedicated to the needs of the cat and its belongings (litter, food, toys, etc.)
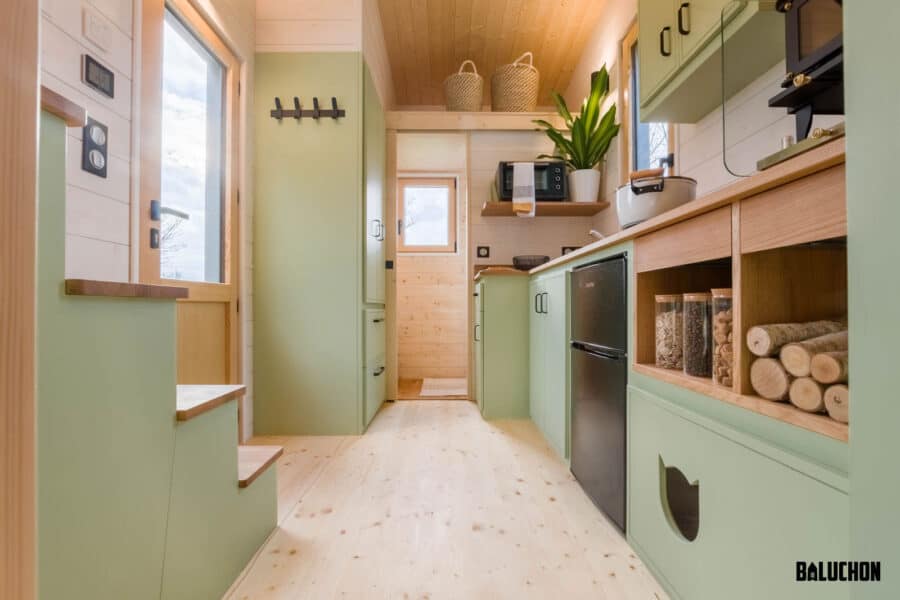
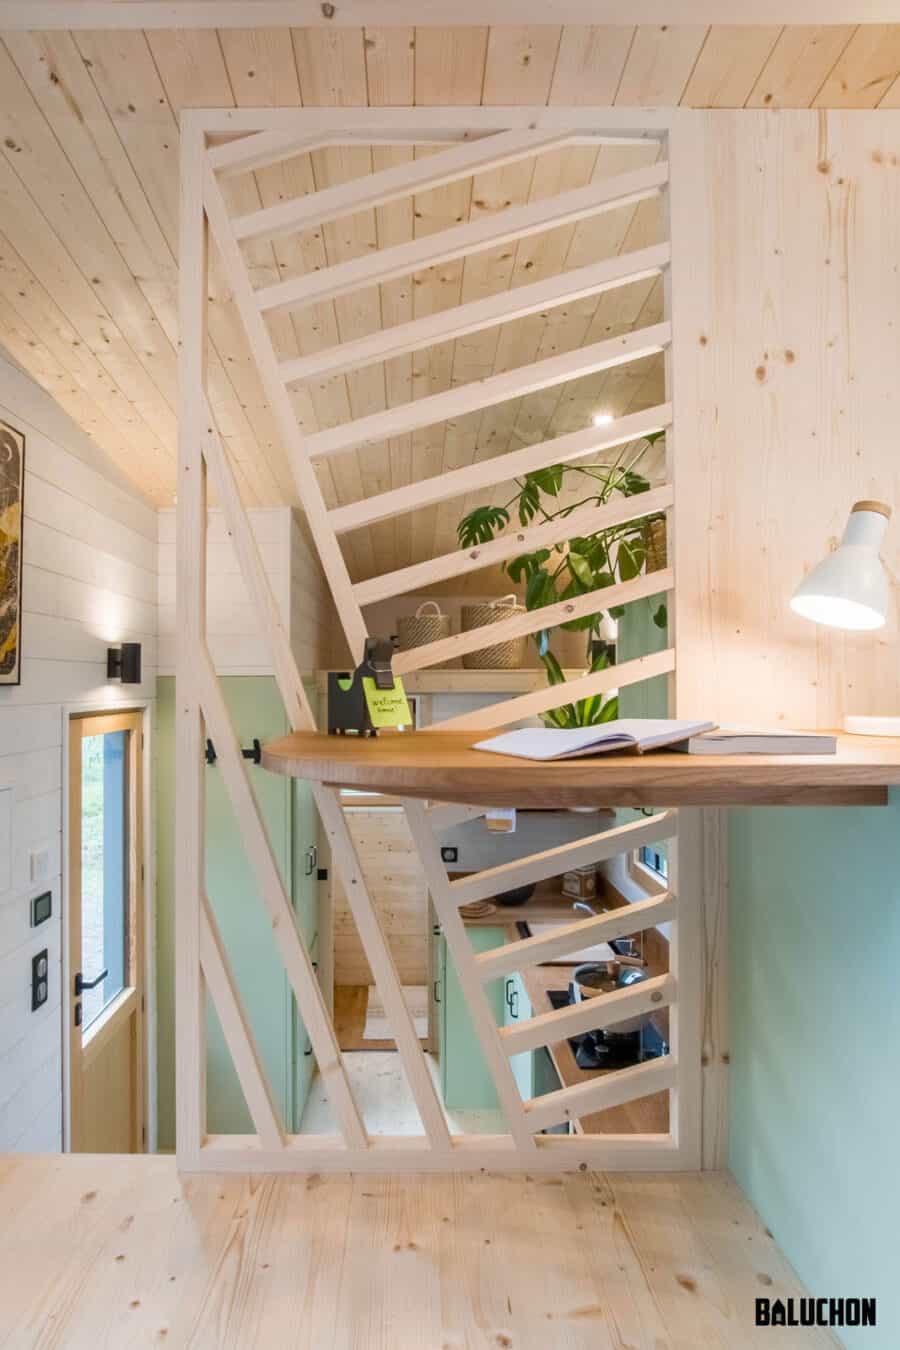
You can see the split loft area here.
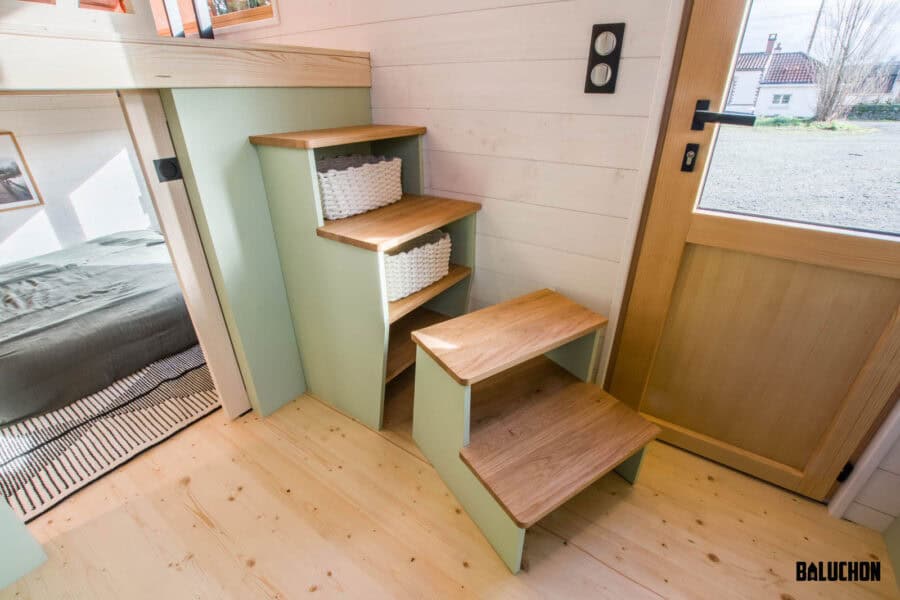
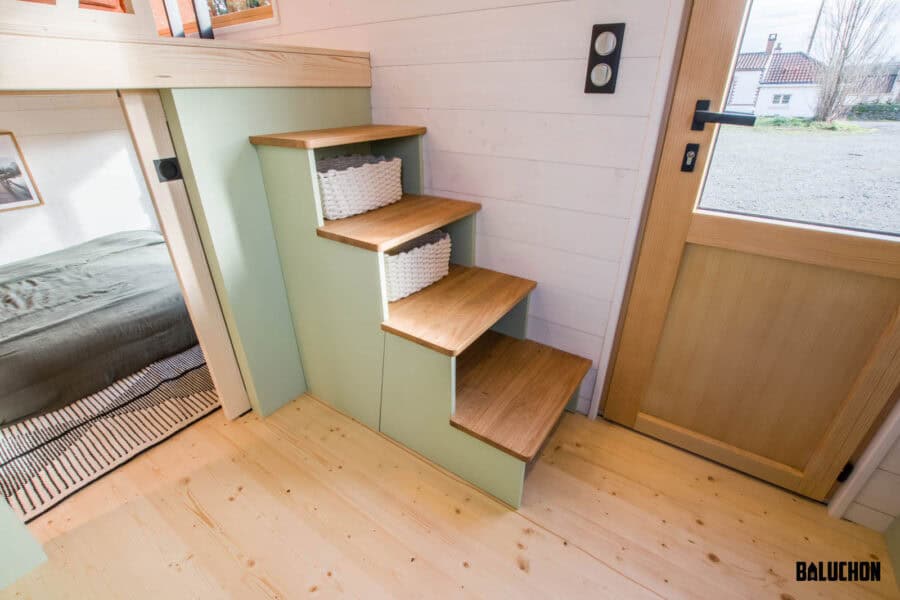
A four-step staircase with storage provides access to the living room. The first two steps are removable and this module acts as a step to access the storage spaces located at height.
The mezzanine is secured by a large spruce screen. A comfortable office is located just behind. In the living room there is also a convertible sofa, an oak coffee table and large storage niches.
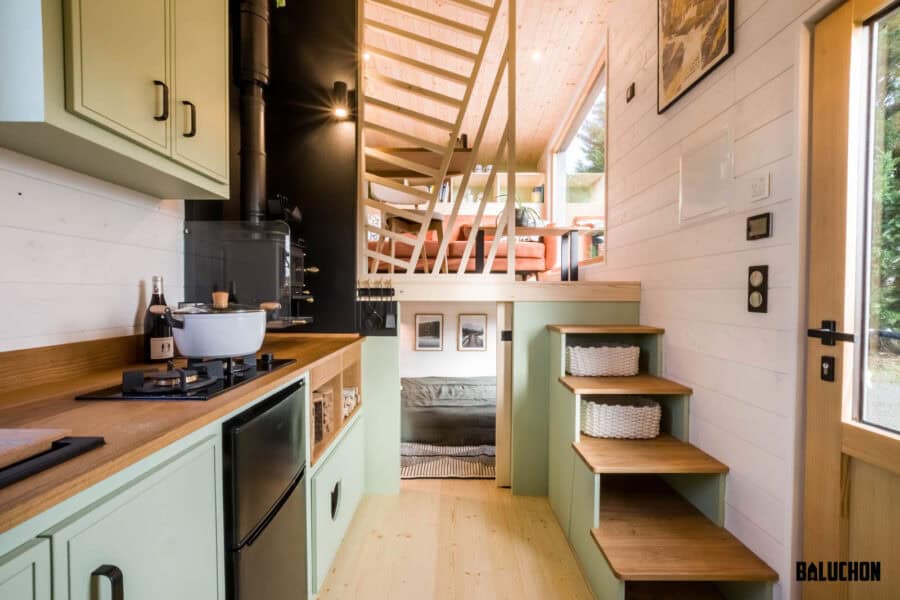
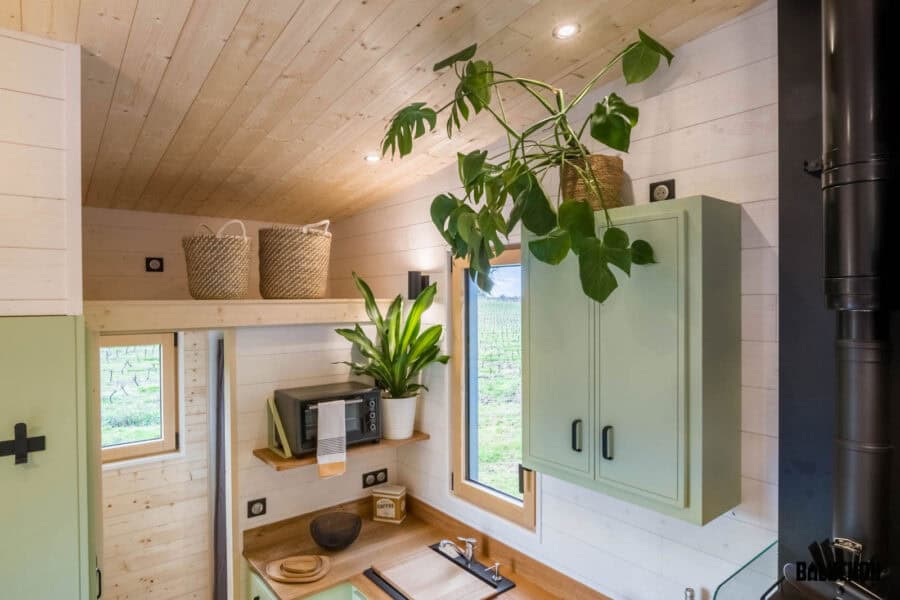
A small storage shelf over the bathroom is handy.
The steps break away here to allow for additional storage.
The sliding door goes into the bedroom.
The loft living room has a cozy desk area.
The mini wood stove hovers over the kitchen space.
There’s a kitty drawer under the fireplace.
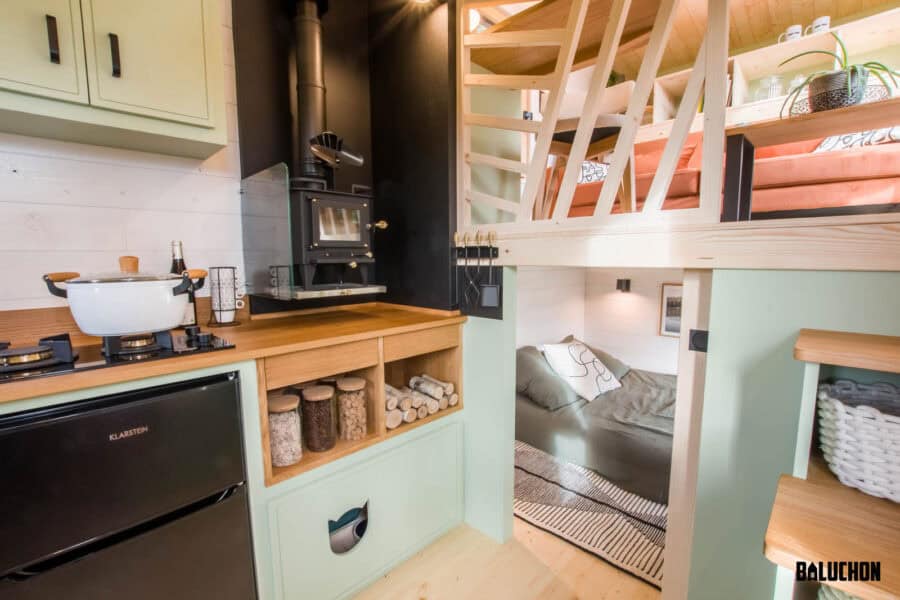
You can crawl into this cozy bedroom.
The bedroom on the ground floor accommodates a 160x200cm bed and can be closed with a sliding door.
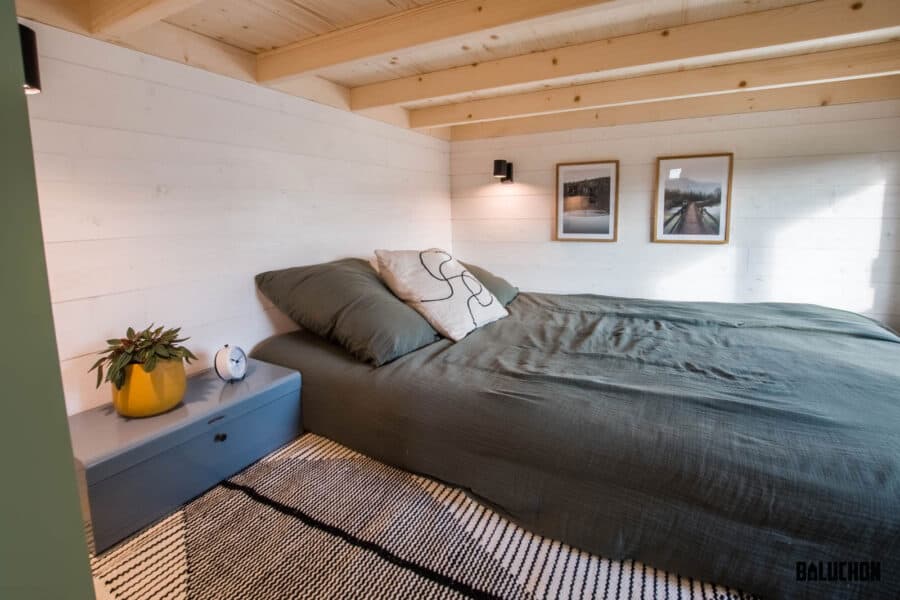
I love the fun wall design here.
Here’s the sneaky litterbox!
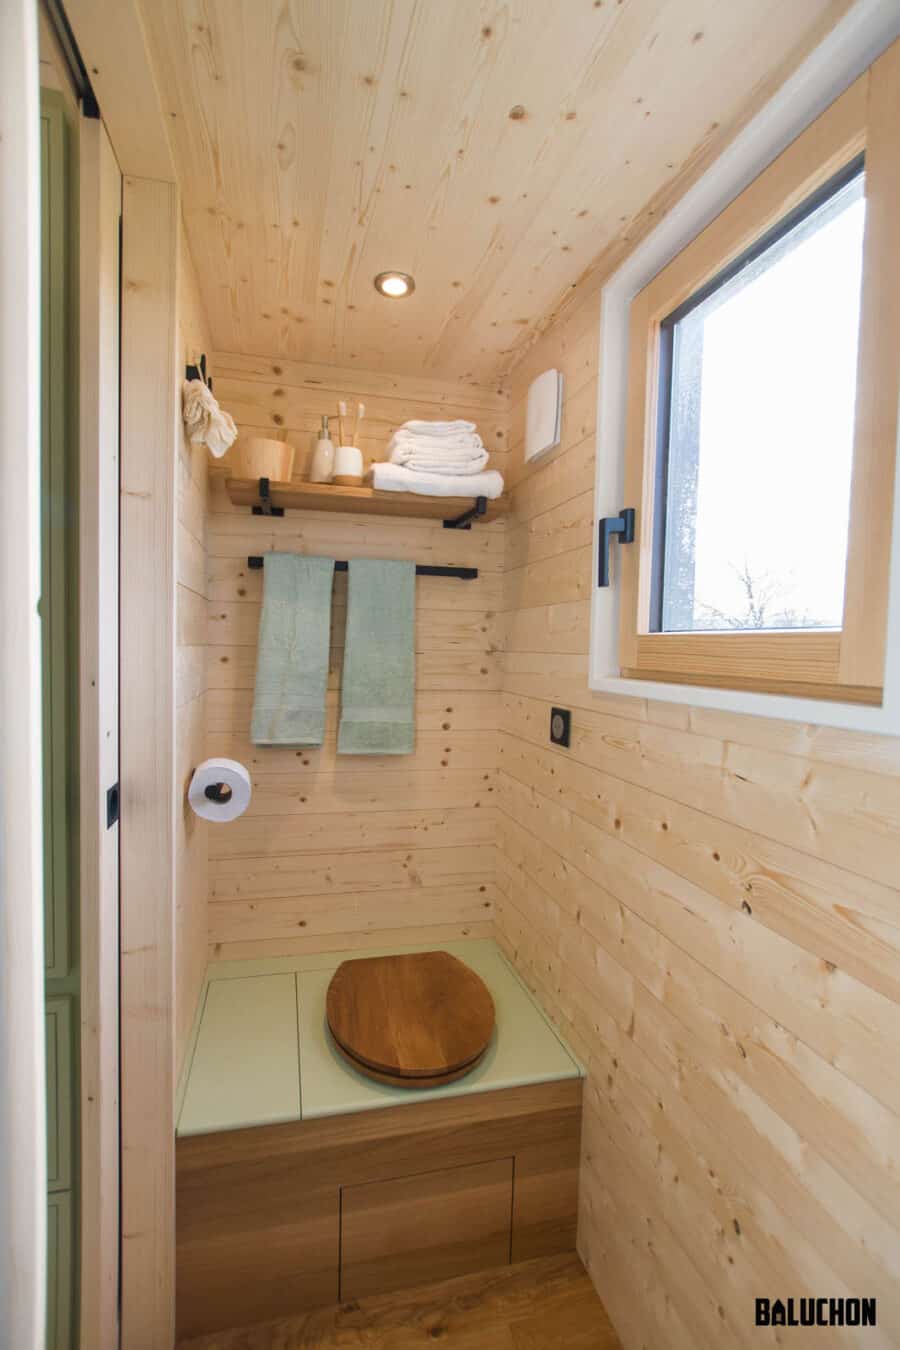
The composting toilet is the same green as the other cabinets.
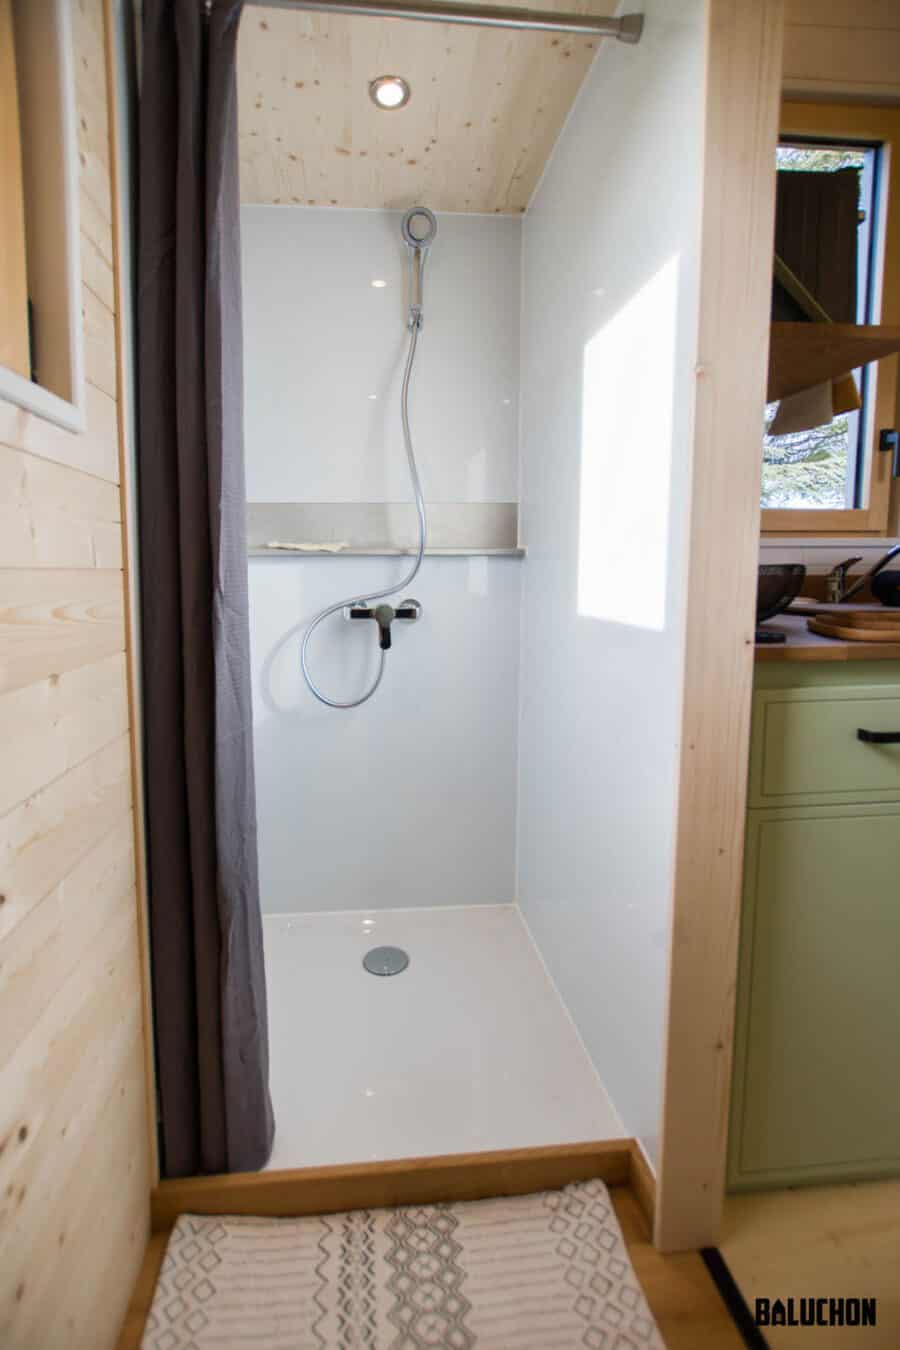
There’s a spacious shower stall.
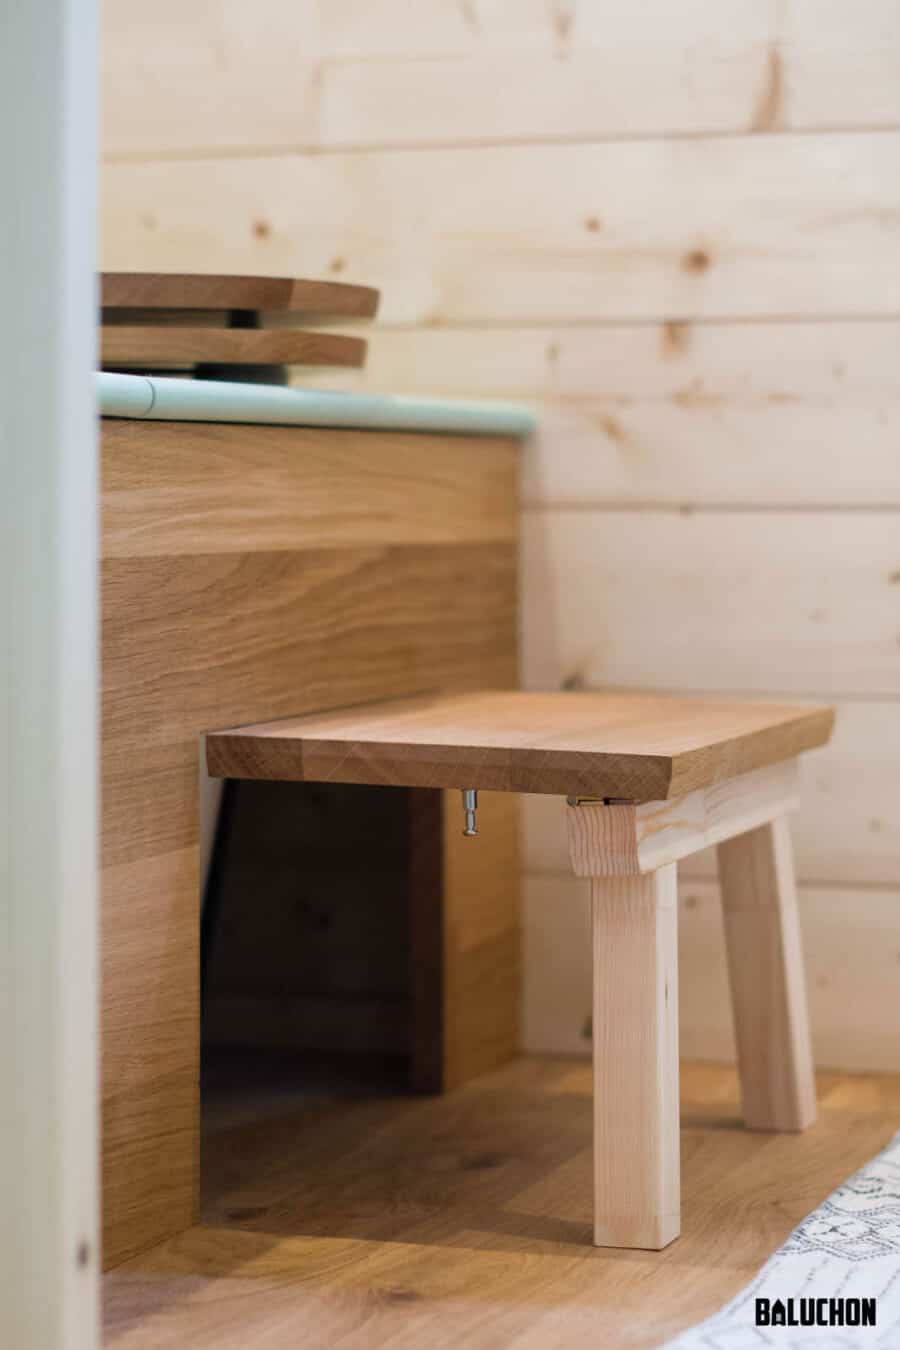
The bathroom located at the end of the tiny house has an 80x80cm shower as well as dry toilets with stainless steel bucket, shavings compartment and Poopstep (physiological step stool). A storage space is located above this room.
The “Poopstep” folds out when you need it.
I love this huge window here!

The exterior is a lovely blend of wood and metal.
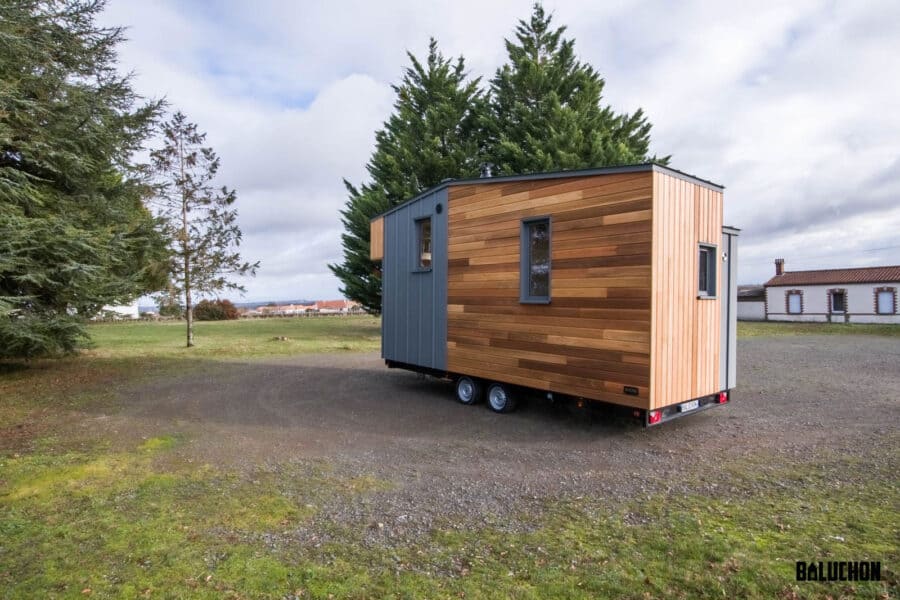
Camille and Gladys are the owners of this tiny house which was delivered to the east of France. This is their main home.
Highlights
- The Elèbore tiny house features an unconventional layout with the living room in the loft and the bedroom underneath.
- The living room doubles as an office space and includes a convertible sofa for additional sleeping.
- The kitchen is equipped with an oak worktop, wood stove, and a dedicated drawer for cat supplies.
- A four-step staircase with storage leads to the loft, with two removable steps for extra storage access.
- The bedroom on the ground floor can be closed off with a sliding door for privacy.
- The bathroom includes a spacious shower and composting toilet, with additional storage above.
- Camille and Gladys live full-time in this tiny house located in the east of France.
Learn more
Related stories:
- 19.5 ft. Golden Hour Tiny House Baluchon Build
- Extra-Wide Double Loft Tiny House by Baluchon
- Elise’s Custom Baluchon Tiny House For Full-time Living
Our big thanks to Baluchon for sharing!
You can share this using the e-mail and social media re-share buttons below. Thanks!
If you enjoyed this you’ll LOVE our Free Daily Tiny House Newsletter with even more!
You can also join our Small House Newsletter!
Also, try our Tiny Houses For Sale Newsletter! Thank you!
More Like This: Tiny Houses | THOWs | Tiny House Builders
See The Latest: Go Back Home to See Our Latest Tiny Houses
Disclosure: This post may contain affiliate links. If you purchase through one of our links, we may earn a commission at no additional cost to you.


Natalie C. McKee
Latest posts by Natalie C. McKee (see all)
- Two Bed Two Bath 10×40 Tiny House - June 16, 2024
- Southern Heights Small House Village - June 16, 2024
- Little Italy Tiny House Community: Corcoran, CA - June 16, 2024




















Absolutely LOVE this design. Have long wanted to put the loft over the bedroom, but only ever found one example of this, in a small 11ft shipping container conversion.
Locating the bedroom down low makes so much sense. Heat rises, so why not sleep in the coolest part of the house rather than the warmest?
Well, there’s examples like when it gets uncomfortably cold at night… It’s not always going to be the case that the lower bed is preferable in all situations and that small of a wood stove will only run for a few hours at most before needing to be refueled and wouldn’t be adequate for a long night’s sleep…
Some people are also more susceptible to the cold than others for what they may prefer…
@Blake Poland, Baluchon has another design with a lofted living room. See the Odysee at https://tinyhousetalk.com/the-odyssee-tiny-house/.
I can’t say which of the two designs I like best.