
Disclosure: This post may contain affiliate links. If you purchase through one of our links, we may earn a commission at no additional cost to you.

This is a warm and inviting traditional-style tiny house built by Tiny Idahomes and lived in by the current owner for the past few years. It features a loft bedroom, galley kitchen, and front living area with grand lofted ceilings.

The exterior is a beautiful blue board and batten, while the inside is all pine with walnut countertops. The bathroom has a residential toilet and a fiberglass shower stall. It’s for sale for $39,950 in San Anselmo, California. What’s your favorite feature?
Don’t miss other amazing tiny homes like this – join our FREE Tiny House Newsletter for more!
Blue Board & Batten THOW w/ Loft Bedroom


The whole interior is clad in pine boards.

The walnut countertops are striking!

There’s a lovely hexagon window in the front.

And a skylight!
A micro kitchen with a window.
The loft has three smaller windows.

The bathroom has a residential toilet and little vanity.
There’s a one-piece shower stall.

Could you live in this tiny house?

Details:
- Sunroof and large windows
- Wood paneling
- Walnut countertops
- 2019 Pioneer model with numerous upgrades. Constructed by Tiny Idahomes.
- 20′ (including hitch trailer is 24′) x 8’6″ x 13’5″
- Newly installed waterproof vinyl plank floor
- Very well insulate
- Walnut countertops
- Sleeping/storage loft
- Medium-sized refrigerator
- RVIA Certified
- Sunroof
- Electrical and Gas hookup
- Electric heater in wall
- Splendide washer-drier
- Gas oven/range cooktop
- deep sink
- 5 gallon gas water heater
- Electrical fixture available for a ceiling fan (you would need to install it yourself).
Learn more:
Related Stories:
- Board and Batten 28-Ft. Luxury Tiny House
- Janet’s Sea Foam Green K2 Tiny Home by Tiny Idahomes
- Mimi’s Clear Creek Tiny House with Pop-Out by Tiny Idahomes
You can share this using the e-mail and social media re-share buttons below. Thanks!
If you enjoyed this you’ll LOVE our Free Daily Tiny House Newsletter with even more!
You can also join our Small House Newsletter!
Also, try our Tiny Houses For Sale Newsletter! Thank you!
More Like This: THOWs | Tiny Houses | Tiny House for Sale | Tiny House Builders
See The Latest: Go Back Home to See Our Latest Tiny Houses
Disclosure: This post may contain affiliate links. If you purchase through one of our links, we may earn a commission at no additional cost to you.


Natalie C. McKee
Latest posts by Natalie C. McKee (see all)
- Two Bed Two Bath 10×40 Tiny House - June 16, 2024
- Southern Heights Small House Village - June 16, 2024
- Little Italy Tiny House Community: Corcoran, CA - June 16, 2024














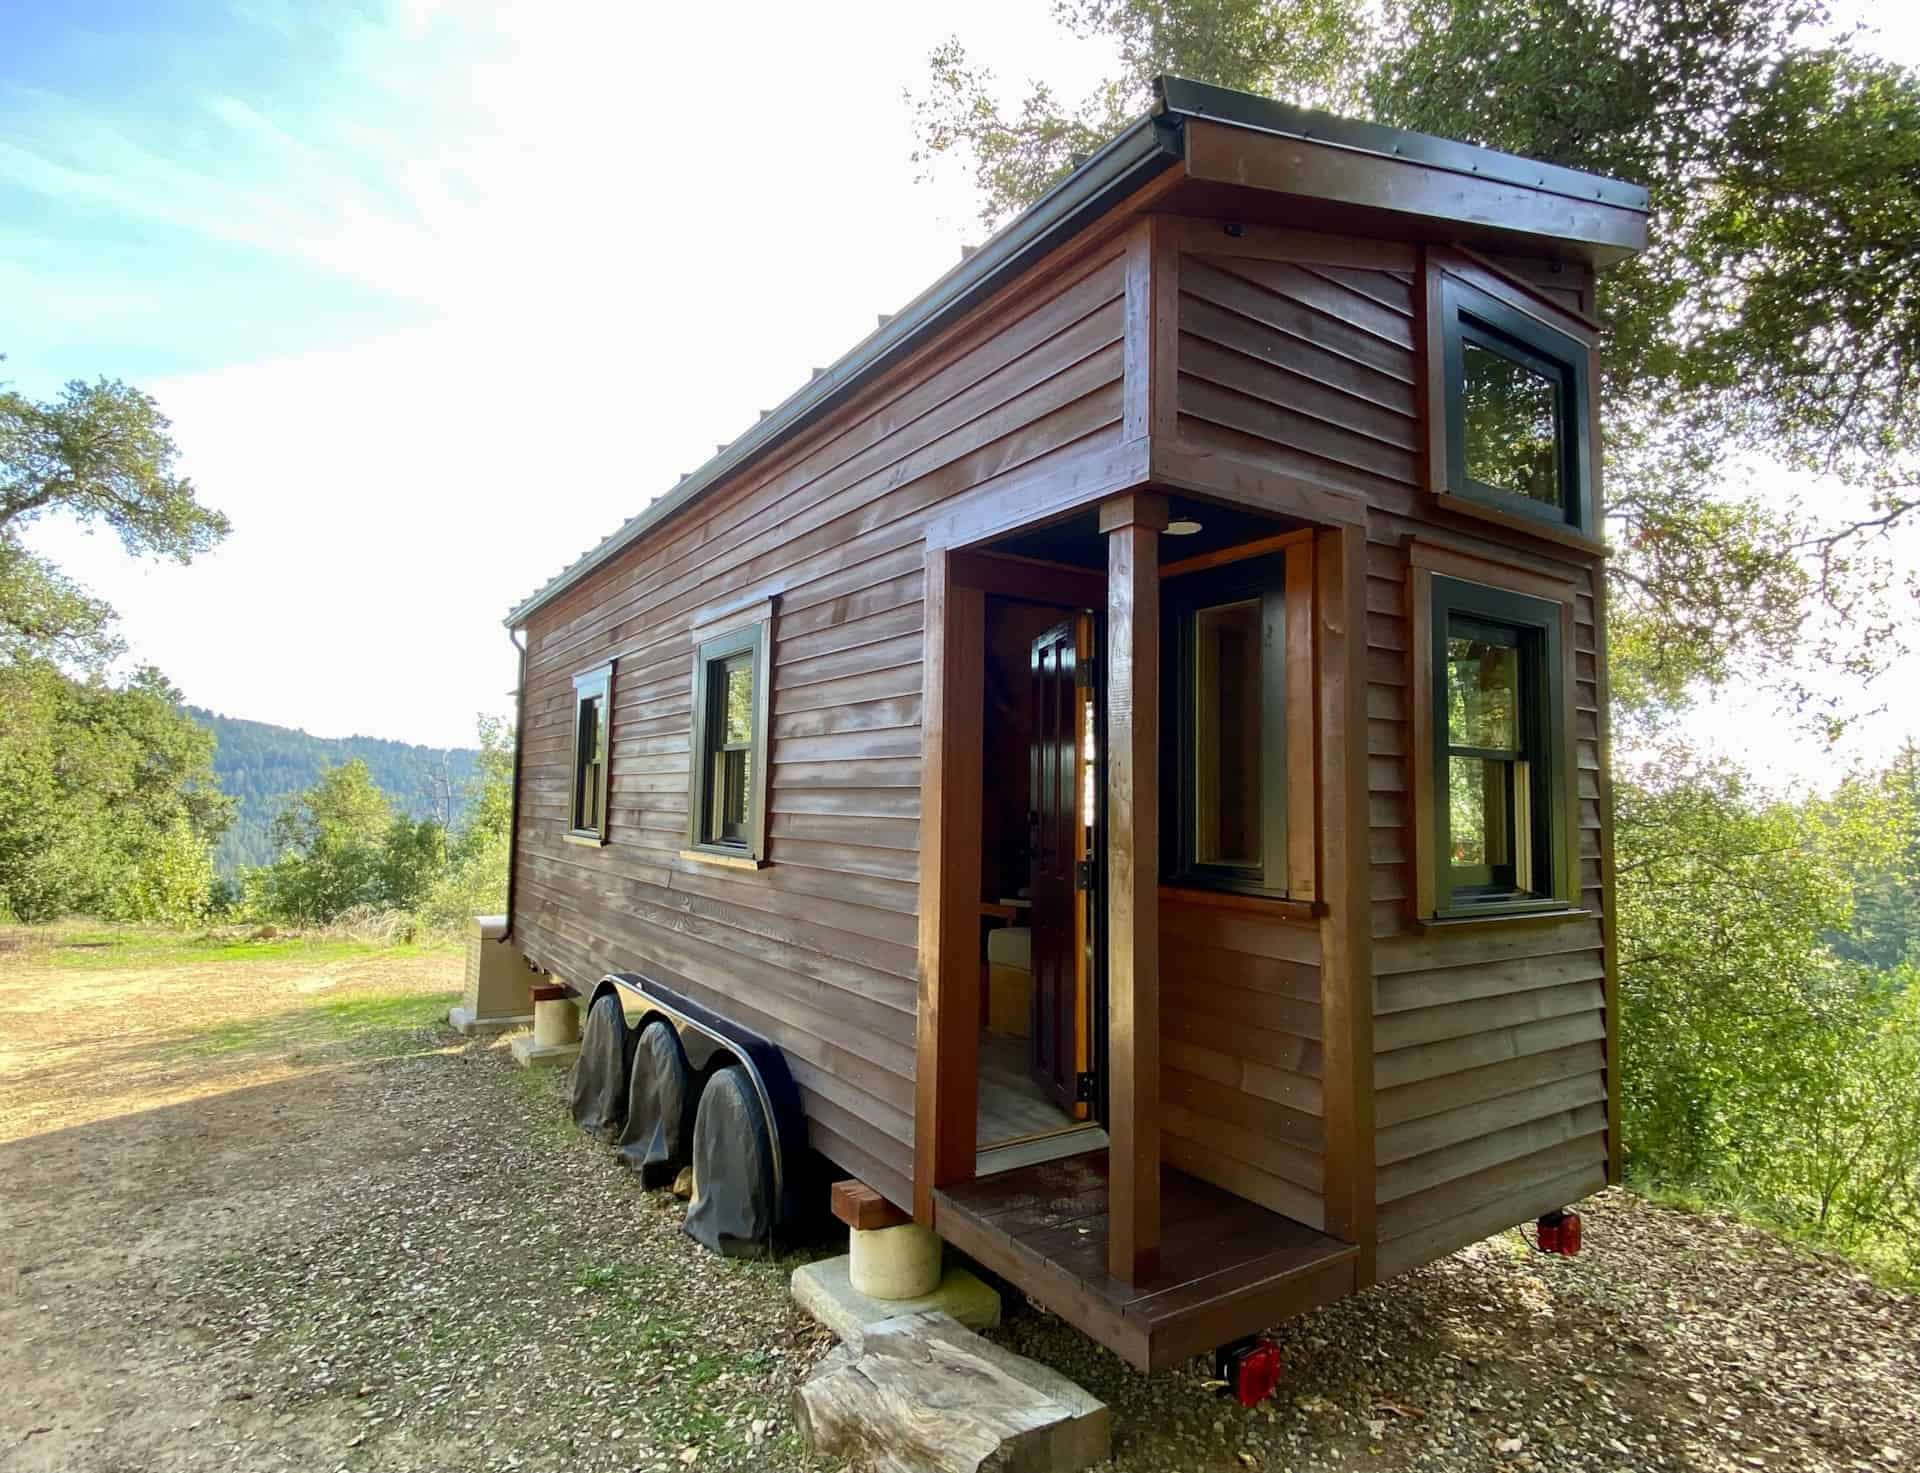






Perfect for one AND a doggo!