
Disclosure: This post may contain affiliate links. If you purchase through one of our links, we may earn a commission at no additional cost to you.


Tiny home enthusiasts across the country are trying to find ways to make it legal to build small homes on foundations — something to call their own and something with “roots.” These “Inzu” plans are for a one loft, one-bedroom (on the ground floor) tiny home on a foundation.


The house comes in at just under 500 square feet and packs in a first-floor bedroom, a full bathroom, a kitchen with a dishwasher, and a spacious great room for living and entertaining. The loft bedroom gives you room for kids, office space, or storage. If you had land, would you pick this layout?
Don’t miss other amazing tiny house plans, join our FREE Tiny House Newsletter for more!
One Loft/One Bedroom Small Home Plans

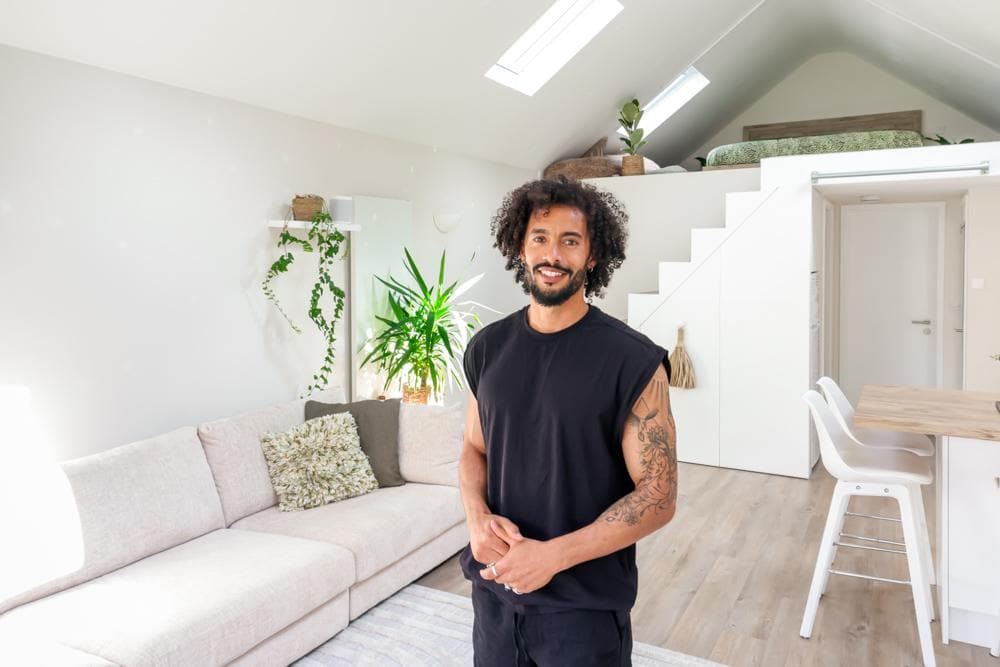
Sit back and relax in a comfortable couch.
The kitchen even has room for a dishwasher.


Here’s the bedroom that walks out to a deck.

Full bathroom! You get that soaking tub.
Skylights help open up the loft area.
Here’s the first floor layout.
What do you think of this design?
Highlights:
- 1 bedroom
- 1 bath
- 497 sq. ft. + loft
- Dimensions: 16’ X 32’
- Wall height: 9’-0” with cathedral ceilings
- 2×6 R-21 + walls
- Trussed R-49 + roof
- Insulated slab foundation
- Mini-split heating & cooling
- Tankless water heating
- Wood or gas fireplace, optional
- International Residential Code compliant
Learn more
Related stories
- Modern 390-sq.-ft. Cabin Plans
- 900-sq-ft. Prefab Small House by Orbit Homes
- 753 Sq. Ft. Mønhuset Longhouse Small Home Design
You can share this using the e-mail and social media re-share buttons below. Thanks!
If you enjoyed this you’ll LOVE our Free Daily Tiny House Newsletter with even more!
You can also join our Small House Newsletter!
Also, try our Tiny Houses For Sale Newsletter! Thank you!
More Like This: Small Houses | Tiny House Designs | Tiny House Plans | Cottages
See The Latest: Go Back Home to See Our Latest Tiny Houses
Disclosure: This post may contain affiliate links. If you purchase through one of our links, we may earn a commission at no additional cost to you.


Natalie C. McKee
Latest posts by Natalie C. McKee (see all)
- Two Bed Two Bath 10×40 Tiny House - June 16, 2024
- Southern Heights Small House Village - June 16, 2024
- Little Italy Tiny House Community: Corcoran, CA - June 16, 2024













I really like this design, however, I would make some changes. Instead of a ladder, I’d actually put in stairs with bedroom closet under and a door closing off the stairs. I most definitely would not have 9 foot walls and cathedral ceilings. Those high ceilings are a waste of utilities. I’d have a storage attic or bedroom over the great room and the now bedroom as attic.
I agree
I agree as well. No ladder – stairs with storage. Build a true closet!
I love it! Would have a pull down stair case for the loft, though.
Good idea. Safer and takes up no more space.
I really like how(unlike the builders in the USA) a proper size fridge is used instead of protruding from the cabinetry. Still not a Seniors unit so much. For me, I prefer the 1.5 bath unit with the utility room combo in 400sq.ft. Fit and finish is what you expect from authentic craftsmen and women of Europe. Near perfect.
In general, I like the floorplan but not the loft. Instead of that I would like to get a covered deck and a small storage for the outdoor stuff.
9 ft ceilings are great for our FL climate because hot air is going up always and cold air the opposite way.