
Disclosure: This post may contain affiliate links. If you purchase through one of our links, we may earn a commission at no additional cost to you.
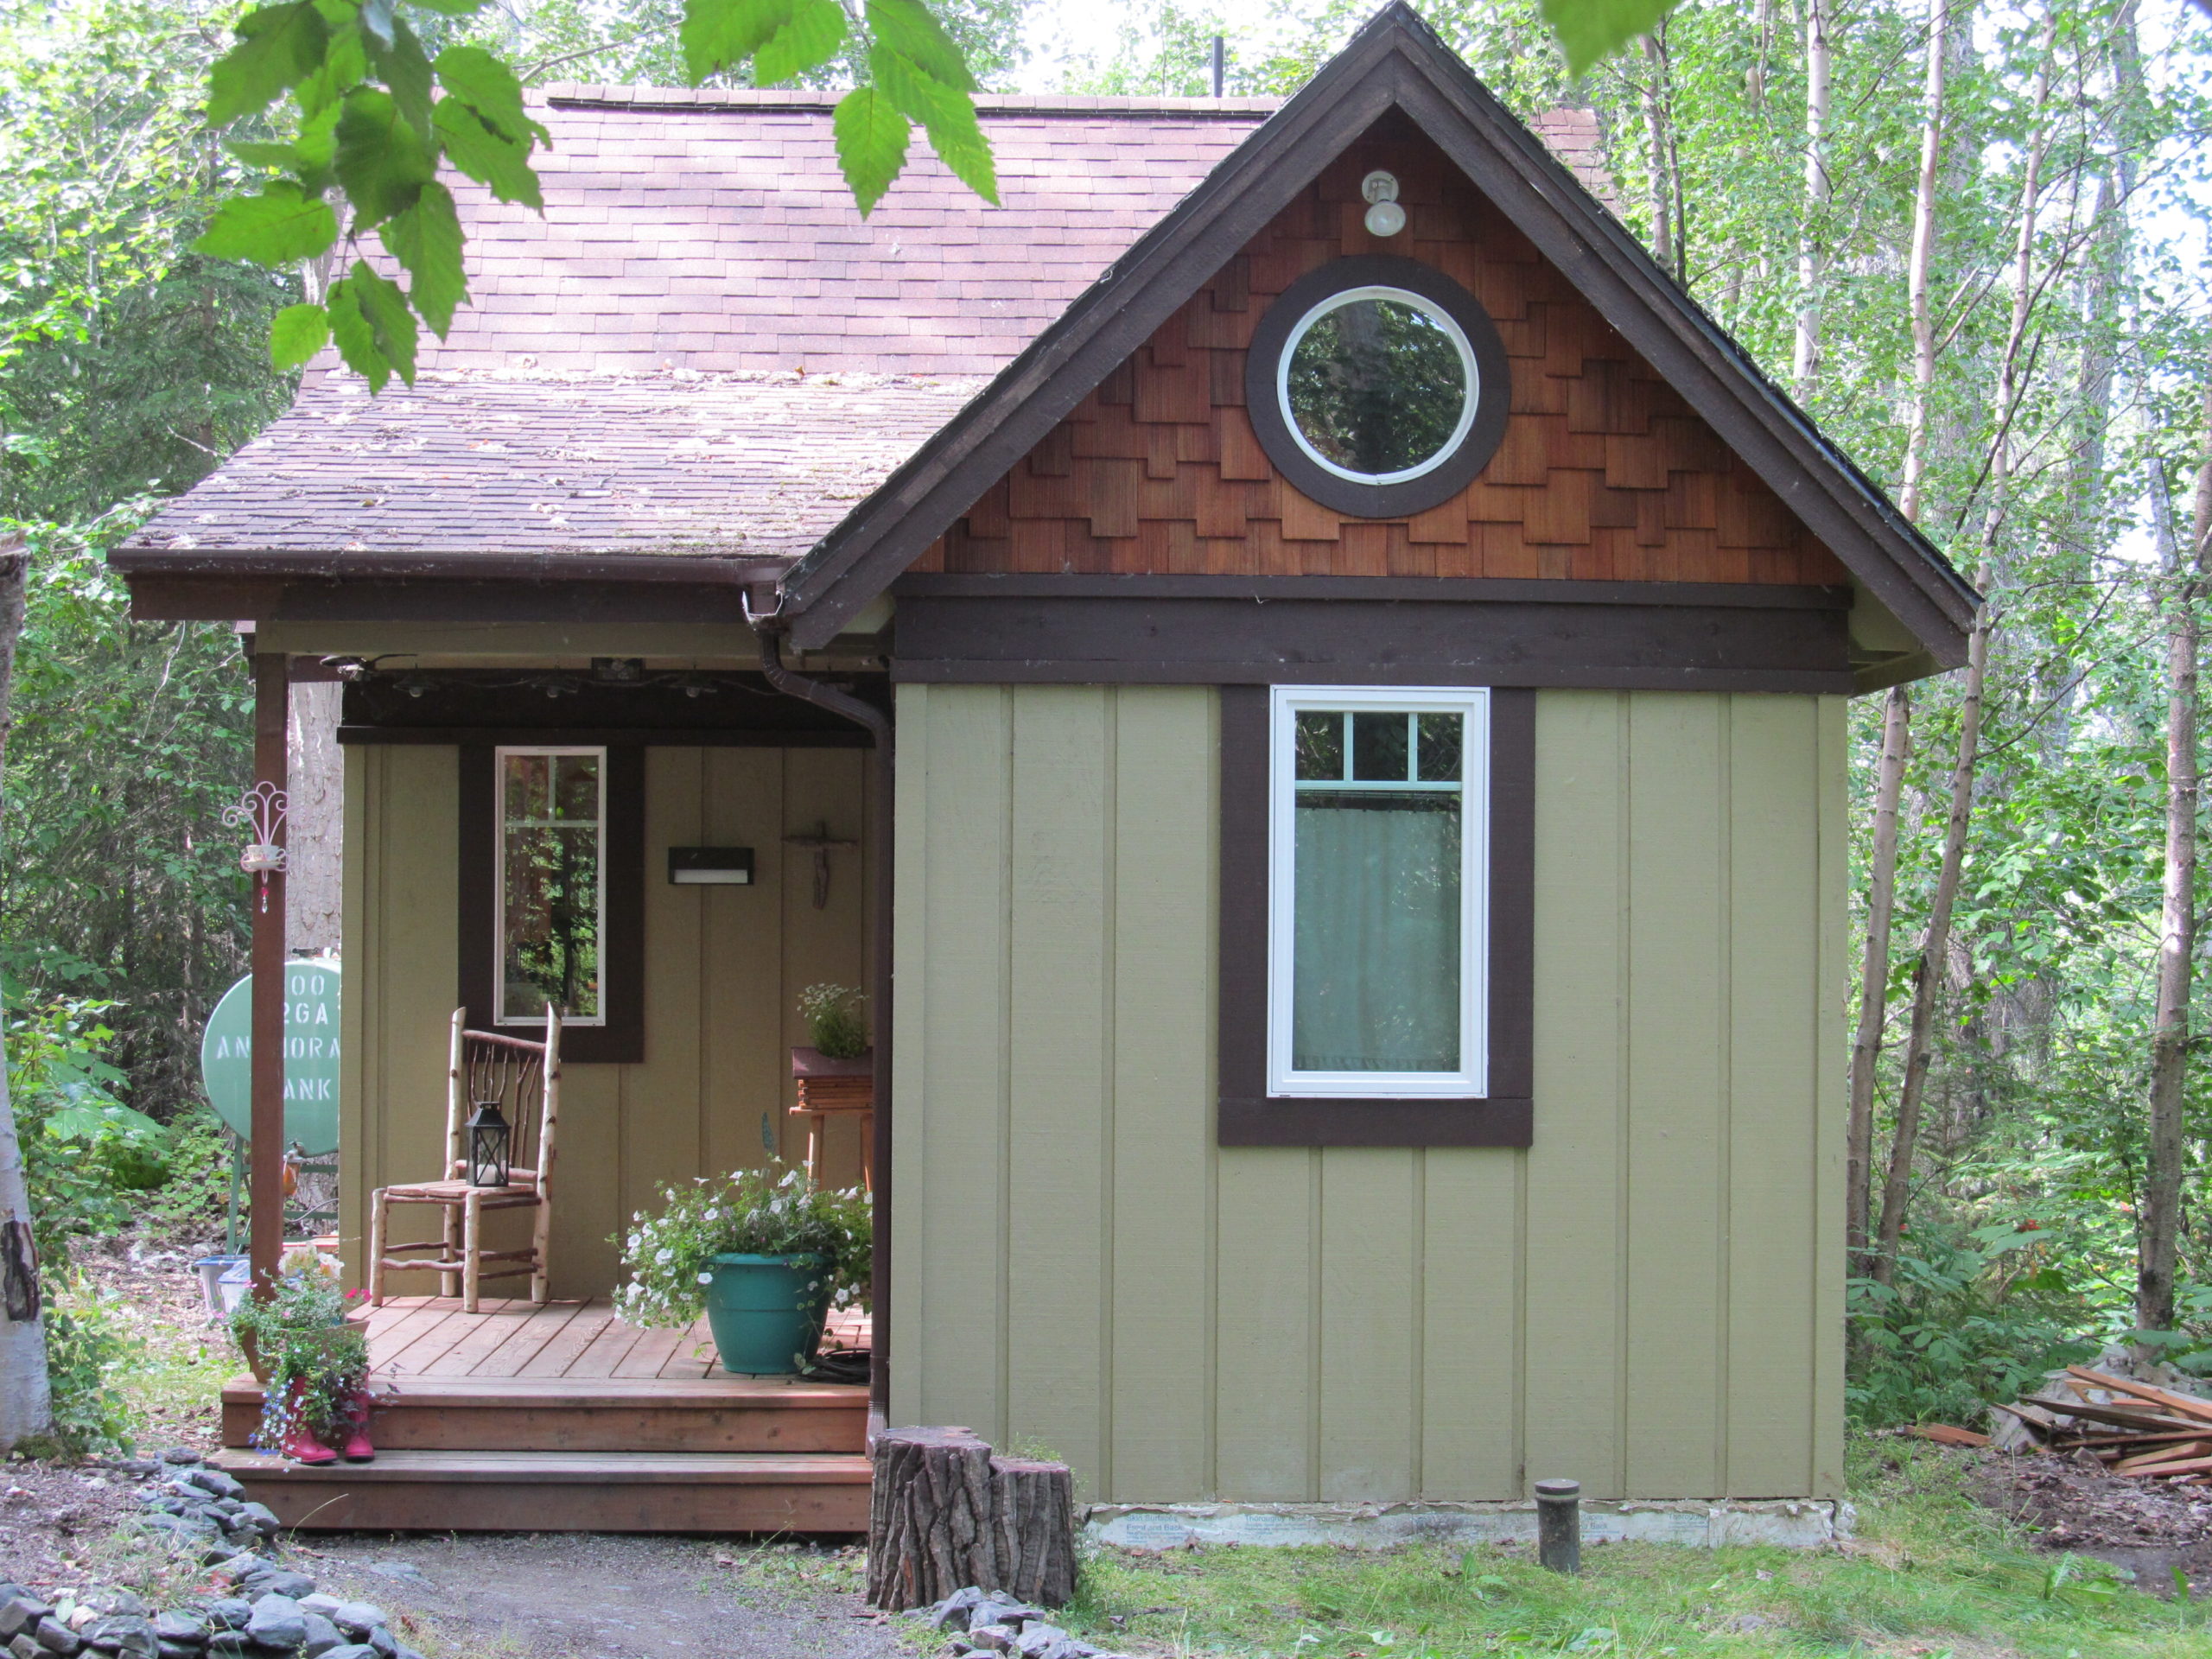
Janet got in touch to show us her lovely 320 square foot foundation home that was built as an ADU (accessory dwelling unit) on her son’s property in Danville, Kentucky.
Although this tiny home wasn’t Janet’s “Plan A” for a retirement home, it ended up being the best one, she says. Now she lives in her happy L-shaped home just steps from her son and teenage granddaughters. She cooks family meals a couple times a week and yet has her own private space.
Thankfully Danville recently allowed for ADUs, giving Janet this great option for retirement! See pictures of her home and read her story at the end of the post.
Don’t miss other interesting tiny homes like this one – join our FREE Tiny House Newsletter for more!
Janet’s Retirement Accessory Dwelling Unit in KY

A deck helps extend the living space outdoors.

Her kitchen with all she needs to cook family meals.

Her bathroom behind a pocket door.

Her daybed and bedroom corner.

Janet Shares Her Story:
Construction started in Jan. ’20 and I moved in Sept. 1 while a few outdoor details were being finished up. Building is in my son’s yard, next door to his family’s house in Danville, KY. I’m 75 and I retired in Danville seven years ago when I moved here from Nashville, TN. Until this home was built I’d been living in local apartments after selling my owned home and rental properties in Nashville.
My place has been lovingly financed and built by my son and his wife after being unsuccessful finding an affordable home with mother-in-law apt. and when zoning in our county made for ADU construction. It’s on a foundation with a crawl space.
Constructed by local builder, Dennis Palmer, who worked with us. He said he’d never built anything smaller than a duplex but he was pretty open to adjustments. Total cost for basic construction was $60K. All the adjustments, (transom windows, bamboo flooring, window door, storm doors, front stoop, back deck, paved drive/needed expansion and new appliances and furniture etc.) brought the total cost closer to $75K. All appliances/unique furniture came from Lowes, Home Depot, Walmart, IKEA, Overstock and Wayfair…everything delivered on time and working!! 320 Sq ft., Interior dimensions are 16X20 ft., basically an ‘L’ shaped room with the small bathroom, (using a pocket door) in the SE corner.
All electric and on grid. Garage is used by my son for his vehicle and workshop. I do have a stacked full size washer/dryer unit and water heater in the garage. All of the rest of my belongings are inside this home and a small storage building on the back deck. Mini split for heat/ac. Smaller size but full range and frig. No dishwasher. Small bathroom with tiled shower, flush toilet and sink cabinet…also high ceiling and walls for shelves for plants, and a small ‘loft’ storage. Sleeping area is on the main floor.
I’m two steps from my son and his family but have plenty of privacy. I have their lovely yard and two teenage granddaughters to enjoy and they do all the yard work.
There’s a very small but easy to use ‘U’ shaped kitchen. I love to cook and bake and I serve meals to the family about twice a week. I bought the IKEA ‘gate leg’ table that’s next to the kitchen range (with wheel casters added for ease of movement) and it can be kept small or opened up half or completely for more work space. My love seat has a storage for my knitting, the side chair adjusts to recline or even to fold down into a twin bed, (more ‘cot’ sized). My coffee table has a convertible top and storage that holds all my ‘desk’ items except my printer/stand. My ‘day bed’ has lower drawers, caster wheels, (we attached) and open shelves in back that I store items in that I don’t use often… hanging clothes in a nice wardrobe with sliding doors and a bureau and two bookshelves I brought with me.
I’m very happy living here in Danville. I enjoy living next to my son. We borrow and use each other’s tools and kitchen items. To move here I did as most do, I made another major downsize…again, my third since divorcing and moving from the family home in the mid ’90s. Retiring here in Danville was ‘Plan C’ ….which is what happens when you retire ‘on plan’ and the economy just plunged. Plan ‘A’ was purchasing a ‘co-housing’ unit in Denver near my sister and plan ‘B’ was a new co-housing I helped plan in Nashville. However, this present plan has turned out to be the best. This home includes a lot of the reasons I loved the co-housing plan…small footprint plus sharing and being in community with others. I’ve loved Danville since I moved here a couple of years after the kids settled here. I’d never lived in a small town before. I’d lived in large urban areas and in remote rural areas (where we did all DYI, partially off grid, chopped all our cooking/heating wood, gathered eggs and grew most of our own food), and I’ve been very happy running into the same folks over and over here.
I found a lot of advice and tips from your newsletter, even as many of the features were folks with varying situations, finances, abilities and styles. I think I’ve read every one of them and I still do. Despite lots of research we found it really had to just all come together as I moved in….only so much could be figured out on graph paper.
Related Stories:
- Single Mom of Three Builds Tiny Home After Divorce
- Solo female enjoying van life at 72-years-young
- Virginia’s Solo Van Life Retirement
Our big thanks to Janet for sharing! ?
You can share this using the e-mail and social media re-share buttons below. Thanks!
If you enjoyed this you’ll LOVE our Free Daily Tiny House Newsletter with even more!
You can also join our Small House Newsletter!
Also, try our Tiny Houses For Sale Newsletter! Thank you!
More Like This: Tiny Houses | Tiny Living | Solo Tiny House Living | Interviews
See The Latest: Go Back Home to See Our Latest Tiny Houses
Disclosure: This post may contain affiliate links. If you purchase through one of our links, we may earn a commission at no additional cost to you.


Natalie C. McKee
Latest posts by Natalie C. McKee (see all)
- Bensfield Treehouse: A Round Treehouse Built Around an Oak in East Sussex - November 12, 2026
- Two Bed Two Bath 10×40 Tiny House - June 16, 2024
- Southern Heights Small House Village - June 16, 2024













Join the Conversation
19 comments