
Disclosure: This post may contain affiliate links. If you purchase through one of our links, we may earn a commission at no additional cost to you.
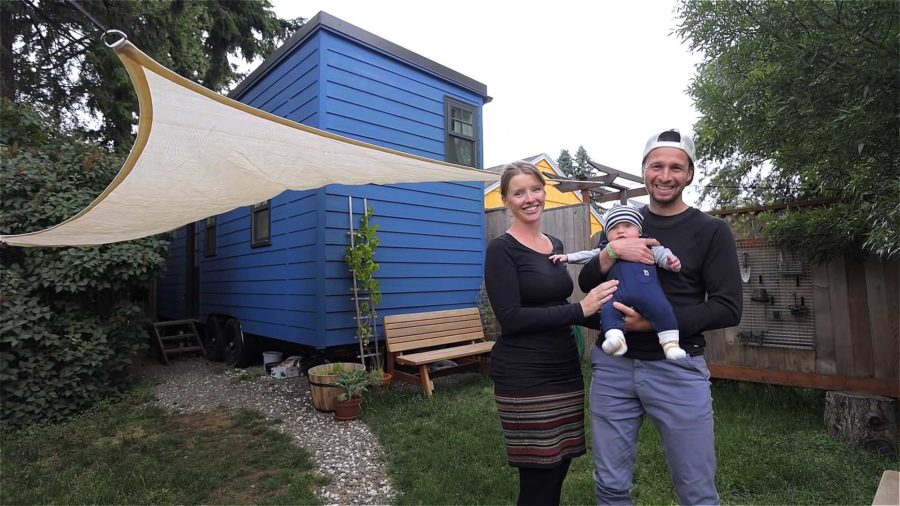
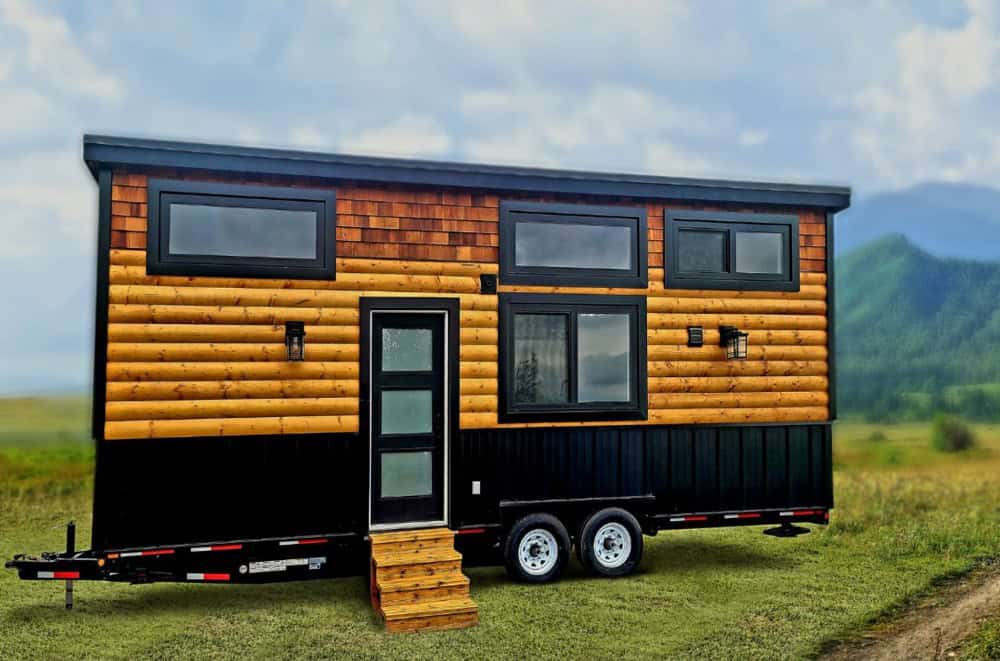
Maria and Tino are a young German couple who moved to Portland, Oregon and have been raising their baby in a customized 26-foot, 200-square-foot tiny house on wheels. Their standout DIY feature? A clever floating wardrobe that lifts up and stores completely into the ceiling — a brilliant space-saving solution you have to see to believe.
A Simple but Functional Kitchen

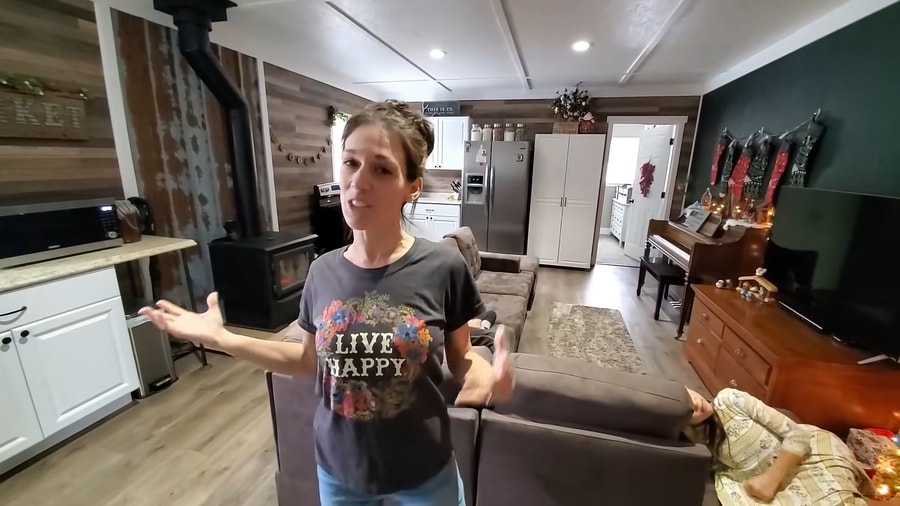
The kitchen is compact but fully functional with plenty of storage — a must when you are feeding a family in 200 square feet.
Storage Staircase and Sliding Barn Door

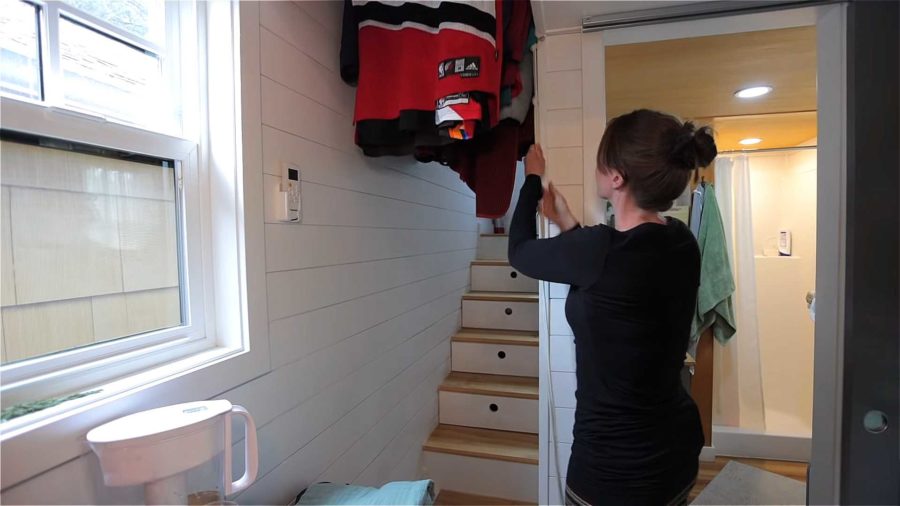
A storage staircase leads up to the loft bedroom, and a sliding barn door provides access to the bathroom — two classic tiny house solutions done well.
Custom Table and Office Nook
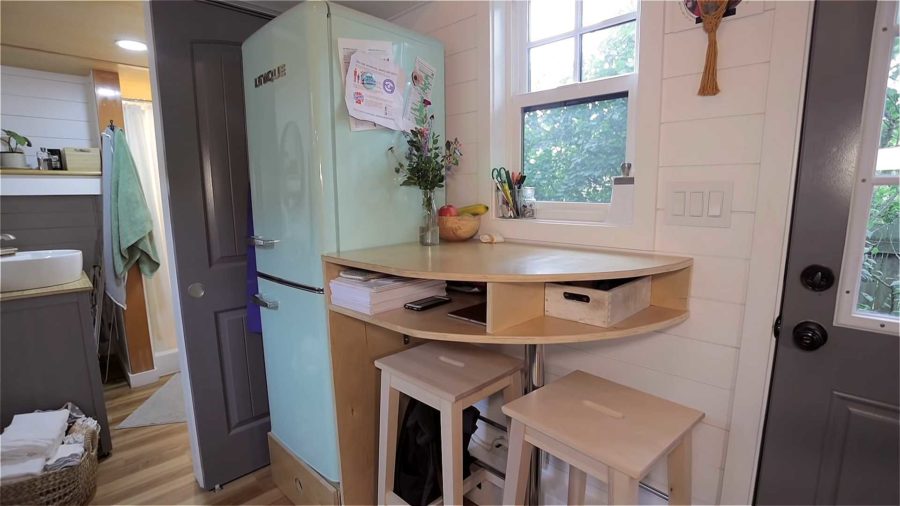
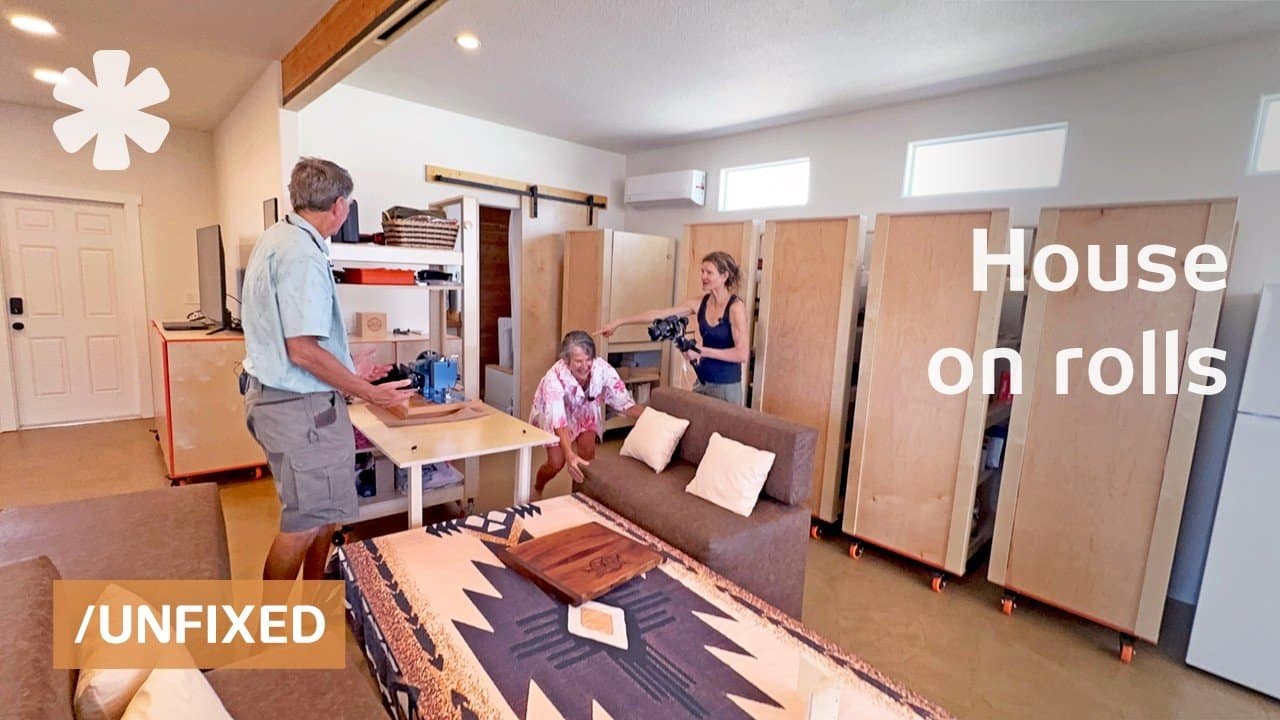
A custom-built table with integrated storage doubles as their work-from-home office — smart multifunctional design.
The Floating Wardrobe
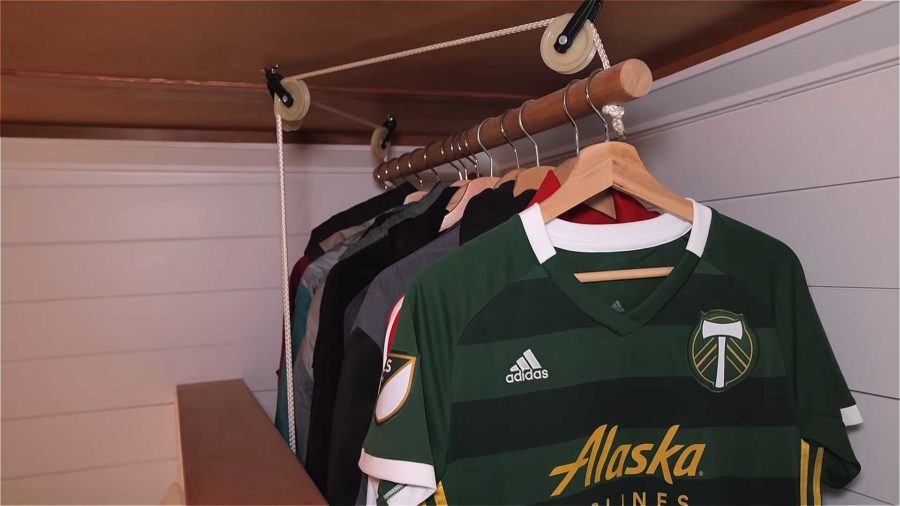
This is the feature that makes this build stand out. The couple designed and built their own floating wardrobe that lifts completely up into the ceiling when not in use, freeing up valuable floor space below. It is one of the cleverest DIY storage solutions we have seen in a tiny house.
Living Area with Fold-Flat Couch
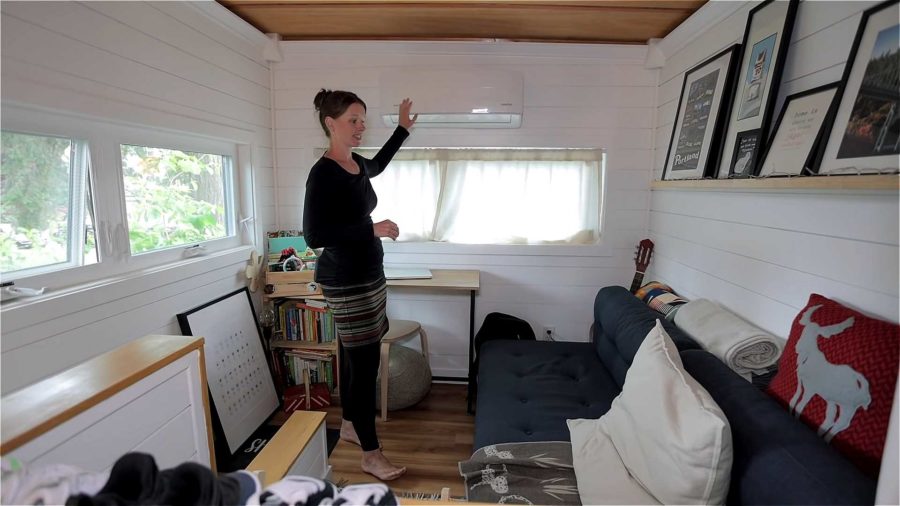
The living area features large windows for natural light and a fold-flat couch that serves as additional sleeping space when needed.
Upstairs Sleeping Loft

The loft bedroom is where the family sleeps, with the baby’s bed right next to the parents — proving that tiny house living with a baby is absolutely doable.
Bathroom

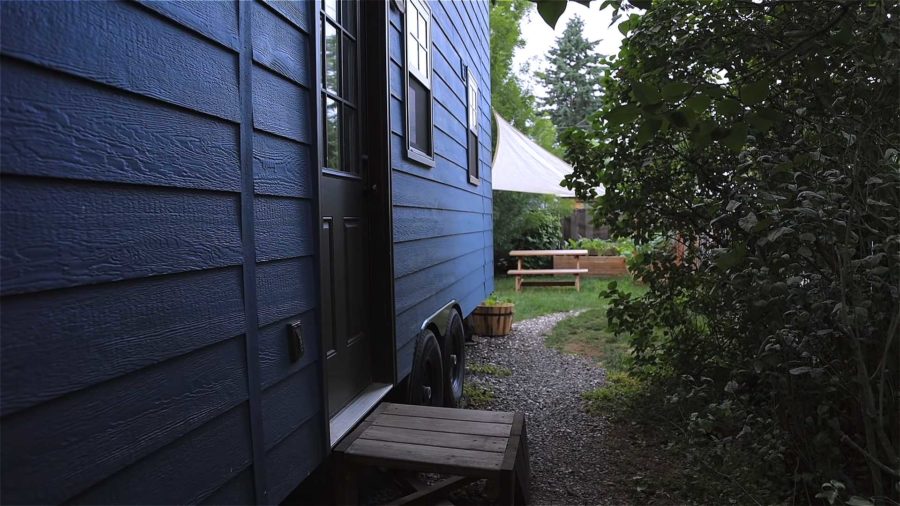
The Exterior and Setting

Video Tour
Watch the full tour from Tiny House Expedition to see the floating wardrobe in action and hear Maria and Tino’s story of tiny living with a baby in Portland:
Highlights
- 26-foot tiny house on wheels, approximately 200 sq ft
- German couple raising a baby in Portland, Oregon
- Custom-built floating wardrobe that stores up into the ceiling
- Full kitchen with plenty of storage
- Storage staircase to loft and sliding barn door bathroom
- Custom table with storage doubling as a workspace
- Fold-flat couch provides additional sleeping space
- Loft bedroom with baby bed alongside parents
- Full bathroom with shower, toilet, and natural light
- Own the home, rent the land
Learn More
- Watch the full video on Tiny House Expedition
- @tiny_house_expedition on Instagram
- Tiny House Expedition Website
Explore More
- 36ft Tiny House w/ Baby Room: 370sf of Space Inside
- Having a Baby Doesn’t Mean You’ve Outgrown Your Tiny House
- Couple Living Tiny with a Baby
Subscribe to our Newsletters:
Join the Tiny House Newsletter
=> tinyhousetalk.com/tinyhousenewsletter
Join The Small House Newsletter
=> tinyhousetalk.com/small-house-newsletter
Join Our Tiny Houses For Sale Newsletter
=> tinyhousetalk.com/tiny-houses-for-sale-newsletter
Disclosure: This post may contain affiliate links. If you purchase through one of our links, we may earn a commission at no additional cost to you.


Alex
Latest posts by Alex (see all)
- Freedom Camper: A 195-Pound Insulated Shell That Turns Your Truck or Utility Trailer Into a Camper - October 23, 2026
- She and Her Friends Built This Foam Teardrop Camper in One Weekend for $1,000 - October 23, 2026
- Timberleaf Classic: A Handcrafted Colorado Teardrop With a Big Skylight and Full Galley - October 23, 2026








Yes that is a pretty clever clothing solution. I also like their enclosed stairs, where the storage backs up to the bathroom. It allows space for a laundry or more storage in the bathroom. Its a nice home, and I wish the three of them wonderful times in it.
Best of luck in Germany.
…except its in Portland, which last time I looked was in the USA not Germany. ?
Except they’re selling it and moving back to Germany…
Except I didn’t know that at the time I posted…
I’m an 85 year old wheelchair bound widow. Husband, Tom, died 4 years ago of complications due to Parkinson’s Disease and Dementia. We did some traveling in a small motorhome and loved it. But now that I’m handicapped, my motorhome would have to be built to allow for my physical disabilities.It would need a
power wheelchair lift. It would also need narrow, not deep, kitchen appliances and cabinets A walk-in shower and a bump out adjustable bed space. Do you have any such plans available? I have one that I drew myself if you are interested. We loved our little motorhome only 4 1/2 years before we had to sell it. It was not handicap accessable. Please send me whatever information you have available or tell me where I can send for some. Thank you, but I don’t want to talk to a salesperson. Remember that we are each just one accident or illness away from being handicapped ourselves. Sandy Samens
So true. I myself have had a series of small strokes that have handicapped me. Doctors have told me two, but I believe I have had between 5 and 7. Mind you, I’m not complaining, just stating facts. So really I want a tiny home for myself and my disabilities, which besides the strokes includes also knee issues and memory issues along with hearing issues which I’ve had since childhood.
I look outside and see the sun has come up and all is well-ish with the world.
Is this house still available? How much are you asking?
What is on the other side of the wall over the kitchen sink? The steps go up to the bedroom so there must be space underneath it?? There are also steps next to the bathroom so I take it there are two sets of steps??
Actually, that side is the living room… Bedroom is over the bathroom… and under the living room is just storage space that is accessed from the exterior… You can see it better in the video…
Looks lovely. Wonder how they are managing now that the baby is mobile.
Carefully… very, very carefully.