Disclosure: This post may contain affiliate links. If you purchase through one of our links, we may earn a commission at no additional cost to you.
The hardest number in tiny living is usually the monthly one, and this home’s was $200 a month. The 12×20 sat at The Grove, part of the Incredible Tiny House Village in Newport, Tennessee, where a lot rent that low changes the math on going tiny entirely.
The house itself is a limited-run 2023 model by Incredible Tiny Homes: 240 square feet of one-level living with a separate bedroom and no sleeping loft. It’s built from engineered steel panels (ESP) rather than timber, and its owner gave it a bold, artistic personality: patterned siding, moody wallpaper, velvet curtains, and a garden out front.
Editor’s note: this home was listed at $74,000 in mid-2024 and has sold. Current listings are linked below.
Don’t miss other amazing tiny homes like this – join our FREE Tiny House Newsletter for more!
A Covered Porch That Works as an Outdoor Living Room
The 8×16 porch runs the width of the house under a metal roof, and sheer curtains strung along the edge give it privacy from the lane without closing it in. In a 240-square-foot home, a porch like this is the cheapest square footage you can add, and in East Tennessee’s mild climate it gets used most of the year.

Room for a Chair, a Rug, and Container Plants
The deck is deep enough to furnish properly. A rug and a sling chair turn it into a reading spot, and potted plants and hanging baskets tie it to the raised beds just beyond the railing.

Patterned Siding with an Artist’s Touch
Look closely at the exterior and the mustard-yellow siding carries a raised pattern, framed by dark scrollwork trim around the windows. It’s a small detail, but it’s what makes a standard community model feel like someone’s home, and it previews the decorating style inside.

A Moody, Gallery-Style Living Room
Inside, the owner leaned into dark, saturated wallpaper and covered one wall with framed art. Dark colors are often avoided in small spaces, but paired with a big window and a light rug, they make the room feel cozy rather than cramped. A recliner with an ottoman and a low media console fill the space without crowding it.

Kitchen and Laundry Share One Wall
The kitchen runs along one wall with white shaker cabinets, a dark wood countertop, and a deep farmhouse sink. A GE Profile washer/dryer combo sits at the end of the run, which keeps the plumbing in one place, a smart and cost-saving move in any small build.

A Farmhouse Sink with Real Counter Space
A full-size apron-front sink is a luxury in a home this size, and here it gets a generous stretch of wood countertop on either side. Add a two-burner induction cooktop and this becomes a fully capable compact kitchen.

Curtains Instead of Cabinet Doors
Rather than build a closet around the washer/dryer, the owner hung floor-length curtains. Curtains are lighter, cheaper, and easier to work around than hinged doors, and they let you hide appliances and clutter in seconds. The same trick is used all over the house.

A Separate Bedroom with No Ladder to Climb
This is the house’s biggest selling point: a real bedroom on the main floor instead of a loft. Velvet teal curtains close it off from the living area, a bed sits on built-in storage drawers, and a ribbon garland and tile backsplash give the nook a whimsical, storybook feel. An overhead shelf above the bed takes the place of a storage loft.

A Bathroom Wrapped in Tropical Wallpaper
The bathroom is where the decorating gets bolder. Jungle-print wallpaper covers the walls, and the angled entry wall makes the room feel a little bigger than its footprint.

A Walk-In Shower with a Botanical Curtain
The shower continues the garden theme with a floral curtain, keeping a small, functional room cheerful.

A Standard Flush Toilet and Vanity
Because the home is connected to community utilities, there’s no composting toilet here: a regular flush toilet and a compact vanity sink sit under a small window for light and ventilation.

Raised Garden Beds and Parking Out Front
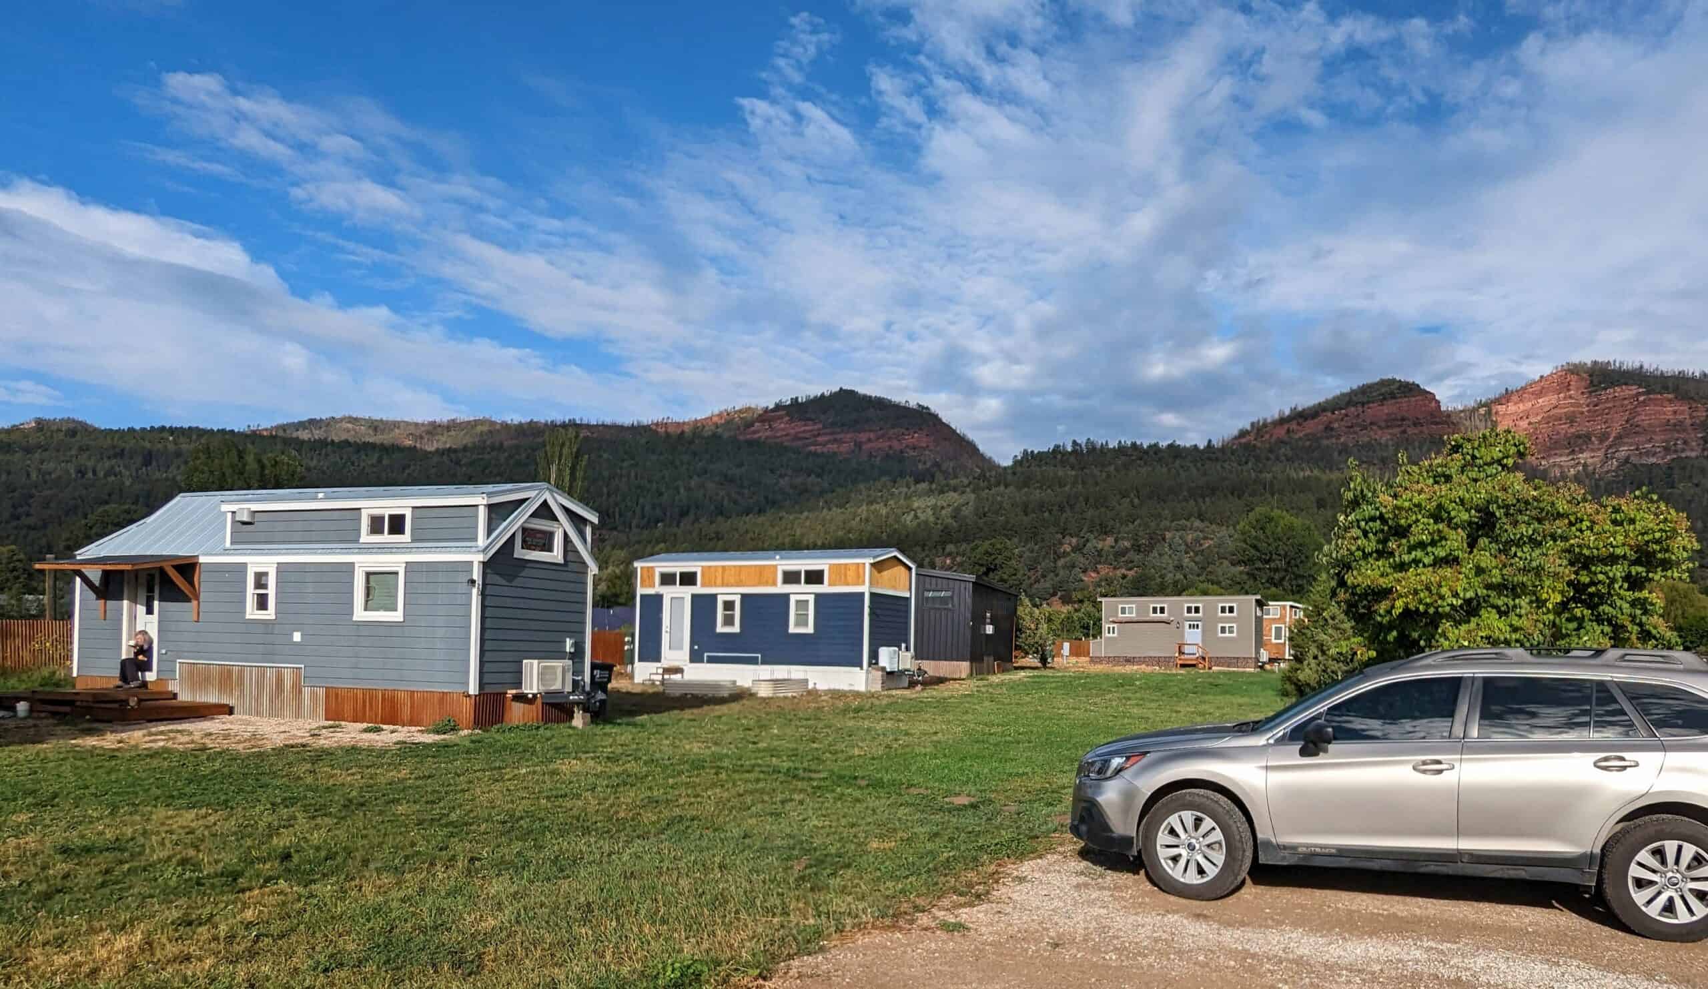
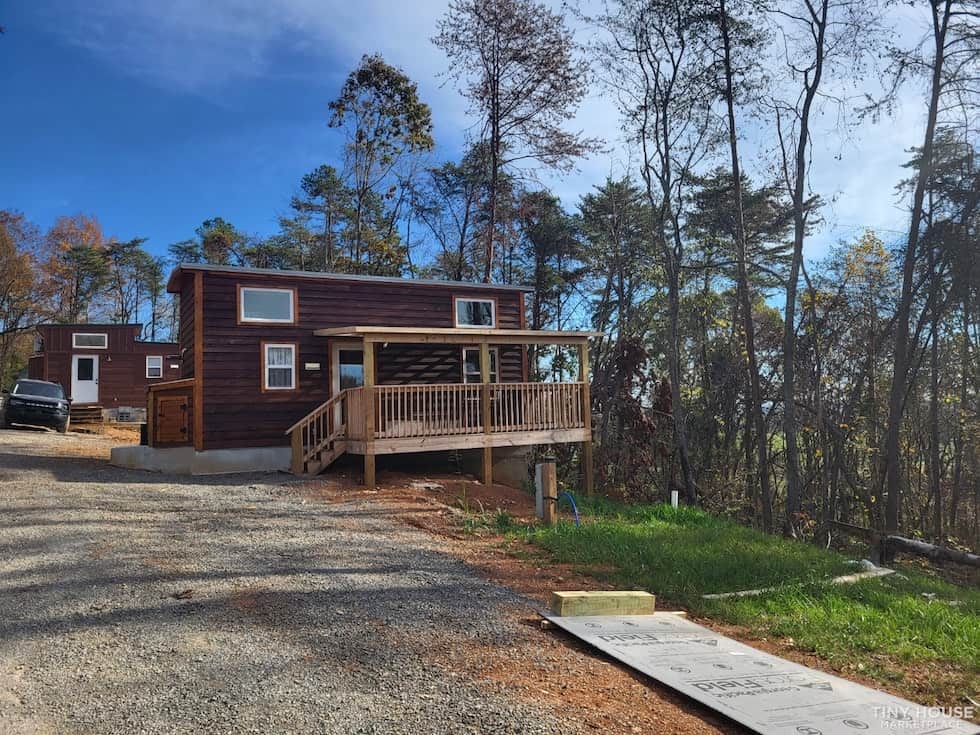
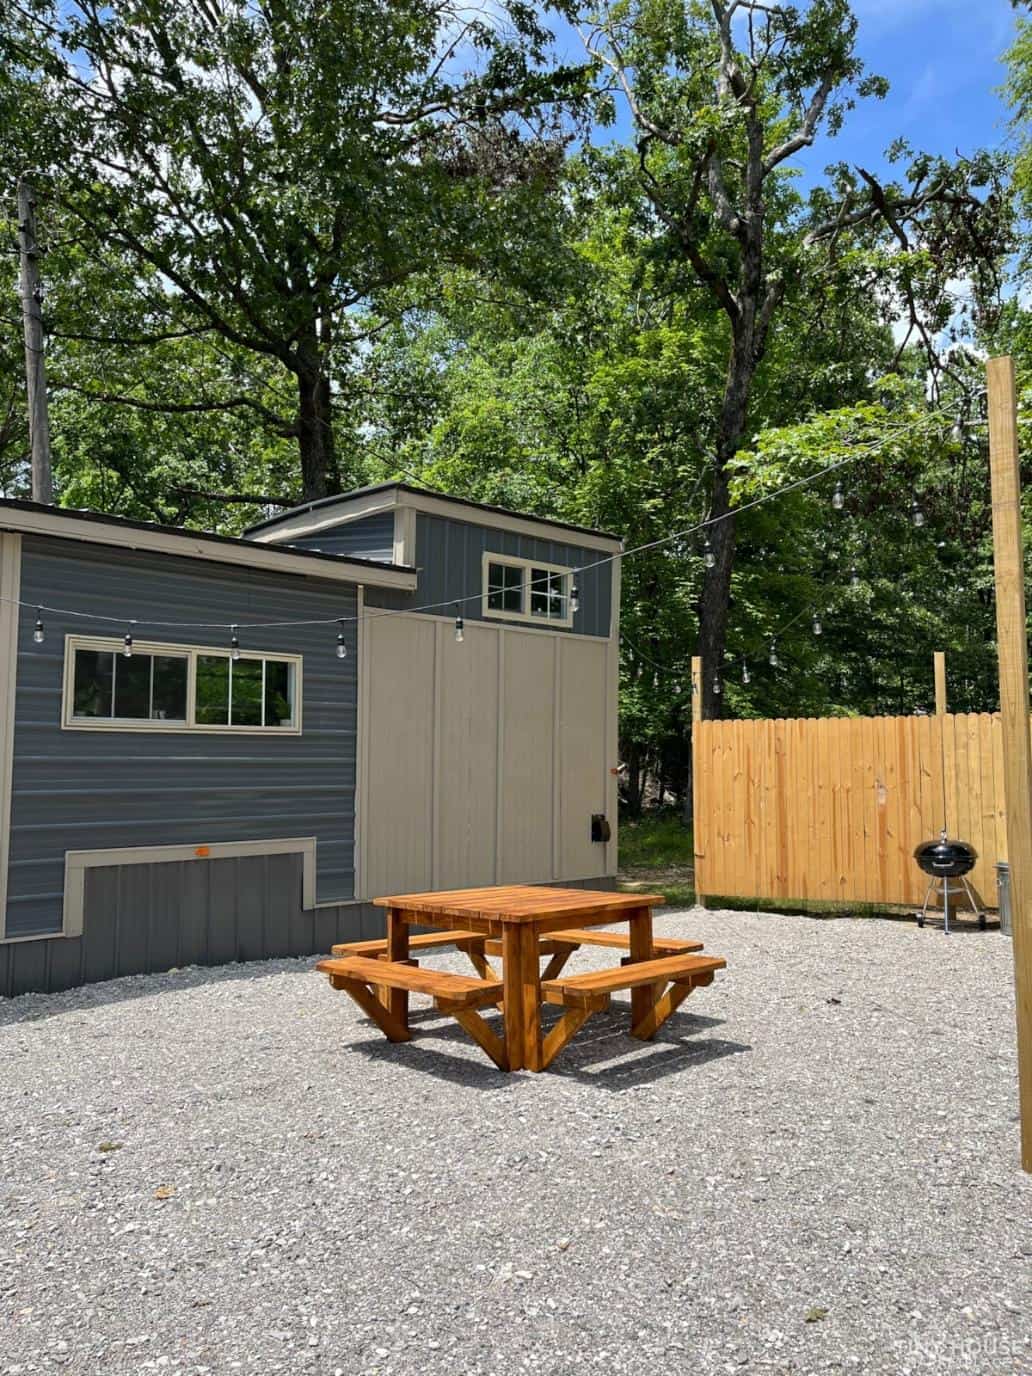
Step back and you can see how the lot works: raised garden beds edged in stone and artificial turf, a fence for privacy, and a single parking space. The neighboring homes show how closely the village is laid out, which is part of how the lot rent stays so low.

Design Details
- Builder: Incredible Tiny Homes (limited-run model, built 2023)
- Size: 12×20 feet, 240 sq ft of one-level living
- Layout: separate main-floor bedroom, no sleeping loft; overhead storage shelf
- Construction: engineered steel panel (ESP)
- Appliances: GE Profile washer/dryer combo, refrigerator with freezer, Ninja Foodi oven, microwave
- Bathroom: walk-in shower, flush toilet, vanity sink
- Outdoor: 8×16 covered porch, custom landscaping with raised beds, one parking space
- Location: The Grove at Incredible Tiny House Village, Newport, Tennessee
- Sold: partially furnished and turnkey
- Original asking price: $74,000, with $200/month lot rent (2024, sold)
Why Lot Rent Is the Number That Matters
- $200/month changes the whole calculation. Purchase price is a one-off; lot rent is forever. A low monthly figure can outweigh a higher sticker.
- Ask what the rent includes. Utilities, water, and maintenance vary enormously between communities and turn a headline figure into a real one.
- One level with a separate bedroom beats a loft. In 240 sq. ft. that is a deliberate trade of storage for daily comfort, and usually the right one.
- Steel panel construction is unusual and durable. ESP resists rot and pests in a way timber framing does not, which matters in the humid Southeast.
- Curtains do the work of doors. They’re cheaper and lighter than cabinetry, and they hide appliances and storage instantly.
- A covered porch is the cheapest extra room. With curtains for privacy it works as an outdoor living room most of the Tennessee year.
Watch the Video Tour
The owner filmed a walkthrough of the home before it sold. Watch the video tour on YouTube »
The original Facebook Marketplace listing for this home has expired.
Looking for Tiny Houses Currently For Sale?
This one sold in 2024. Homes sited in communities come up regularly, so here’s what’s listed now.
Browse all current tiny houses for sale »
A few recent listings worth a look:
- Creekfront Tiny Home for Sale in the Acony Bell Community, NC
- Palm Court Lot-28: Escape N2 Tiny House with a Screened Florida Room
- Country Cottage: A 396 Sq Ft Park Model Tiny Home for Sale With 3 Acres
- Best Tiny Homes Under $75K: 6 Affordable Builds You Can Buy Right Now
Want new listings the day they go live? Join our free Tiny Houses For Sale Newsletter.
Related Stories:
- Dorothy’s Retirement in Incredible Tiny House Village
- Widow Downsizes to Tiny Life in Incredible Tiny House Village
- The Lexington Tiny House by Incredible Tiny Homes
You can share this using the e-mail and social media re-share buttons below. Thanks!
If you enjoyed this you’ll LOVE our Free Daily Tiny House Newsletter with even more!
You can also join our Small House Newsletter!
Also, try our Tiny Houses For Sale Newsletter! Thank you!
More Like This: THOWs | Tiny Houses | Tiny Houses for Sale | Tiny House Builders
See The Latest: Go Back Home to See Our Latest Tiny Houses
Disclosure: This post may contain affiliate links. If you purchase through one of our links, we may earn a commission at no additional cost to you.


Natalie C. McKee
Latest posts by Natalie C. McKee (see all)
- Two Bed Two Bath 10×40 Tiny House - June 16, 2024
- Southern Heights Small House Village - June 16, 2024
- Little Italy Tiny House Community: Corcoran, CA - June 16, 2024