
Disclosure: This post may contain affiliate links. If you purchase through one of our links, we may earn a commission at no additional cost to you.

This tiny home was built as a family project by a father and his three sons. The floor plan and design were created by mom. They call it the “Nordic” and have named their company Craftsman Tiny Homes.
I’m proud of my 3 sons: 20, 22, & 23 years old who have been in the building industry since they were each 3 years old. They were home schooled and brought out to every job site we engaged in.
The two-loft tiny home is for sale for $95,000 in Newberry, Florida.
Don’t miss other amazing tiny homes like this – join our FREE Tiny House Newsletter for more!
New Tiny Home w/ Double Lofts & Pine Interior

There are beautiful epoxy countertops.


There’s a staircase up to the main loft.

I love that there’s a mini dishwasher.
I love the barn door to bathroom.

A ladder hangs on the wall to give access to the second loft.

Loo at the glossy countertop.

There’s recessed lighting and two windows.

There’s a flush toilet in the bathroom and a sink.

A large one-piece shower stall.
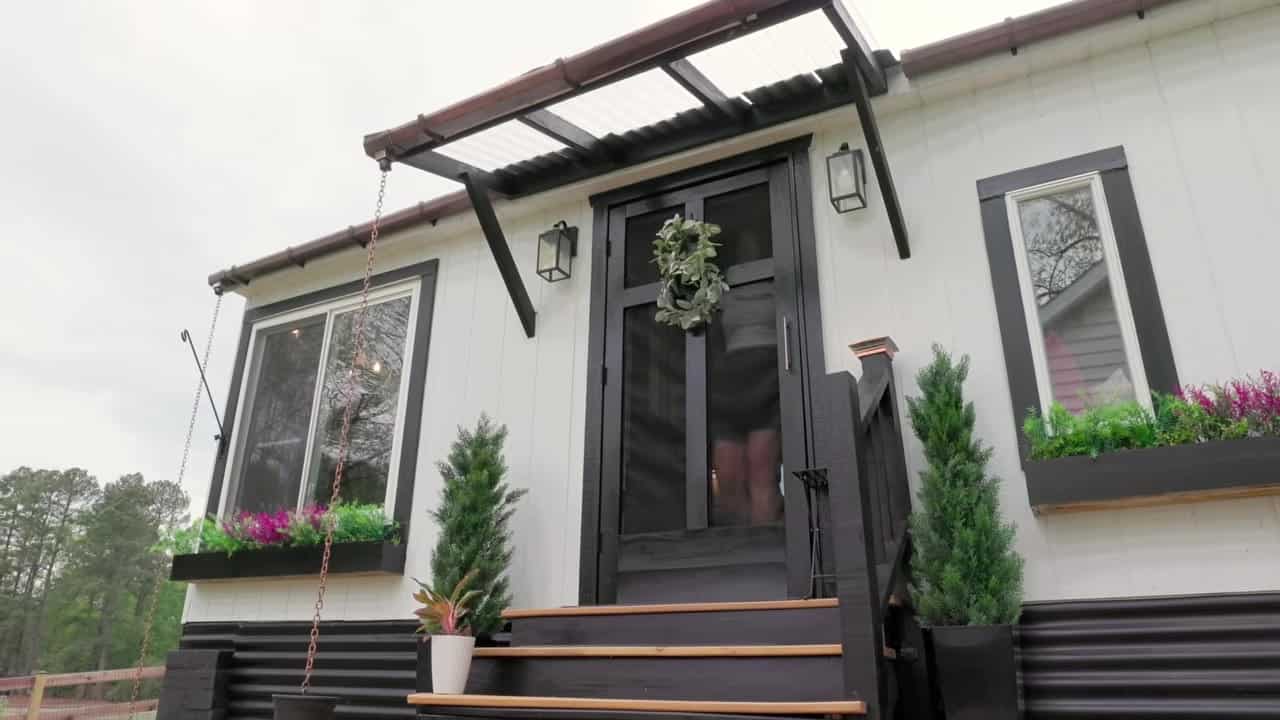
There’s beautiful gray siding on the exterior.

VIDEO: Brand New Craftsman Tiny Homes: Model “Nordic” 8.5 ft x 24 ft
Learn more:
Related Stories:
- The Amelia: A Mid-Century Modern Tiny House on Wheels
- 16 Ft. Tiny Home w/ Elevator Bed For Sale
- Jenn’s Whimsical Tudor Tiny Home by Tiny Heirloom
You can share this using the e-mail and social media re-share buttons below. Thanks!
If you enjoyed this you’ll LOVE our Free Daily Tiny House Newsletter with even more!
You can also join our Small House Newsletter!
Also, try our Tiny Houses For Sale Newsletter! Thank you!
More Like This: THOWs | Tiny Houses | Tiny House for Sale | Tiny House Builders
See The Latest: Go Back Home to See Our Latest Tiny Houses
Disclosure: This post may contain affiliate links. If you purchase through one of our links, we may earn a commission at no additional cost to you.


Natalie C. McKee
Latest posts by Natalie C. McKee (see all)
- Two Bed Two Bath 10×40 Tiny House - June 16, 2024
- Southern Heights Small House Village - June 16, 2024
- Little Italy Tiny House Community: Corcoran, CA - June 16, 2024


















Well don’t need a dishwasher. electrical box in bathroom is a no no. The stairs are an accident waiting to happen,railing should be on other side. I hope they do customizing. These are just my thoughts. Way over Priced.