
Disclosure: This post may contain affiliate links. If you purchase through one of our links, we may earn a commission at no additional cost to you.
The cheapest way to build a tiny house is to build it tiny, and at 16 by 7 feet this is about as small as they practically get. What makes it work rather than merely small is the elevator bed: a mattress on steel cables that lifts to the ceiling during the day. You get the floor space of a studio without climbing to a loft and without the daily ritual of converting a futon or dinette.

A 14-foot fold-down deck off the front roughly doubles the living area whenever the weather allows — a smart trade in Colorado. Inside, the compact galley kitchen carries reclaimed granite countertops with under-cabinet lighting, a refrigerator, sink, microwave, and toaster oven, with reclaimed hickory barn wood trim. Storage hides in cabinets and in slide-out drawers under the floor. The bathroom at the rear holds a toilet and shower.
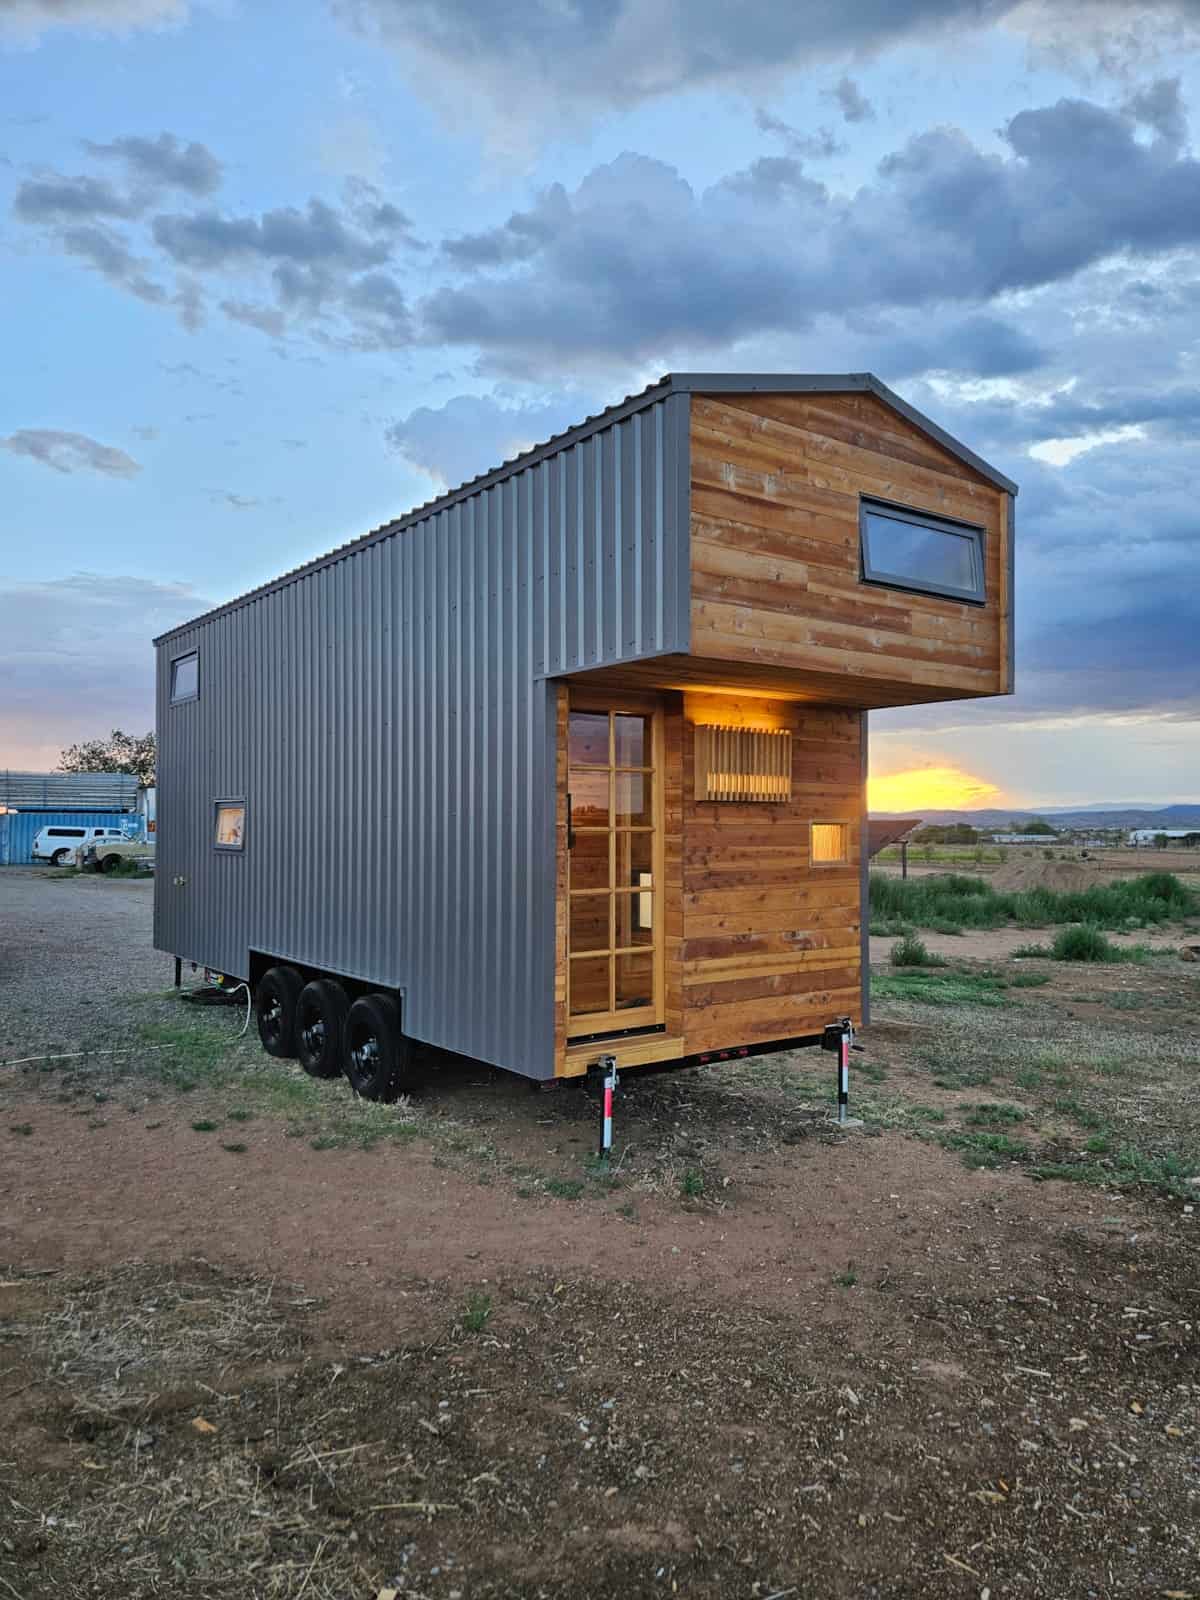
Construction is wood-framed and fully insulated behind metal siding and a metal roof, which is about as low-maintenance as an exterior gets. One important caveat: the plumbing is routed for external hook-ups only, with no fresh or wastewater tanks on board, so this is designed to sit somewhere with services rather than boondock.
Editor’s note: this home was listed at $35,000 in Colorado Springs in 2023 and has sold. We’ve kept the tour up as a reference on small-footprint design. Current listings are below.
Don’t miss other amazing tiny homes like this – join our FREE Tiny House Newsletter for more!
Compact THOW w/ Front Porch & No Loft

I love this lighter wood color! It brightens up the space.

The elevator bed goes up during the day.

There’s a pulley system to lift the bed.

When the bed is up, it looks just like a ceiling.

There are nice big windows.

There’s a sink and it looks like a flip-up table.

There’s a bathroom in the back with a toilet and a shower.

Here’s the one-piece shower stall.
The all-metal exterior will have a long life!

From the Original Listing
$35,000. Colorado Springs, Colorado
16’x7’ tiny house on dual-axle trailer, option to be placed on pad. 14’ pull-out deck. Metal siding and roof, wood framed, fully insulated. Plumbing is routed for external hook-ups (no fresh or wastewater tanks onboard). An electric water heater is included. Electric is wired inside, to be used with external hook-up. Could be used with a generator or solar panels (not included). The kitchen features reclaimed granite countertops with sink and under-cabinet lighting. Trim is reclaimed hickory barn wood. New refrigerator, microwave, toaster oven, and set of plates and bowls are included, as is an electric space heater in the living area. Kitchen and bathroom have plenty of storage space in cabinets, and under-floor slide out storage drawers. Living area doubles as bedroom with a drop-down bed that raises and lowers on steel cables. New queen size mattress included. Bathroom has a full 32”x32” shower, flushing toilet, and vent fan. Three operable windows. Durable LVP flooring.
Design Details
- Size: 16 ft. x 7 ft. on a dual-axle trailer; can also sit on a pad
- Elevator bed raised and lowered on steel cables — no loft
- 14 ft. fold-down/pull-out front deck
- Metal siding and roof, wood framed, fully insulated
- Kitchen: reclaimed granite counters, under-cabinet lighting, refrigerator, sink, microwave, toaster oven
- Reclaimed hickory barn wood trim
- Under-floor slide-out storage drawers
- Bathroom with toilet and shower
- Plumbing routed for external hook-ups only (no onboard fresh or waste tanks)
- Electric water heater; wired for external hook-up, generator, or solar (not included)
- Original asking price: $35,000, Colorado Springs (2023, sold)
How to Make 112 Square Feet Livable
- An elevator bed is the best square-foot-per-dollar upgrade at this size. It returns the entire bedroom footprint to you every morning without a ladder.
- A fold-down deck is the cheapest room you can add. Fourteen feet of covered outdoor floor costs a fraction of enclosed space and does the same job most of the year.
- Check for tanks before you buy small. No onboard fresh or waste tanks means this needs a serviced site — fine for a backyard ADU, a problem for off-grid plans.
- Metal siding and roof is the low-maintenance choice. On a home this small the cost difference is minor, and it removes repainting from your life.
- Under-floor drawers use the only dead space a THOW has. The cavity above the trailer deck is otherwise wasted.
Learn more:
Looking for Tiny Houses Currently For Sale?
This one sold in 2023. If a compact, affordable build is what you’re after, these are on the market now.
Browse all current tiny houses for sale »
A few recent listings worth a look:
- Affordable NOAH-Certified Tiny House on Wheels for Sale in Georgia ($24,500)
- The Minimalist: A Modern Tiny House on Wheels for Sale ($32K)
- Storybook Cedar Tiny House on Wheels for Sale in Texas
- Best Tiny Homes Under $75K: 6 Affordable Builds You Can Buy Right Now
Want new listings the day they go live? Join our free Tiny Houses For Sale Newsletter.
Related Stories:
- Nicole’s Striking & Moody 16 ft Tiny Home
- Keri’s 16 Ft. Traveling THOW with Elevator Bed
- Jessica’s 16 Ft. MitchCraft Tiny Home
You can share this using the e-mail and social media re-share buttons below. Thanks!
If you enjoyed this you’ll LOVE our Free Daily Tiny House Newsletter with even more!
You can also join our Small House Newsletter!
Also, try our Tiny Houses For Sale Newsletter! Thank you!
More Like This: THOWs | Tiny Houses | Tiny House for Sale | Tiny House Builders
See The Latest: Go Back Home to See Our Latest Tiny Houses
Disclosure: This post may contain affiliate links. If you purchase through one of our links, we may earn a commission at no additional cost to you.


Natalie C. McKee
Latest posts by Natalie C. McKee (see all)
- Two Bed Two Bath 10×40 Tiny House - June 16, 2024
- Southern Heights Small House Village - June 16, 2024
- Little Italy Tiny House Community: Corcoran, CA - June 16, 2024




















The bed blocks the door which opens in. This would be dangerous to own if you didn’t change the door to open out. Have a fire and you will have to break a window to be able to leave quickly. Moving furniture out of the way every night would be a pain unless all you had was folding chairs as comfortable chairs probably would not fit in the kitchen between the counters. Incredibly bad design.
Forgot to add. With having to move furniture into the “kitchen” you’d have to climb over that to get to the bedroom. I guess you could leave though the one sliding window after removing a screen. Clearly no one thought through all of this when this was designed.
Bed doesn’t lower all the way. So there’s still space below it. Options like a fold flat sofa, height adjustable coffee table, etc could still remain in place. While getting out the windows is the same as a loft. Egress windows either open large enough to easily get through or the whole window pops out for emergency egress.
Agree it’s not very convenient, though but there’s dangers to a door that opens out too. Like if you get snowed in then you won’t be able to open the door.
I don’t much care for being trapped inside when the bed is down.
Well, both windows slide open for egress… Just like getting out of a loft but closer to the ground… So, not really trapped…
This one is great for intensive travel, that’s why I don’t understand why it’s designed to be hooked up because it appears to me, that there is plenty of space under the house for tanks and adding a composting toilet helps to save on weight, too.
Talking about weight, I couldn’t find any numbers about it.
I agree with Anon about the door and with James about the space under the bed for folding lounge furniture and the emergency exit.
As a big fan of lift up to the ceiling beds this one is nicely designed when lifted.
The rear fold down porch is a bit to long, shorten it a bit and add an awning above would be my preference.
At small spaces inwards opening doors and windows aren’t the best solution. Sliding windows should be avoided for FL hurricanes. Top hinged outward opening windows and doors are more safe because the wind is pressing them into the frame. Beside that, you can let them open at light rain for cross ventilation.
The kitchen seems to me very workable because there is counterspace at the opposite to ‘park’ stuff when cooking and I but it lacks a bit natural light. An additional window above the sink would help and I don’t get why the opposite window is so small. I would add a taller fridge and freezer combo.
Great, sleek design, make it capable for travel by adding batteries, solar, tanks and you are ready to go.
Well done.
“An additional window above the sink would help and I don’t get why the opposite window is so small.”
Space and storage, it’s optimized for storage… A window over the sink would either take away from the upper storage cabinet or be too small to be really usable. While the opposite side is a more narrow depth bar top height counter top, leaving space only for a small window, but added height to lower cabinets compensates for the less depth versus the opposite side lower cabinets… Mind, both in turn means there’s sufficient walk way space to get around…
I am not thinking to touch the overhead lockers. There are sufficient narrow top hinged windows on the market which fit into the the existing space on both sides. They bring natural light to the counter tops and would provide cross ventilation in that part of the THOW, too.
Perhaps, but it isn’t a large THOW, you’re talking about a very small difference over the existing windows, and that’s a very narrow space to fit a window that’ll also has to fit between the outlets, backsplash and room for the framing. While, if it’s not an off the shelf option, it will cost a bit more. For a budget build that isn’t always justifiable to everyone. You may still think it is but point is why they didn’t choose to do so, which was your question…
I personally prefer a wider home. Making the bed looks to be as fun as going to a dentist and having 4 root canals. I wonder how many regret having a bed that is wall to wall after changing the bedding a few times. I think any window and door should easily open at any time no matter what.
Well I would lower the bed just above the door.I would not use as bed ,but for storage. In the living space I would have a ottoman that turns into single bed. Finally a kitchen with upper cabinets.