
Disclosure: This post may contain affiliate links. If you purchase through one of our links, we may earn a commission at no additional cost to you.

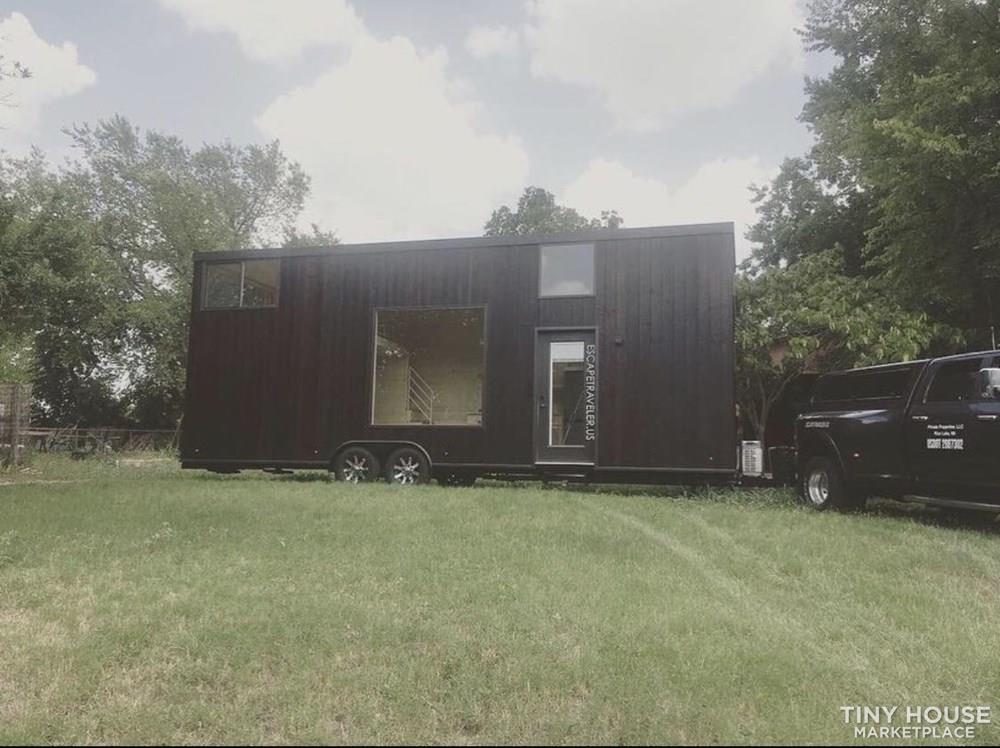
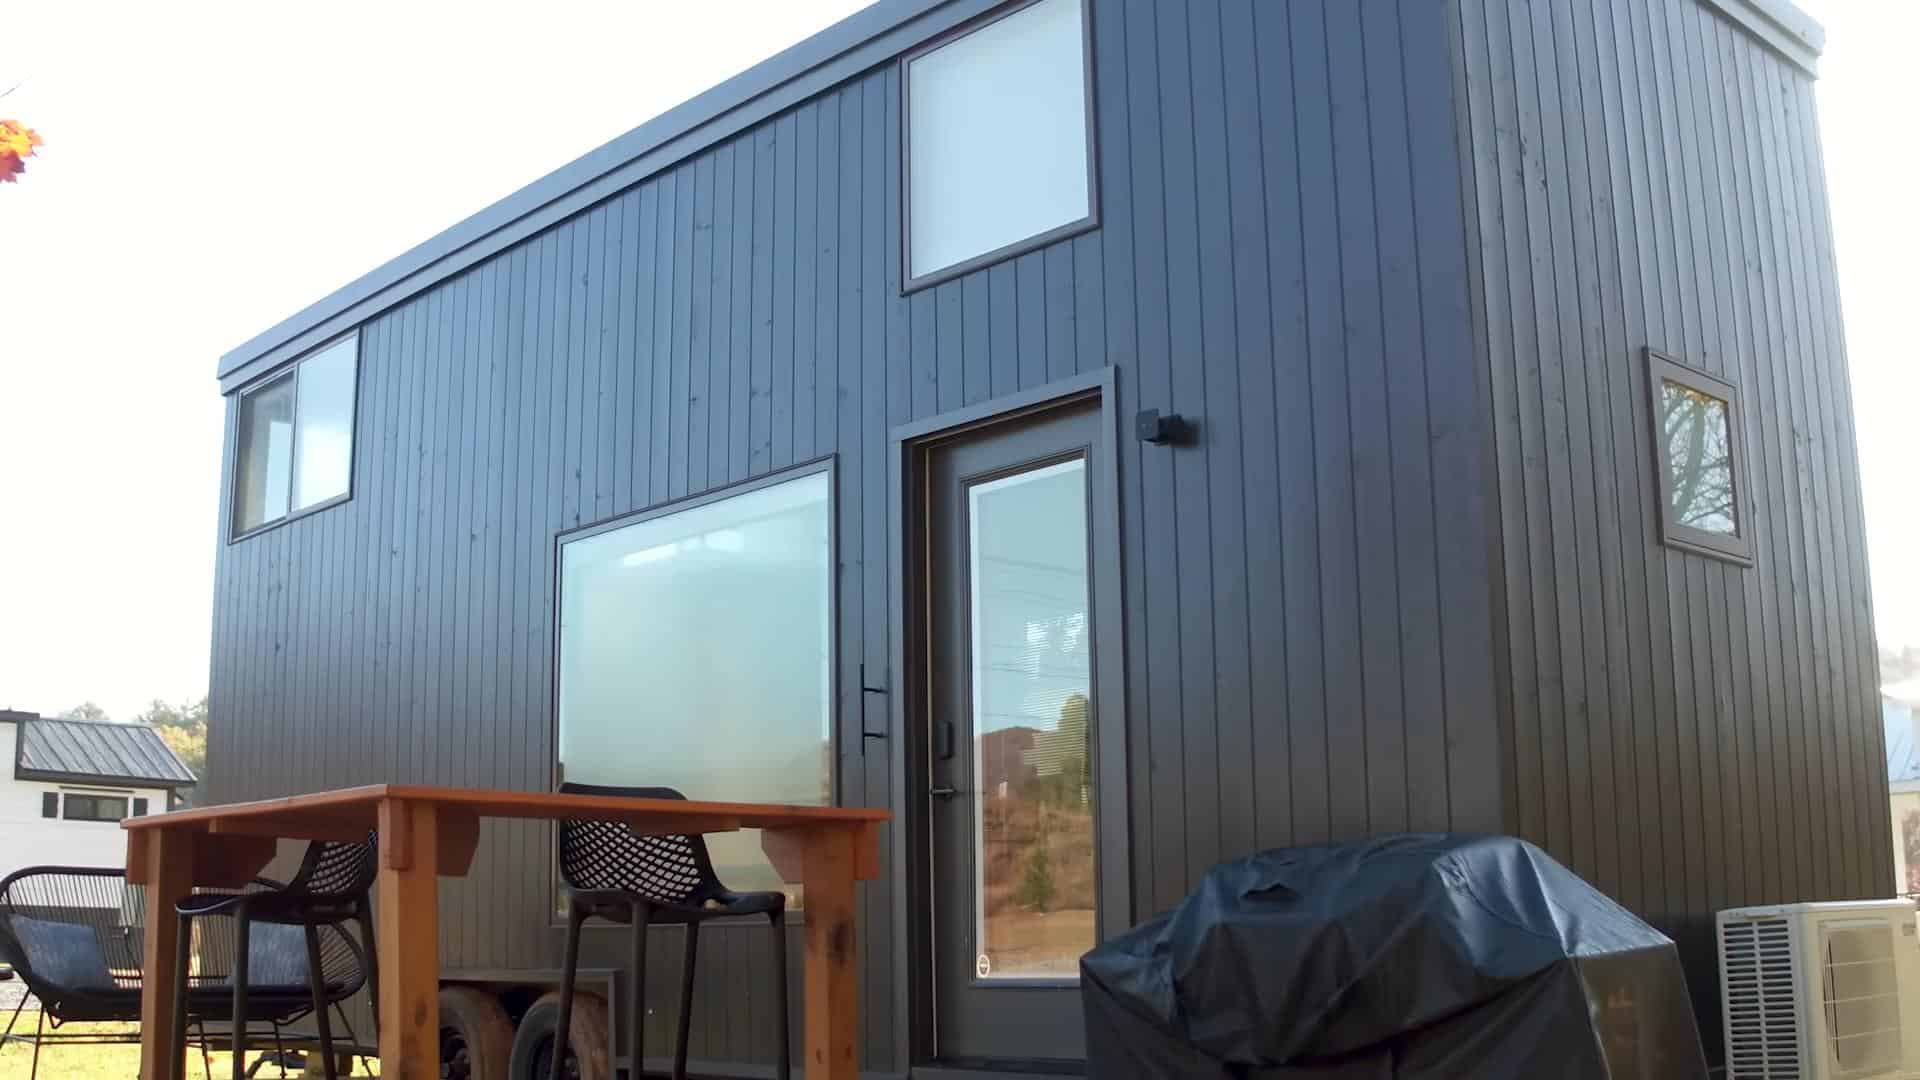
The Boho is one of ESCAPE’s most recognizable models, and this particular build showed off the version most people fall for: pale plywood walls on the inside, black SmartSide paneling on the outside. That contrast is the whole trick. The dark, matte exterior reads modern and almost disappears into a wooded lot, while the light interior bounces what daylight comes through the windows so a studio-sized footprint never feels like a tunnel.



The layout is a single open studio. Flip-down tables handle both work and dining without permanently eating floor space, and a fold-flat couch turns the living area into a second sleeping spot. The kitchen runs a stone countertop, gas range, and a full-height refrigerator, with open shelving instead of upper cabinets to keep the wall from closing in. The bathroom fits a full-sized shower and a TOTO toilet, and a high-efficiency heat pump handles both heating and cooling.
Editor’s note: this specific unit was offered at $62.3K (a $5.2K discount) back in 2023 and has long since sold. We’re keeping the tour up because the Boho is still in production and the design lessons here hold up. For homes you can actually buy today, see the current listings below.
Don’t miss other amazing tiny homes like this, join our Free Tiny House Newsletter for more! Also, join our Free Tiny Houses For Sale Newsletter for more like this!
Inside the Boho: A Studio-Layout Tiny House from ESCAPE
Here you can see the two tables flipped down.

There’s a lovely couch that becomes a second bed.
The bathroom has a full shower stall.
VIDEO: Boho Dark
Design Details
- Model: ESCAPE Boho
- Layout: open studio, no loft
- Exterior: black SmartSide paneling
- Interior: plywood wall panels, Scandinavian-leaning finish
- Kitchen: stone countertop, gas range, tall refrigerator, open shelving
- Bathroom: full-sized shower stall, TOTO toilet
- Climate: high-efficiency A/C and heat pump
- Flexible furniture: flip-down tables, fold-flat couch (second bed)
- Original asking price: $62,300 (2023, sold)
What Makes This Build Worth Studying
- Dark outside, light inside. A charred-look exterior hides road grime and weathering far better than a pale finish, while the light interior keeps a windowless-feeling studio from going cave-like.
- Furniture that folds beats furniture that is big. Flip tables and a fold-flat couch let one room be an office, a dining room, and a guest bedroom without a single square foot of dedicated space.
- Studio layouts trade a loft for headroom. Skipping the sleeping loft gives you full ceiling height everywhere, which is why this feels larger than its footprint. The tradeoff is that your bed lives in your living room.
- Open shelving is a small-space decision, not just a style one. Upper cabinets visually drop the ceiling and crowd a galley; shelves keep the sightline long.
Learn more
- ESCAPE’s current in-stock homes (this 2023 unit is no longer available)
- https://www.escapetraveler.net/vista-boho
Looking for Tiny Houses Currently For Sale?
This Boho sold in 2023, but ESCAPE builds new ones continuously and we post fresh listings from them and other builders every week.
Browse all current tiny houses for sale »
A few recent listings worth a look:
- Escape eBoho GO: A New All-Electric Tiny House With a Main-Floor Queen
- 2023 Escape Boho XL Tiny House for Sale in Florida ($69,900)
- eVista by Escape: A Modern Single-Level Tiny House Ready Now for $55,480
- Best Tiny Homes Under $75K: 6 Affordable Builds You Can Buy Right Now
Want new listings the day they go live? Join our free Tiny Houses For Sale Newsletter.
Related Stories
- Florida’s Hidden Gem: A Review of The Oaks Tiny House Community
- Escape Boho Long-Term Rental in Tampa, Florida
- 2002 Sunnybrook Boho Chic Fifth Wheel Renovation
Our big thanks to Dan for sharing!?
You can share this using the e-mail and social media re-share buttons below. Thanks!
If you enjoyed this you’ll LOVE our Free Daily Tiny House Newsletter with even more!
You can also join our Small House Newsletter!
Also, try our Tiny Houses For Sale Newsletter! Thank you!
More Like This: Tiny Houses | Builders | THOWs | Tiny Houses For Sale
See The Latest: Go Back Home to See Our Latest Tiny Houses
Disclosure: This post may contain affiliate links. If you purchase through one of our links, we may earn a commission at no additional cost to you.


Natalie C. McKee
Latest posts by Natalie C. McKee (see all)
- Two Bed Two Bath 10×40 Tiny House - June 16, 2024
- Southern Heights Small House Village - June 16, 2024
- Little Italy Tiny House Community: Corcoran, CA - June 16, 2024


















This is a great little Tiny, but with no room between the sink and stove, the kitchen is unworkable. Looks like one or two inches of counter space. Sure, a cutting board would work over the sink, but when I cook, I use the sink throughout the process. This situation would be helped with a pull out cutting board.
The deep sink and stove + oven is nice! And a big fridge. Lovely.
Nice too that when the bathroom door is open, the view is the sink and not the toilet.
Also nice that instead of making the kitchen window smaller, the shelf goes in front of a very big window.
So many nice features!
Well, probably won’t change how you feel about it, but distance between the sink and the stove is actually 6 inches and the stove has a cover, which means when not using it that it can serve as additional prep space. Along with the drawer storage unit on the opposite side, which has butcher counter top on it. So that’s actually part of the kitchen…