
Disclosure: This post may contain affiliate links. If you purchase through one of our links, we may earn a commission at no additional cost to you.
In 2018, Heather sold her traditional home and later moved into a 380 square foot THOW built by Mitchcraft Tiny Homes. Heather spent more than a year creating hundreds of layouts for her dream tiny, until she settled on one that would work for her and her teenage son.
The tiny house features a private bedroom over the gooseneck for her son, and her own private loft bedroom on the other side of the home. In the middle is her spacious living room and kitchen, and a bathroom with a full-sized tub for soaking! Up above the bathroom, Heather has her own art studio for her lovely oil paintings.
Now Heather (@heatherdhansen) can work less and live more comfortably than before, spending $450/month on her rental spot with stunning mountain views! Check out the video tour with Jenna from Tiny House Giant Journey below.
Don’t miss other interesting tiny homes – join our FREE Tiny House Newsletter for more!
Mom Sold Her Home to Go Tiny with Teenage Son

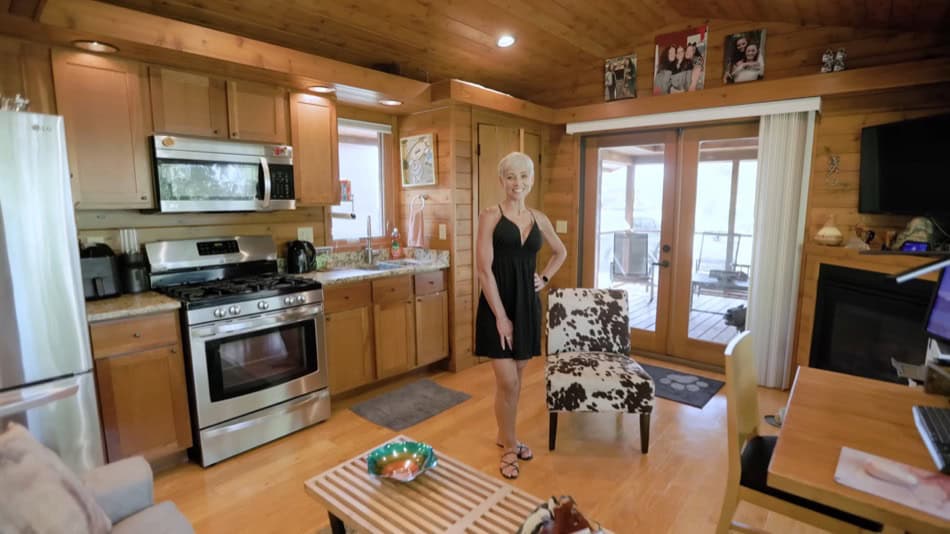

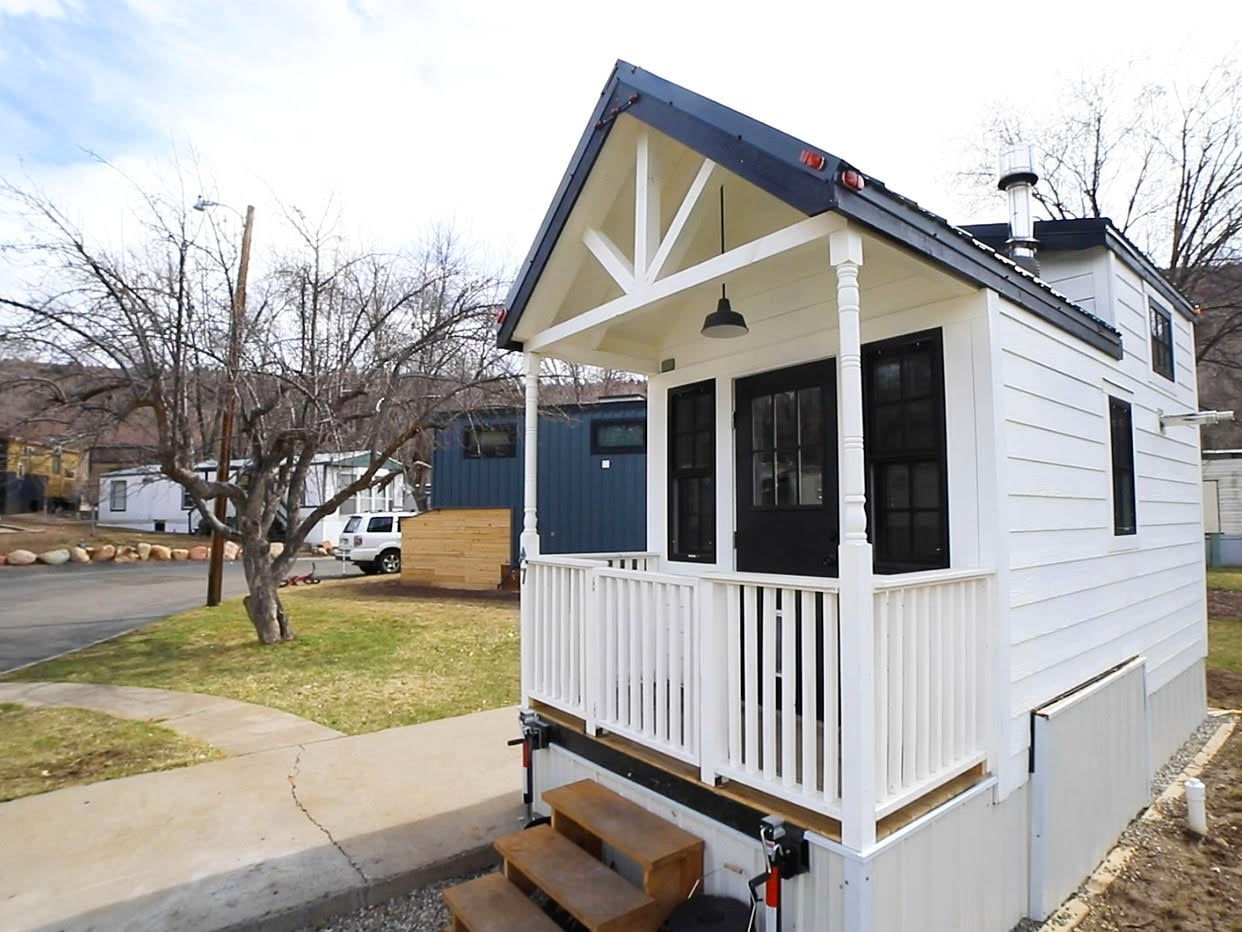

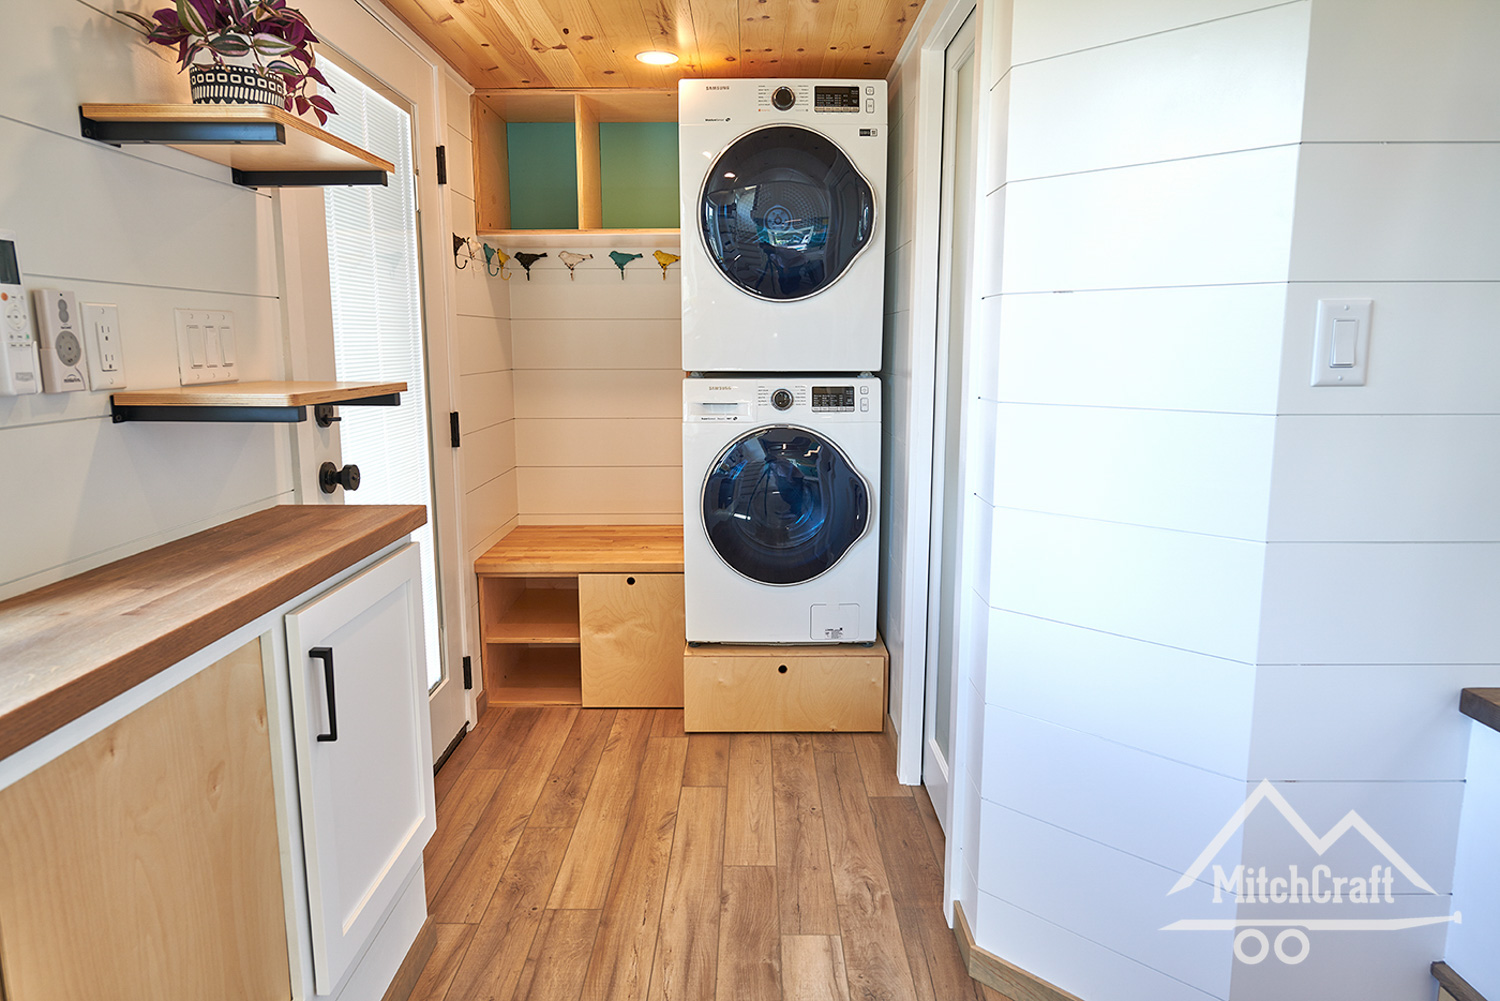
The house has a cozy cabin/farmhouse vibe.

Over the bathroom, you can see Heather’s painting loft.


There’s a desk and comfortable storage couch in the living space.

Her son has his own private gaming area in his room!

Heather is happy with her choice to downsize!

VIDEO: Solo Mom & Son TINY HOUSE Tour
Highlights:
- Built by Mitchcraft Tiny Homes
- Been living in it for two years
- Mother & Son (age 16)
- Son has private room over gooseneck
- Mom has loft bedroom
- Kitchen for cooking
- Special art studio loft over bathroom
- Bathroom with soaking tub
- DIY composting toilet
Learn More:
Related Stories:
- The Snoozy-Owl Pod: Perfect Cottage Getaway
- Egret: The Tiny Farmhouse Getaway, WV
- 1955 Vintage Trailer Glamping Getaway in Asheville
Our big thanks to Danielle for sharing! ?
You can share this using the e-mail and social media re-share buttons below. Thanks!
If you enjoyed this you’ll LOVE our Free Daily Tiny House Newsletter with even more!
You can also join our Small House Newsletter!
Also, try our Tiny Houses For Sale Newsletter! Thank you!
More Like This: Tiny Houses | THOWs | Airbnbs | Tiny House Vacations
See The Latest: Go Back Home to See Our Latest Tiny Houses
Disclosure: This post may contain affiliate links. If you purchase through one of our links, we may earn a commission at no additional cost to you.


Natalie C. McKee
Latest posts by Natalie C. McKee (see all)
- Two Bed Two Bath 10×40 Tiny House - June 16, 2024
- Southern Heights Small House Village - June 16, 2024
- Little Italy Tiny House Community: Corcoran, CA - June 16, 2024












Nice tiny house. I like the outside look too. Am first to comment, lucky me. Inside looks comfortable.
I liked the build but the video didn’t show very good angles of the rooms to see the overall look of things like the boys room and her desk and loft areas. Not sure why bc usually Jenna’s videos are very good.