
Disclosure: This post may contain affiliate links. If you purchase through one of our links, we may earn a commission at no additional cost to you.
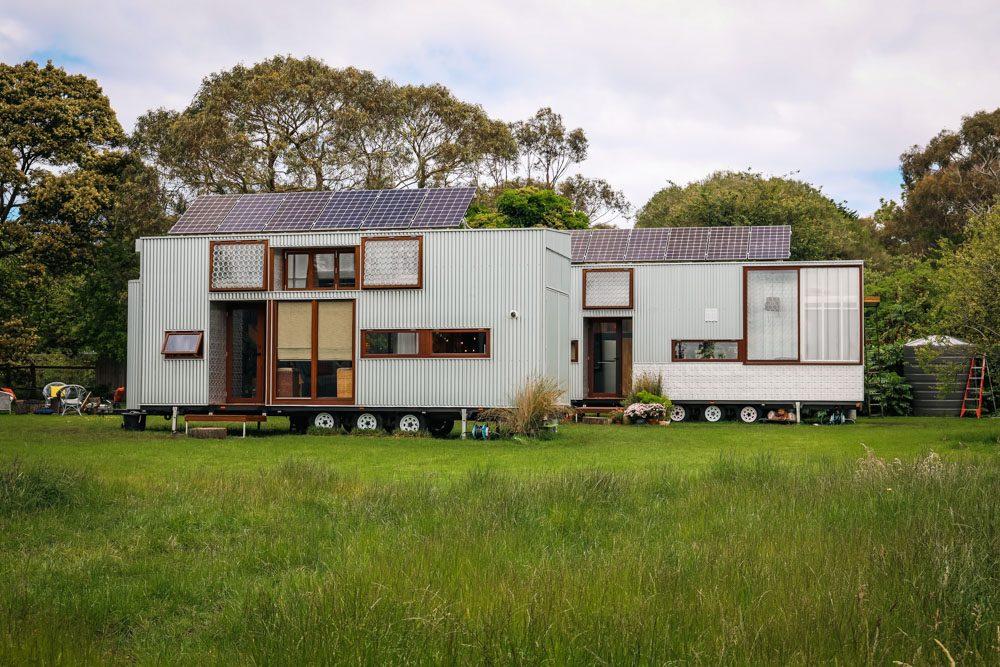
Why settle for just one tiny house when you can create a connected, multi-functional space with two? This stunning double tiny house design from Australia showcases a creative way to expand your tiny home lifestyle while keeping the dwellings mobile.
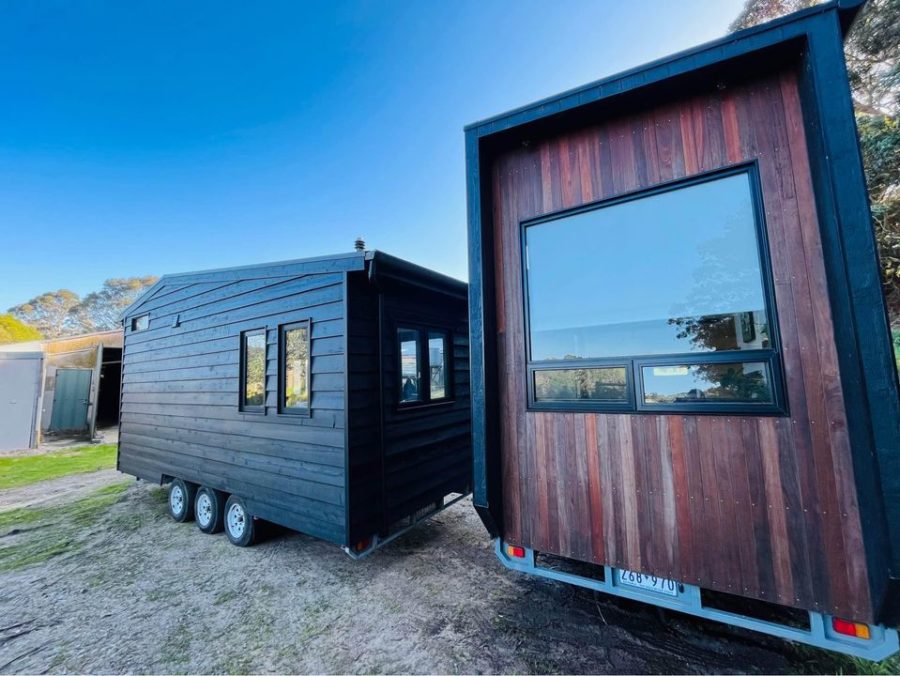
Professionally built and beautifully styled, these two separate tiny homes are designed to be connected by a deck, forming a seamless indoor-outdoor living space. One home serves as a dedicated kitchen and dining area, while the other houses the living space, loft bedroom, and bathroom.
It’s a brilliant concept that maximizes livable square footage without sacrificing the flexibility of a home on wheels.
Don’t miss other interesting tiny homes like this, join our Free Tiny Houses For Sale Newsletter for more!
Two Tiny Homes, One Beautiful Living Space

Let’s take a closer look at each of the two homes and how they work together to create a cohesive tiny living experience:
Tiny Home 1 – Kitchen, Dining, and Fireplace
Dimensions: 6 L x 2.5 W x 3.5 H
Frame: Structural insulated panels (SIPs) on a triple axle trailer
Interior Use: Kitchen, dining, fireplace area
Features include:
- Recycled western red cedar cladding
- Reclaimed hardwood timber floors
- Custom-built cabinetry and reclaimed timber benchtops
- Glem Gas oven and cooktop, stainless steel appliances
- Velux opening skylight and double French doors
- Cozy Wagener Sparky Fireplace from New Zealand
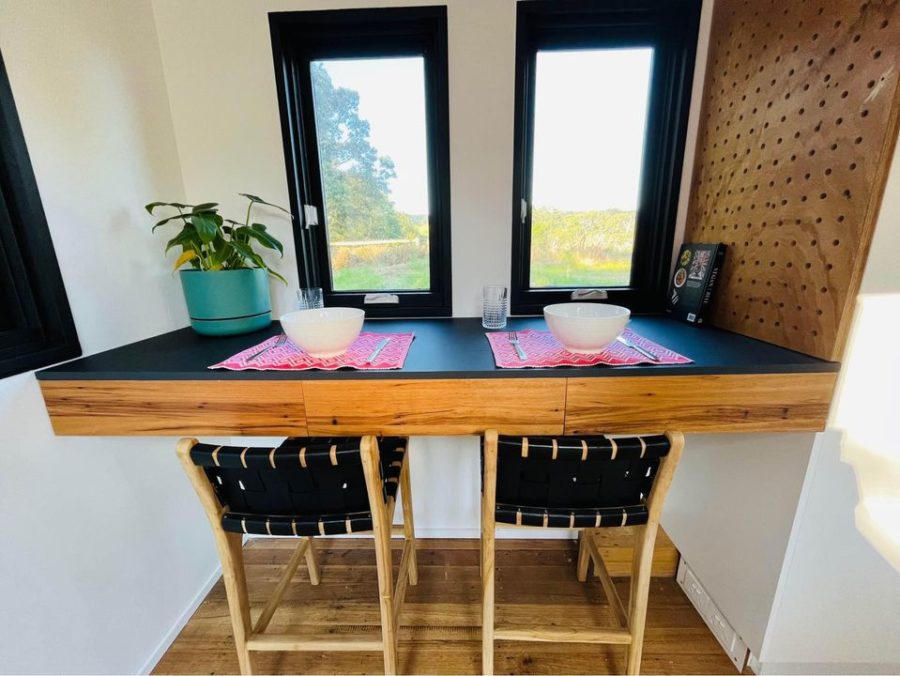
- Multipurpose breakfast bar (perfect for dining or work)
- Space for a full-size fridge
- Plenty of storage and clever layout
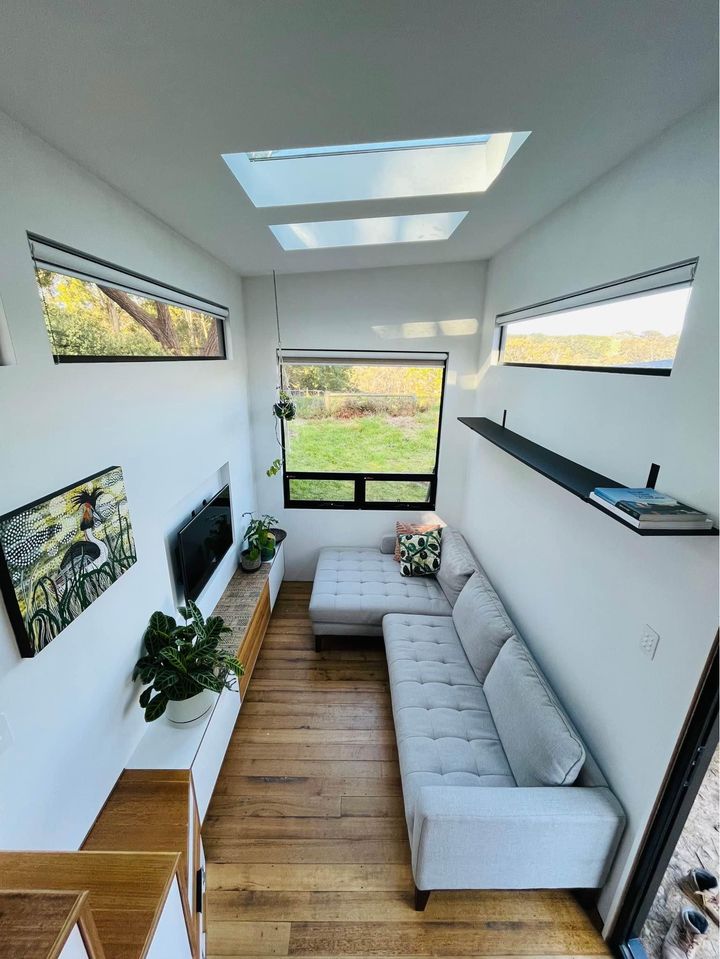
Tiny Home 2 – Living, Bathroom & Loft Bedroom
Dimensions: 6 L x 2.5 W x 4.2 H
Frame: BlueScope steel with R3 insulation
Interior Use: Living room, bathroom, loft sleeping space
Features include:
- Weathertex and recycled timber cladding
- Aluminum Rylock windows
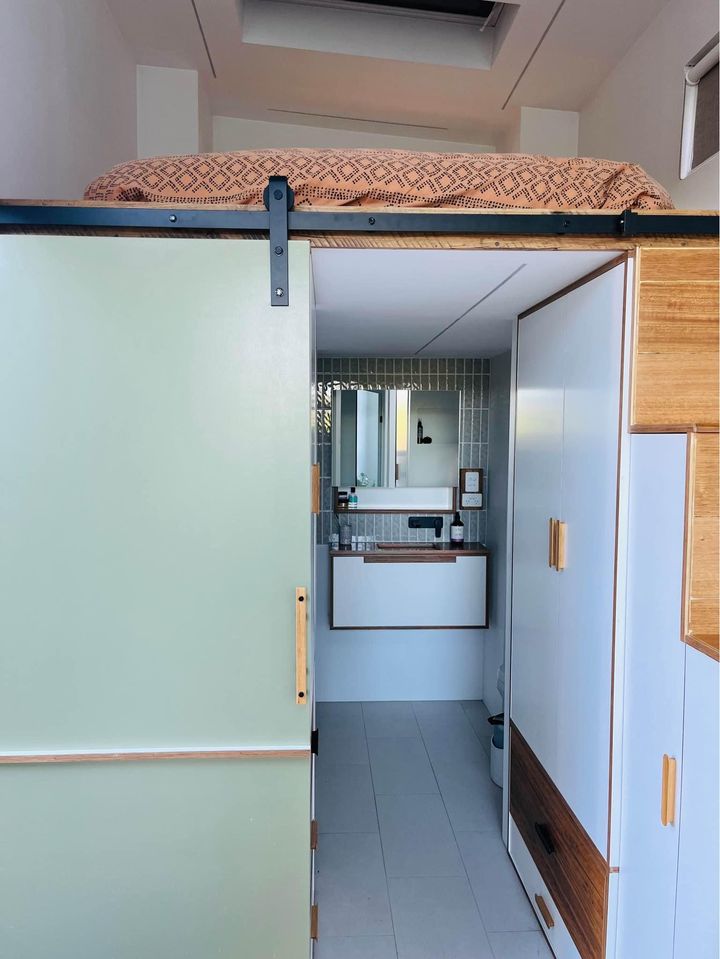
- Large tiled bathroom with a 1200 x 900 shower
- Optional composting toilet (Nature’s Head)
- Four Velux skylights (two solar-operated)
- Spacious loft fits a queen mattress with sitting headroom
- Built-in custom cabinetry and ample storage throughout
Tiny House One: Living Room, Private Bedroom & Full Bathroom

Natural Light Flows In Through Dual Skylights
Modern Bathroom with Built-In Sink & Mirrored Cabinet

Cozy Loft Space Enhanced by an Additional Skylight
Tiny House Two: Seamless Indoor-Outdoor Living with Openable Windows

Charming Breakfast Bar with Scenic Window Views
Stylish Green Backsplash Adds a Pop of Color

Stay Toasty with the Built-In Fireplace

Adding a Deck Can Offer a Unified Outdoor Living Space
Highlights and Extras
- Both homes are designed to connect with an alfresco deck
- Efficient design with low-voltage lighting and appliances
- Rinnai instant gas hot water unit serves both homes
- Can operate off-grid or with a 10 amp extension lead
- Road-legal and trailer-registered
- Optional extras that were once included:
- Modular fabric sofa
- Samsung TV
- LG 420L stainless fridge (4.5-star energy rating)
- Composting toilet
Smart, Stylish, and Ready for Inspiration
While this particular home was once available for purchase, it now serves as an inspiring example of how flexible and functional tiny house living can be. Whether you’re dreaming of off-grid freedom, a vacation retreat, or a full-time dwelling, this design shows what’s possible with a little creativity.
? What do you think of the dual-home concept? Would you build something similar?
Source
https://www.facebook.com/groups/291524694656306/permalink/1464635887345175/?sale_post_id=1464635887345175
Related Stories:
- Double Tinies by Tiny Mountain Houses
- Two 24ft Tiny Houses Connected by Sunroom
- Two Tiny Homes in One with this Duplex Cabin
You can share this using the e-mail and social media re-share buttons below. Thanks!
If you enjoyed this you’ll LOVE our Free Daily Tiny House Newsletter with even more!
You can also join our Small House Newsletter!
Also, try our Tiny Houses For Sale Newsletter! Thank you!
More Like This: Tiny Houses | Builders | THOWs | Tiny Houses For Sale
See The Latest: Go Back Home to See Our Latest Tiny Houses
Disclosure: This post may contain affiliate links. If you purchase through one of our links, we may earn a commission at no additional cost to you.


Natalie C. McKee
Latest posts by Natalie C. McKee (see all)
- Bensfield Treehouse: A Round Treehouse Built Around an Oak in East Sussex - November 12, 2026
- Two Bed Two Bath 10×40 Tiny House - June 16, 2024
- Southern Heights Small House Village - June 16, 2024









Join the Conversation
5 comments