
Disclosure: This post may contain affiliate links. If you purchase through one of our links, we may earn a commission at no additional cost to you.
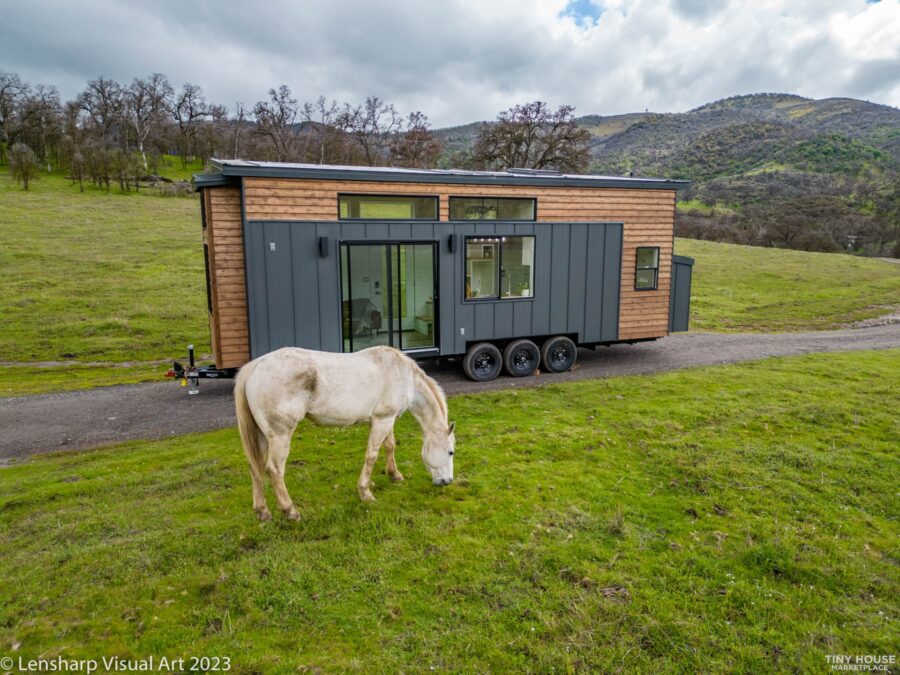
Here’s a beautiful brand new tiny home built by a new-to-us tiny house builder called JT Collective! This house features the very-popular wood-and-metal two-tone siding, and the inside has white shiplap paired with a stained wood ceiling.
The layout boasts two lofts — one for sleeping, and one for curling up with a good book. You can get to the smaller loft by climbing up a ladder behind a built-in bench in the living room. Additionally, you get a spacious galley kitchen and a 3/4 bathroom. It’s for sale in Tollhouse, CA for $132K.
Don’t miss other amazing tiny homes like this, join our Free Tiny House Newsletter for more!
JT Collective’s First Tiny Home (For Sale)
There’s a gorgeous stained wood ceiling.
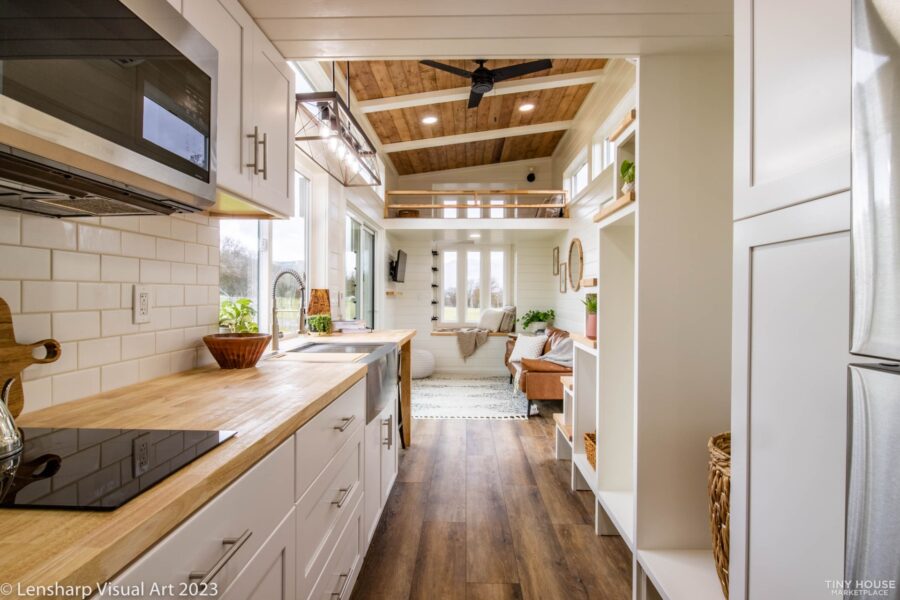
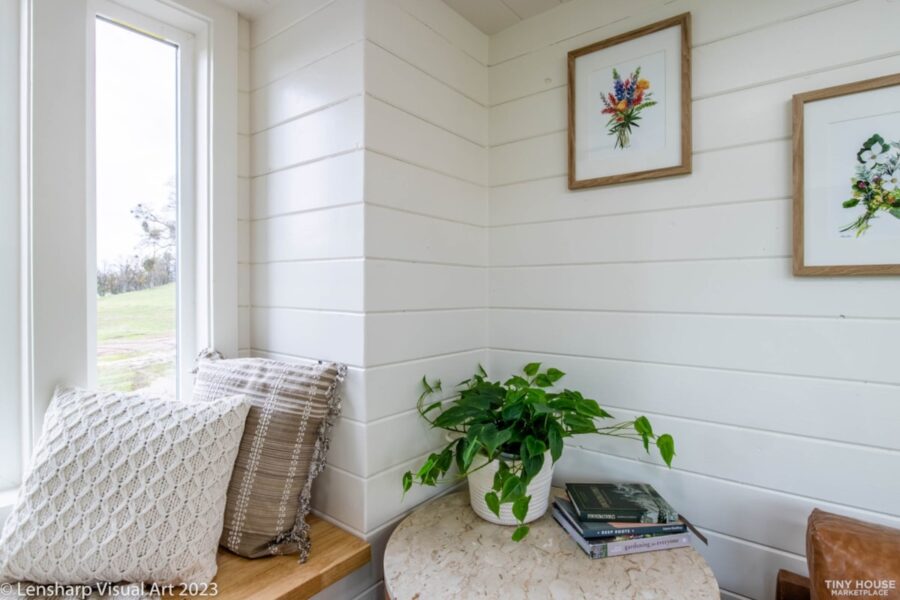
There’s a built-in seating area under a beautiful light fixture.

There are storage steps up to the bedroom.

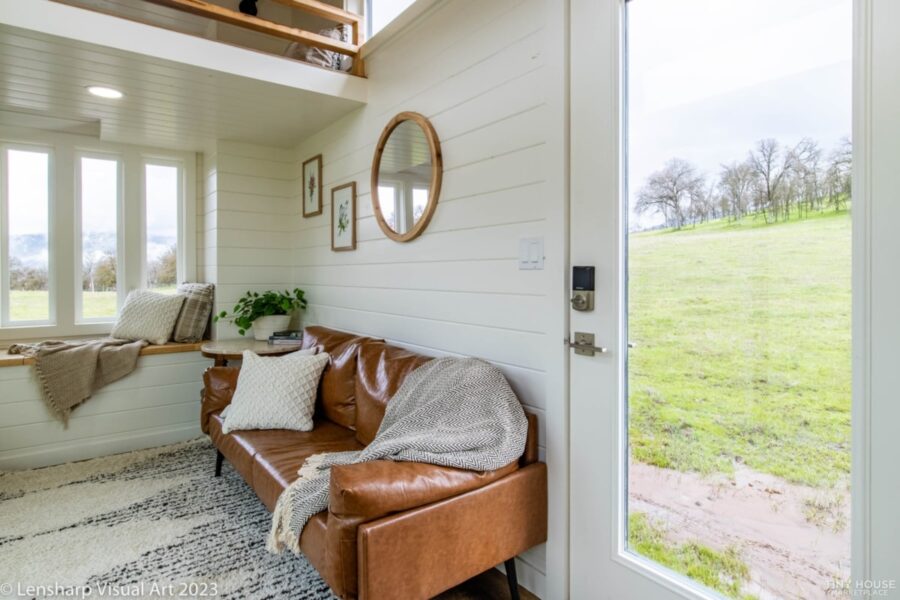
Plenty of space in the living area for a real couch (and there’s a reading nook!)

A glass door lets in extra light.
There’s a two-burner cook top and convection microwave.

The large farmhouse sink is super practical.

There are hookups for a washer/dryer.
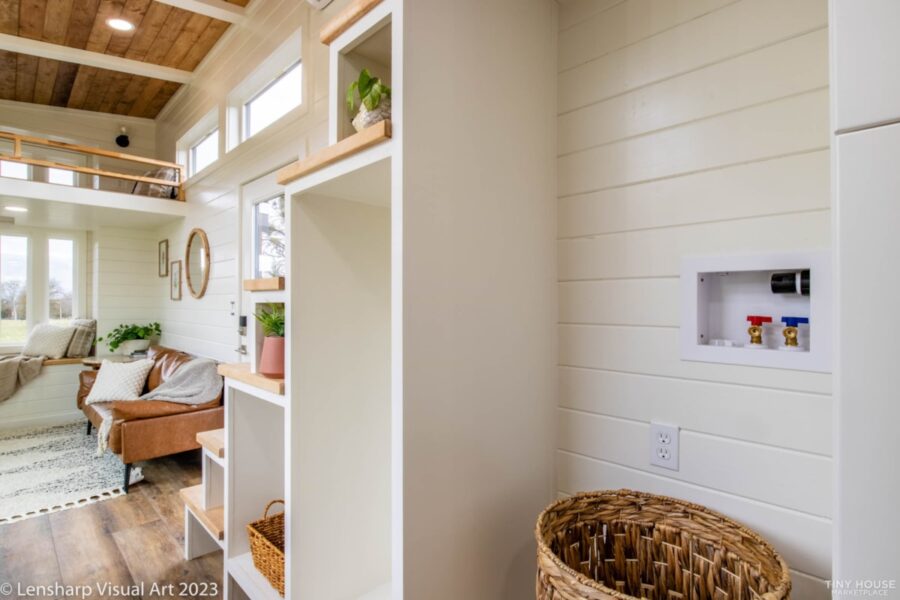
Close up of the shiplap walls.
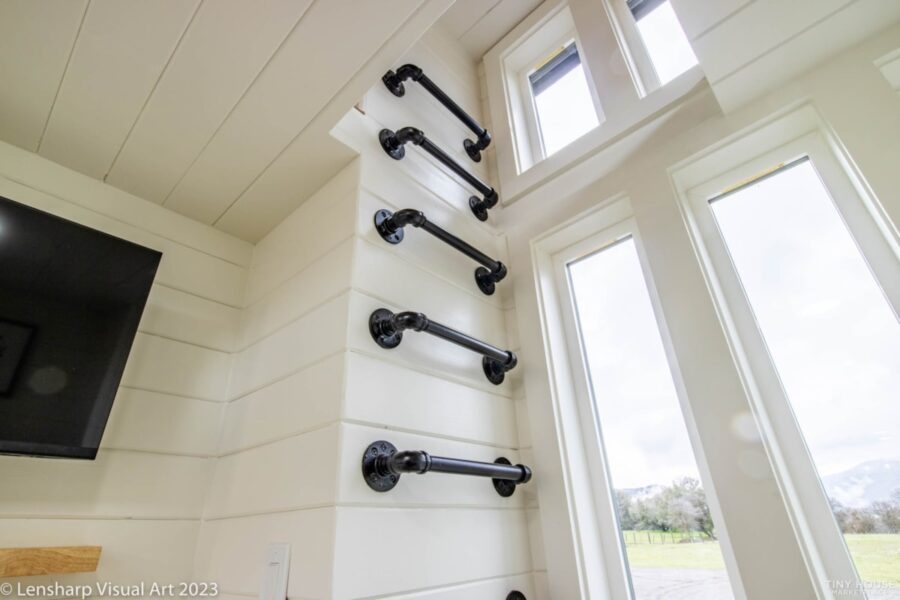
A pipe ladder gives access to the loft.
The window behind the sink opens up.

There’s a storage vanity and residential toilet.

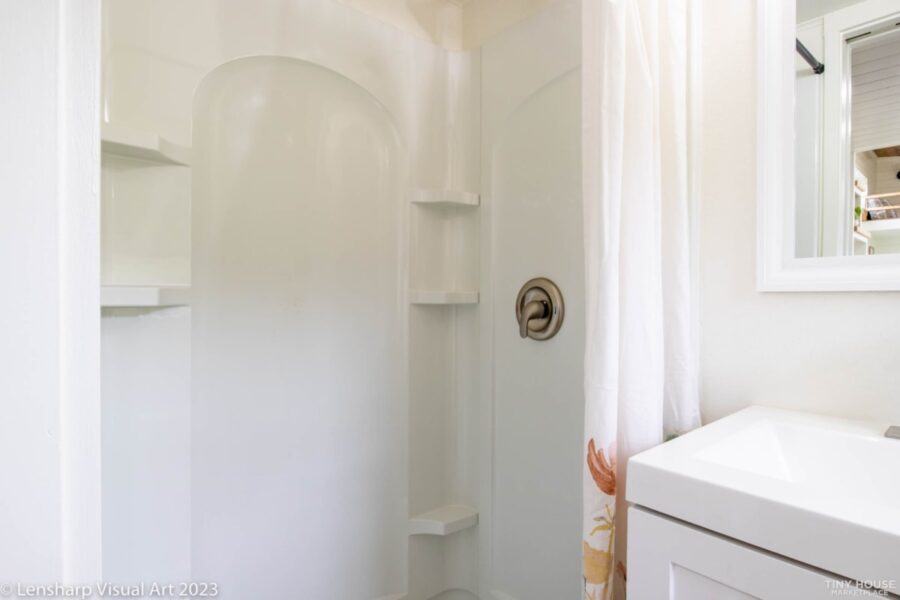
There’s a fiberglass shower stall.
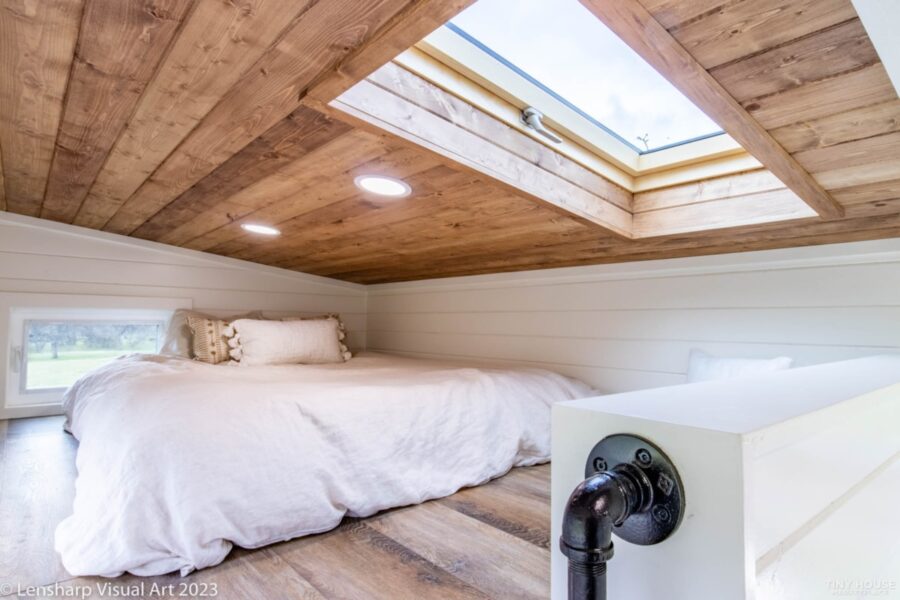
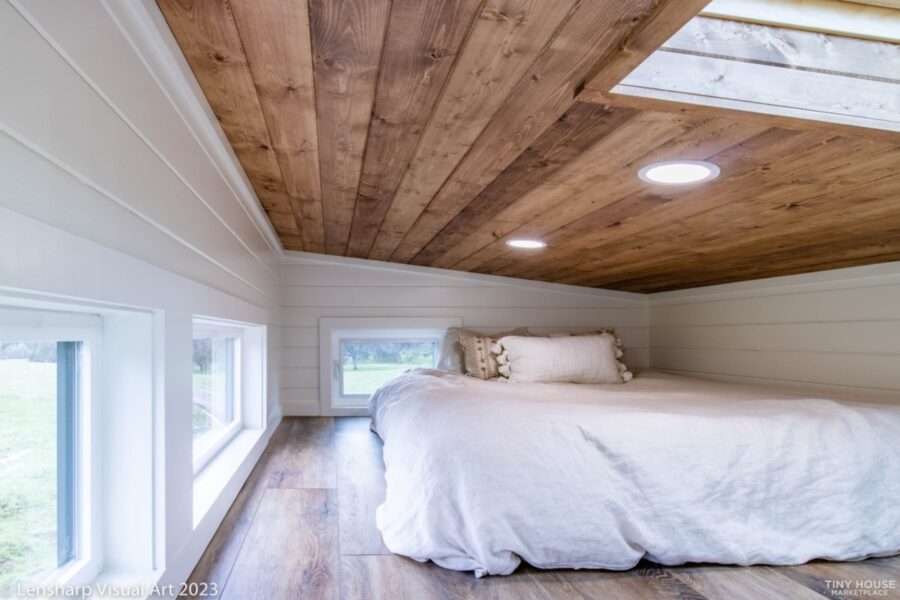
The skylight doubles as an egress.
A ceiling fan and mini-split keep air moving.
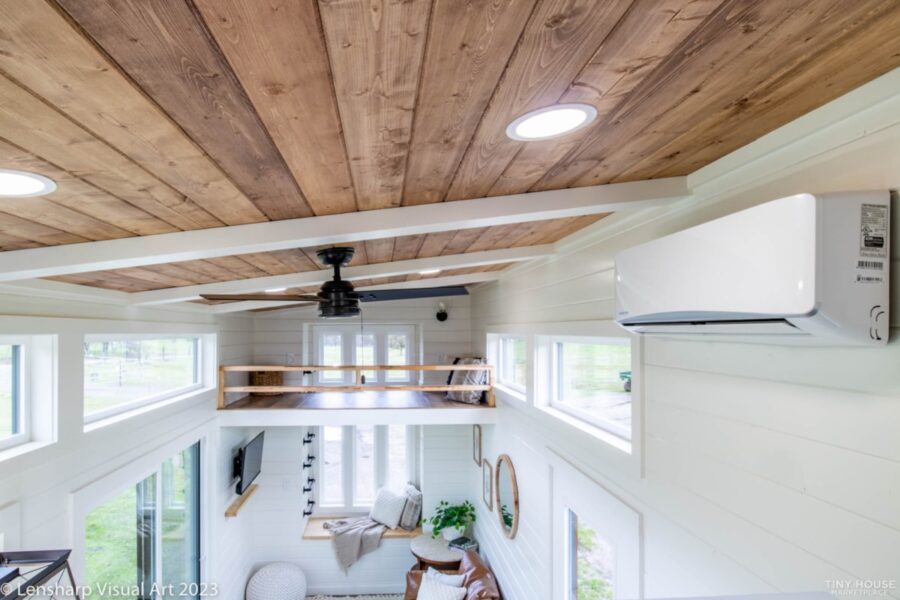
There’s space for a queen bed.
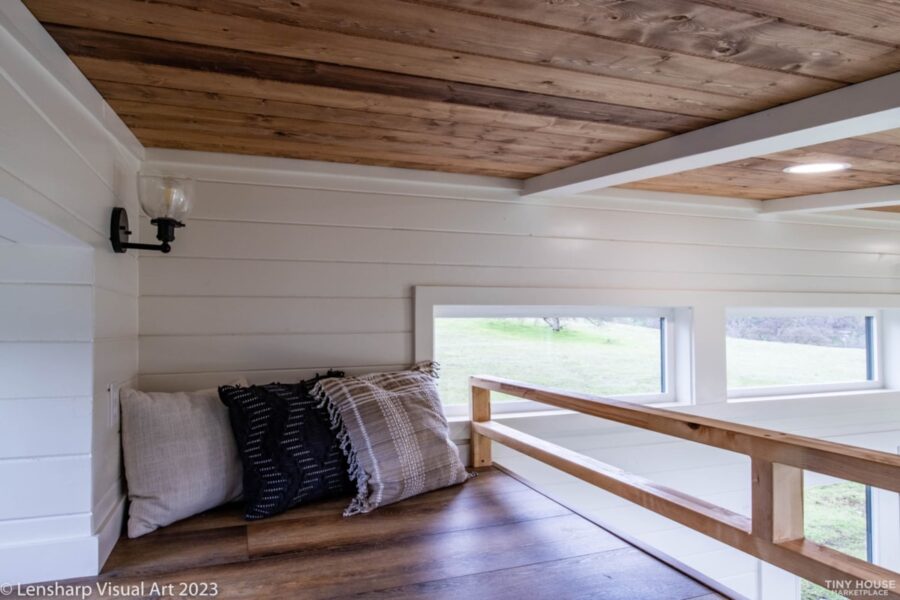
The secondary loft is great for reading.
Could you live in this tiny house?

The popular two-tone exterior always makes a THOW look classy.

VIDEO: JT Collective Tiny House #1
Description:
- 30’x8′ (exterior is 35×8.5′)
- 360 square feet
- Two lofts
- Main sleeping loft: 80 square feet with an egress skylight
- Hidden storage chest underneath the bay windows
- Pipe ladder to the reading loft
- 32″ TV
- Two large pantries for storing food or clothing
- Washer/dryer hook ups
- Top freezer fridge
- Cook a pizza in the microwave oven
- Double induction stove top
- Farmhouse sink
- Butcher block counter and table space
- Bathroom vanity
- 3 axle trailer
- 50 amp RV plug
- Certified CA ANSI building codes for safety
Learn more
Related stories
- 30 Ft. Rebekah Tiny House by Mini Mansions
- 30 Ft. Abbot Tiny House by Cornerstone Tiny Homes
- 30 Ft. Tiny Home w/ Redwood Siding
You can share this using the e-mail and social media re-share buttons below. Thanks!
If you enjoyed this you’ll LOVE our Free Daily Tiny House Newsletter with even more!
You can also join our Small House Newsletter!
Also, try our Tiny Houses For Sale Newsletter! Thank you!
More Like This: Tiny Houses | Tiny House Builders | Tiny House Interiors | For Sale
See The Latest: Go Back Home to See Our Latest Tiny Houses
Disclosure: This post may contain affiliate links. If you purchase through one of our links, we may earn a commission at no additional cost to you.


Natalie C. McKee
Latest posts by Natalie C. McKee (see all)
- A Knotty-Pine Studio Tucked Under a Modern Treetop House in West Asheville - November 19, 2026
- Bensfield Treehouse: A Round Treehouse Built Around an Oak in East Sussex - November 12, 2026
- Two Bed Two Bath 10×40 Tiny House - June 16, 2024
















Join the Conversation
7 comments