Disclosure: This post may contain affiliate links. If you purchase through one of our links, we may earn a commission at no additional cost to you.

This is the iHouse, a modern, modular tiny house in Greece. The iHouse is designed to be a self-contained house, or easily added onto with additional modular units. Below you’ll see pictures of the 419-square-foot house which is set up studio-style.
You can add on square footage in certain increments, to make the house roomier for more people or storage. The defining feature of this design is the large glass doors that make the inside and outside one when opened. What do you think of this tiny house?
Don’t miss other interesting tiny homes like this one – join our FREE Tiny House Newsletter!
Beautiful Studio Style Home: Modular Set-Up

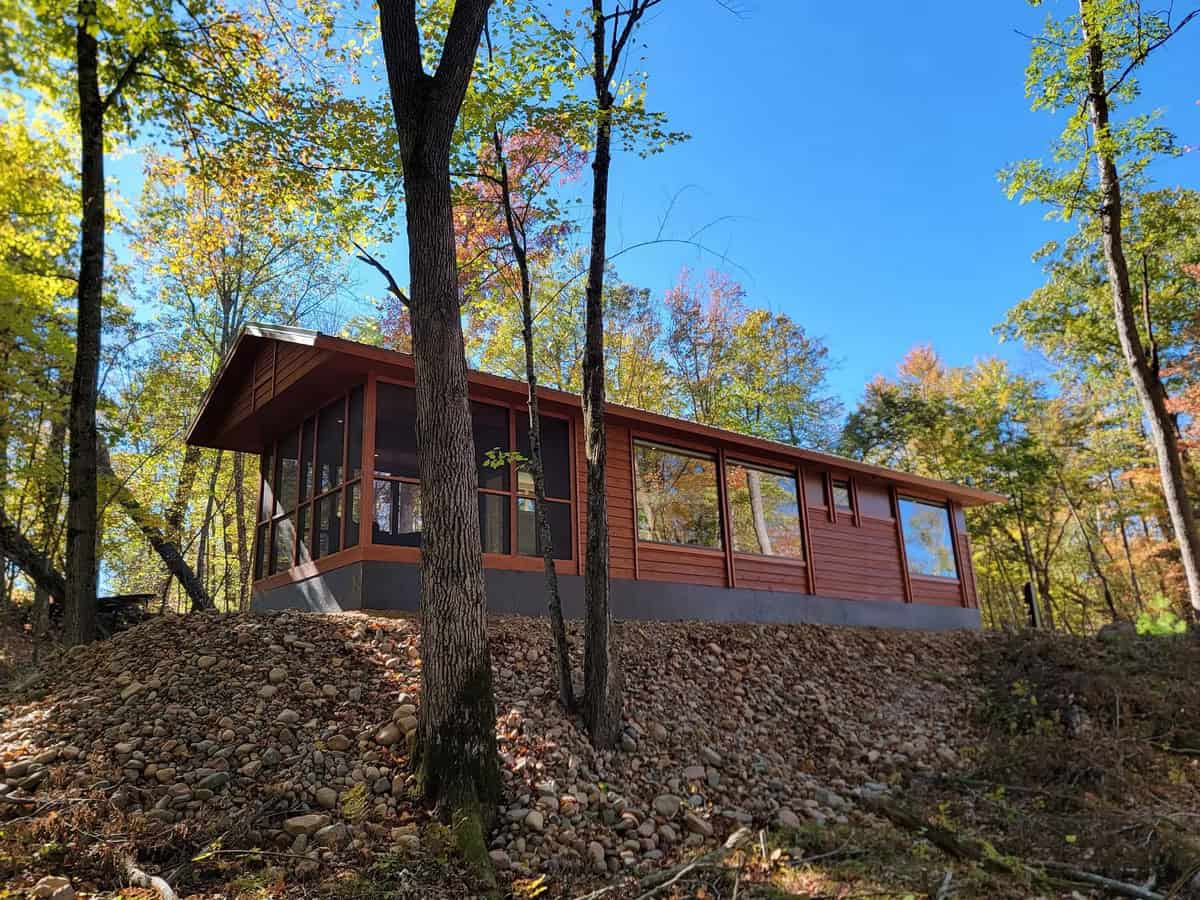
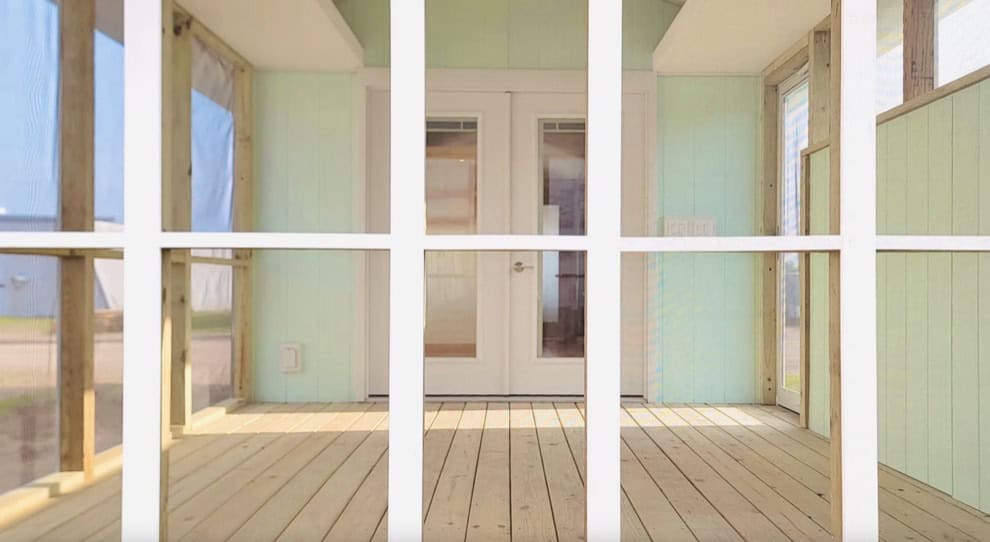

The house has a built-in porch space that spans the entire length of the space.

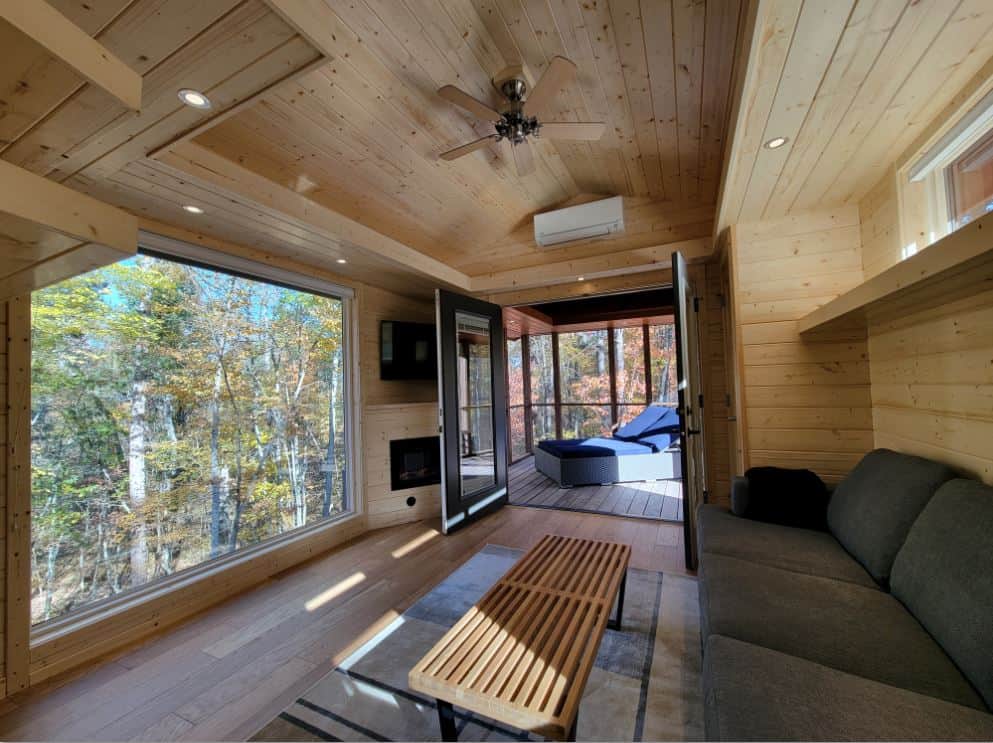
Those huge windows/doors make it great for a spot with a view.
The base model fits a queen-sized bed, couch, and dining table.

Imagine waking up to this view!

There’s a kitchenette against the wall, and a bathroom on the other side of it.

Shelving and hooks provide awesome storage.

The TV hung from the ceiling is a clever idea.

You can hang out on the couch and soak in the views.


The bathroom has a residential toilet and walk-in shower.
The glass shower doors slides open.
The back door blends into the wall.

Description:
iHouse is a housing unit of 39m2 which can operate independently or in a combination of two, three or four units corresponding to 15, 27, 41, 46, 57 or 80m2 of residence.
At its basic form, each unit has an 12m2 balcony, covered on the side and the upper part, which can be easily converted into the main living space, just by increasing the usable living space to 39m2 per unit.
The iHouse system is the solid proof that only a few square meters can give prominence to a man’s quality of life. In other words, we refer to the formation of a specially designed small residence, which offers a big vital space, in order for it to be transportable and comfortable.This handmade residence can be either installed on foundation at any plot, either transferred on wheels at any place chosen. It can be ready to use immediately, by using the public water, sewage and electricity networks. Also, it can make use of independent water tanks, waste administration tanks and batteries.
The coziness and luxury of solid wood used, feature every corner and detail of the iHouse. The interior and exterior wall-claddings, french windows, furniture, kitchen and bathroom combine modern design with the classy, yet timeless value of wood. Indoors, there is a partition for the bathroom while the kitchen, living room and bedroom form a single space. The huge sliding French doors, once open, ban all limits of indoor and outdoor spaces, thus providing a sense of freedom and interaction with nature while at the same time contribute in the natural ventilation of the residence.
The LED lighting and the specially selected electric devices, support the low energy consumption. On their side, the big hidden storage spaces in the flooring as well as the bed and hanging wardrobes help the space to be kept cleaned and in order. iHouse is a perfectly insulated and totally ecologic residence of little energy requirements. It offers a quality and economical living even during the cold days of winter. It is a luxurious residence of special aesthetics, which creates moments of relaxation and rest while it is in total harmony with the natural environment thus being an ideal solution when it comes to getting a holiday house.
Learn more
Related stories:
- Eco Cabins Manufacturer Building Tiny hOMe on Wheels
- Istanbul Two-Story Cottage w/ Front Porch
- Orca: Single Level Park Model Home with Two Bedrooms!
Our big thanks to iHouse for sharing! ?
You can share this using the e-mail and social media re-share buttons below. Thanks!
If you enjoyed this you’ll LOVE our Free Daily Tiny House Newsletter with even more!
You can also join our Small House Newsletter!
Also, try our Tiny Houses For Sale Newsletter! Thank you!
More Like This: Tiny Houses | THOWs | Tiny House Builders | Manufactured Tiny House
See The Latest: Go Back Home to See Our Latest Tiny Houses
Disclosure: This post may contain affiliate links. If you purchase through one of our links, we may earn a commission at no additional cost to you.


Natalie C. McKee
Latest posts by Natalie C. McKee (see all)
- Two Bed Two Bath 10×40 Tiny House - June 16, 2024
- Southern Heights Small House Village - June 16, 2024
- Little Italy Tiny House Community: Corcoran, CA - June 16, 2024