
Disclosure: This post may contain affiliate links. If you purchase through one of our links, we may earn a commission at no additional cost to you.
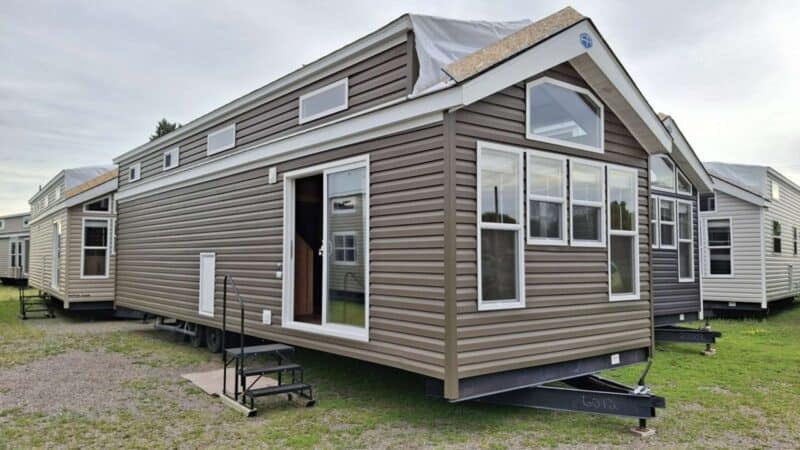
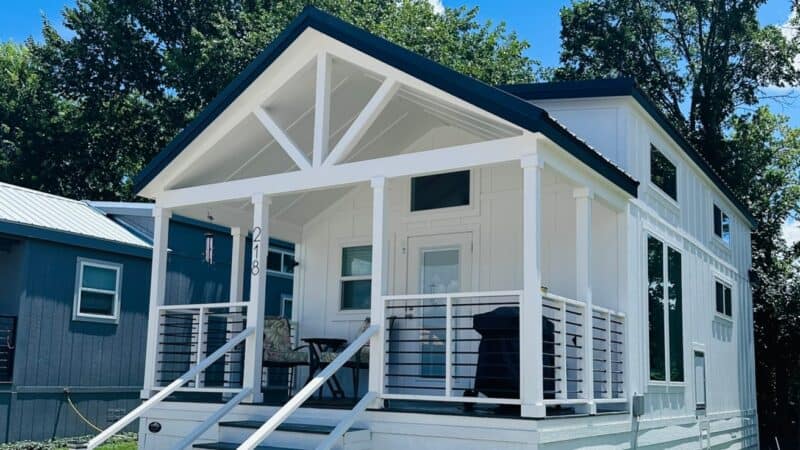
The ESCAPE Mobile Home is a two-bedroom, two-bathroom park model tiny house built with the same quality craftsmanship ESCAPE is known for. This one-of-a-kind design features both bedrooms and bathrooms on the main level, making it practical for couples, roommates, or those who need guest accommodations. Located at the ESCAPE Tampa Bay Village in Thonotosassa, Florida, this 54-foot by 11-foot 8-inch unit demonstrates how tiny house construction techniques can scale to larger floor plans.
ESCAPE Mobile Home at Tampa Bay Village
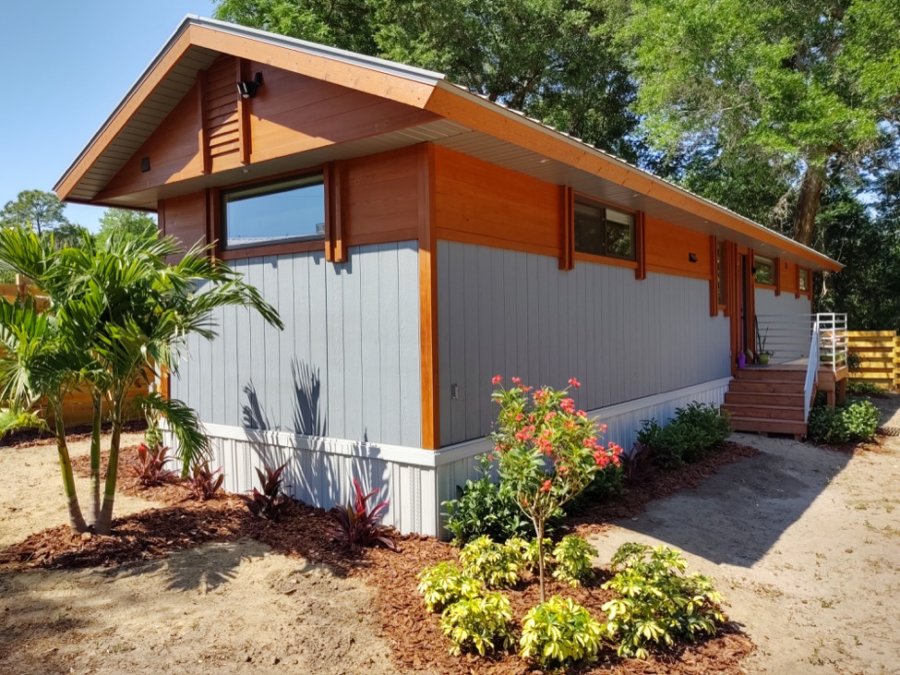
Image via ESCAPE
Kitchen and Living Area

Image via ESCAPE
Spacious Interior with Natural Light

Image via ESCAPE
Built-In Storage and Finishes

Image via ESCAPE
Quality Craftsmanship Throughout

Image via ESCAPE
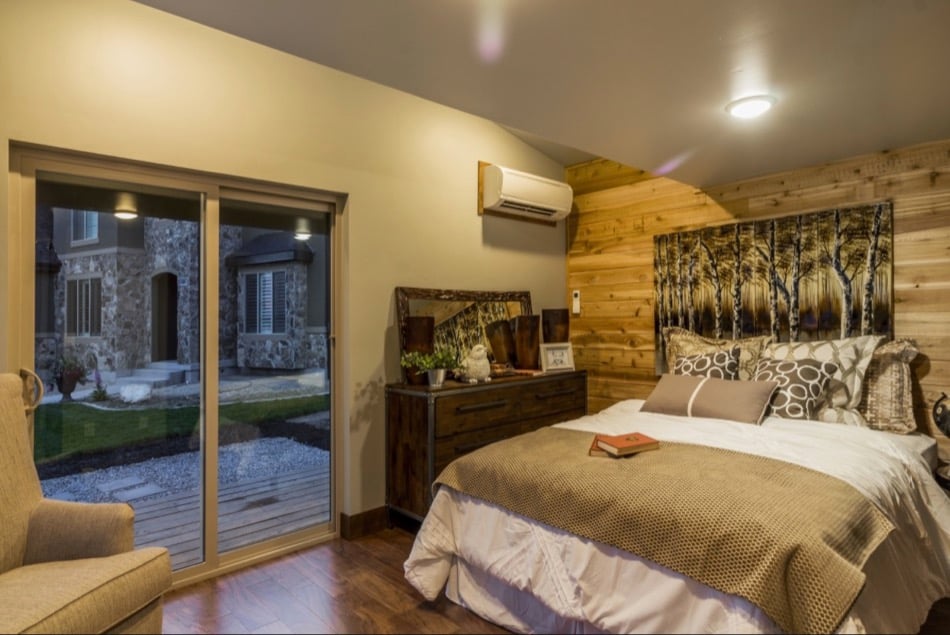
Bedroom with Sliding Glass Doors

Image via ESCAPE
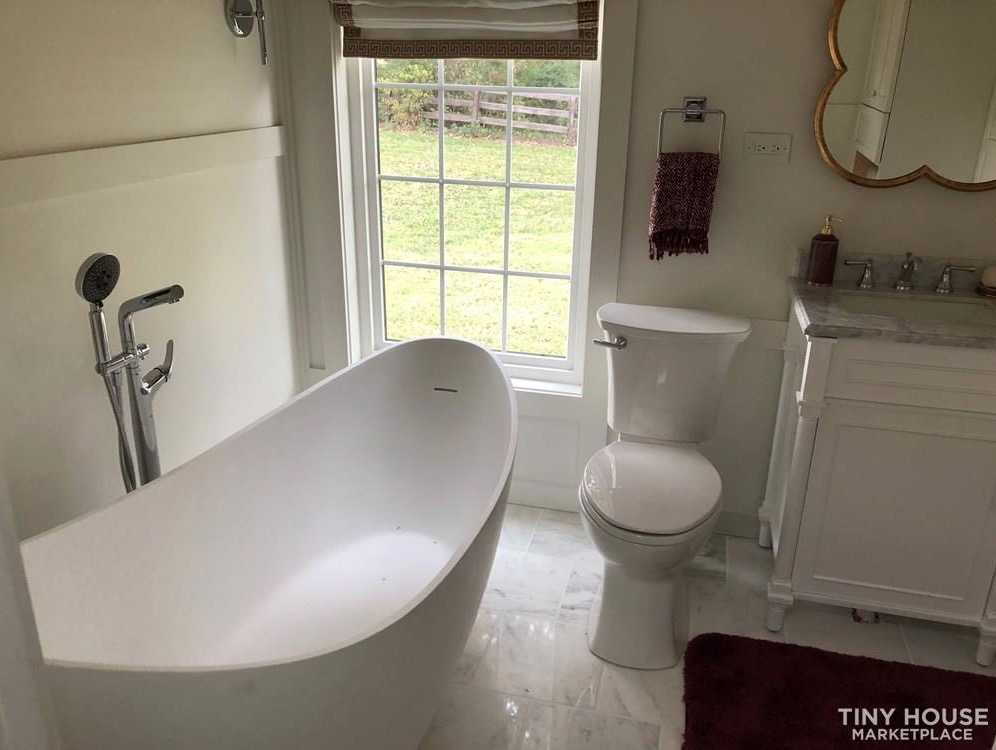
Full Bathroom

Image via ESCAPE
Second Bedroom

Image via ESCAPE
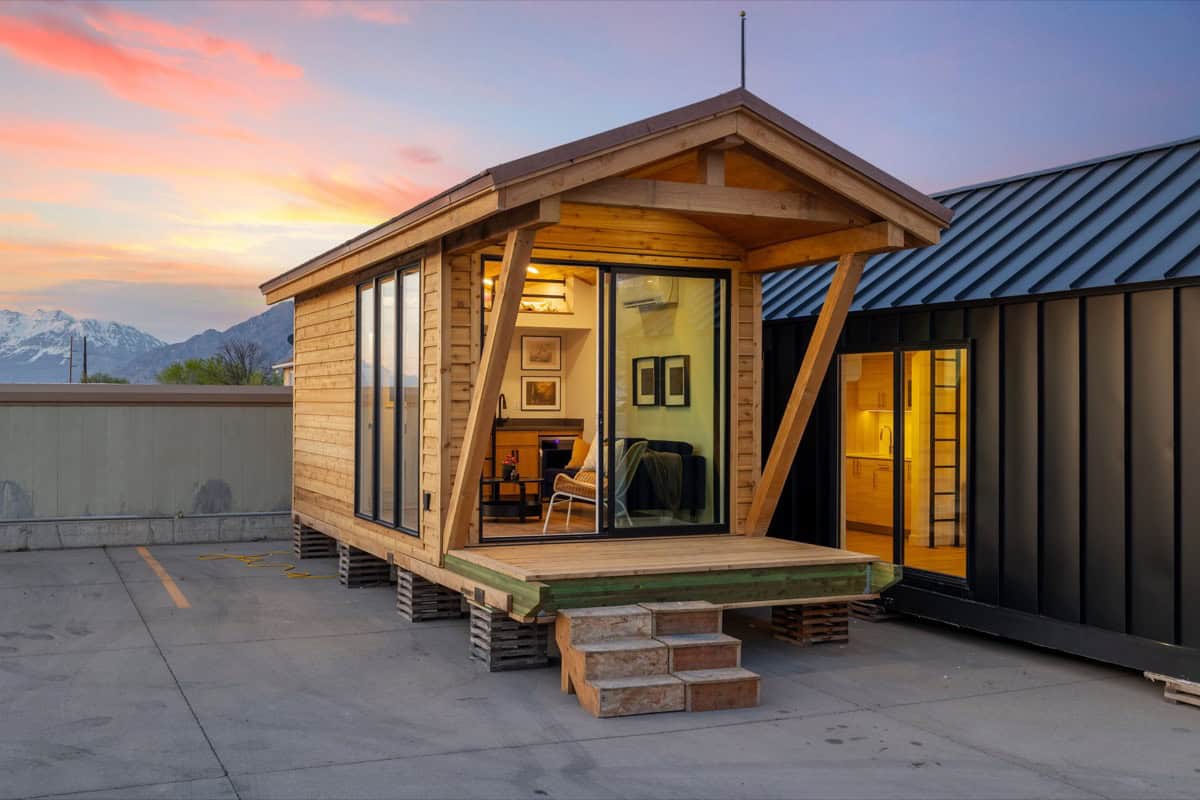
Exterior with Companion Shed

Image via ESCAPE
Floor Plan: Two Bedrooms, Two Bathrooms

Image via ESCAPE
Video Tour: ESCAPE Mobile Home
Video Tour: Delivered at the Village
Design Details
- Model: ESCAPE Mobile Home (One-of-a-kind custom design)
- Builder: ESCAPE
- Type: Park Model Tiny House
- Dimensions: 54 feet long x 11 feet 8 inches wide
- Bedrooms: 2 (both on main level)
- Bathrooms: 2 (both on main level)
- Kitchen: Large kitchen with built-ins
- Features: Sliding glass doors, storage throughout, quality cabin-style construction
- Optional: Covered porch addition
- Location: ESCAPE Tampa Bay Village, Thonotosassa, Florida
Lessons from This Design
- Tiny House Quality Scales to Larger Floor Plans: ESCAPE’s attention to detail and construction standards apply equally well to larger park model designs
- Two Bathrooms Enable Multiple Occupants: Having separate bathrooms makes the home practical for couples, roommates, or hosting guests
- Main-Level Bedrooms Improve Accessibility: Keeping both bedrooms on the ground floor eliminates loft climbing for all residents
- Custom Builds Fill Market Gaps: This one-of-a-kind design demonstrates how builders can create unique solutions for specific needs
- Companion Sheds Extend Living Space: Pairing the main home with an ESCAPE Space shed adds storage or workspace without enlarging the primary structure
Learn More
Related Stories
- ESCAPE Tampa Bay Tiny House Village Community
- ESCAPE ONE XL Wide Dual Loft Tiny House
- ESCAPE Boho XL Wide First-Floor Bedroom
You can share this using the e-mail and social media re-share buttons below. Thanks!
If you enjoyed this you’ll LOVE our Free Daily Tiny House Newsletter with even more!
Also, try our Tiny Houses For Sale Newsletter!
More Like This: Tiny Houses | Builders | THOWs | Park Model Tiny Houses | Communities
See The Latest: Go Back Home to See Our Latest Tiny Houses
Disclosure: This post may contain affiliate links. If you purchase through one of our links, we may earn a commission at no additional cost to you.


Alex
Latest posts by Alex (see all)
- Tiny House Safety: Egress, Alarms, Falls, and Care Nearby - November 11, 2026
- A One-of-a-Kind Two-Bedroom Escape Home at Canoe Bay Village (Lot 30) - November 10, 2026
- Family Sprinter Camper Van with Swivel Dinette, Queen Bed, and Seating for Four - November 10, 2026






Join the Conversation
44 comments