
Disclosure: This post may contain affiliate links. If you purchase through one of our links, we may earn a commission at no additional cost to you.
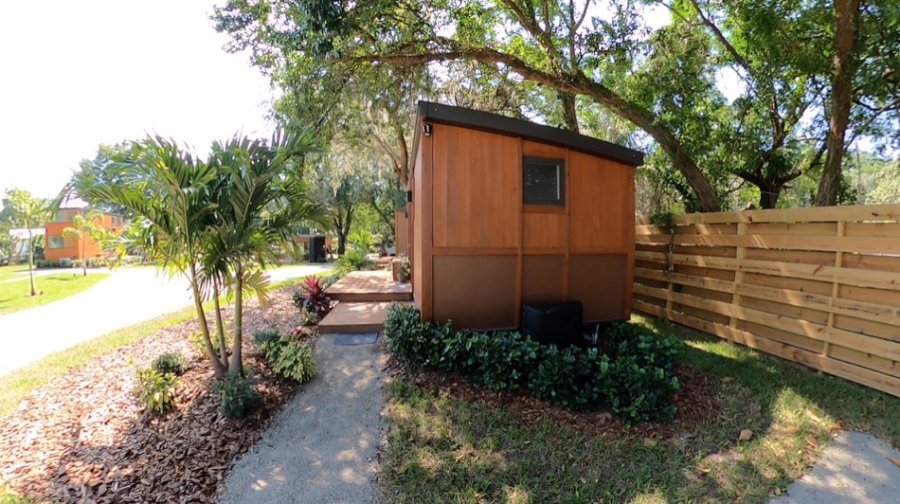
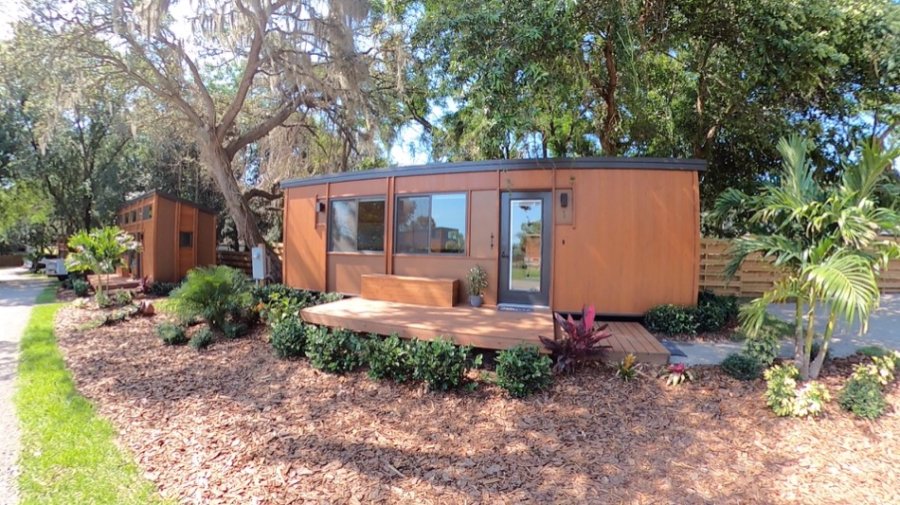
The ESCAPE Boho XL Wide is a one-level tiny house on wheels featuring a walk-around bed on the main floor. This unit was located on Lot #1 at the ESCAPE Tampa Bay Tiny House Village in Thonotosassa, Florida. The design eliminates the need to climb to a sleeping loft, making it accessible for residents of all ages and mobility levels.
ESCAPE Boho XL Wide at Tampa Bay Village

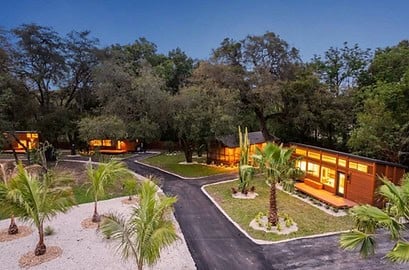
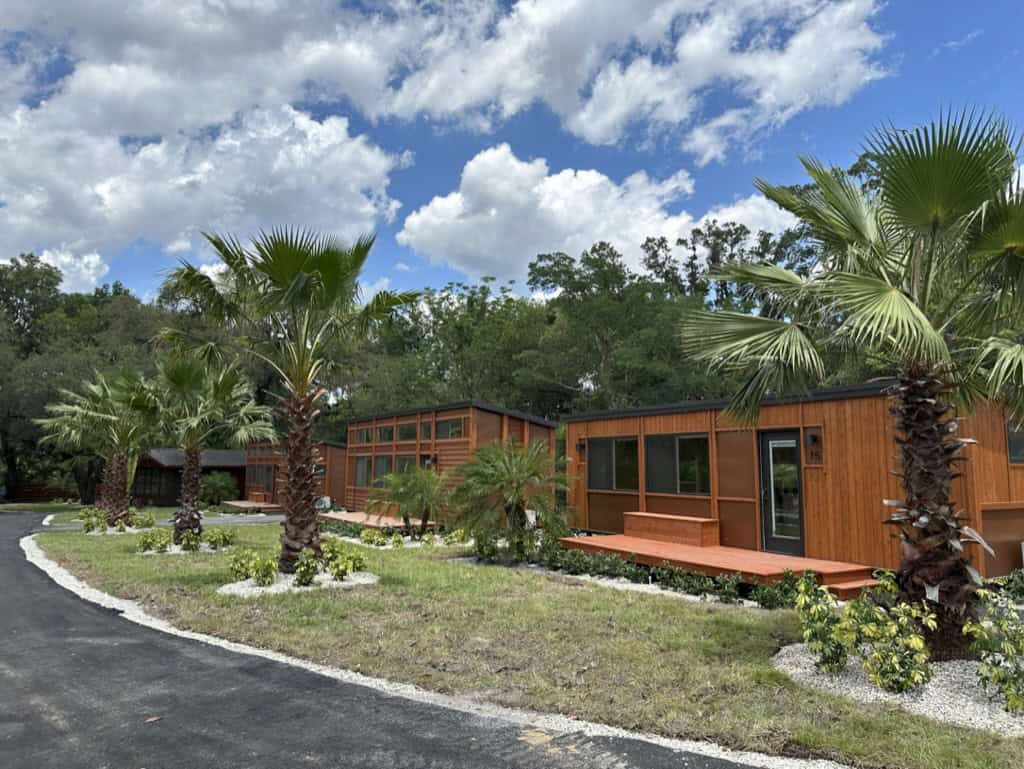
Located in ESCAPE Tampa Bay Tiny House Village
Open Floor Plan with Desk, Kitchenette, Bedroom, and Living Room

Other ESCAPE Models Feature Closed-In Bedrooms

Bright and Airy Open Layout
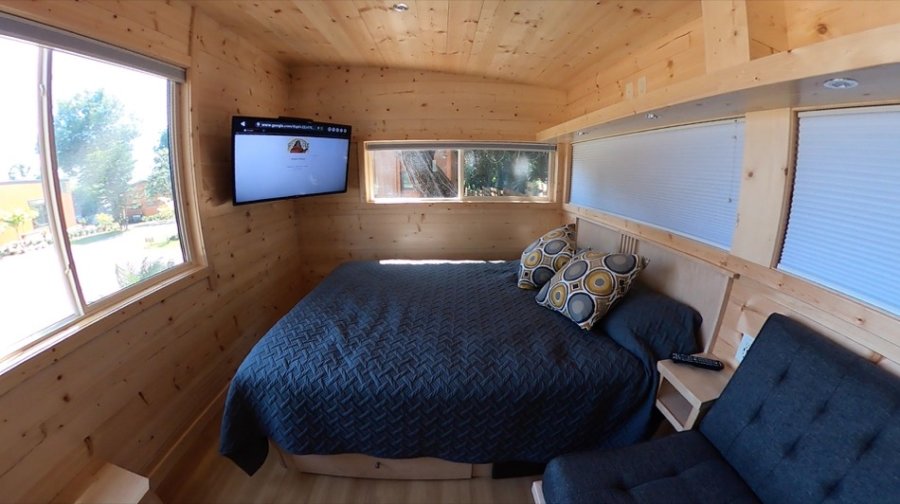
Curtains Provide Complete Privacy When Needed

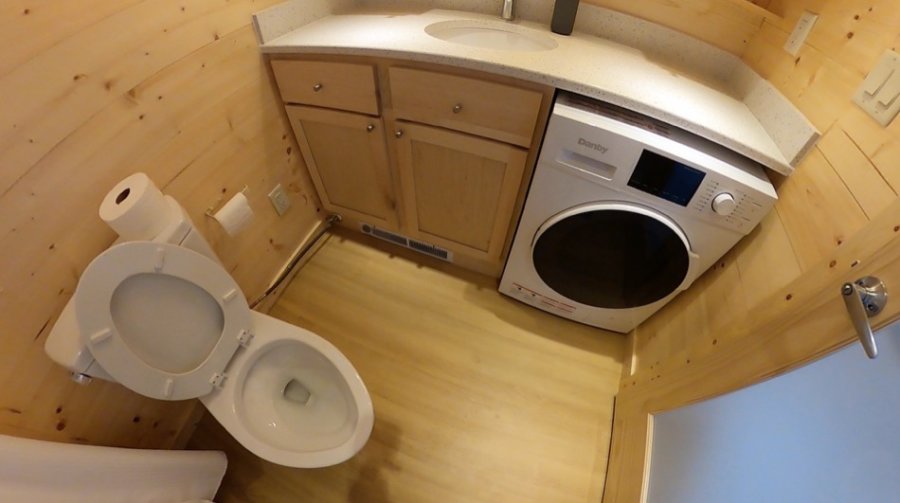
Full Bathroom with Flush Toilet and Washer/Dryer Combo
Mature Tree Adjacent to the Tiny House
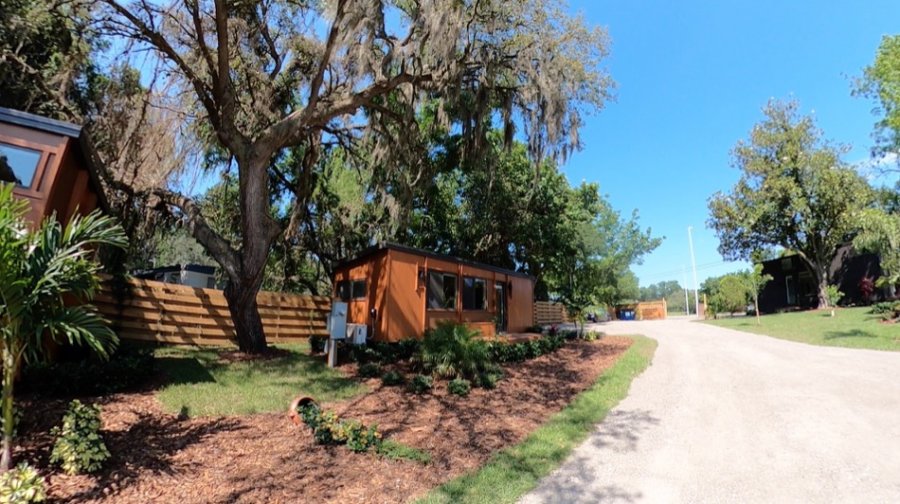
Lower Profile Without a Sleeping Loft
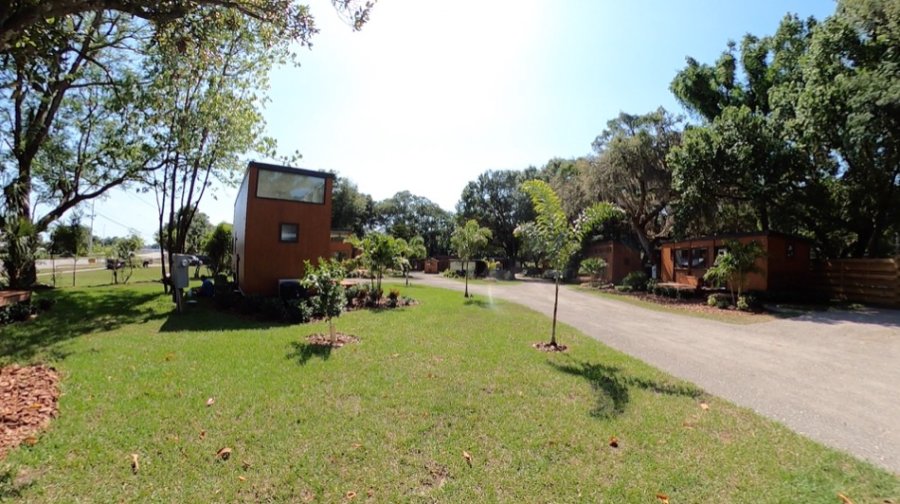
Multiple ESCAPE Models Throughout the Community
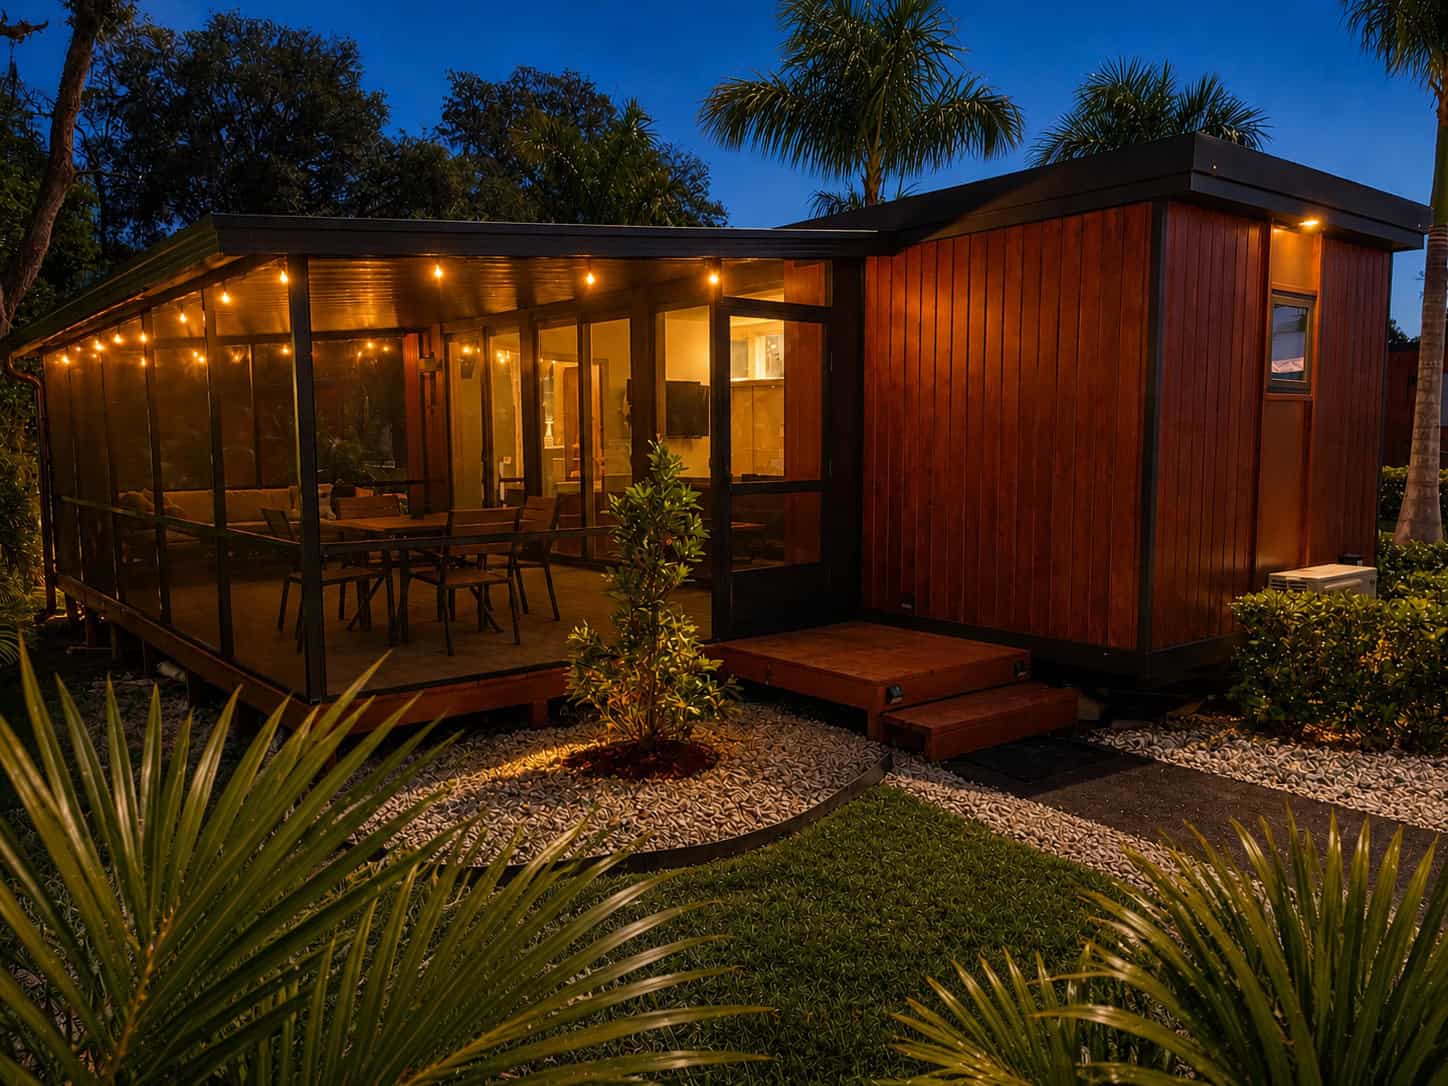
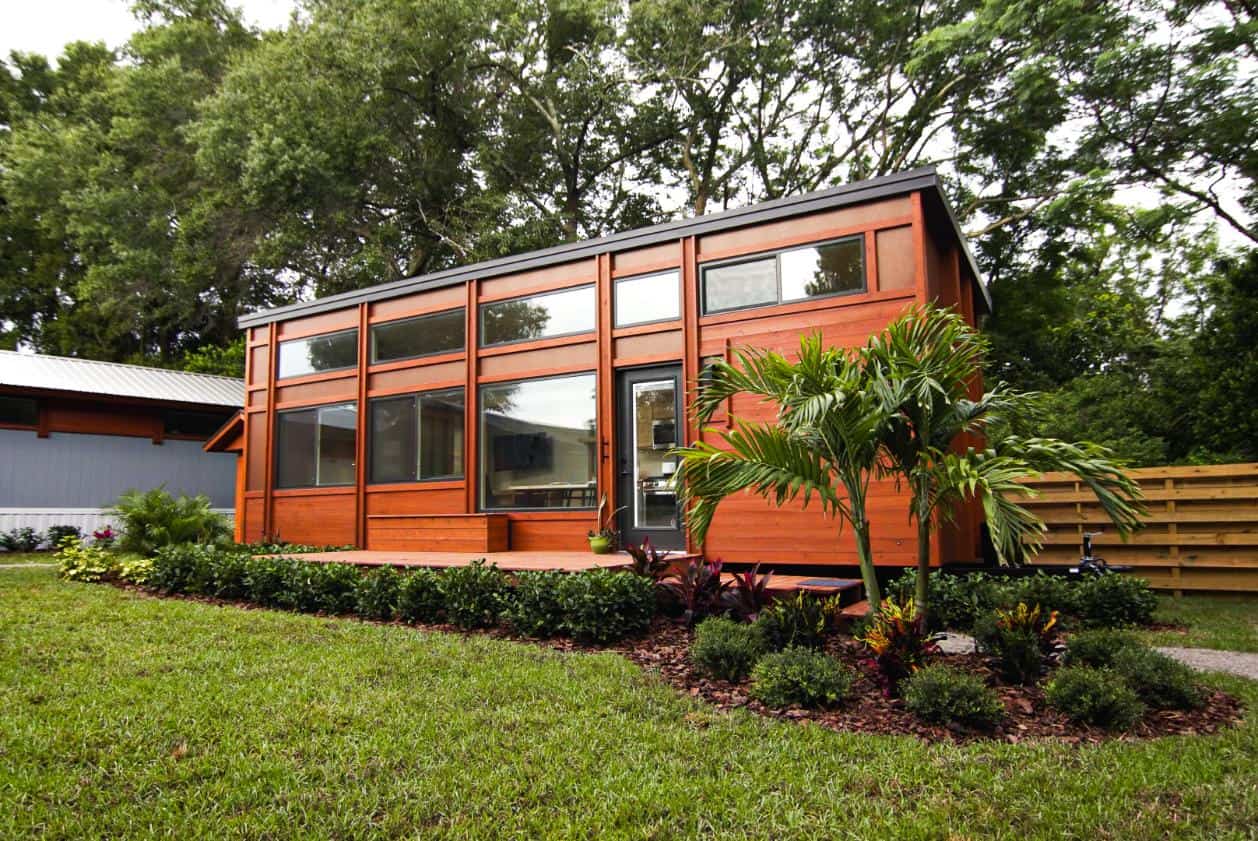
ESCAPE Boho XL Wide Exterior

Video Tour of the ESCAPE Boho XL Wide
Design Details
- Model: ESCAPE Boho XL Wide
- Builder: ESCAPE
- Type: Tiny House on Wheels (THOW)
- Bedroom Configuration: First-floor walk-around bed (no loft)
- Layout: Open floor plan with kitchenette, living area, dining/desk space, bedroom, and bathroom
- Bathroom: Full bathroom with flush toilet
- Laundry: Washer/dryer combo
- Privacy: Full-length curtains for bedroom separation
- Location: ESCAPE Tampa Bay Village, Thonotosassa, Florida
- Status: Sold (units occasionally become available for resale)
Lessons from This Design
- First-Floor Bedrooms Increase Accessibility: Eliminating loft access makes tiny house living practical for those with mobility concerns or who simply prefer not to climb stairs daily
- Wide Formats Create More Usable Space: The extra width allows for a walk-around bed and more comfortable circulation paths throughout the home
- Open Layouts Maximize Perceived Space: Without walls separating the bedroom, the entire home feels larger and more connected
- Curtains Offer Flexible Privacy: Using curtains instead of walls provides privacy options while maintaining the open feel when not needed
- Lower Profiles Fit More Locations: Without a tall loft, this design can navigate lower clearances during transport and fits better with surrounding structures
Learn More
Related Stories
- The Oaks Tampa Bay: ESCAPE Tiny House Village Community Florida
- The Oaks Tiny House Community Tour: ESCAPE Tampa Bay Village
- ESCAPE Traveler XL Wide: First-Floor Bedroom Tiny House Tampa Bay Village
You can share this using the e-mail and social media re-share buttons below. Thanks!
If you enjoyed this you’ll LOVE our Free Daily Tiny House Newsletter with even more!
Also, try our Tiny Houses For Sale Newsletter!
More Like This: Tiny Houses | Builders | Communities | THOWs
See The Latest: Go Back Home to See Our Latest Tiny Houses
Disclosure: This post may contain affiliate links. If you purchase through one of our links, we may earn a commission at no additional cost to you.


Alex
Latest posts by Alex (see all)
- Win a Free Spot in a Wild Abundance Basic Carpentry Class Near Asheville (Enter by Nov. 30) - November 18, 2026
- Every Tiny Home for Sale at Canoe Bay Village: A Guide to Wisconsin’s Lakefront Escape Community - November 18, 2026
- The Last Glass House Planned for This Section of Canoe Bay Village: A Presale on Lot 29 - November 18, 2026












Join the Conversation
12 comments