Disclosure: This post may contain affiliate links. If you purchase through one of our links, we may earn a commission at no additional cost to you.
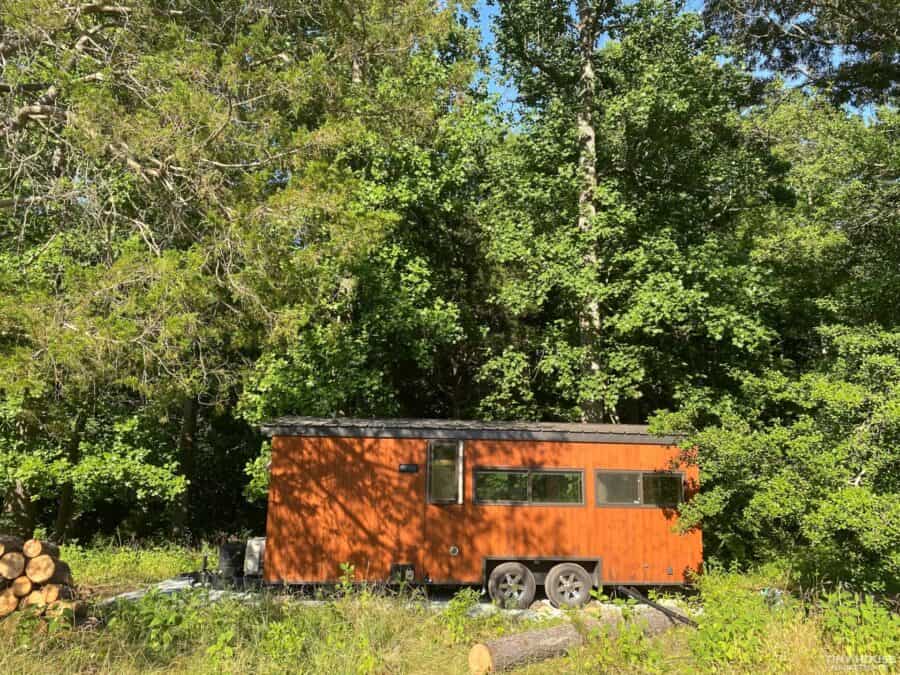
In May 2022 we featured Tyler’s secondhand Escape Vista Boho, from a video tour by Tiny House Expedition. After several offers on a regular house fell through, Tyler bought this tiny house secondhand from a family who had been renting it out on Airbnb. She parked it on a wooded lot in North Carolina and filled it with art, plants, souvenirs and her cat. Now that same house is for sale.
After three and a half years living in it, she has listed the 2021 Escape Vista Boho near Saxapahaw, North Carolina. It’s a 187-square-foot, single-level tiny house: no lofts, no ladders, with a built-in bed at one end and a wall of windows wrapping the living space. It’s listed at $44,000 OBO. The seller says the same model would cost about $75,000 new today.
Images via Tiny Home Builders marketplace
“This was my home for 3.5 years, and I loved every moment — lots of learning, wonder and magic!”
— the seller, in her listing
She links the 2022 video right in the listing, so this is a rare chance to see how a for-sale tiny house actually held up to everyday life before you go see it in person.
A Simple Box Built to Travel
The Vista Boho is one of Escape’s simplest designs, and that’s the appeal. It’s 21 feet long (27 feet with the hitch), 8’6″ wide and 10 feet tall, and weighs about 8,500 pounds. That keeps it at legal road width, so you don’t need oversize permits, and at that weight a properly rated pickup can tow it (check your truck’s towing capacity before you count on it).
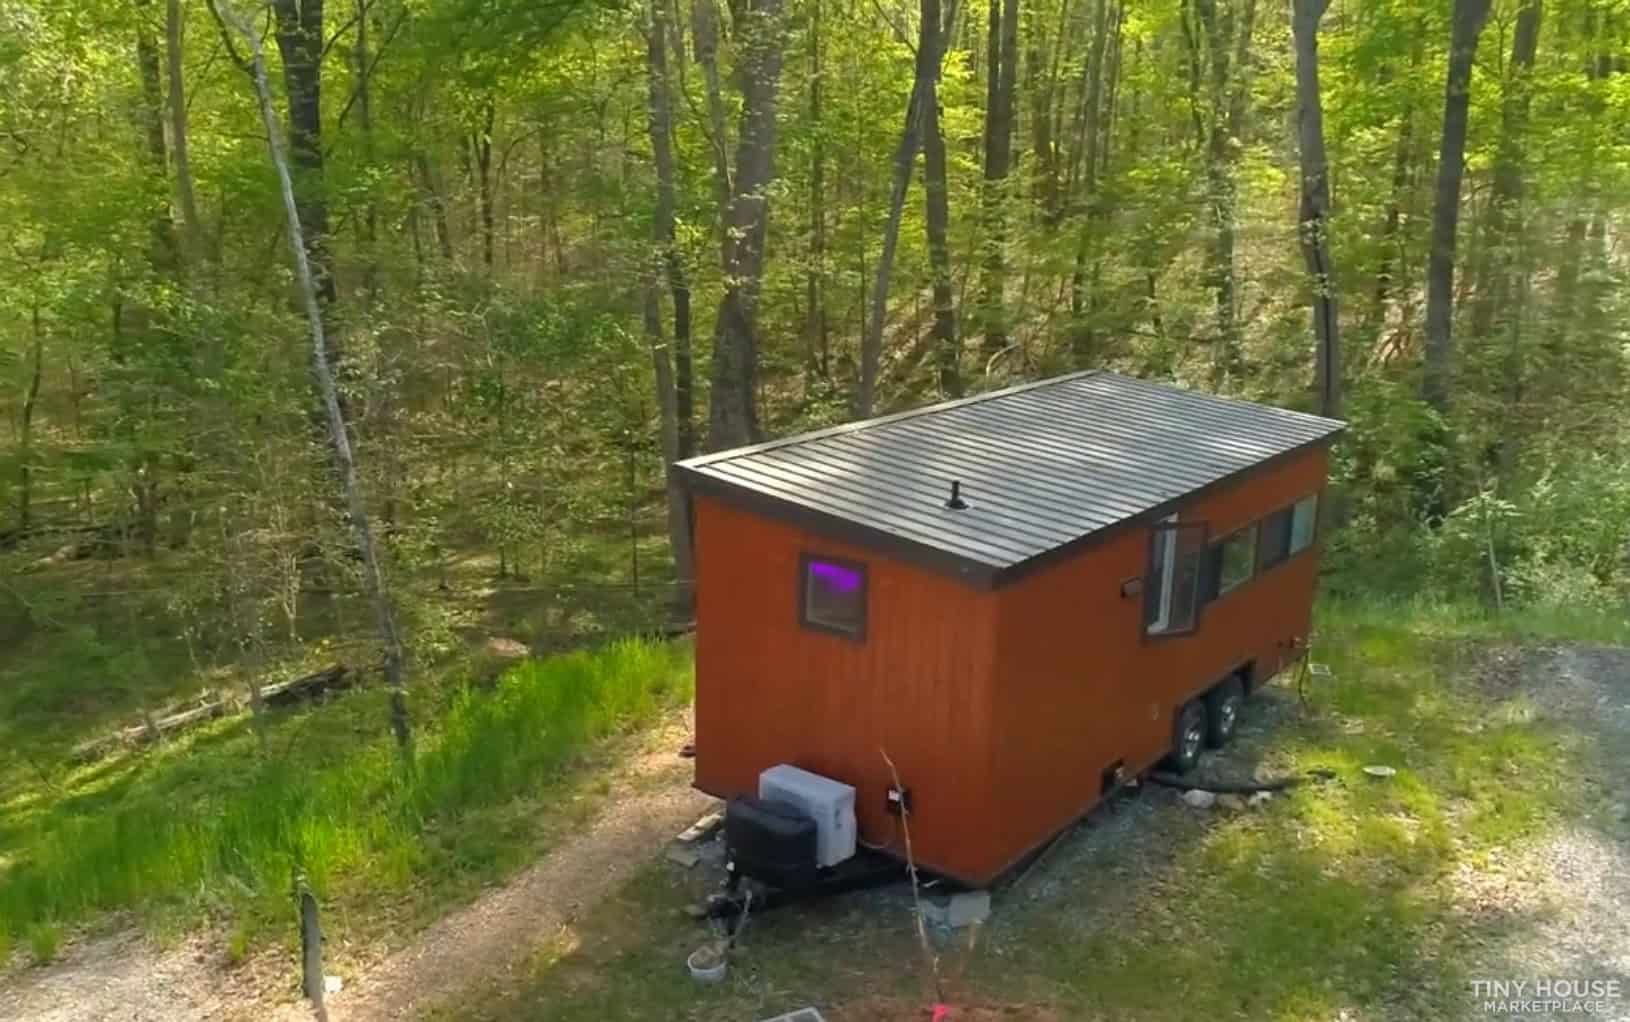
Image via Tiny Home Builders marketplace
The shell is 2×4 framing with EcoRoll insulation, stained vertical tongue-and-groove siding with aluminum trim, and a metal roof with a 40-year warranty. Underneath is a custom trailer with coated steel floor joists, a rodent-resistant steel underbelly, leveling jacks and a two-tank propane setup. The listing says it’s RV certified.
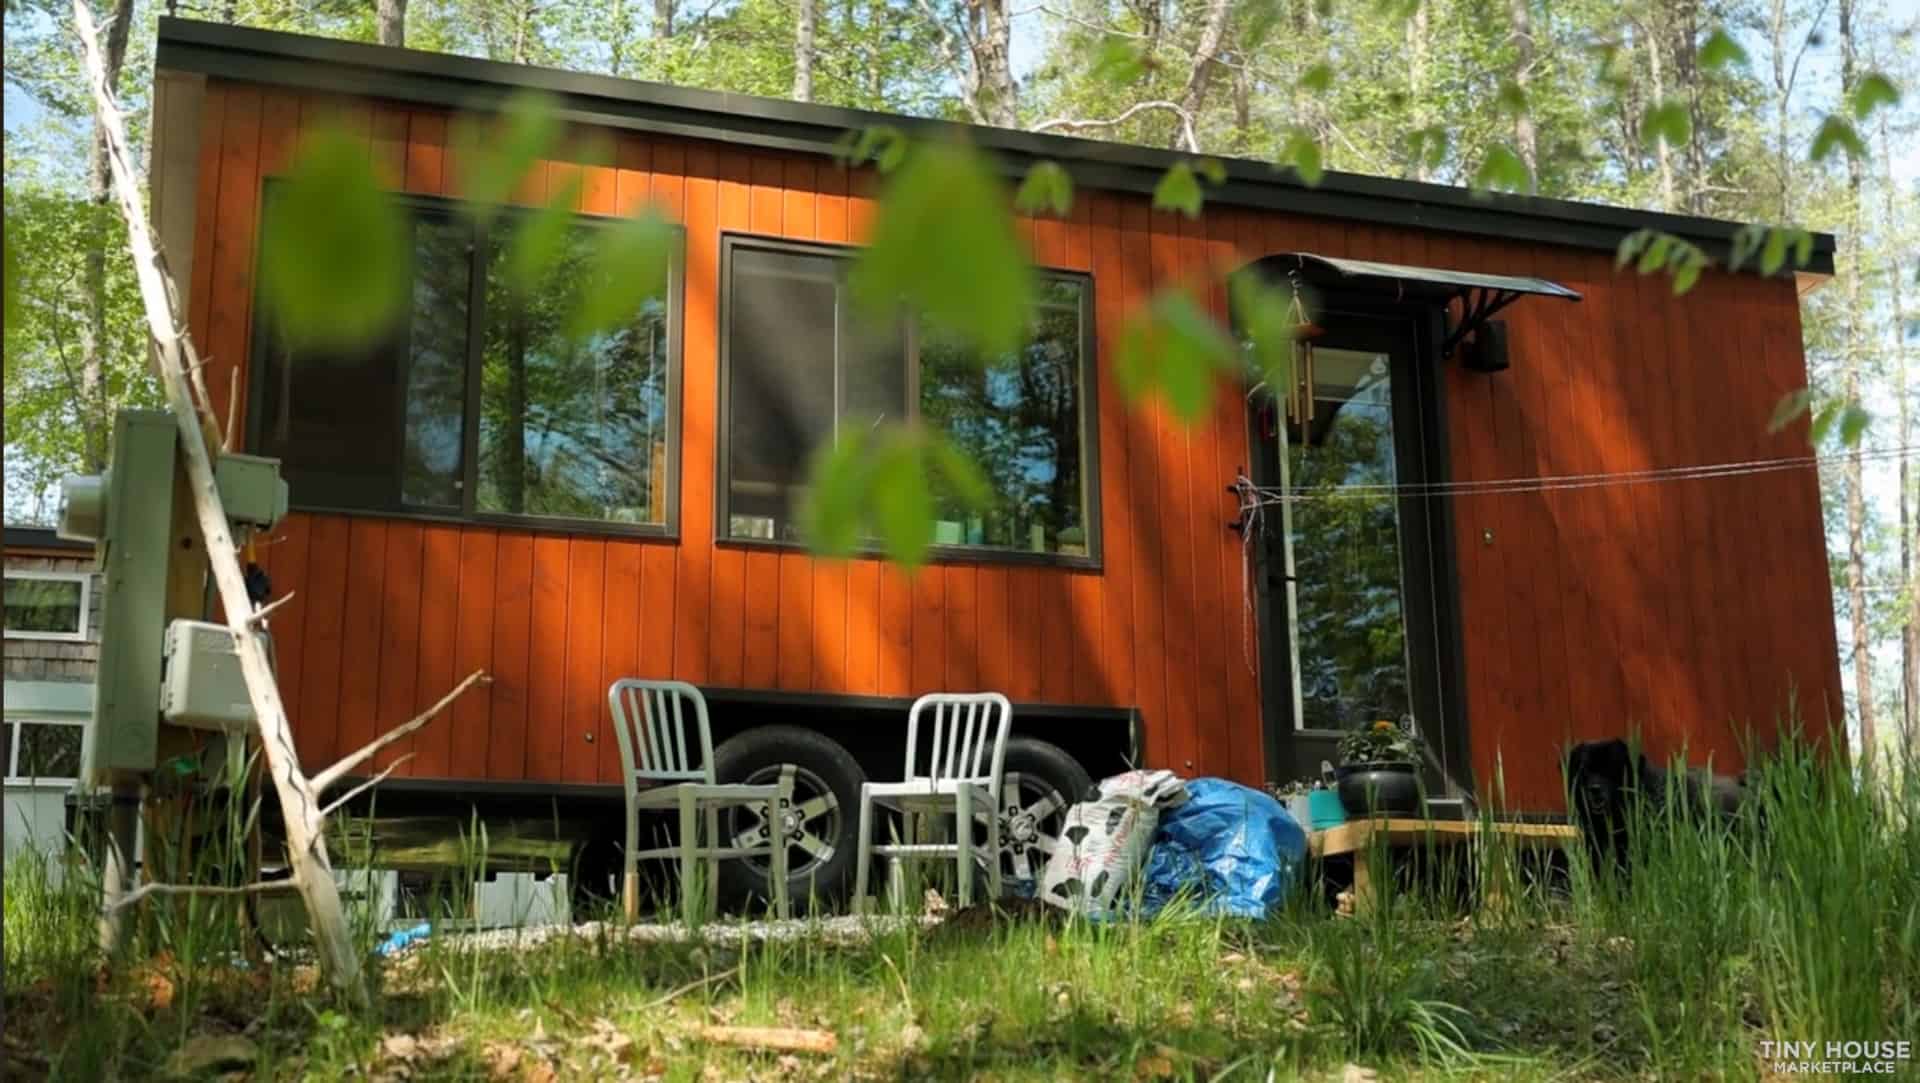
Image via Tiny Home Builders marketplace
Rainwater Catchment Added by the Owner
The owner added new gutters that feed a rainwater catchment system. It has a first-flush diverter that dumps the dirtiest early runoff off the roof, plus a rain barrel, and the listing says all of it is included. Other recent upgrades: a new mini-split in October 2025, a new on-demand water heater in July 2026, a heated water hose, a 30A-to-50A adapter and a generator.
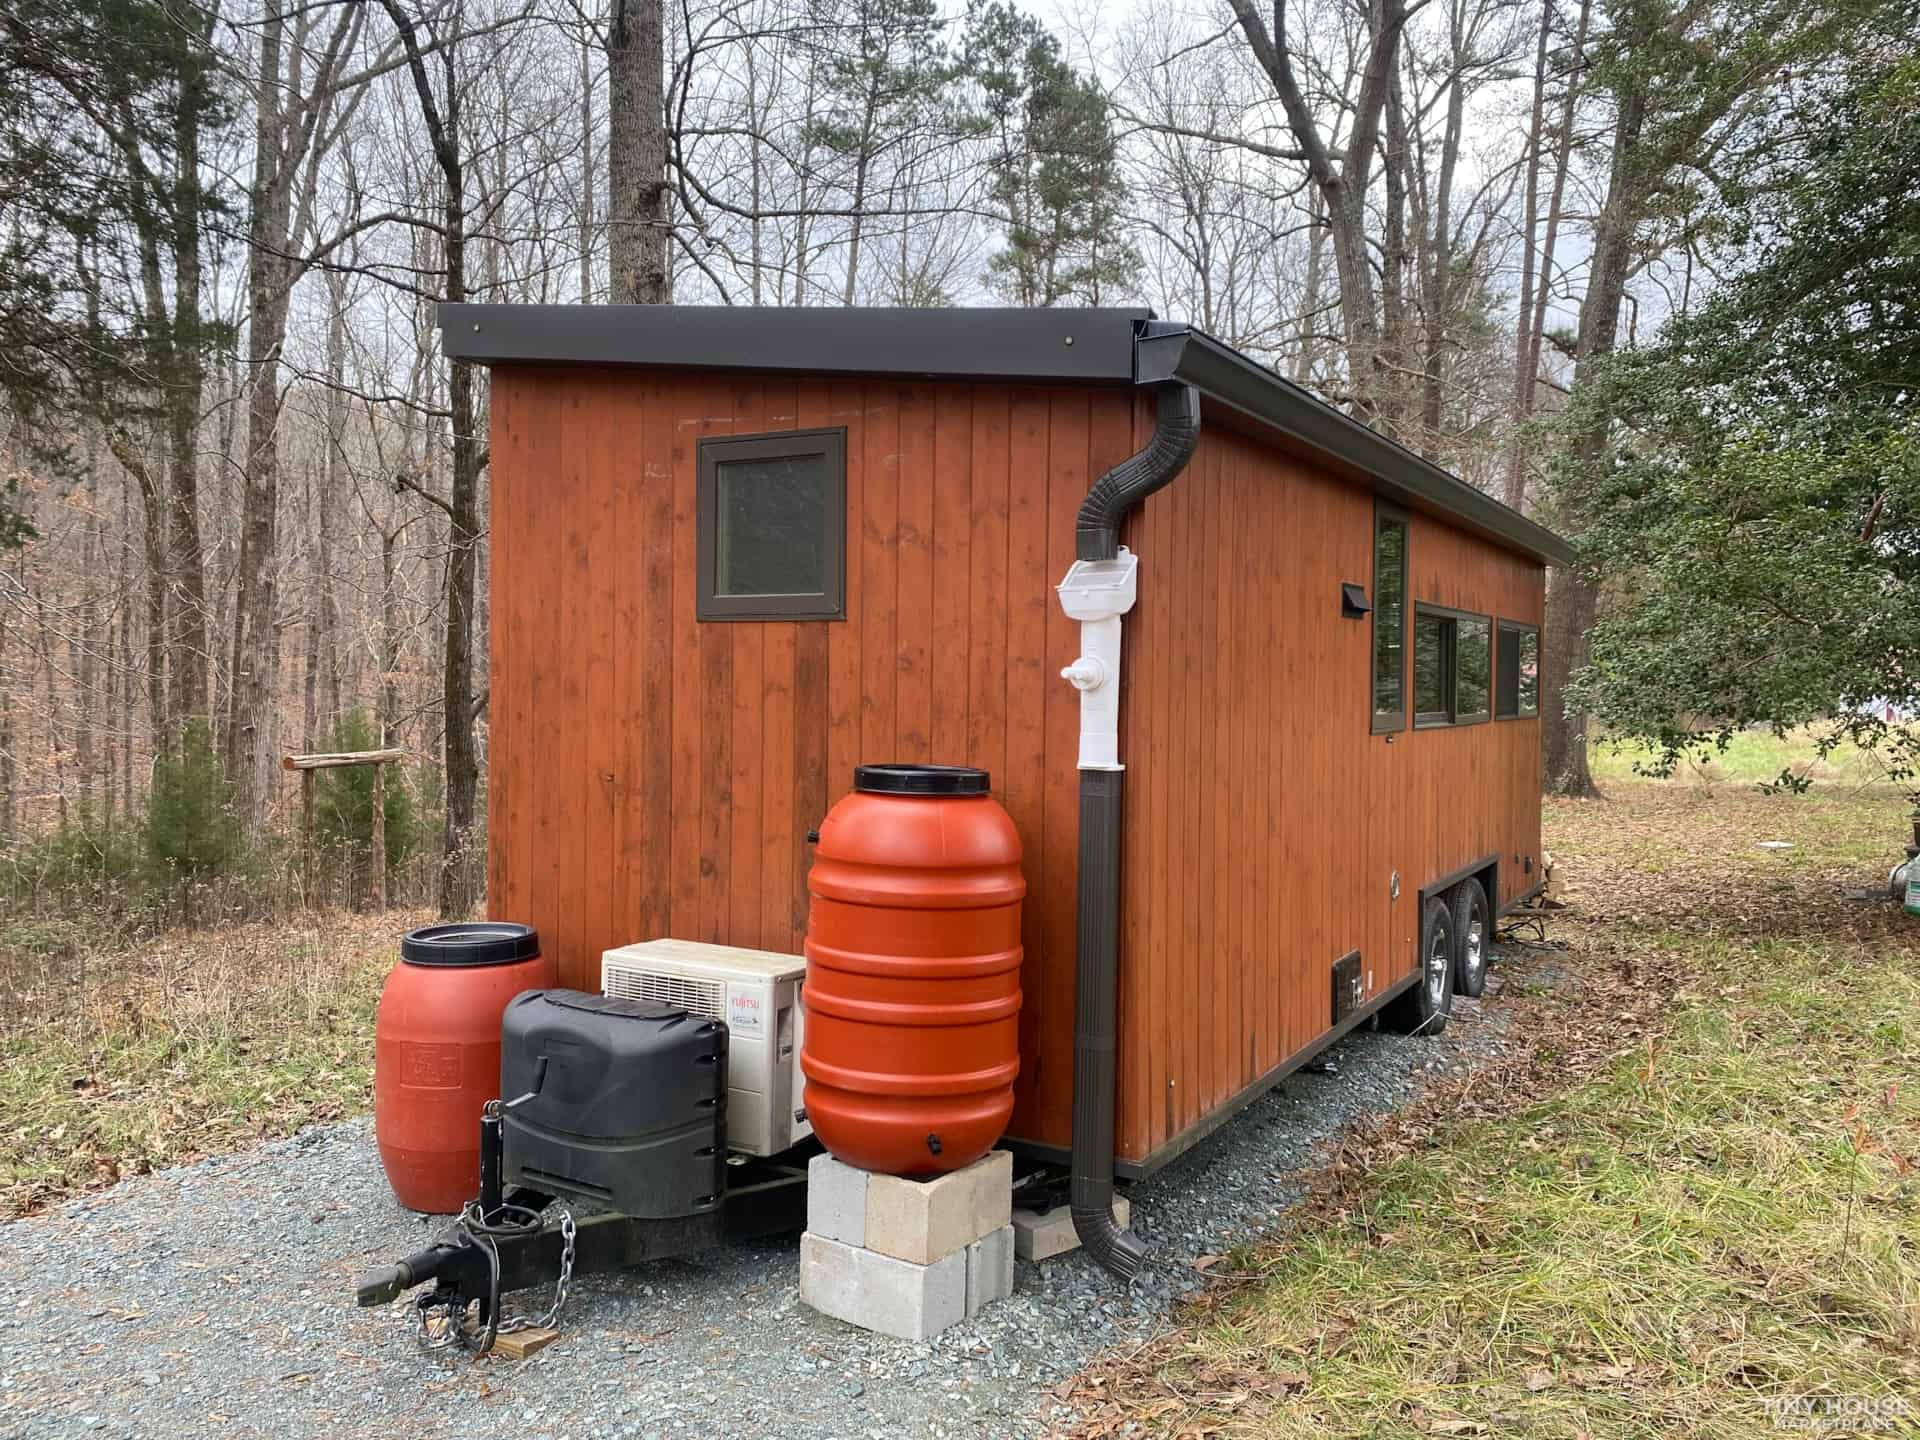
Image via Tiny Home Builders marketplace
A Built-In Bed and a Fold-Flat Couch
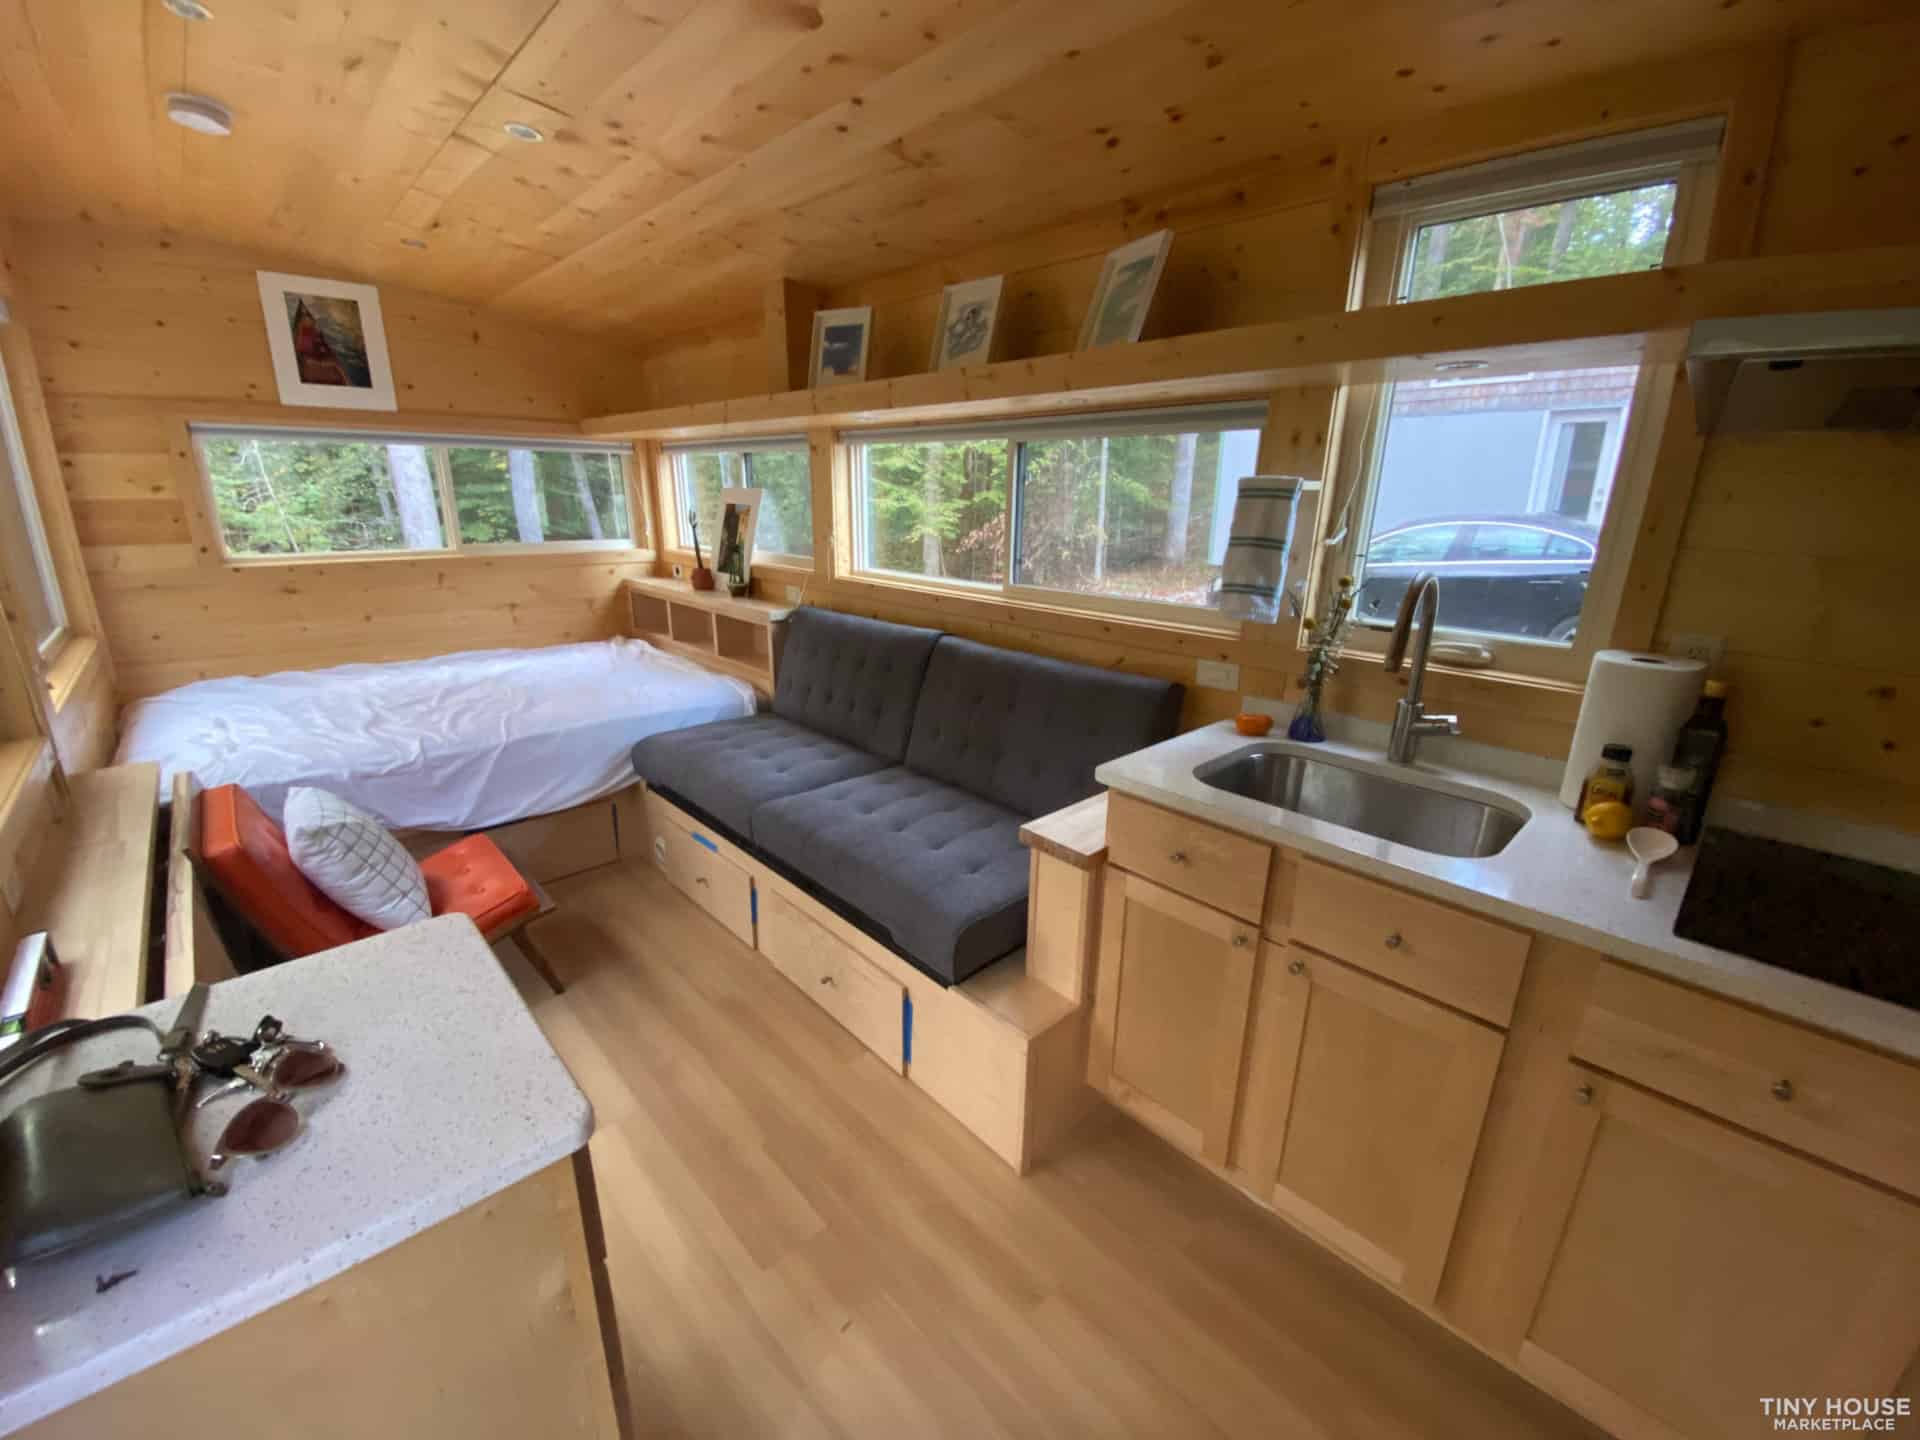
The bed is built into the far end of the house, under windows on three sides. Next to it runs a long couch that folds flat, so the room works as a living room by day or a wider sleeping space when you have company. There are drawers built into the platforms under both.
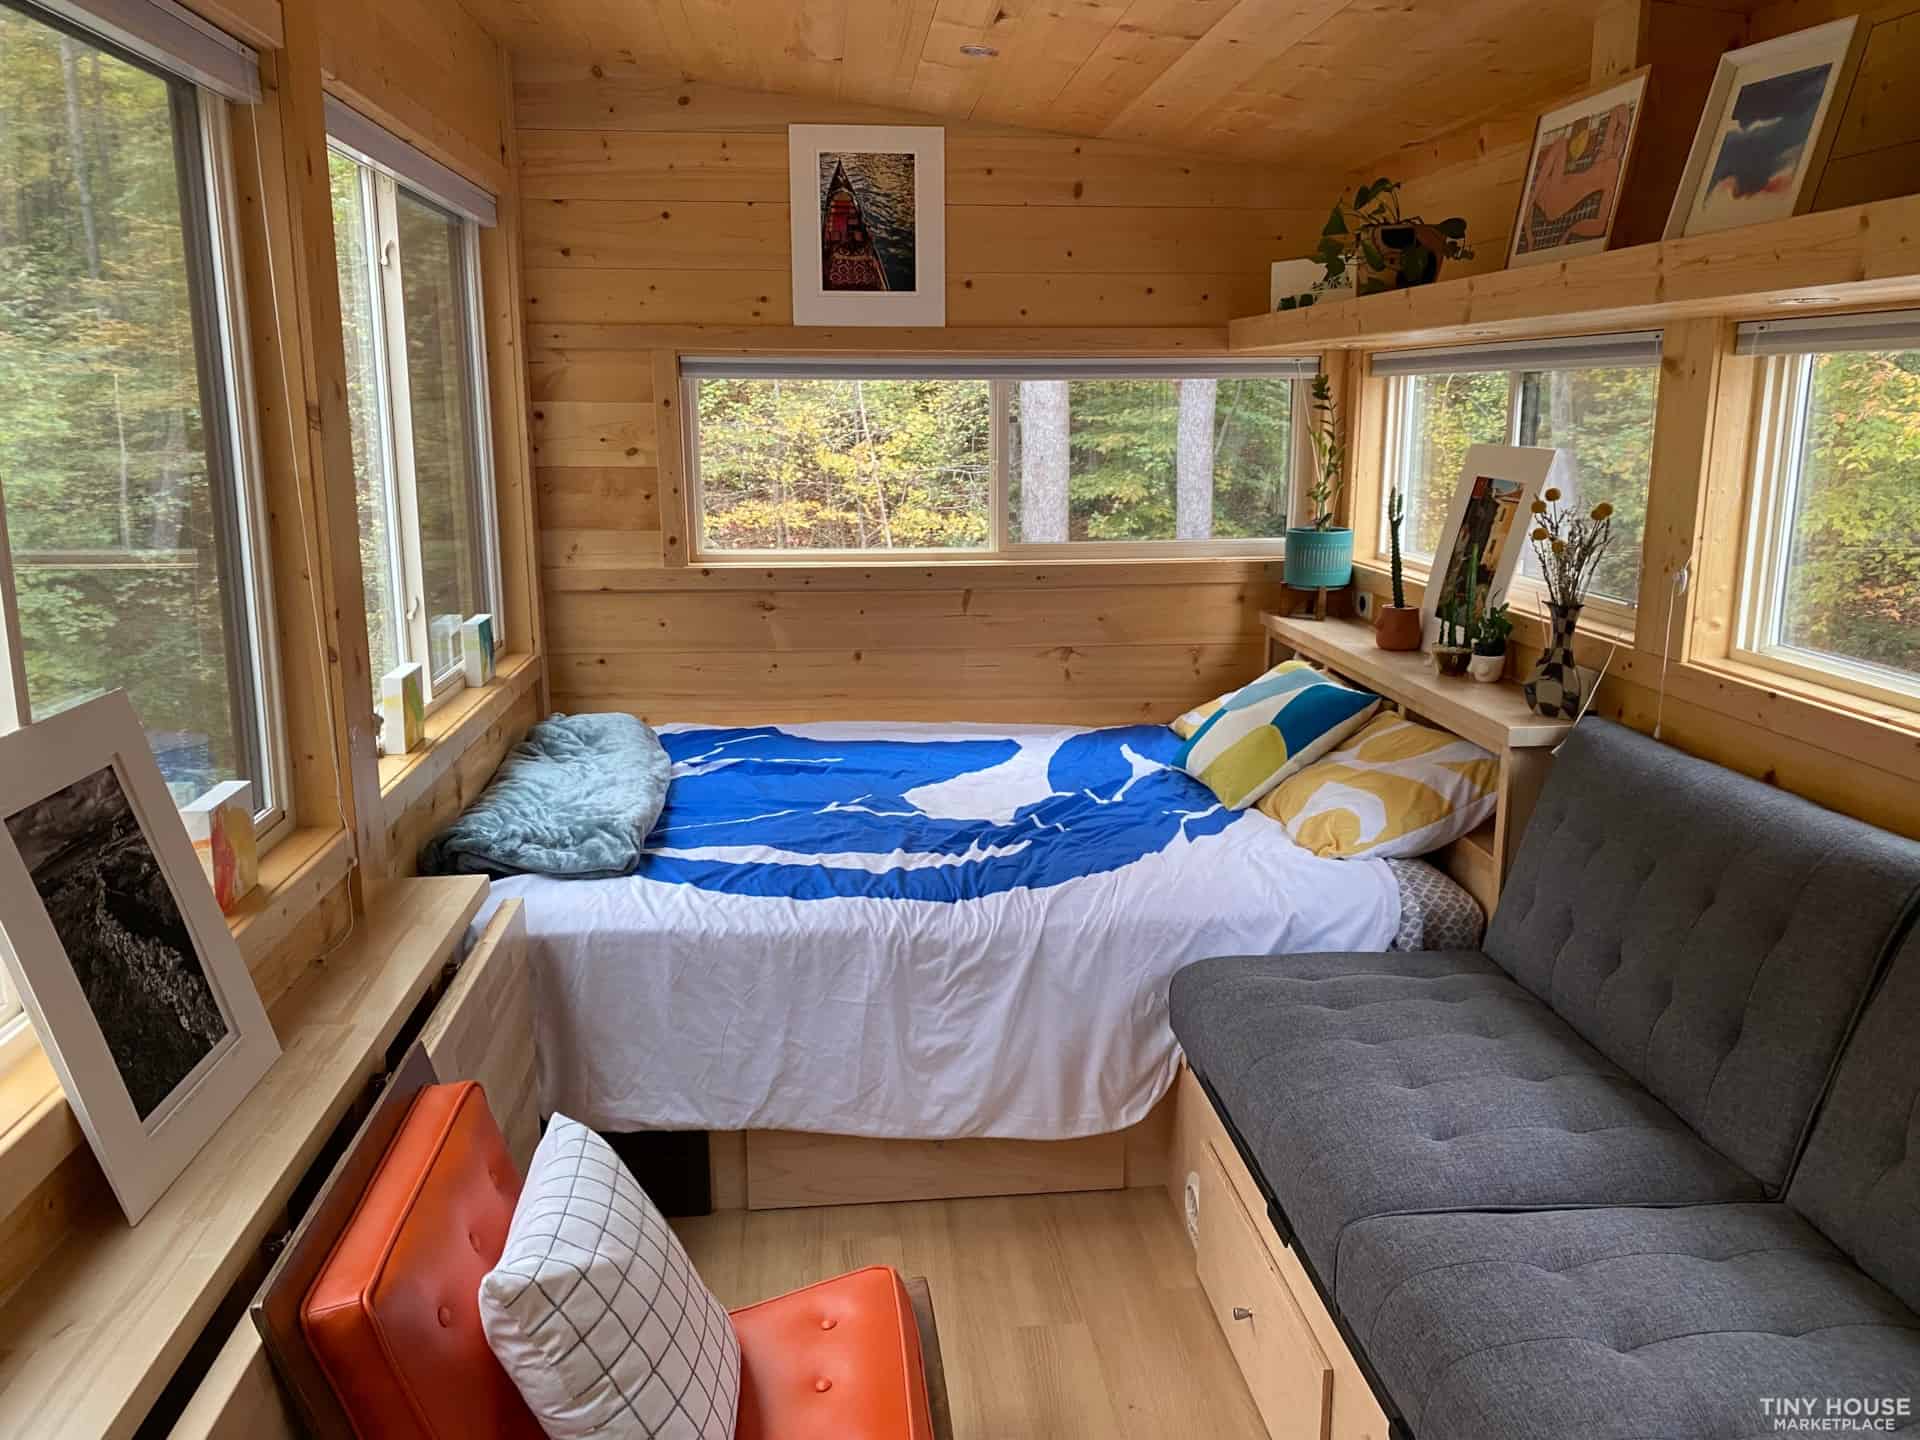
Image via Tiny Home Builders marketplace
Here’s the same room the way the owner actually lived in it, with her art on the walls and her cat on the bed. The long, low windows are the reason this layout works. They run at eye level when you’re sitting or lying down, so you see trees instead of walls.
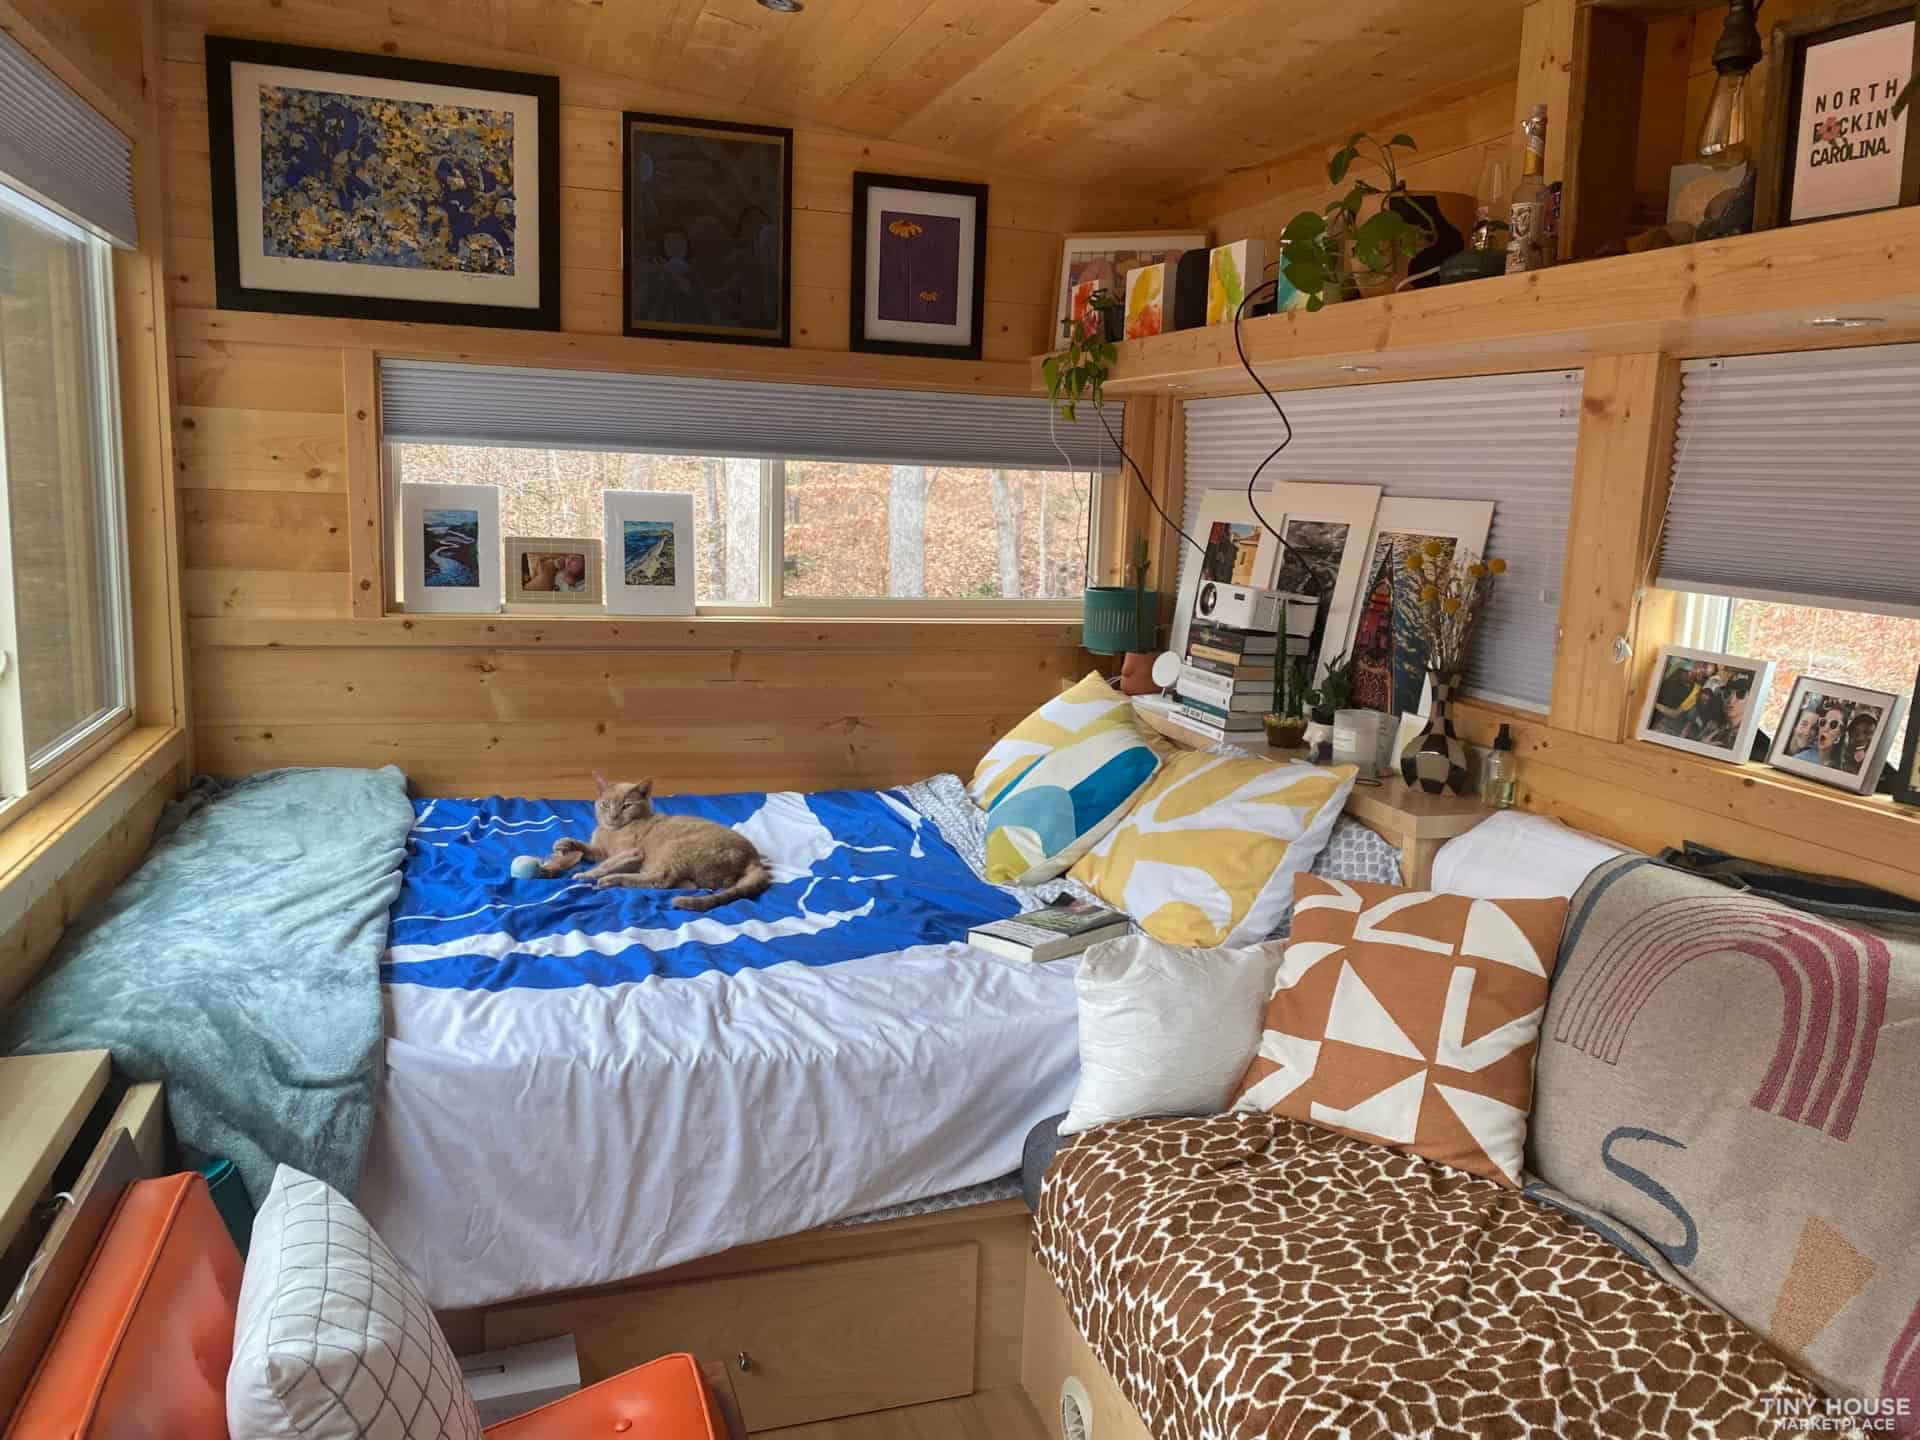
Image via Tiny Home Builders marketplace
A ductless mini-split sits high on the end wall for heating and cooling. It was replaced in 2025.
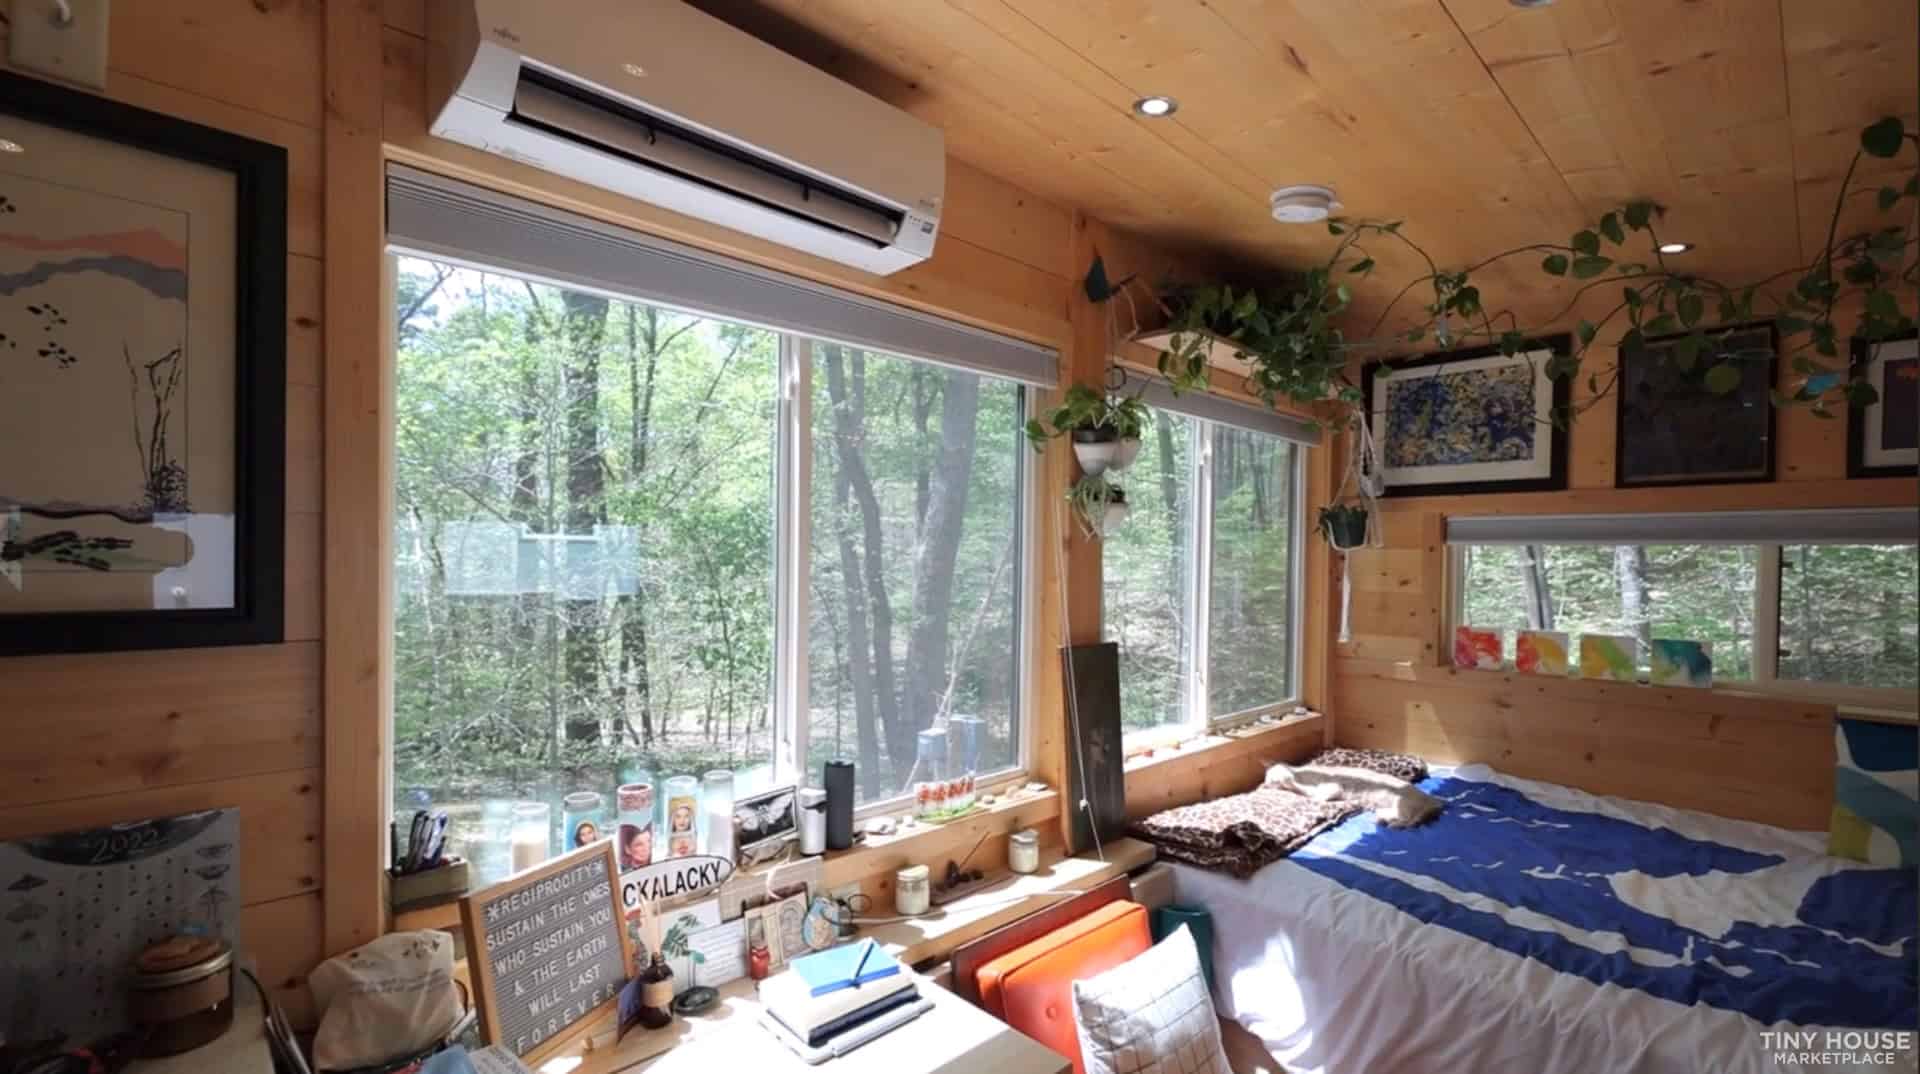
Image via Tiny Home Builders marketplace
The Kitchen
The kitchen runs along one wall with upgraded white stone counters, a deep stainless sink, an induction cooktop with a vented hood and a tall refrigerator. Open shelves up high hold dishes and mugs. Escape also includes two butcher-block tables that fold down from the wall.
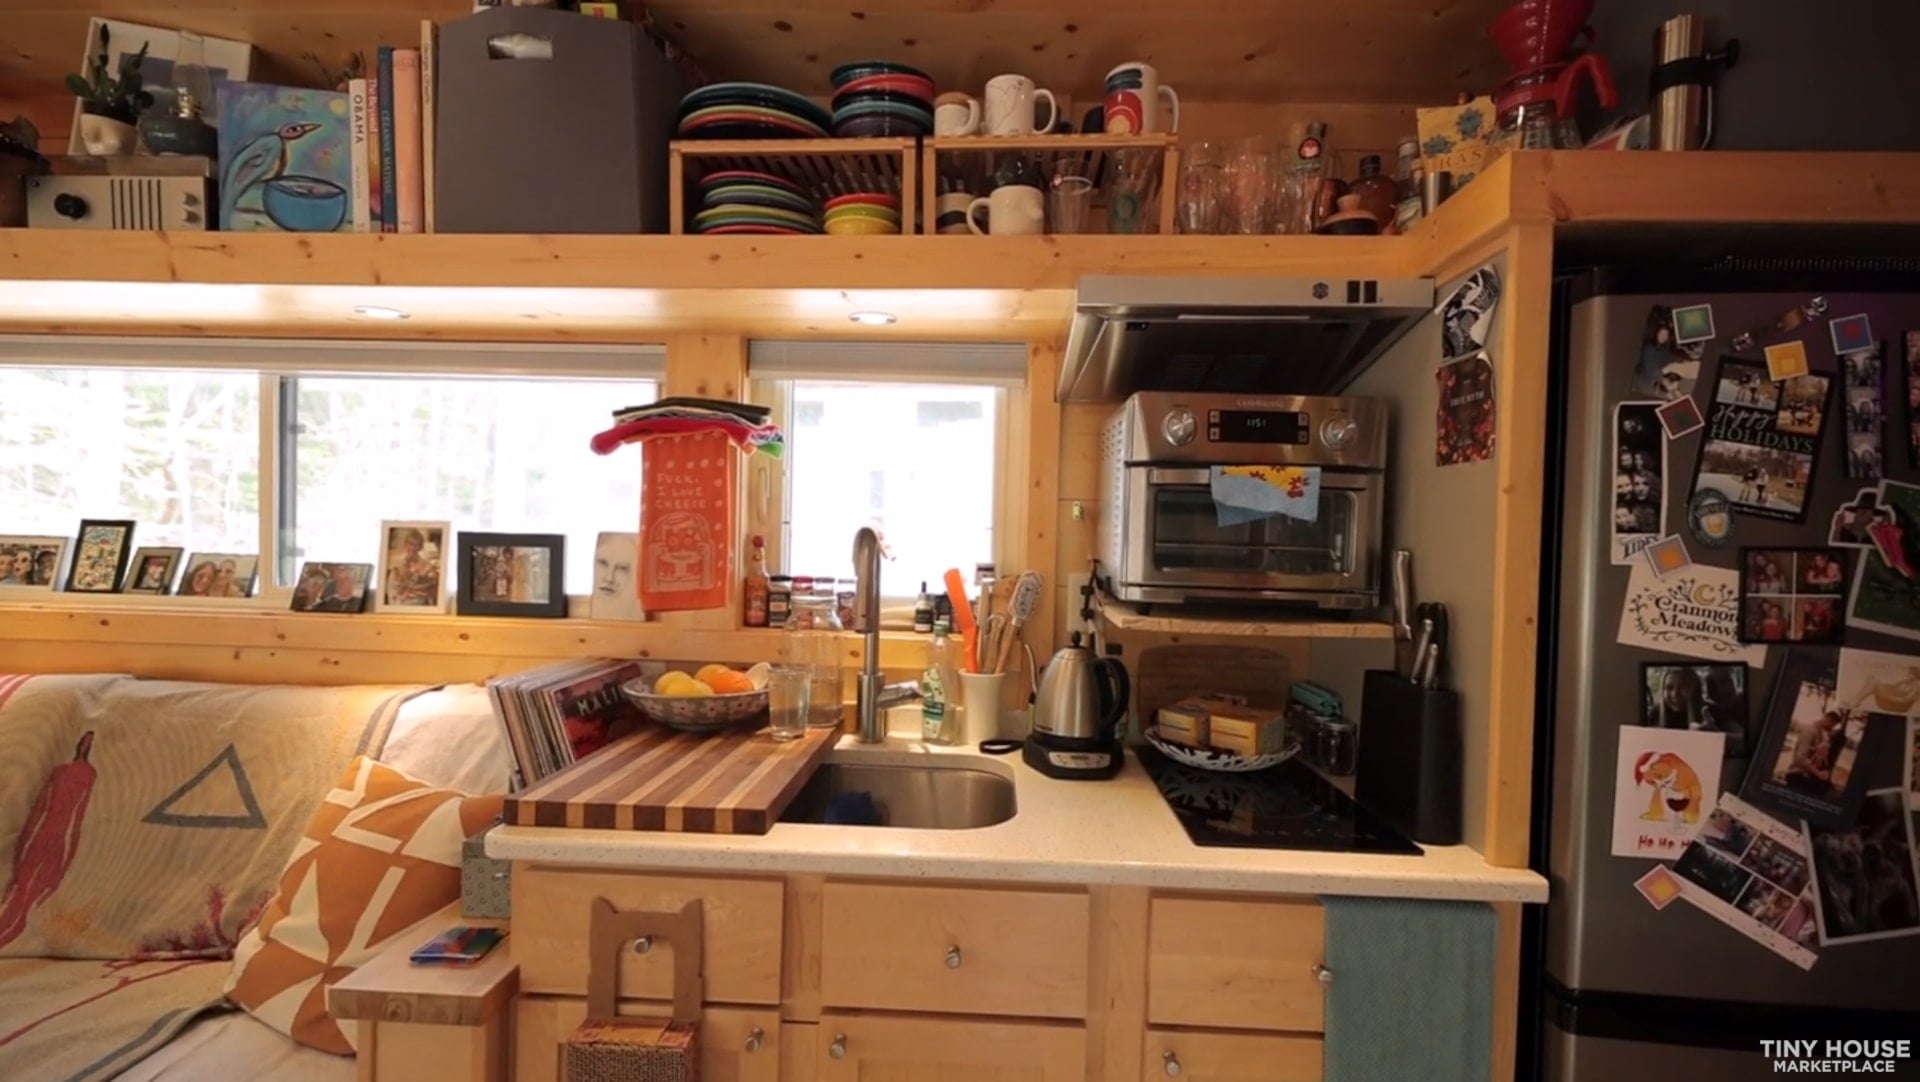
Image via Tiny Home Builders marketplace
From the living area you look down the galley to the bathroom door at the other end. Hooks by the entry hold coats and bags.
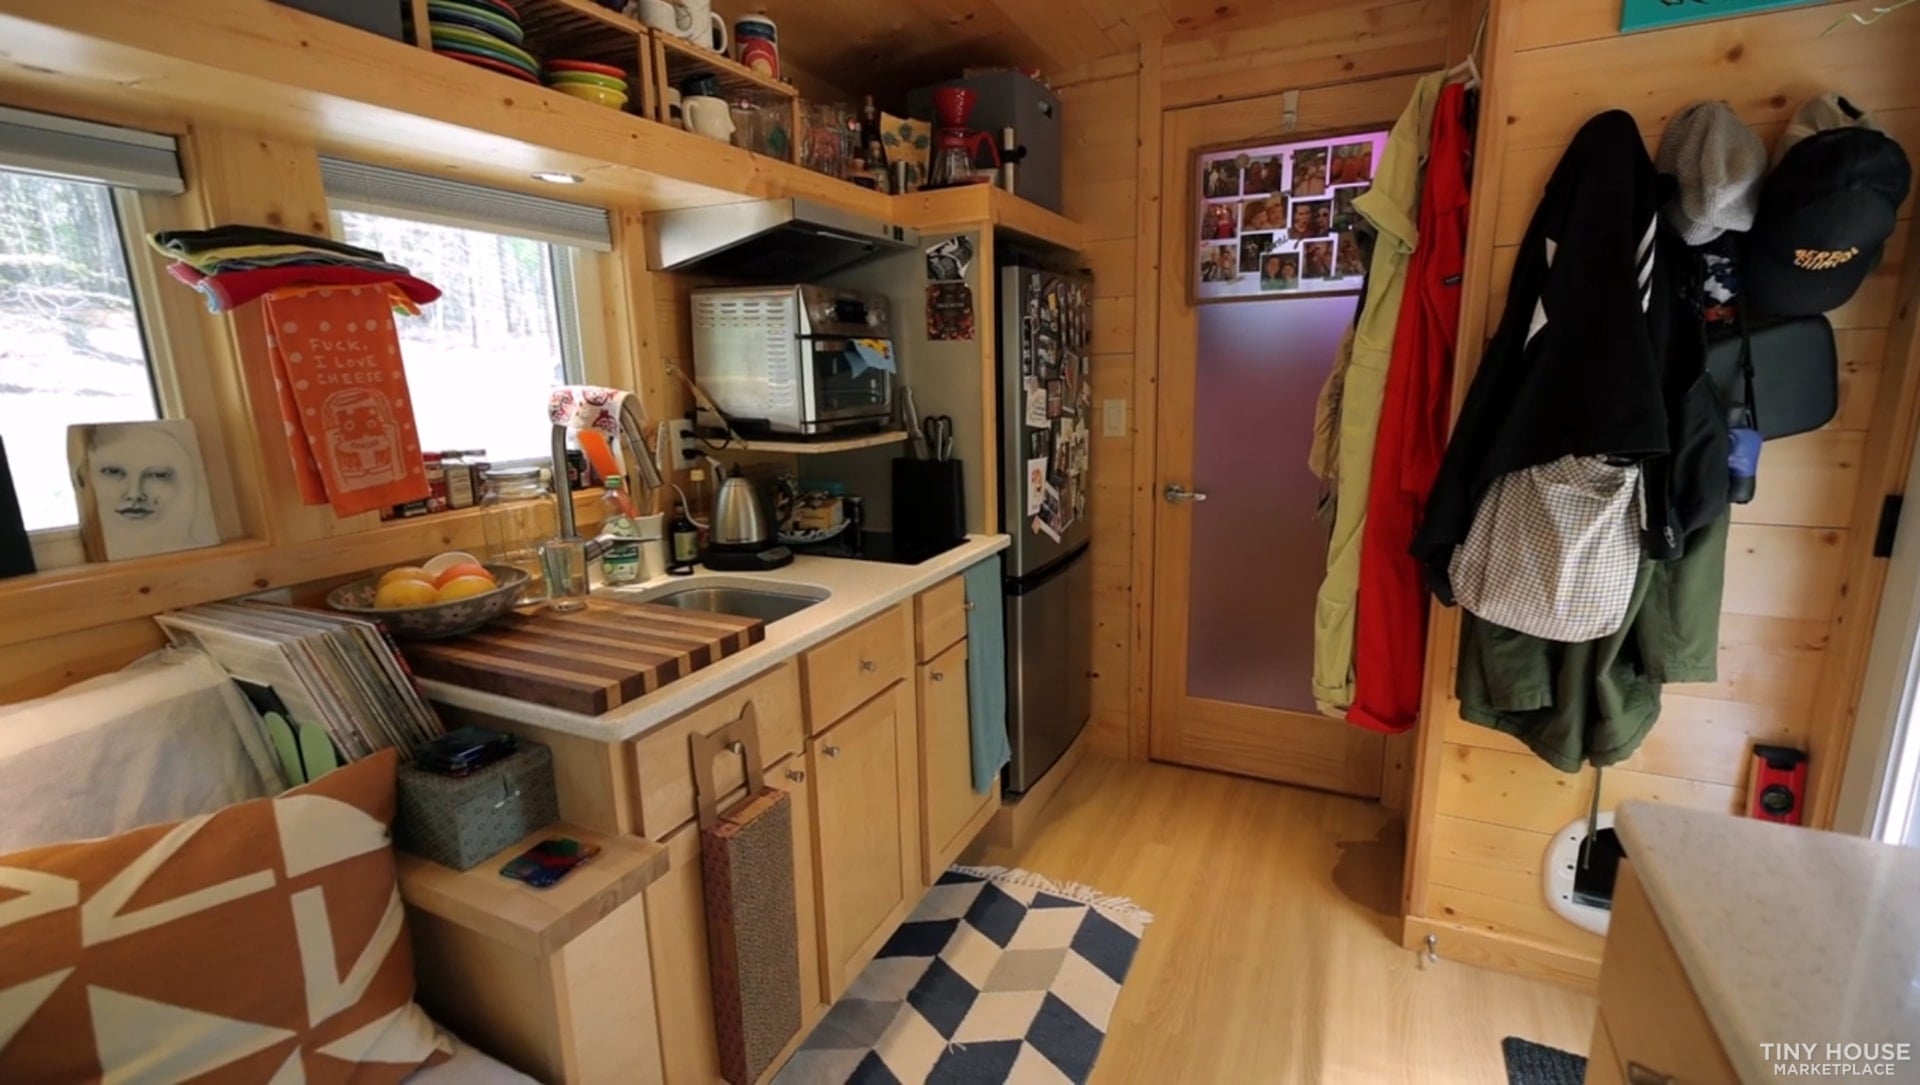
Image via Tiny Home Builders marketplace
A Fold-Down Shelf for the Oven
This is the kind of fix you only think of after living in a tiny house for a while. Under the range hood, a hinged wooden panel folds down into a shelf.
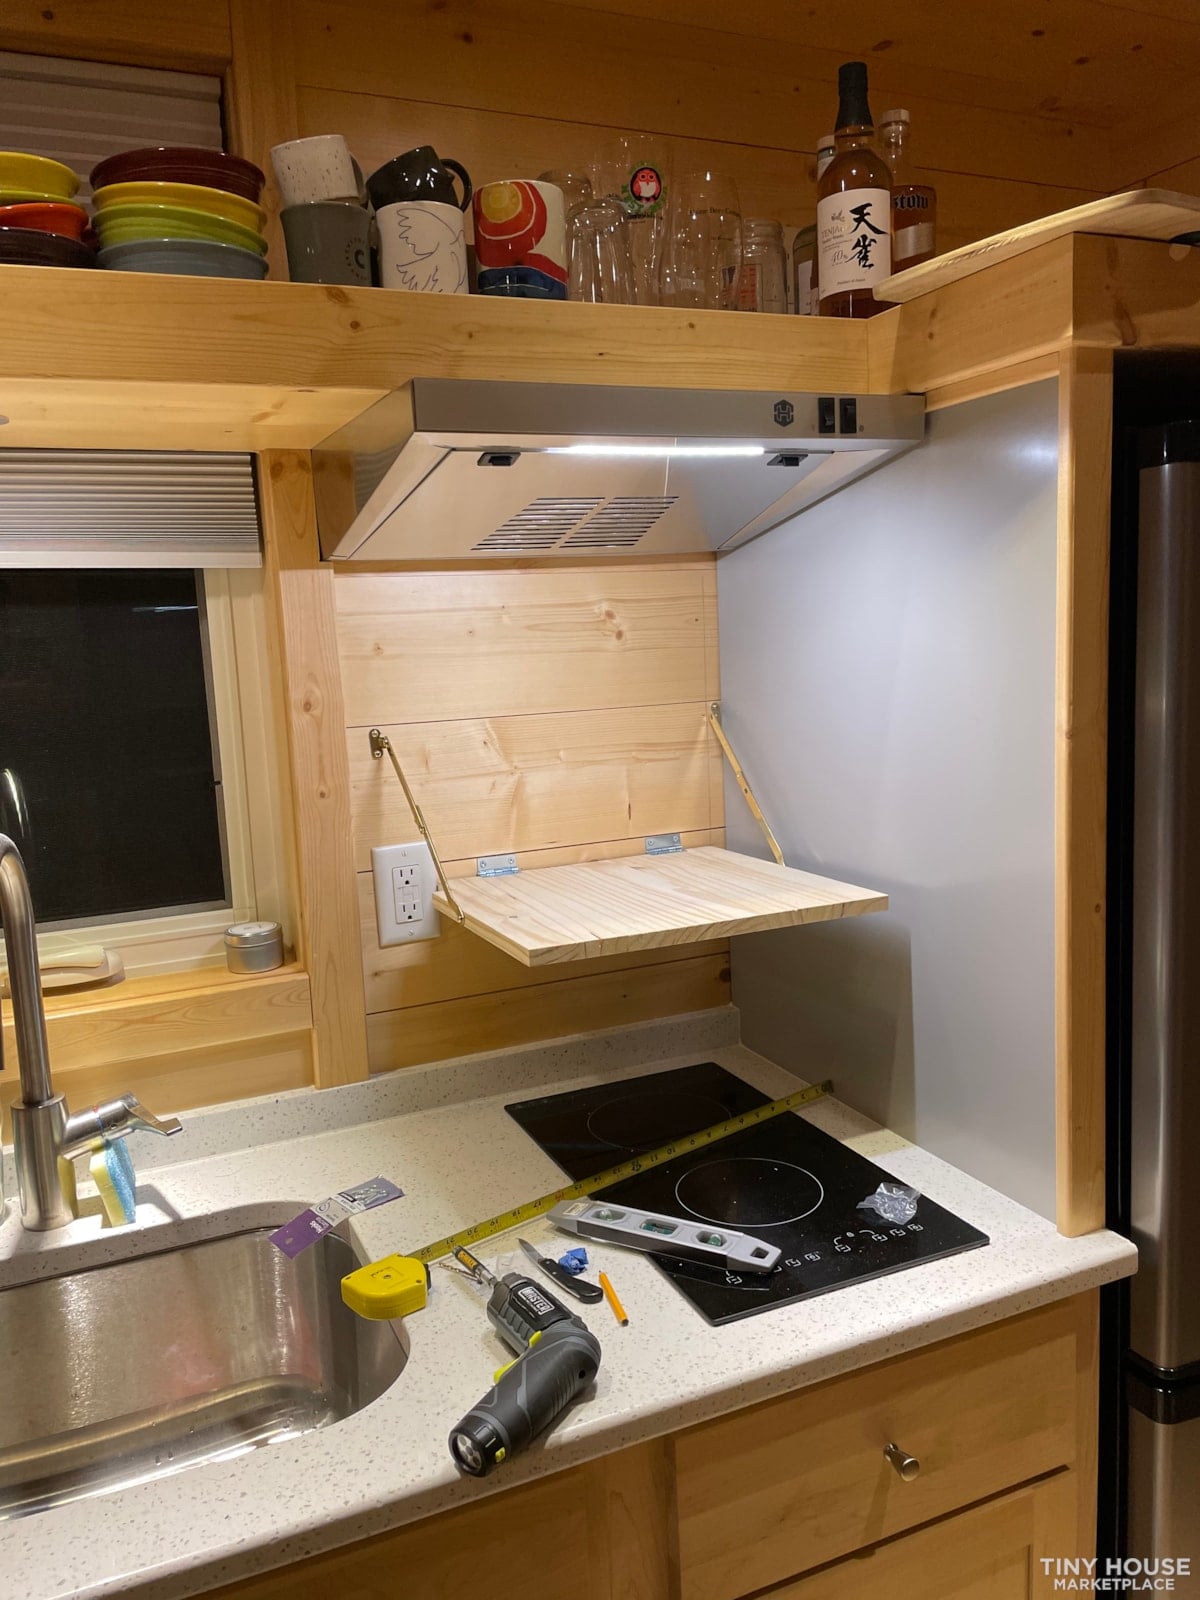
Image via Tiny Home Builders marketplace
Folded down, the shelf holds a countertop air-fryer oven, right under the hood where the heat and smoke can vent. That keeps the counter free for prep work. When you don’t need it, the shelf folds back up against the wall.
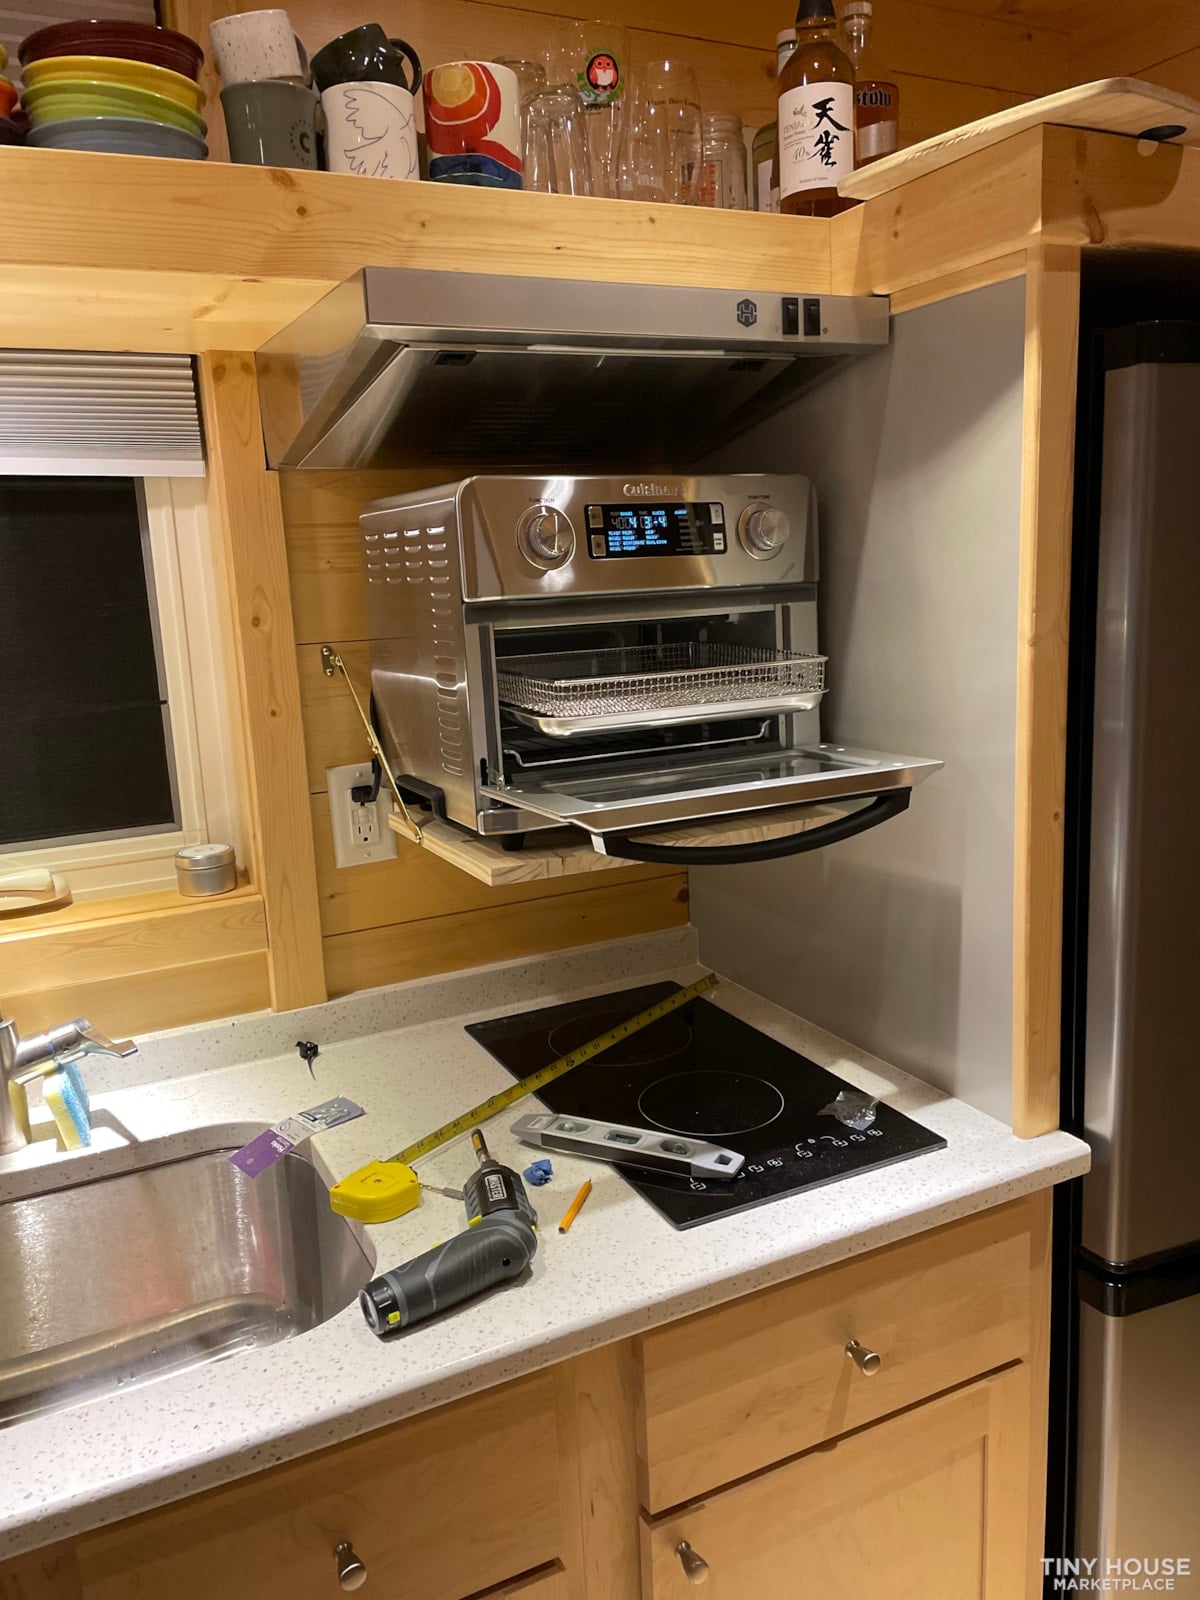
Image via Tiny Home Builders marketplace
The Bathroom
The bathroom has a frosted door, a 36-inch shower, a wall-mounted sink, a Nature’s Head composting toilet, an exhaust fan and a storage cabinet. In the 2022 tour, Tyler was using the bathroom as a little indoor greenhouse, and the grow light is still there in the listing photos.
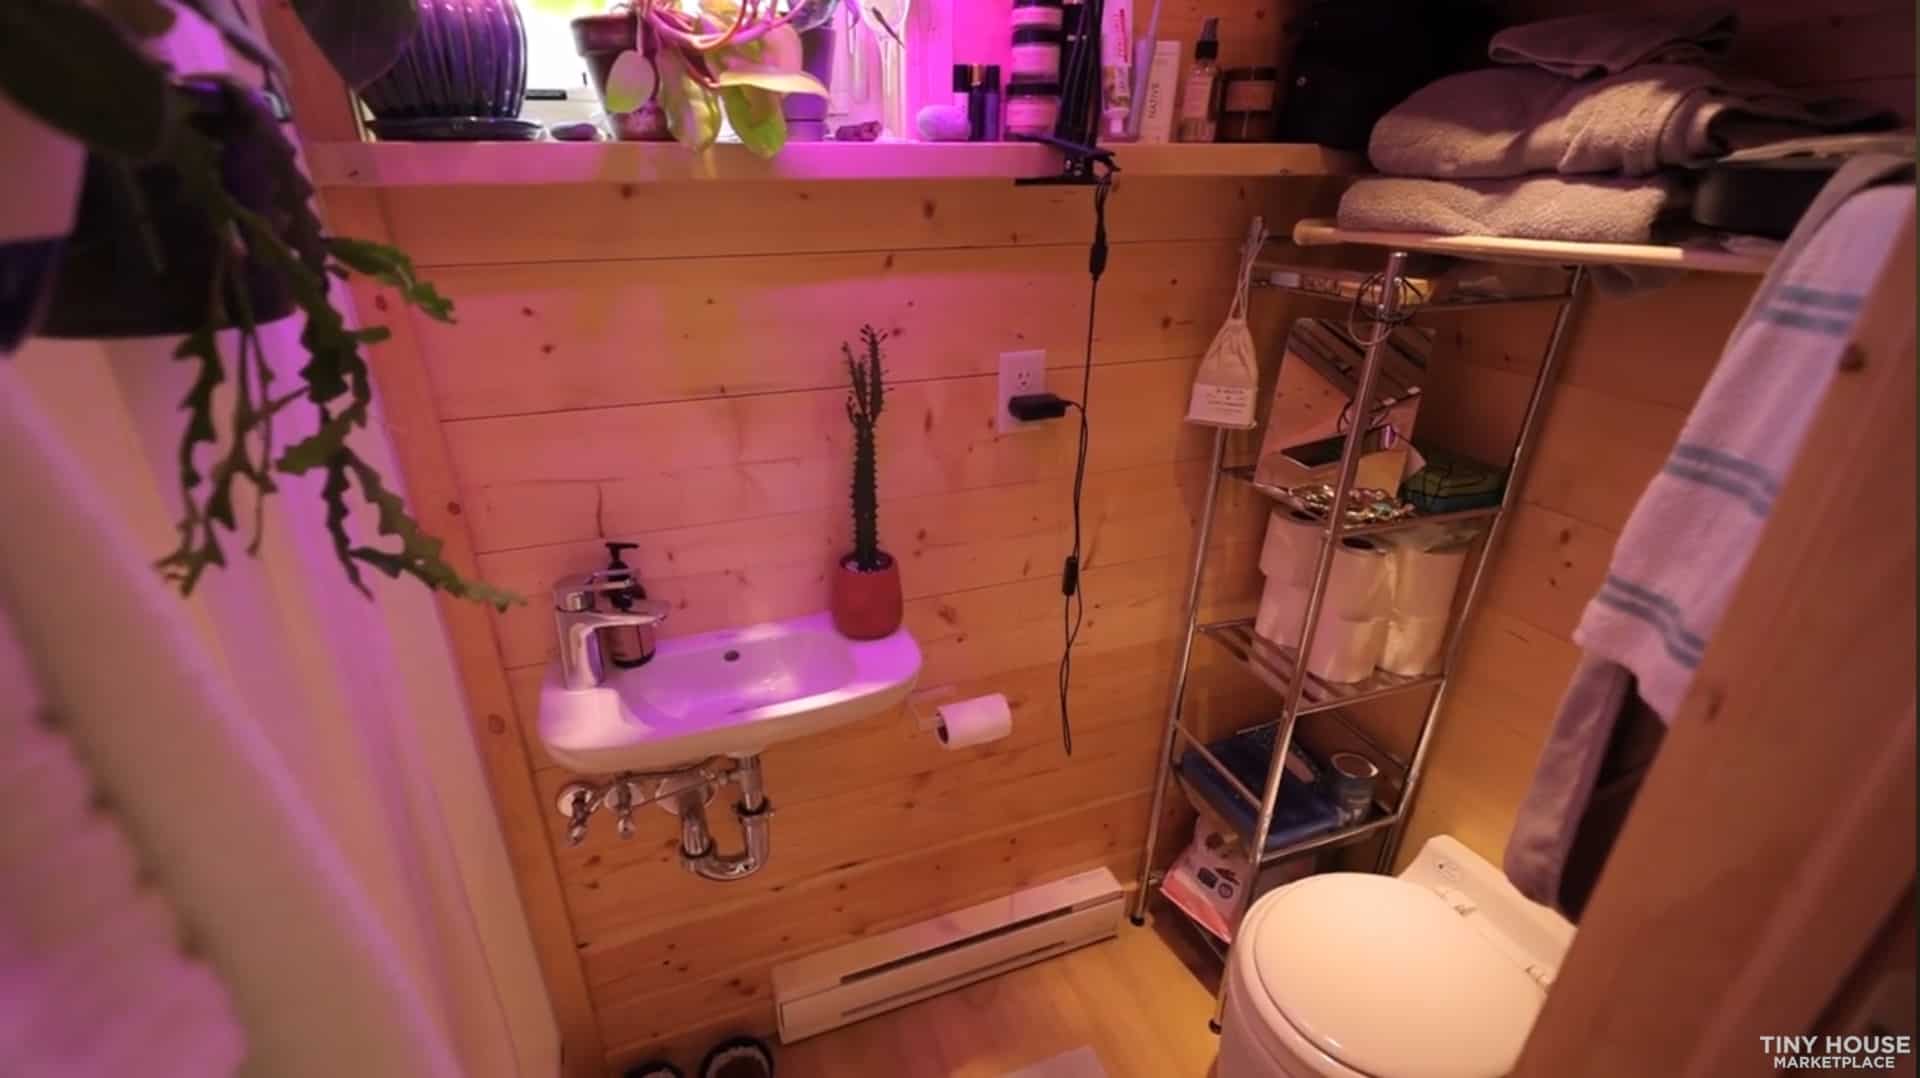
Image via Tiny Home Builders marketplace
A Full-Light Front Door
The front door is a full glass panel, so it adds light too. The owner added an awning over it to keep rain off.
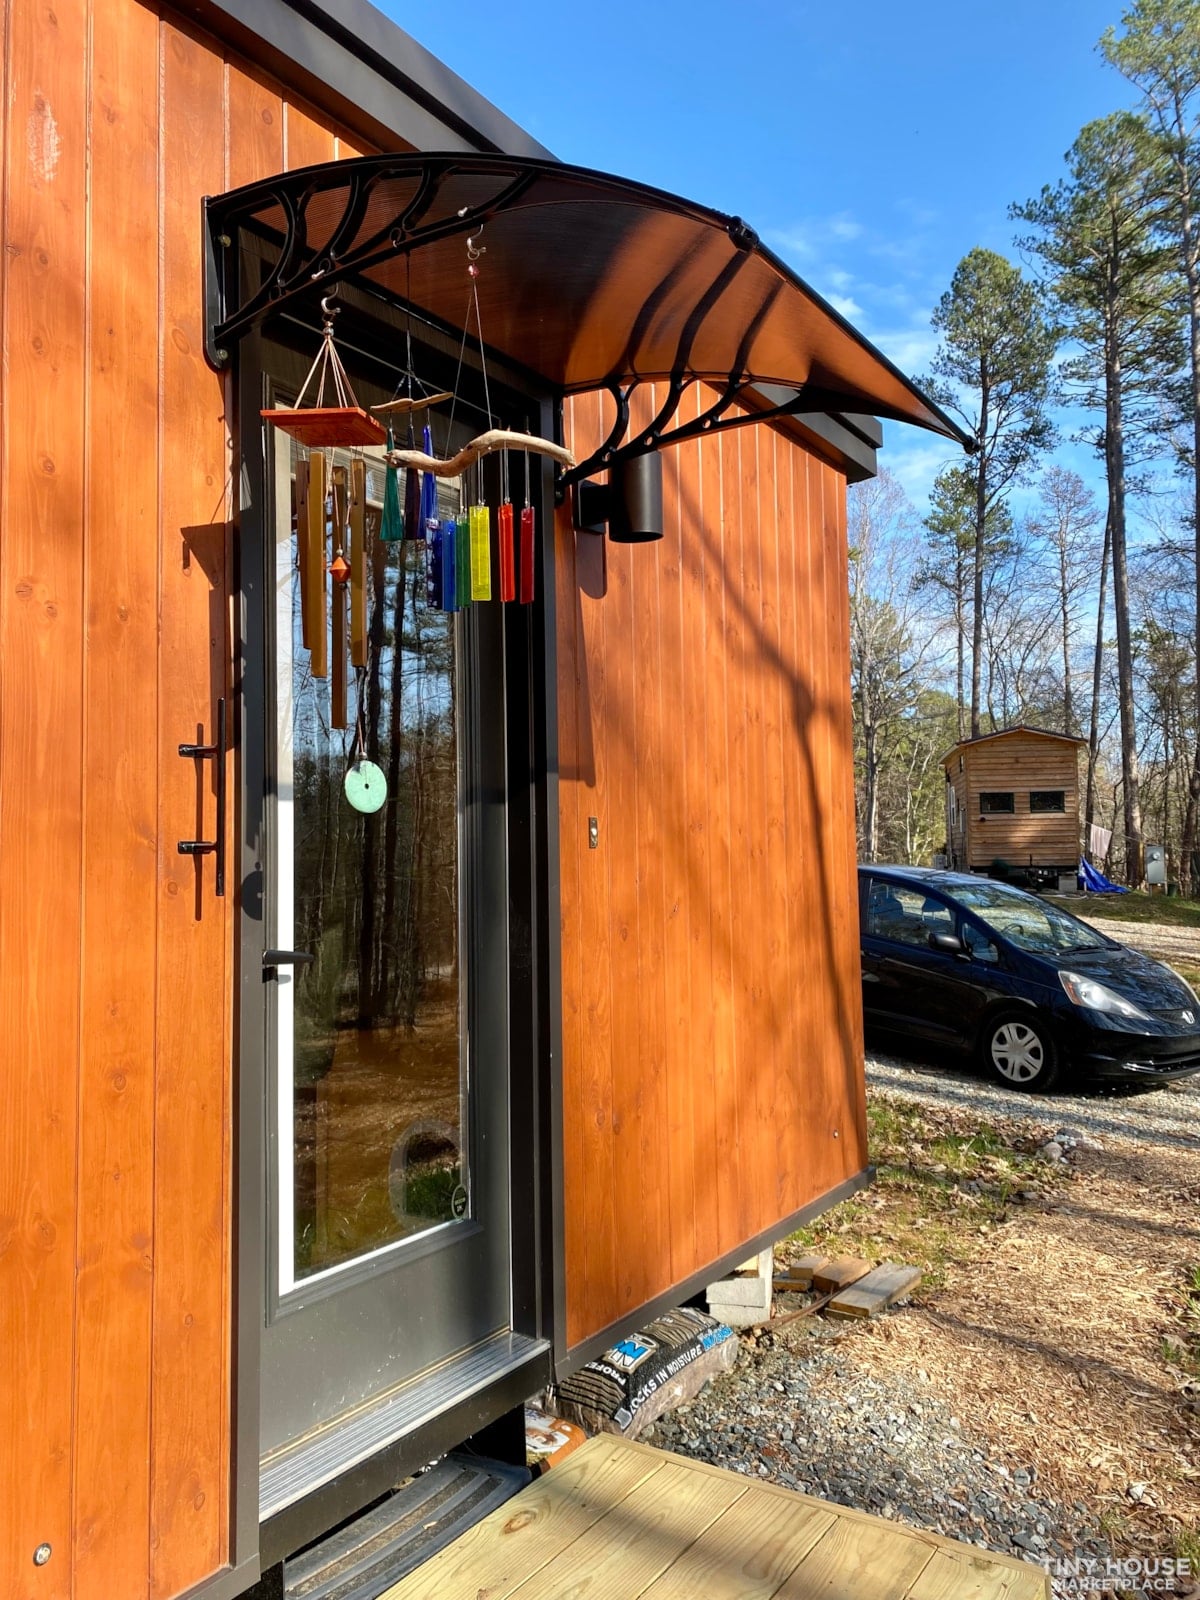
Image via Tiny Home Builders marketplace
Design Details
- Model: Escape Vista Boho, built December 2020 (listed as 2021)
- Size: 187 sq ft; 21′ L (27′ with hitch) x 8’6″ W x 10′ H; about 8,500 lbs
- Layout: Single level, no loft. Built-in bed, fold-flat couch, two fold-down butcher-block tables
- Kitchen: White stone counters, deep stainless sink, induction cooktop and hood, tall refrigerator
- Bathroom: 36″ shower, sink, Nature’s Head composting toilet, exhaust fan
- Systems: Mini-split heat pump (new October 2025), on-demand propane water heater (new July 2026), 30A/120V power center, two 20-gallon propane tanks
- Shell: 2×4 walls, EcoRoll insulation, Low-E windows that all open, pine tongue-and-groove interior, Marmoleum floors, metal roof with 40-year warranty
- Included extras (per the seller): Gutters, rainwater catchment with first-flush diverter and rain barrel, heated water hose, 30A-to-50A adapter, generator
- Certification: Listed as RV certified
- Location: Saxapahaw, North Carolina. Home only, no land
- Price: $44,000 OBO (about $235 per sq ft); seller estimates about $75,000 new
What Makes This One Worth a Look
- No stairs or ladders. Everything is on one level, which matters if you’re thinking about aging in place or bad knees.
- Legal road width. At 8’6″ wide and about 8,500 lbs, it’s far easier to move than wide park models.
- Recently replaced systems. The mini-split and water heater are the two things most likely to need replacing in a five-year-old tiny house, and both are new.
- A known history. You can watch the 2022 video tour and see how it was lived in. The seller links that video in her own listing.
- Room to negotiate. It’s listed OBO and has been on the marketplace for more than a year and a half.
Questions to Ask the Seller
- Ask for the RV certification label or certificate. It affects financing, insurance and which parks will accept the house.
- Ask which listed options (like the battery backup on Escape’s spec sheet) are actually installed, and confirm exactly what’s included.
- Where will it go? No land comes with it, so line up a place to park it and a hauler before you buy.
Video Tour
Here’s the 2022 Tiny House Expedition tour, filmed while Tyler was living in it:
See the Listing
The full listing is on Tiny Home Builders, with more photos and a way to contact the seller. Always confirm price and availability directly with the seller. We don’t control the listing, and marketplace listings change without notice. Buying from a private seller? Read how to spot a fake tiny house listing first.
If you’d rather buy new, Escape still builds the Vista Boho. For a place to park, browse our tiny house communities directory, or see the Tiny House Expedition channel for more lived-in tours.
Related Stories
- Life in Her Escape Boho Tiny House (the 2022 tour of this house)
- A Refurbished Escape Vista Boho with New Siding, Roof and Flooring
- 2023 Escape Boho XL Tiny House for Sale in Florida
- Escape eVista XL Limited: A Fully Upgraded Single-Level Tiny House
- Nearly New 380 Sq Ft Minimaliste for Sale in North Carolina
Highlights
- 2021 Escape Vista Boho, 187 sq ft, near Saxapahaw, North Carolina, $44,000 OBO
- The same house we featured in 2022 from Tiny House Expedition’s video tour
- Single level with a built-in bed, fold-flat couch and wraparound windows
- White stone kitchen with induction cooktop, tall fridge and a clever fold-down oven shelf
- Nature’s Head composting toilet and 36″ shower
- New mini-split (2025) and on-demand water heater (2026)
- Rainwater catchment, heated hose and generator included, per the seller
- 8’6″ wide, about 8,500 lbs, listed as RV certified
Explore more: Tiny Houses For Sale · Tiny Houses on Wheels · ESCAPE · No-Loft Tiny Houses
Would you trade a loft for a single-level layout like this one? Let us know in the comments, and see Tyler’s original 2022 story for how she ended up here.
Subscribe to our Newsletters:
Join the Tiny House Newsletter => https://tinyhousetalk.com/tinyhousenewsletter
Join The Small House Newsletter => https://tinyhousetalk.com/small-house-newsletter/
Join Our Tiny Houses For Sale Newsletter => http://tinyhousetalk.com/tiny-houses-for-sale-newsletter
Disclosure: This post may contain affiliate links. If you purchase through one of our links, we may earn a commission at no additional cost to you.


Alex
Latest posts by Alex (see all)
- Shipping Container Cabins on Fish Creek: A Tiny Hotel Near Saratoga, New York - October 21, 2026
- Belle Tout Keeper’s Loft: Sleep in the Tower of an 1832 Clifftop Lighthouse - October 21, 2026
- Attrap’Rêves: Stargazing from Bed in a Clear Bubble Near Marseille - October 21, 2026