
Disclosure: This post may contain affiliate links. If you purchase through one of our links, we may earn a commission at no additional cost to you.
Rodney and Marcel transformed a shed kit into a beautiful 24′ x 24′ cabin in Alaska, complete with a 10′ x 24′ covered front porch and two queen-sized bedrooms. Their project demonstrates how shed kits can serve as the foundation for a fully functional small home.
The bedrooms and full bathroom span the back of the home, while the front features an open great room combining living and kitchen spaces—a layout designed for both daily living and entertaining guests.
Don’t miss other interesting tiny homes like this one – join our FREE Tiny House Newsletter for more!
Two-Bedroom Shed-to-Cabin Conversion
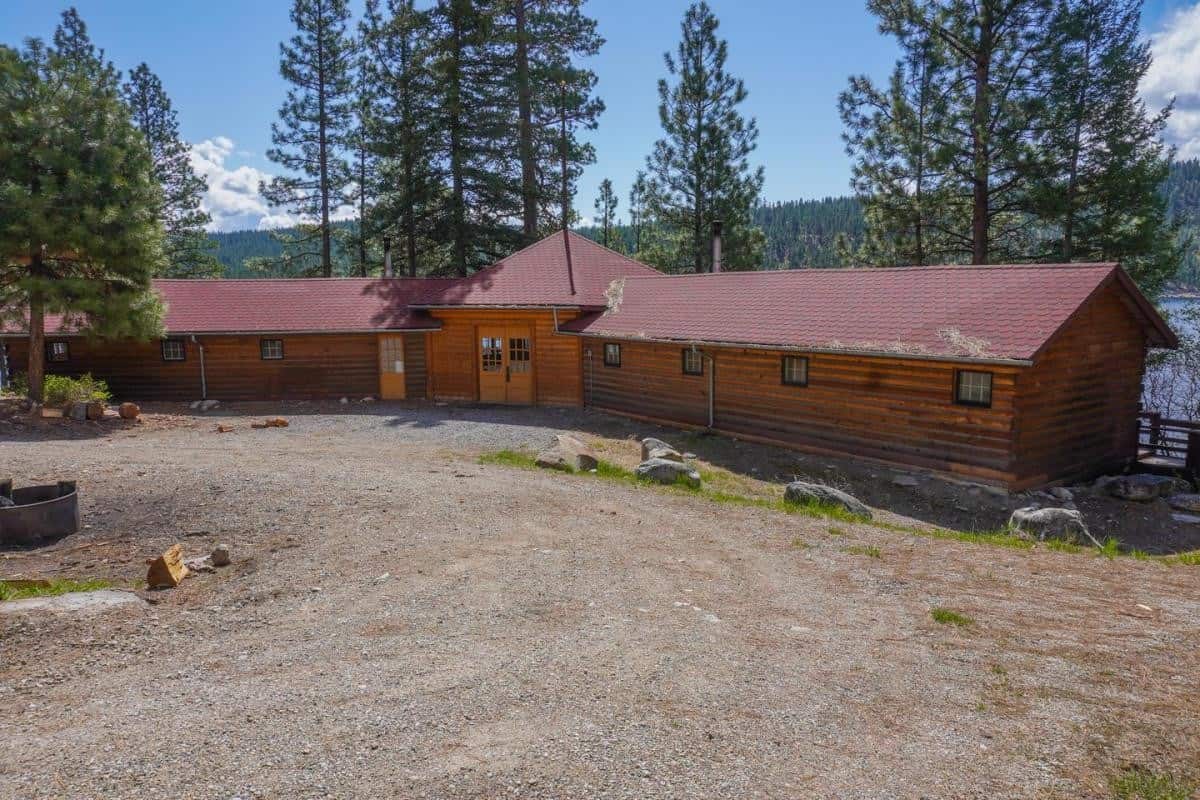
The exterior shows the classic shed-style roofline that gives these conversions their characteristic look. Starting with a kit provides the basic structure, but the finishing work transforms it into a true home.

Images via Tiny Home Tours
Cabin Named After Their Dog Bobby
The cottage is affectionately named after their dog, Bobby—a personal touch that reflects the couple’s connection to their home. The exterior combines rustic Alaska aesthetics with practical cold-weather considerations.

Images via Tiny Home Tours
Open Living Room for Entertaining
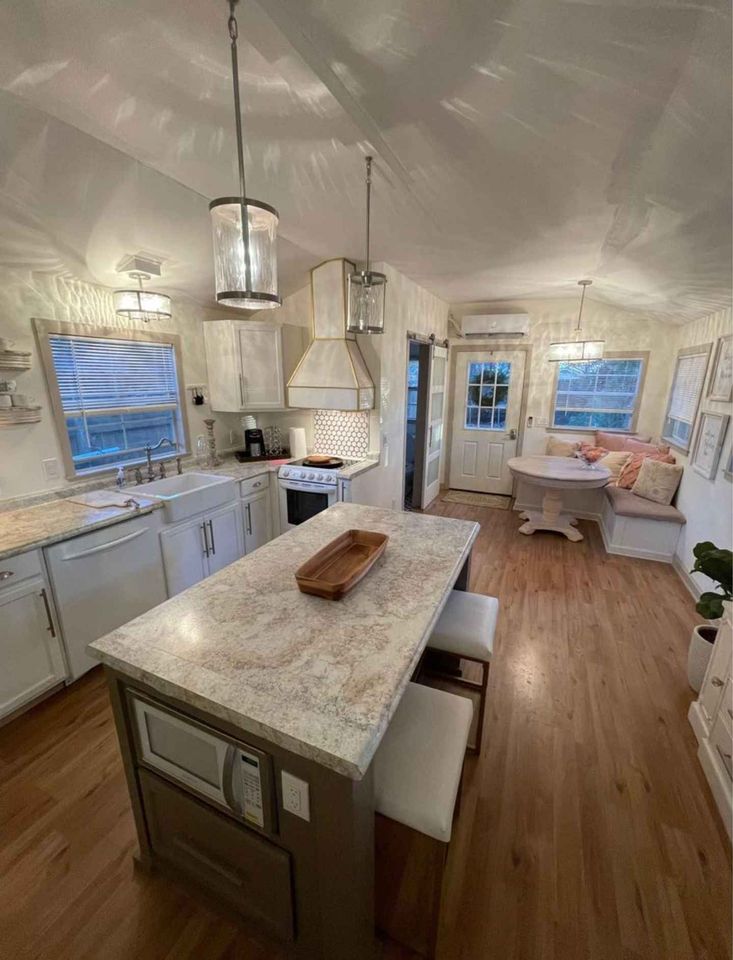
The living room demonstrates how 576 square feet can feel spacious when designed with an open floor plan. The great room concept combines living and kitchen areas, creating a social hub that works well for hosting guests.
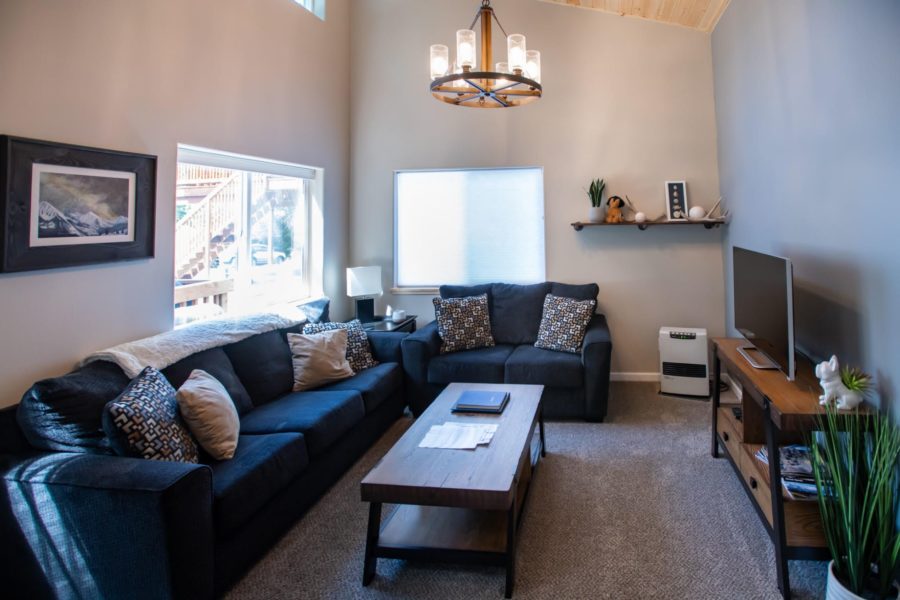
Images via Tiny Home Tours
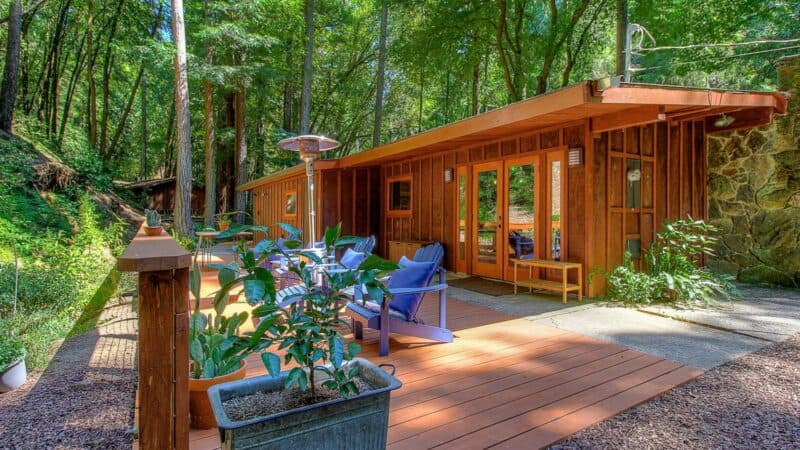
Covered Front Porch Extends Living Space
The 10′ x 24′ covered front porch adds 240 square feet of protected outdoor living space—a valuable feature in Alaska where weather can be unpredictable. This addition effectively extends the usable living area without adding to the heated footprint.

Images via Tiny Home Tours
Video Tour
Watch the full tour from Tiny Home Tours to see all the details of this DIY shed-to-cabin conversion:
Design Details
- Name: Bobby (named after their dog)
- Location: Alaska
- Main Footprint: 24′ x 24′ (576 sq ft)
- Covered Porch: 10′ x 24′ (240 sq ft)
- Bedrooms: Two queen-sized bedrooms
- Bathroom: Full bathroom
- Layout: Bedrooms and bathroom in back; open great room (living/kitchen) in front
- Base Structure: Shed kit conversion
- Climate: All-season Alaska construction
- Builders: Rodney and Marcel (DIY)
Lessons from This Shed-to-Cabin Conversion
This Alaska cabin offers valuable insights for anyone considering a shed kit conversion:
- Shed kits provide an affordable starting point — Using a kit for the basic structure reduces complexity while still allowing full customization of the interior
- 24′ x 24′ fits two bedrooms comfortably — This footprint provides enough space for two queen bedrooms, a full bath, and an open living area
- Covered porches extend living space efficiently — The 10′ x 24′ porch adds significant usable area without increasing the heated footprint or complexity
- Open floor plans make small spaces feel larger — Combining living and kitchen into one great room maximizes the sense of space
- Zoning private spaces to the back works well — Placing bedrooms and bathroom in the rear keeps the front social and welcoming
- All-season construction requires planning — Building in Alaska demands attention to insulation, heating, and weather protection
- DIY is achievable with partnership — Rodney and Marcel completed this project together, showing how two people can tackle a significant build
Learn More
- Follow Rodney and Marcel on Instagram
- Visit Their Art Website
- Watch the Full Tour on Tiny Home Tours
Related Stories
- $15k Barn Shed Tiny House
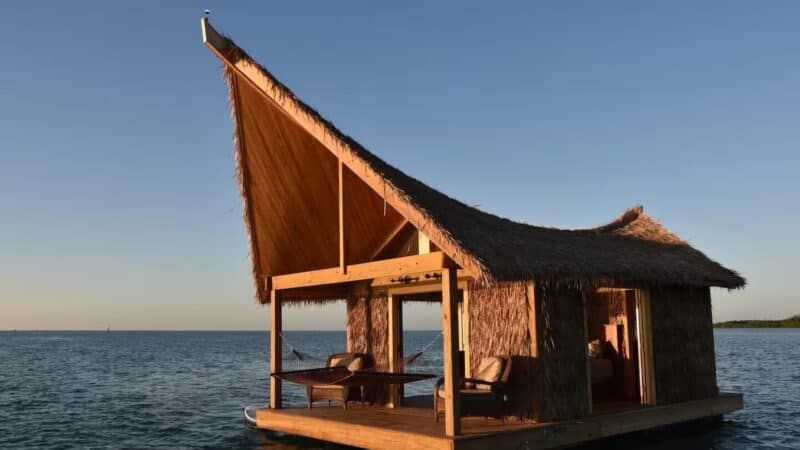
- Couple Turns Shed into a Floating Cottage
- Debt-free With A Shed Turned Tiny House
You can share this using the e-mail and social media re-share buttons below. Thanks!
If you enjoyed this you’ll LOVE our Free Daily Tiny House Newsletter with even more!
You can also join our Small House Newsletter!
Also, try our Tiny Houses For Sale Newsletter! Thank you!
More Like This: Tiny Houses | Shed Tiny Houses | Cabins | DIY
See The Latest: Go Back Home to See Our Latest Tiny Houses
Disclosure: This post may contain affiliate links. If you purchase through one of our links, we may earn a commission at no additional cost to you.


Alex
Latest posts by Alex (see all)
- An Alaska Builder’s 8×12 Tiny Cabin on 35 Acres in Colorado - November 12, 2026
- A Black A-Frame Under the Live Oaks in Ocala, Florida, With Two Downstairs Bedrooms - November 12, 2026
- Designing for You Now and You in 15 Years - November 12, 2026







Join the Conversation
7 comments