Disclosure: This post may contain affiliate links. If you purchase through one of our links, we may earn a commission at no additional cost to you.

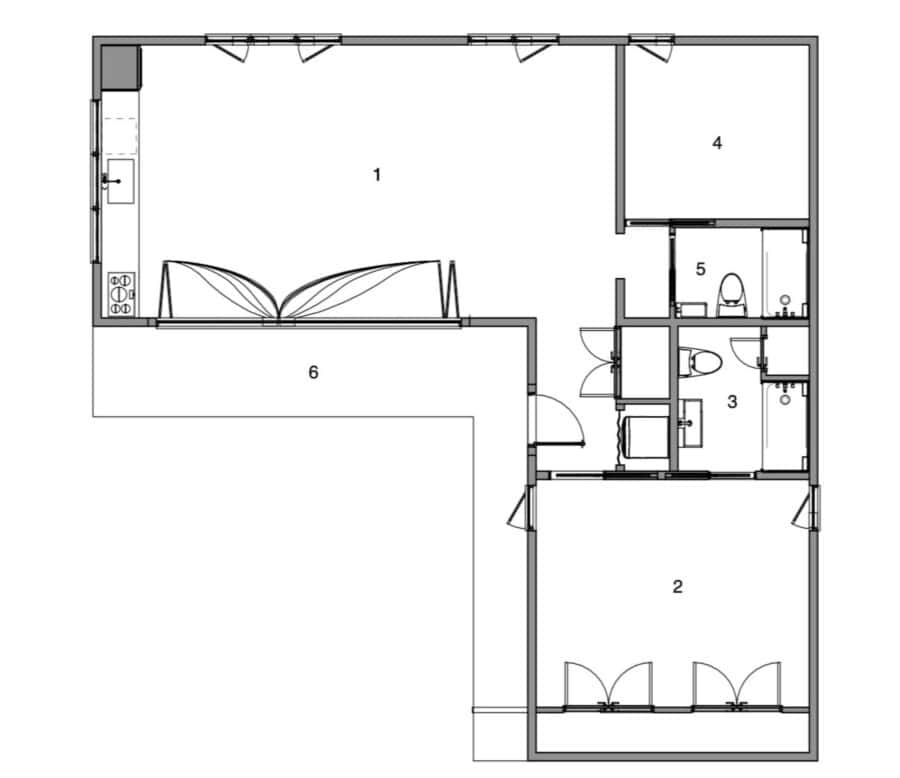
Cedrus is a lovely 945-square-foot small house design that gets everything you need on one level. The house not only has two bedrooms, but also two bathrooms and a large open-concept living/dining/kitchen area.
While this is too big to be tiny, it’s a great smaller option for a family, or for a couple who regularly entertains. The large living area would make it easy to host gatherings without feeling cramped. You can purchase the home for $199 from Small House Catalog.
Don’t miss other interesting tiny homes like this one – join our FREE Tiny House Newsletter for more!
Two Bedroom, Two Bath Small Home: One Floor!

The main section of the home is an open-concept living/dining/kitchen space.

The main bedroom with an ensuite bathroom is spacious!


What a cool platform for the second bedroom.
This home cleverly uses pocket doors!
Details:
- $249.99
- Width: 40’-0” (irregular)
- Length: 40’-0” (irregular)
- Height: 14’-0” +/-
- Wall height: Sloped to 11’-0”
- 2×6 R-21 + walls
- Trussed R-49 + roof
- Insulated slab foundation
- Mini-split heating & cooling
- Tankless water heating
- Wood or gas fireplace optional
- International Residential Code compliant
Learn more:
Related stories:
- Winter Park: 660 Square Foot House Plans
- 920-sq.-ft. Small Modern House
- Salmon Hill Loft: 900 Sq. Ft. Barn Cabin
You can share this using the e-mail and social media re-share buttons below. Thanks!
If you enjoyed this you’ll LOVE our Free Daily Tiny House Newsletter with even more!
You can also join our Small House Newsletter!
Also, try our Tiny Houses For Sale Newsletter! Thank you!
More Like This: Tiny Houses | Small Houses | Small House Plans | Cabins
See The Latest: Go Back Home to See Our Latest Tiny Houses
Disclosure: This post may contain affiliate links. If you purchase through one of our links, we may earn a commission at no additional cost to you.


Natalie C. McKee
Latest posts by Natalie C. McKee (see all)
- Two Bed Two Bath 10×40 Tiny House - June 16, 2024
- Southern Heights Small House Village - June 16, 2024
- Little Italy Tiny House Community: Corcoran, CA - June 16, 2024