Disclosure: This post may contain affiliate links. If you purchase through one of our links, we may earn a commission at no additional cost to you.
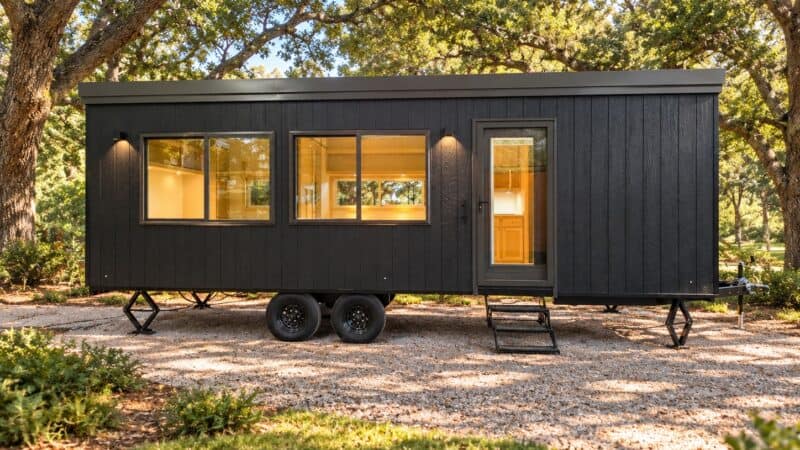
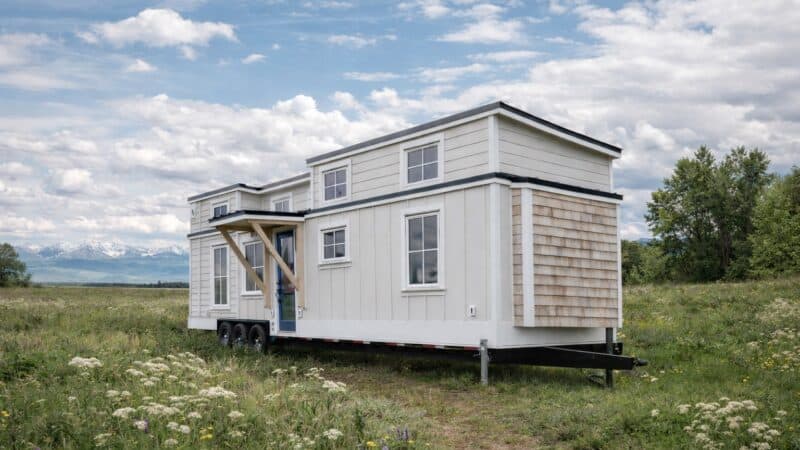
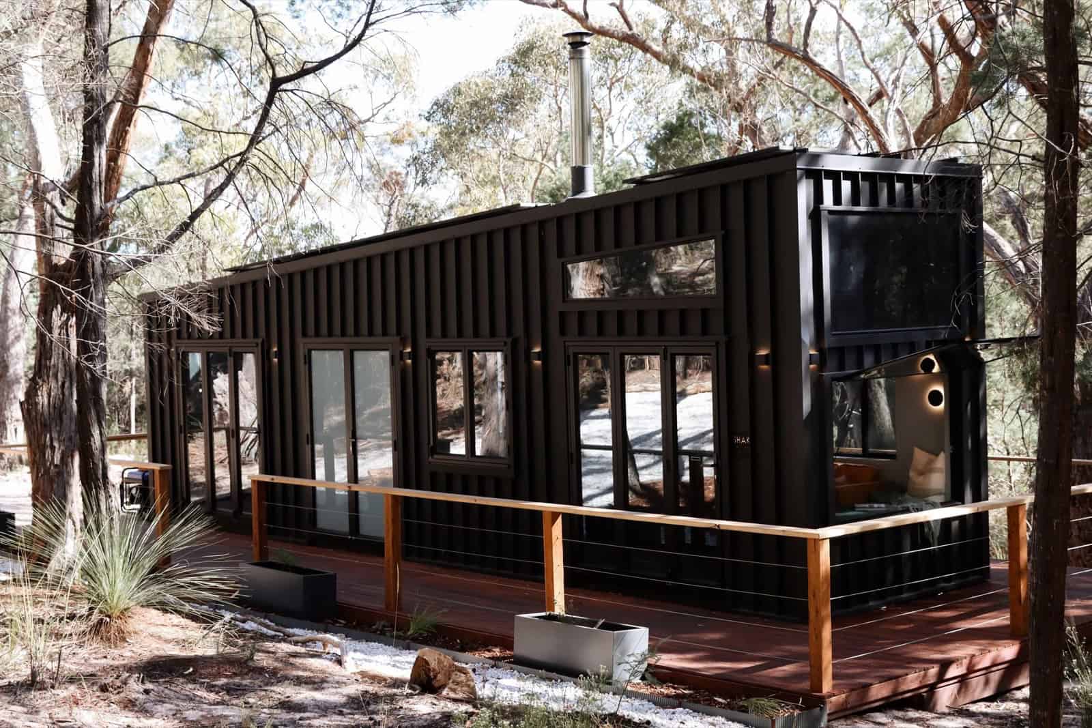
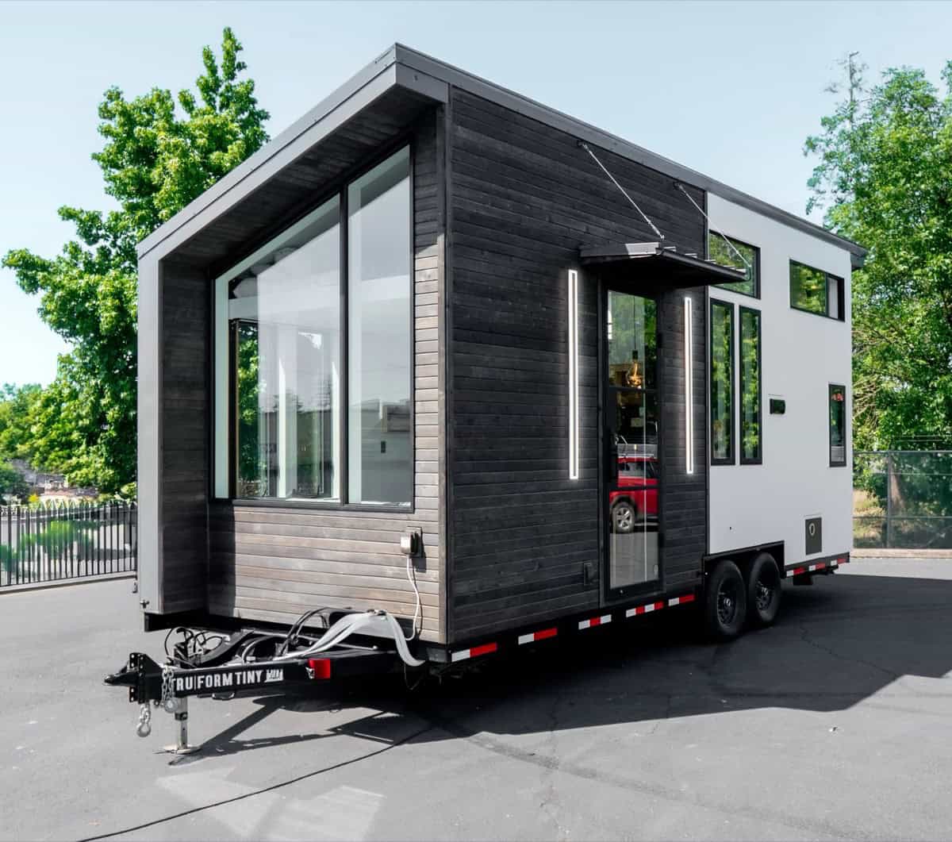
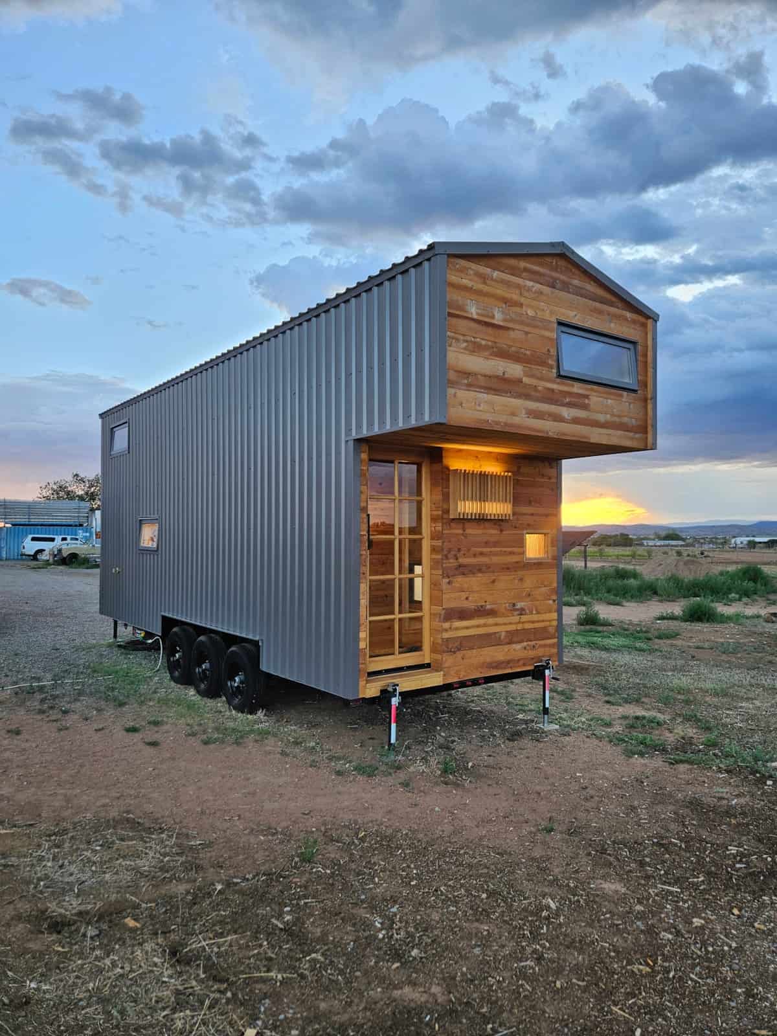
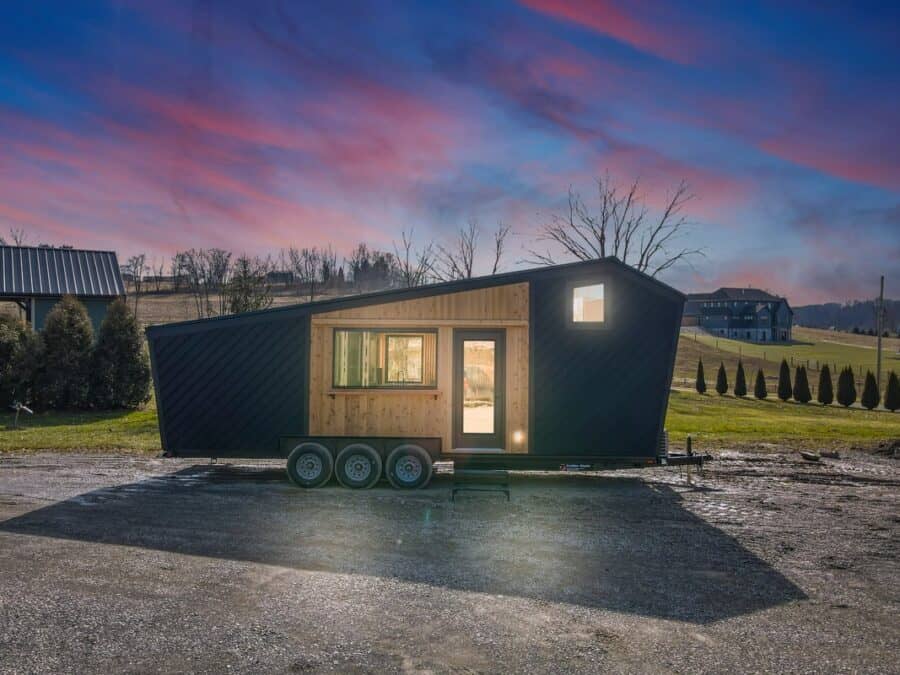
The Catalina is Modern Tiny Living’s luxury model, and its standout feature is something many tiny house buyers ask for: a private bedroom on the first floor. You walk into the master bedroom instead of climbing a ladder to it, and a king-size loft above adds room for kids or guests. Built in Columbus, Ohio, the 28-foot Catalina has a bold retro saltbox shape with a black steel roof, black siding with cedar accents, and a flip-up bar window that opens the kitchen to the outdoors.

A Retro Saltbox with a Flip-Up Bar Window
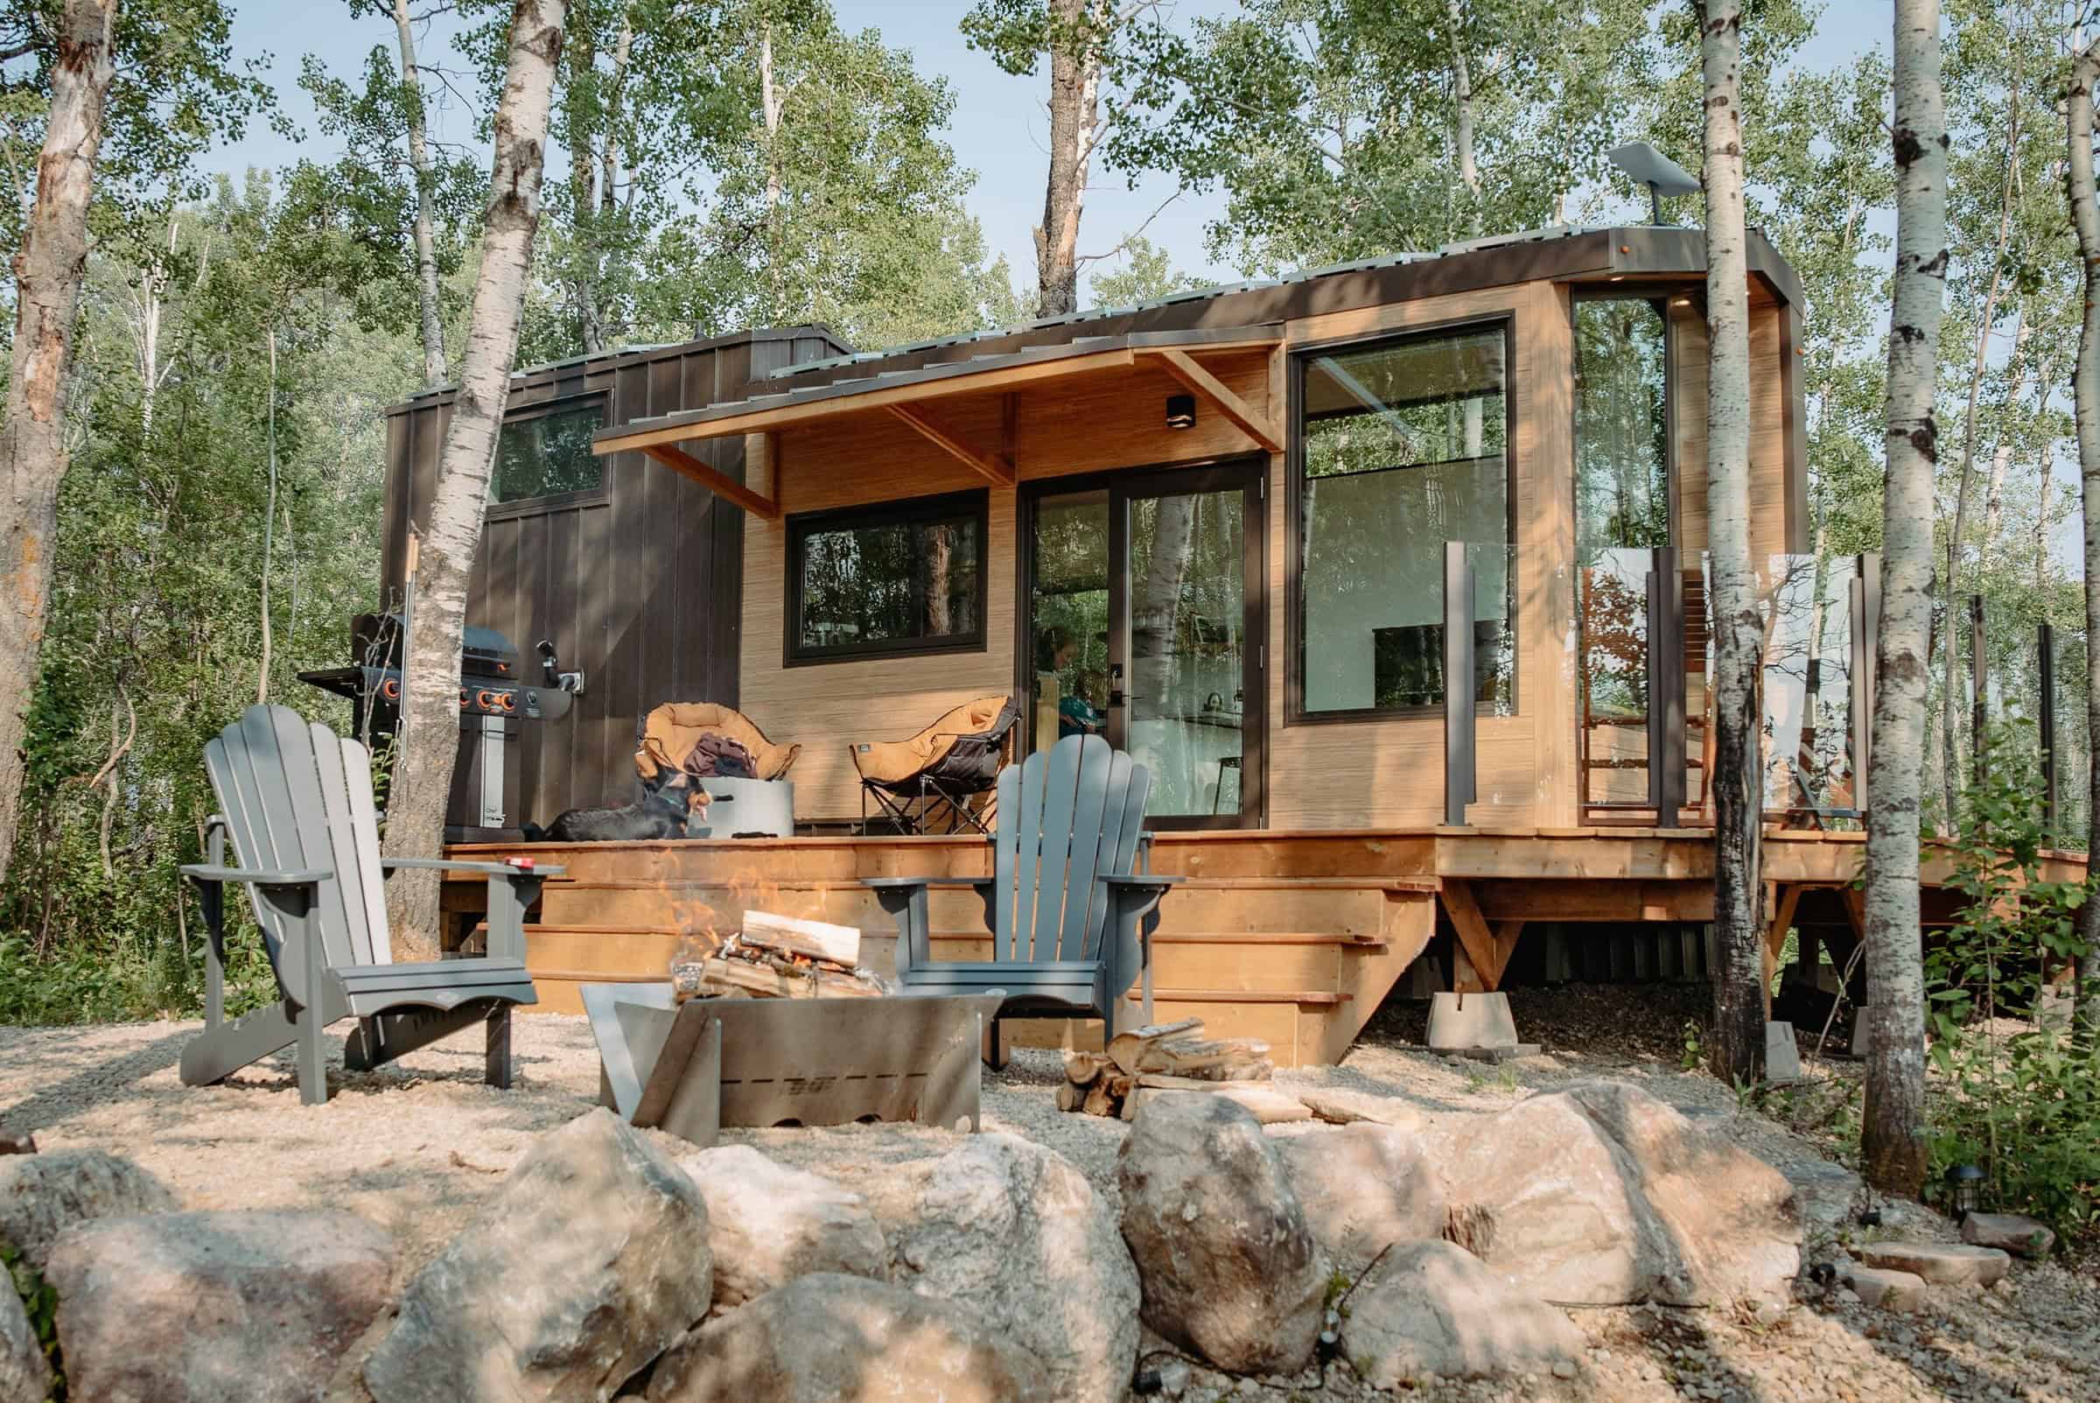
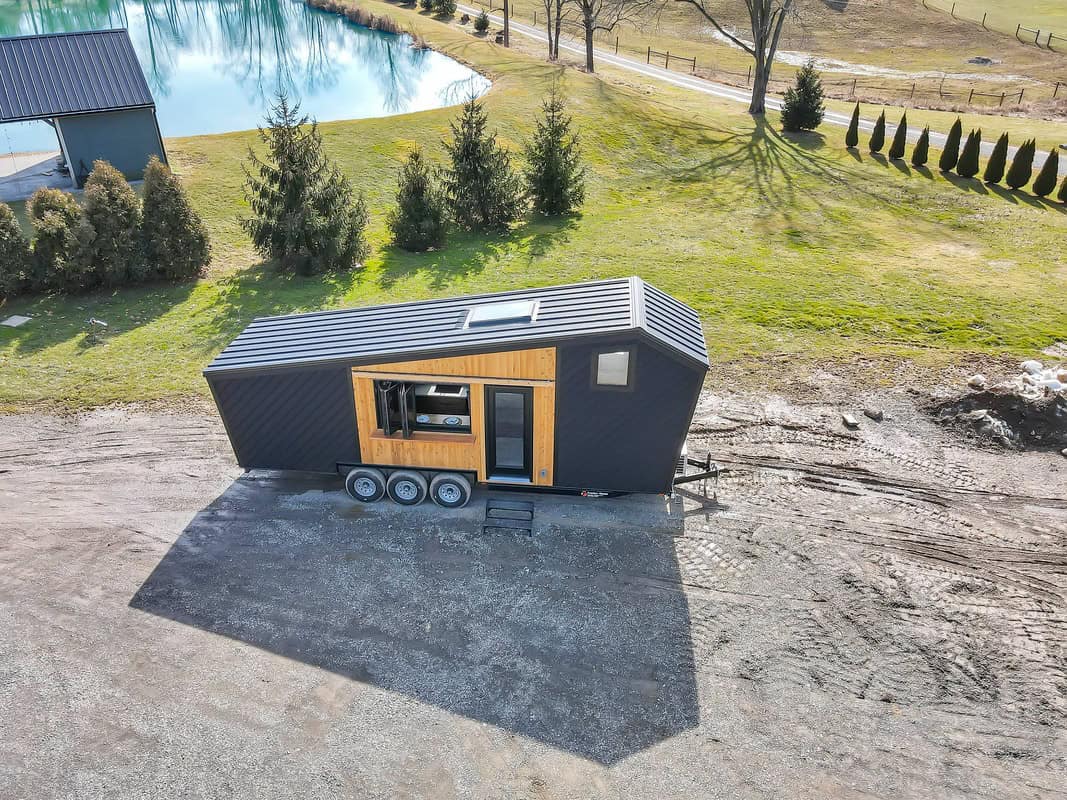
The Catalina’s trapezoidal saltbox roofline gives it more height on one side for the loft, and a distinctive retro look from the road. Outside, black LP siding pairs with cedar accents and a black steel roof. The flip-up bar window is a fun detail: open it and the kitchen counter becomes an outdoor bar, great for serving drinks on the deck or just letting in a breeze.
A First-Floor Master Bedroom and a King Loft
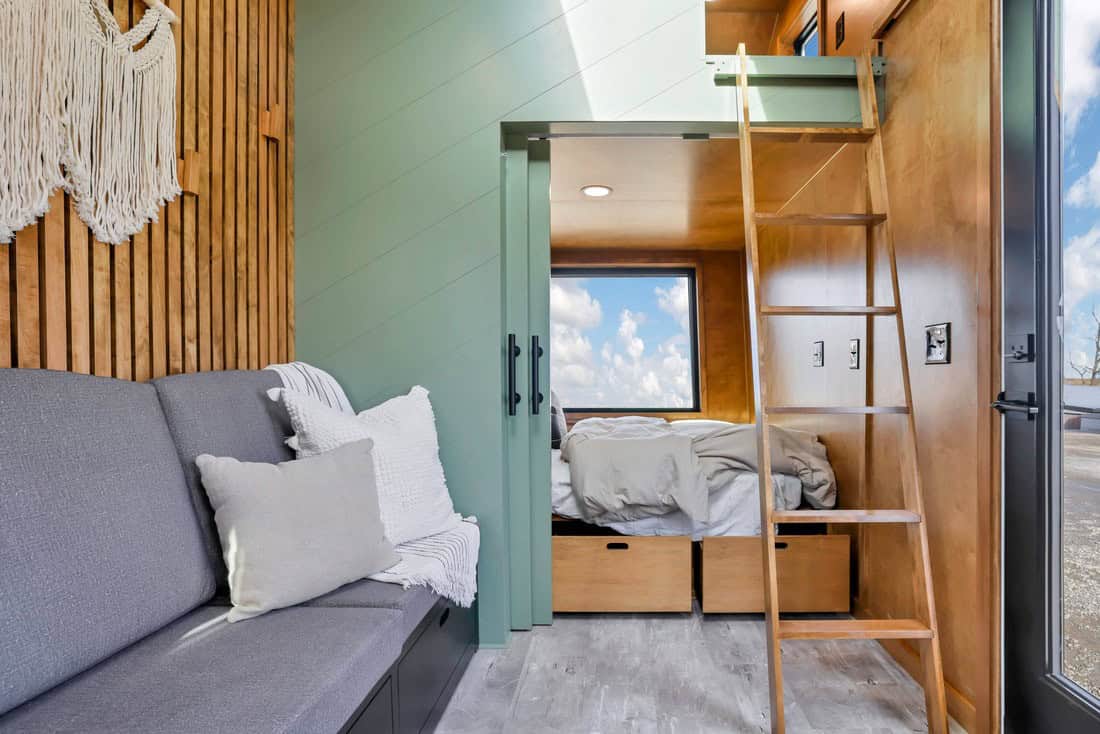
A main-floor bedroom is a big deal in a tiny house. It means no ladder at bedtime, which matters for older owners, anyone with bad knees, or anyone who just doesn’t want to climb. The Catalina adds a king-size loft above for extra sleeping space, so it sleeps four to six. A large picture window brightens the bedroom.
Kitchen and Bathroom
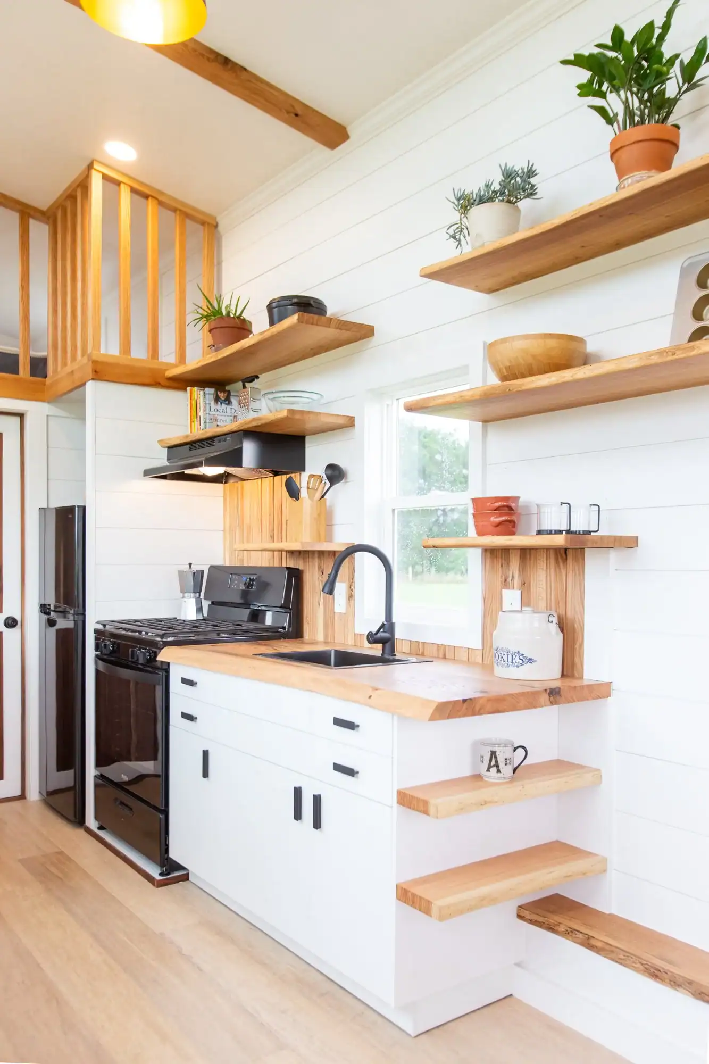
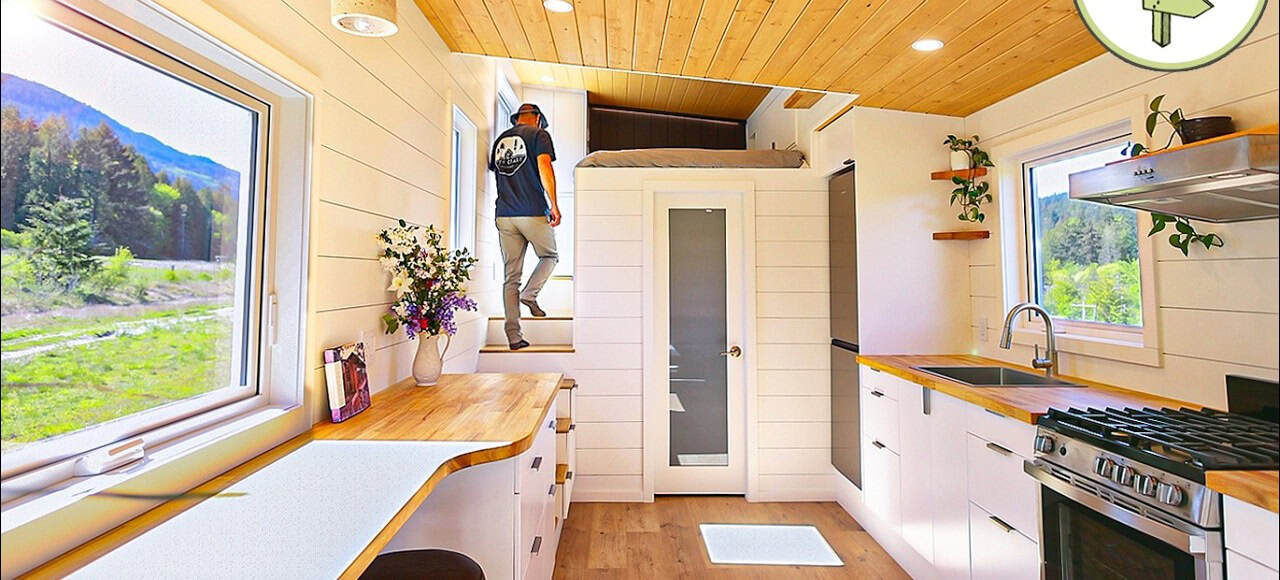
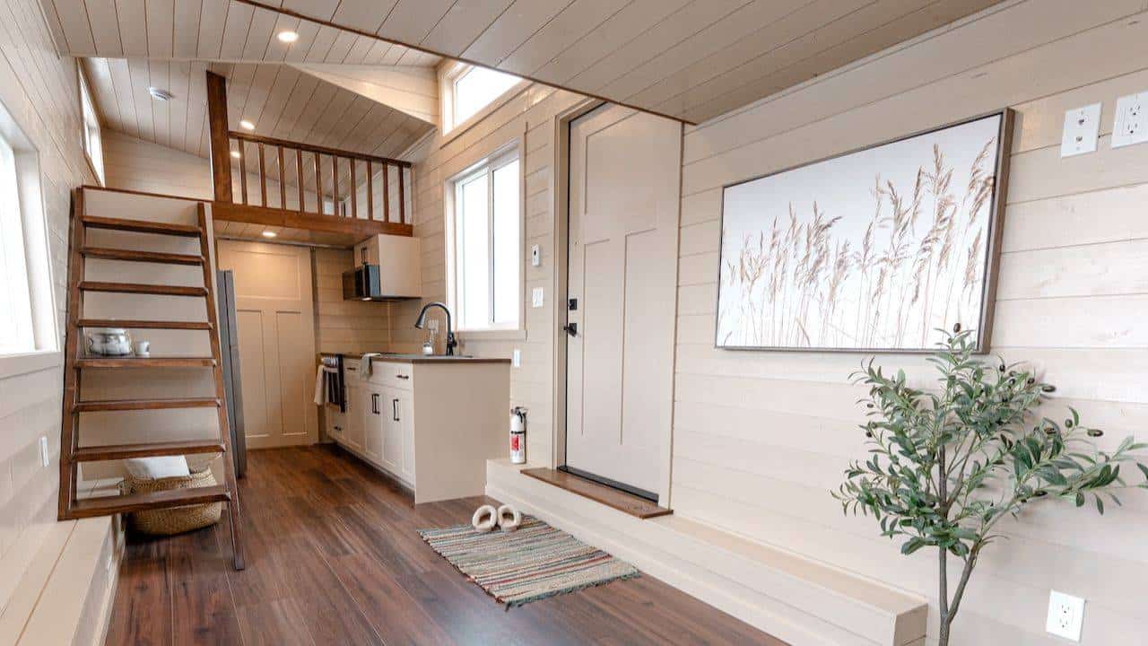
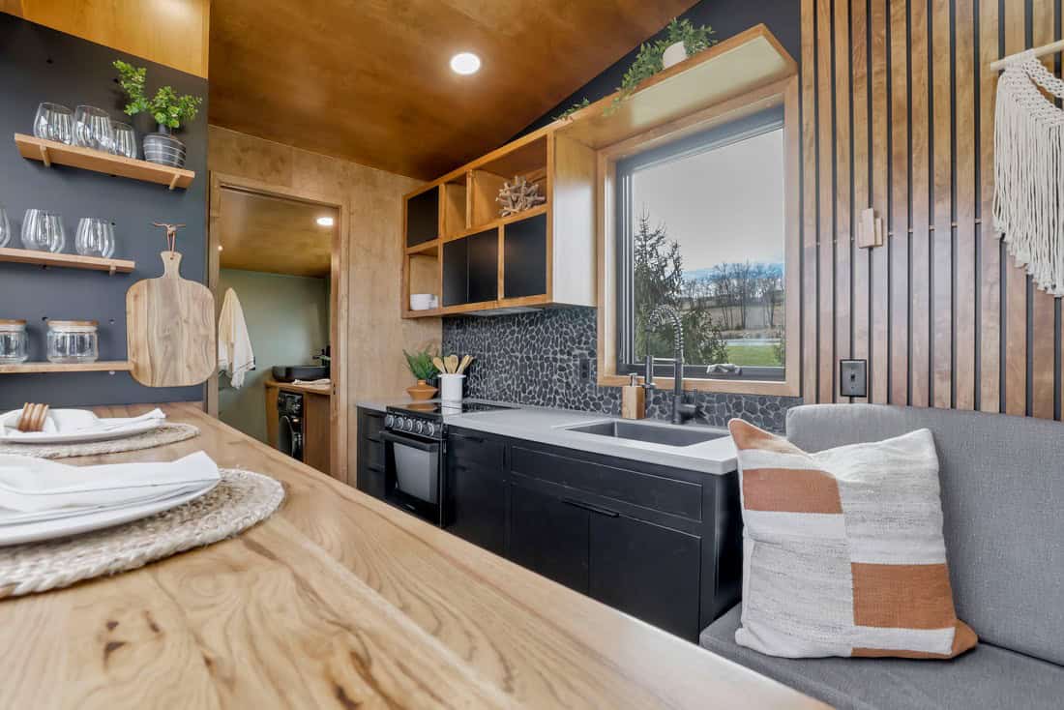
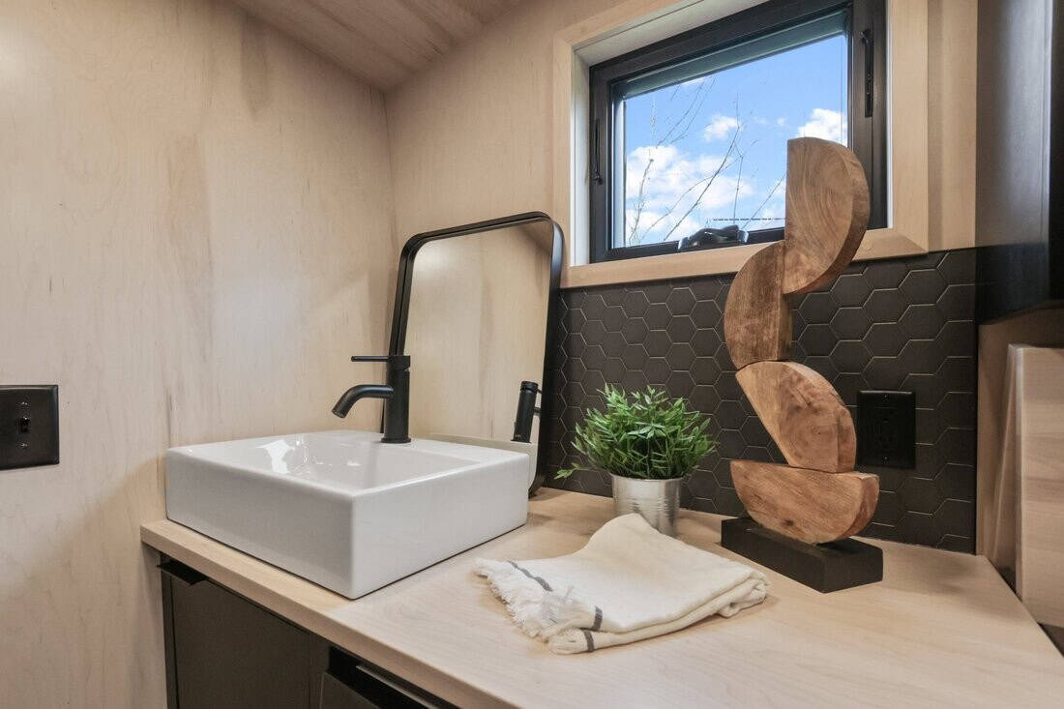
Inside, stained maple plywood walls give the home a warm, modern look, with luxury vinyl plank floors underfoot. The base kitchen has a large sink, open shelving, wood or butcher-block counters, and a wood waterfall bar. The bathroom has a barn-door entry, a flush toilet, and a large shower. Upgrades can add a spa-style bathroom with a standalone tub, plus a gourmet kitchen with an oven, cooktop, and full-size fridge, like the original Catalina build.
Design Details
- Builder: Modern Tiny Living, Columbus, Ohio
- Model: Catalina tiny house on wheels
- Size: 28′ long, 8’6″ wide, 13’6″ tall; about 300 sq ft
- Weight: about 18,000 lbs on a custom 28′ trailer (21,000 lb GVWR); a one-ton truck is recommended for towing
- Sleeps: 4–6 (first-floor master bedroom plus king loft)
- Exterior: retro trapezoidal saltbox, black steel roof, black LP siding with cedar accents, flip-up bar window
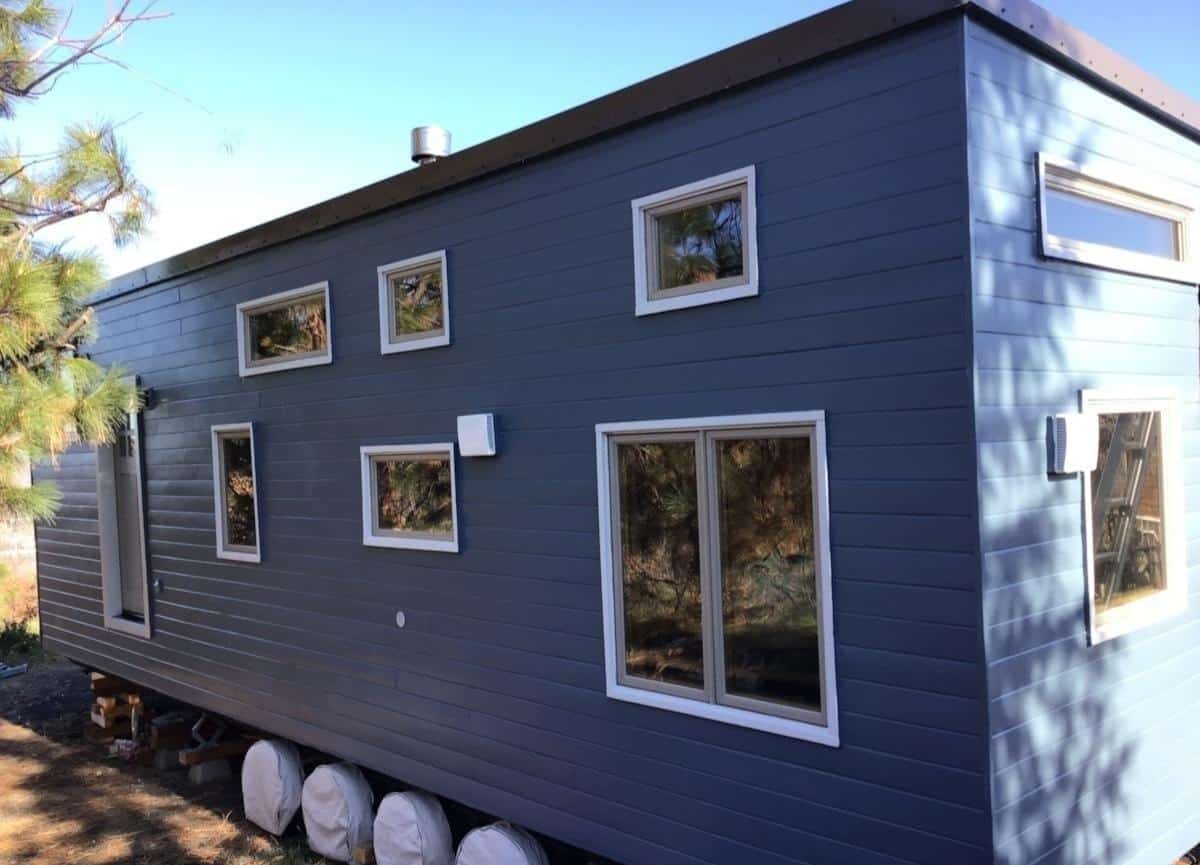
- Windows: six double-pane, tempered-glass windows
- Interior: stained maple plywood walls, wood waterfall bar, LVP floors
- Kitchen: large sink, open shelving, wood or butcher-block counters
- Bathroom: barn door, flush toilet, large fiberglass shower; standalone tub upgrade available
- Systems: closed-cell spray foam insulation, 50-amp service, electric wall heater, Rheem electric water heater
- Price: starts at $139,000
What Makes the Catalina Special
- A private, ladder-free bedroom on the main floor.
- A king-size loft for kids or guests.
- A flip-up bar window that connects the kitchen to the outdoors.
- A bold retro saltbox shape you won’t confuse with any other tiny house.
See Modern Tiny Living’s most recent Catalina build, the Sangja, and the original Catalina with a full soaking tub.
Learn More
Modern Tiny Living Catalina
Gallery: moderntinyliving.com/catalina.html
Quote builder: moderntinyliving.com/catalina-quote.html · Pricing
Contact: contact@moderntinyliving.com · (614) 259-7042
Instagram: @moderntinyliving
Photos: Modern Tiny Living. Pricing as listed on moderntinyliving.com in October 2026.
Highlights
- 28-foot luxury tiny house on wheels from Ohio
- First-floor master bedroom
- King-size loft; sleeps 4–6
- Retro saltbox with a flip-up bar window
- Warm maple plywood interior
Explore More
- The Sangja Tiny House: A 28ft Home with a First-Floor Bedroom
- Catalina Tiny House with Ground-Floor Bedroom & Full Soaking Tub
- Summit Boho: A Tiny House with a Main-Floor Bedroom, Two Lofts, and a Tub
- Wind River’s Pingora: Bed on the Main Floor
- Tiny Houses
Would a first-floor bedroom be a must-have in your tiny house?
If you enjoyed this you’ll LOVE our Free Daily Tiny House Newsletter with even more!
You can also join our Small House Newsletter!
Also, try our Tiny Houses For Sale Newsletter! Thank you!
More Like This: THOWs | Tiny Houses | Tiny House Builders | Tours & Features
Disclosure: This post may contain affiliate links. If you purchase through one of our links, we may earn a commission at no additional cost to you.


Alex
Latest posts by Alex (see all)
- BridgeWay Village: 18 Tiny Homes Helping Women and Families in Spartanburg Leave Homelessness - October 19, 2026
- Two Bedrooms, Sleeps Eight: An Off-Grid Log Cabin in Oregon’s White River Canyon - October 19, 2026
- Modern Tiny Living Catalina: A Retro Saltbox Tiny House with a First-Floor Master Bedroom - October 19, 2026