
Disclosure: This post may contain affiliate links. If you purchase through one of our links, we may earn a commission at no additional cost to you.
Sarah sold a traditional 3-bed / 2-bath subdivision home, paid about $84,000 cash for a no-loft tiny house, and has not had a mortgage since. She lives on Social Security. The bills she knows by heart are lot rent and electric — that’s it.
Two years in, people still walk through the door and say the same thing: it feels bigger than she told them it would.
After Surgery, a Mansfield House for $84,000
In 2023 Sarah had serious open-heart surgery that did not go as planned. She had already been researching tiny living. Afterward she decided to go forward — she wanted to come home to friends, church, family, a safe place.
She sold the subdivision house and cash-bought this one. She did not spend the entire sale; what was left went into savings and into finding a place to put the house.
Her best friend was her biggest supporter. They drove up from Temple on weekends and looked at tiny homes around Fort Worth. They found “this company in Mansfield.” If the money was right, it would be hers. The money was right.
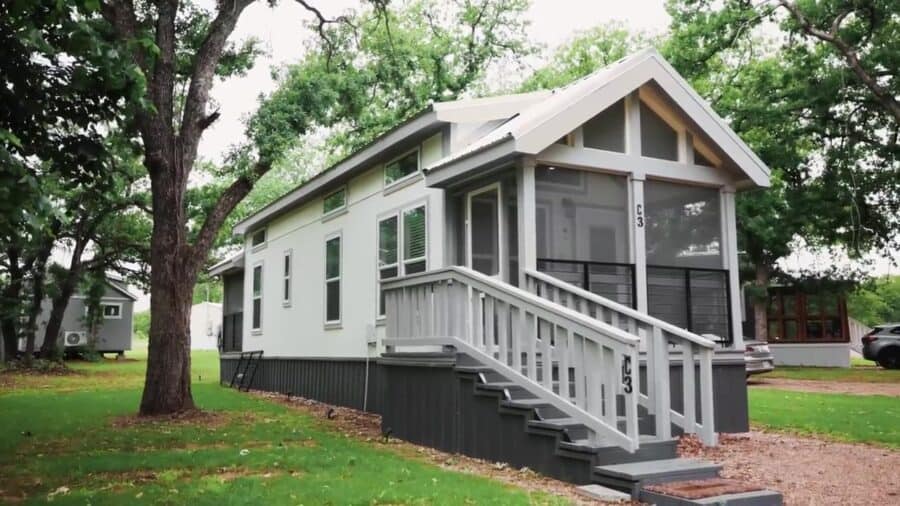
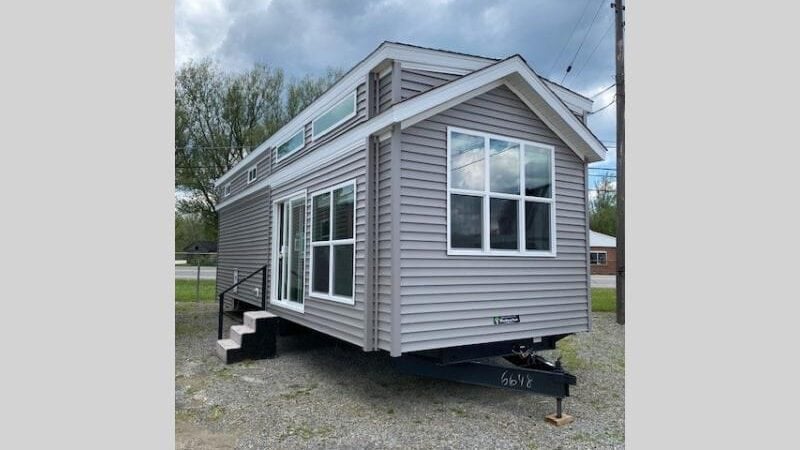
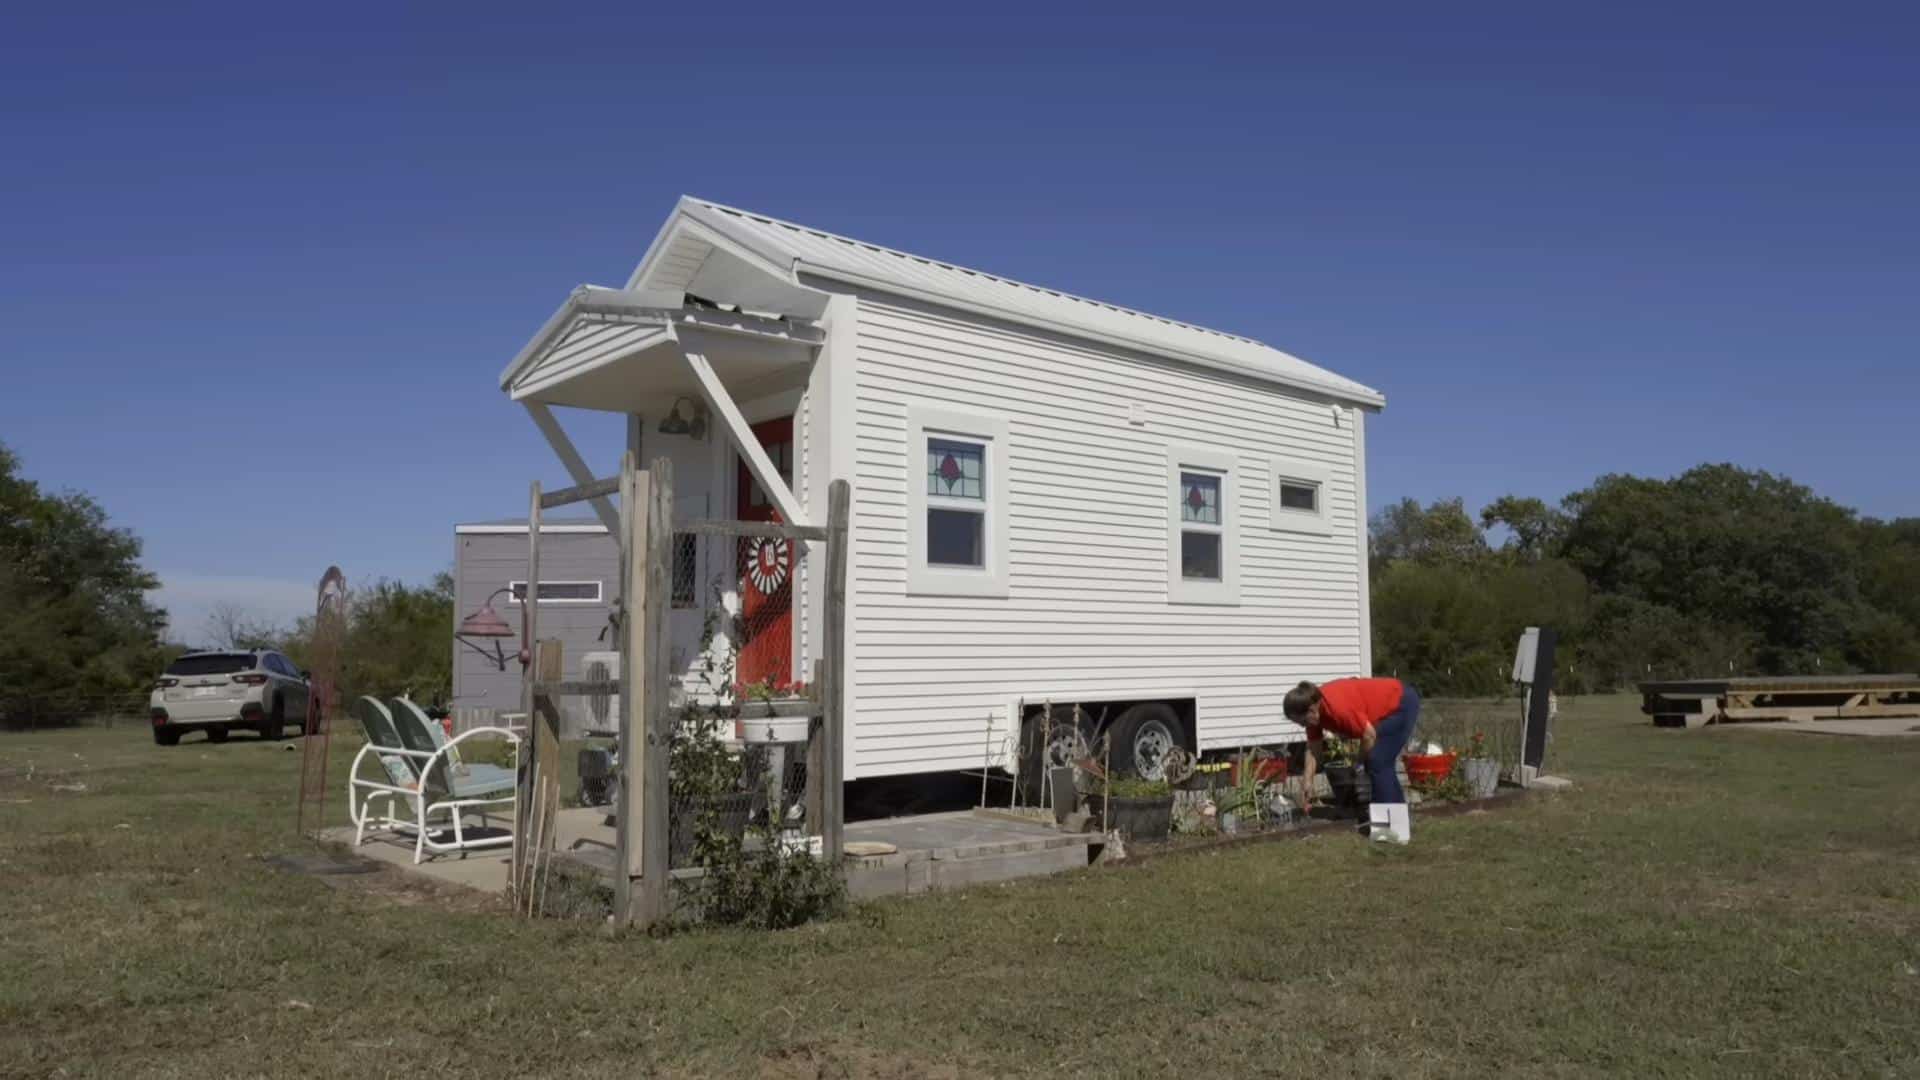
The total came to about $84,000, including upgrades: appliances, tile, two porches, and a back door. The house is a 399-square-foot model built by Champion Homes.
No Loft, No Stairs
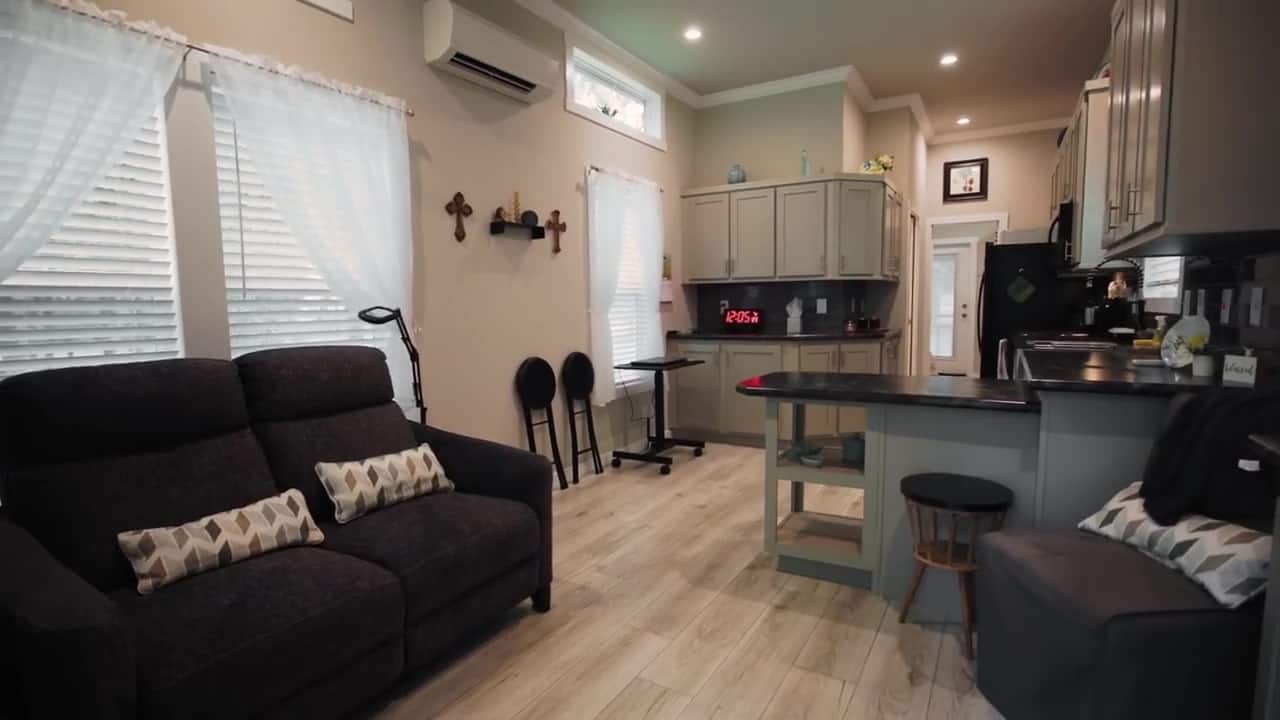
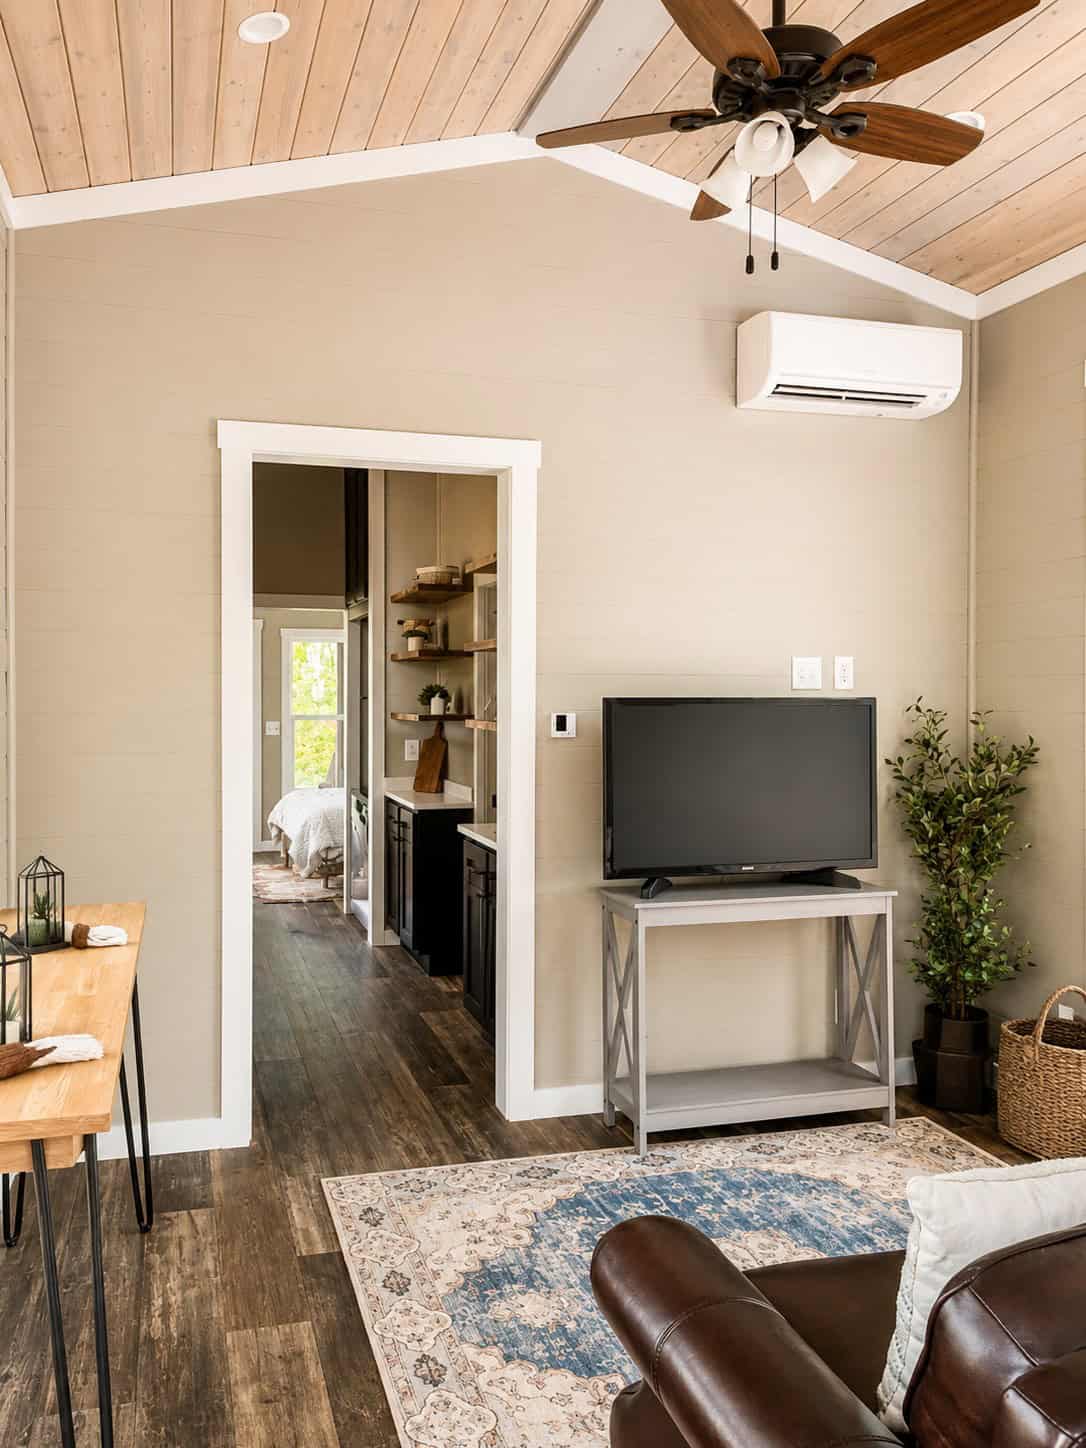
No loft and no stairs — on purpose. Skipping them opens the living room and makes the house feel bigger. Where stairs would have been, she got extra cabinets. People walk in and say it’s bigger than they thought.
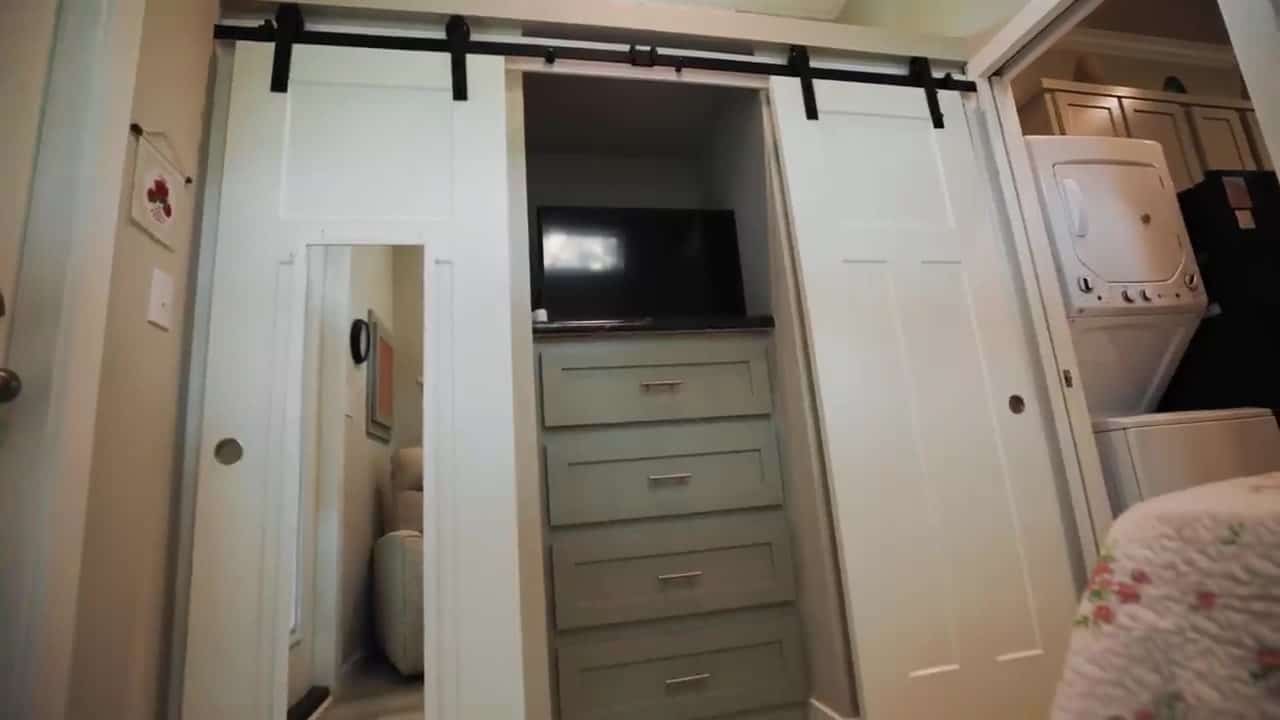
The furniture is slim, apartment-size. A file cabinet doubles as an end table — she still works. The TV was already built in. At Christmas she has hosted four grown grandchildren and their families.
The Kitchenary
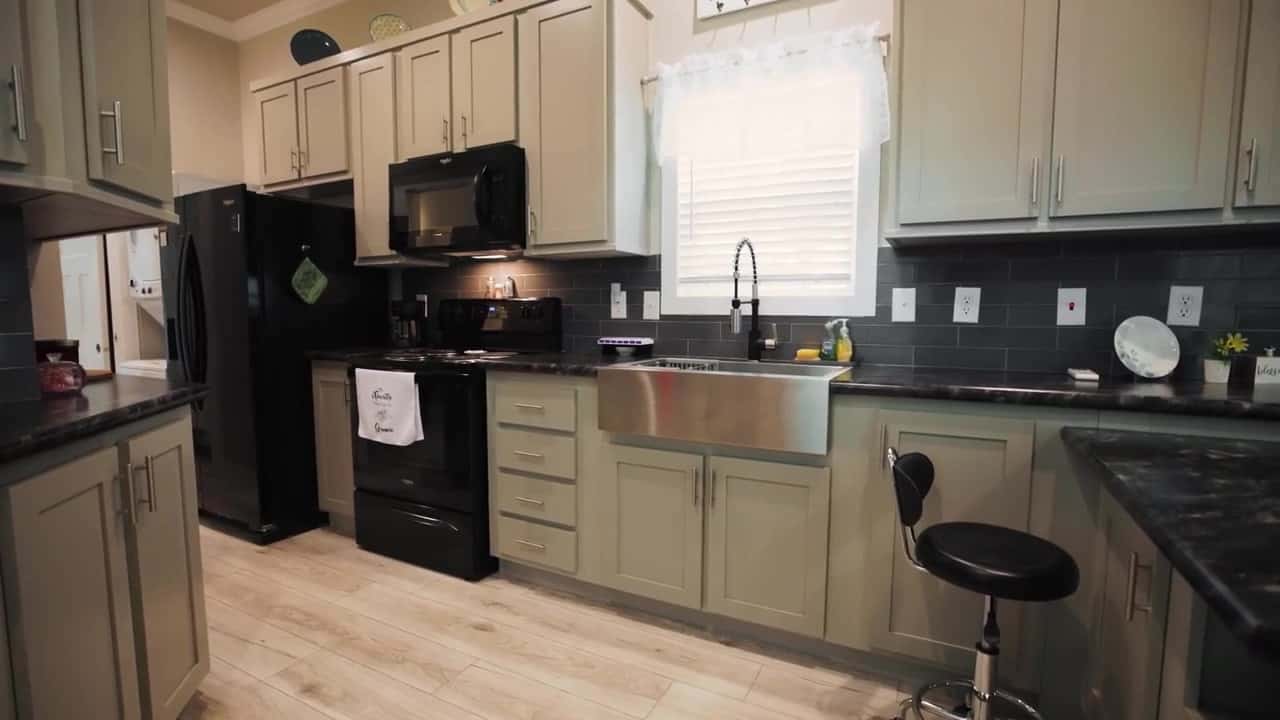
The kitchen is her favorite spot. She calls it the kitchenary. A large island handles eating, entertaining, and sewing, so she does not need a dining table. Electric stove, built-in microwave, lots of cabinets.
Safety is part of the design: things are close enough to hold onto. She does not feel like she’ll fall in the middle of the floor.
Bath and Bedroom on One Floor
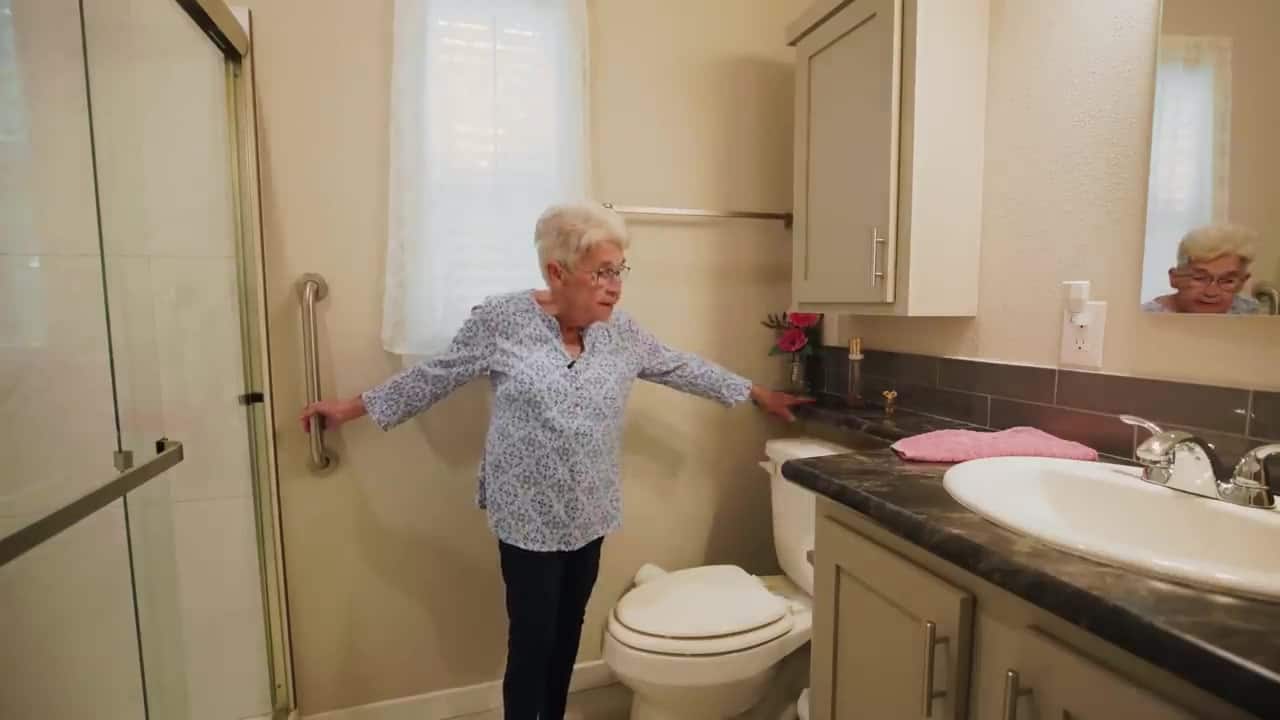
The bath has an extra towel cabinet, an extended counter, grab bars, and a walk-in shower with a full glass door — she had the pony wall removed. No tub. At this stage of life, stepping over a tub is a tripping hazard she did not want.
Laundry is a stackable washer and dryer she can reach, right off the hall.
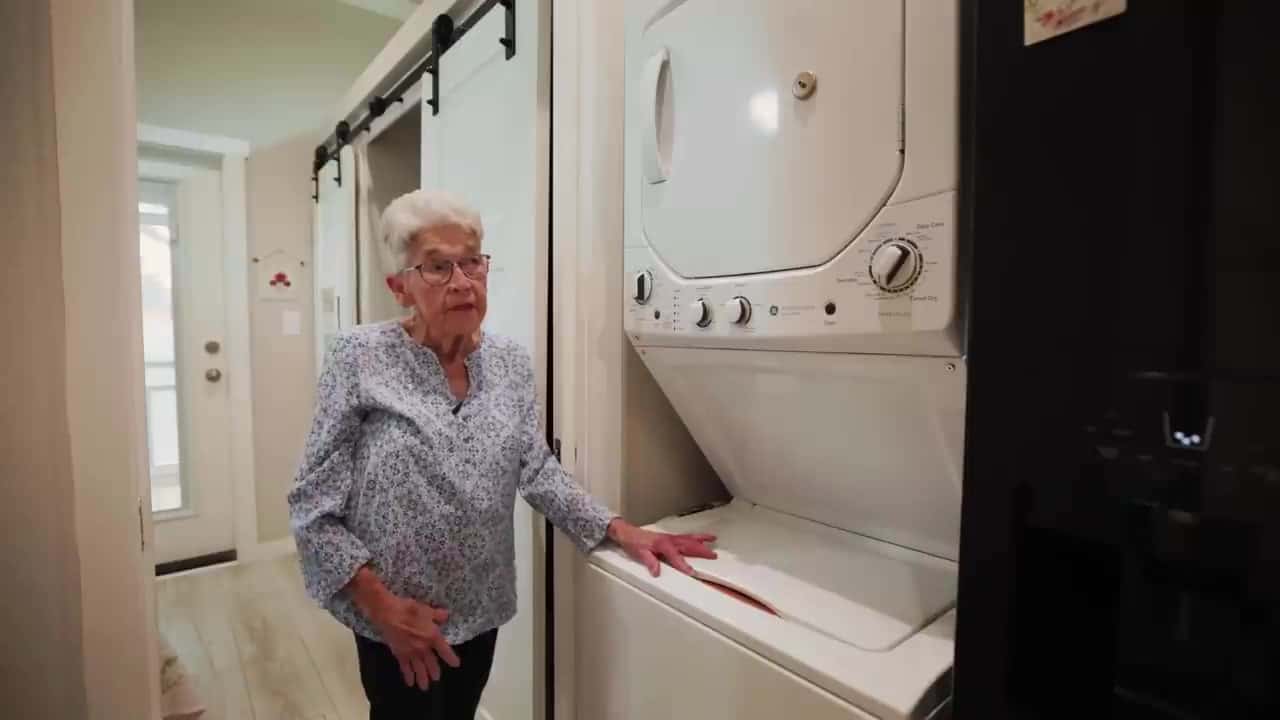
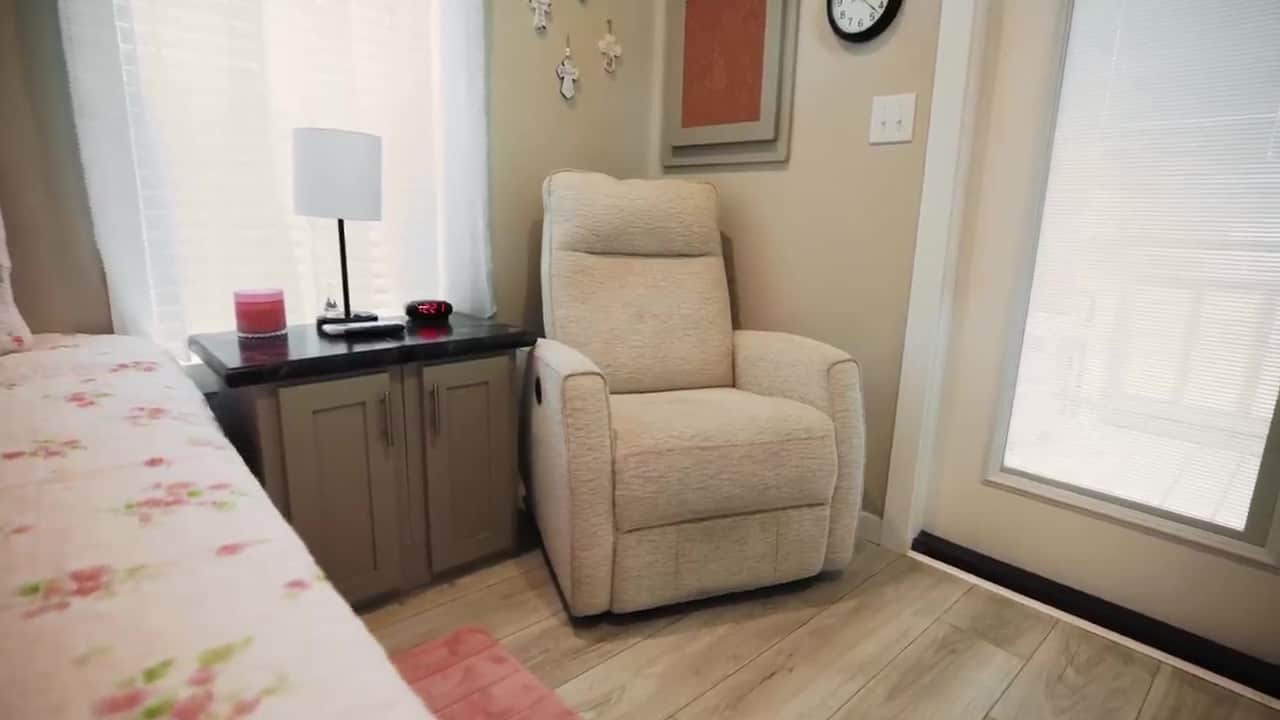
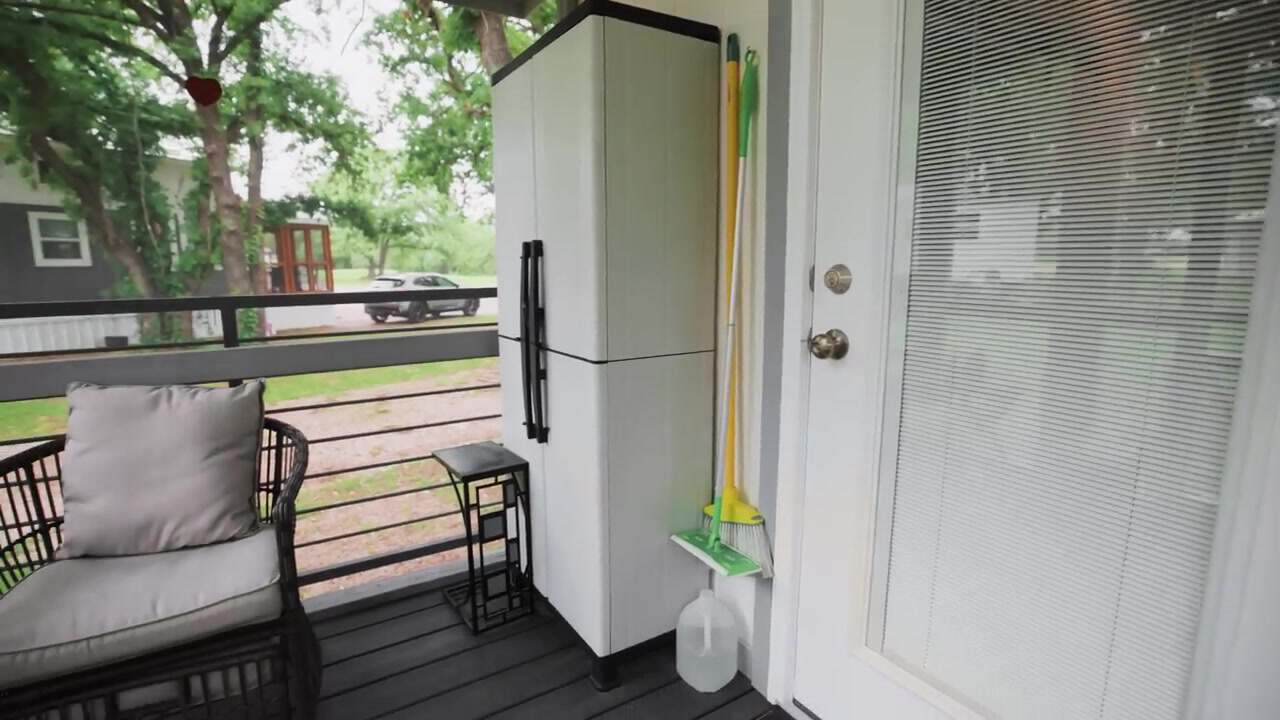
The bedroom is on the same floor. A friend built a custom bed for her height so there would be more room for a chair. Two closets. Barn doors she specifically asked for. And she converted a window into a back door onto the patio — morning coffee, first thing.
Lot Rent and Community
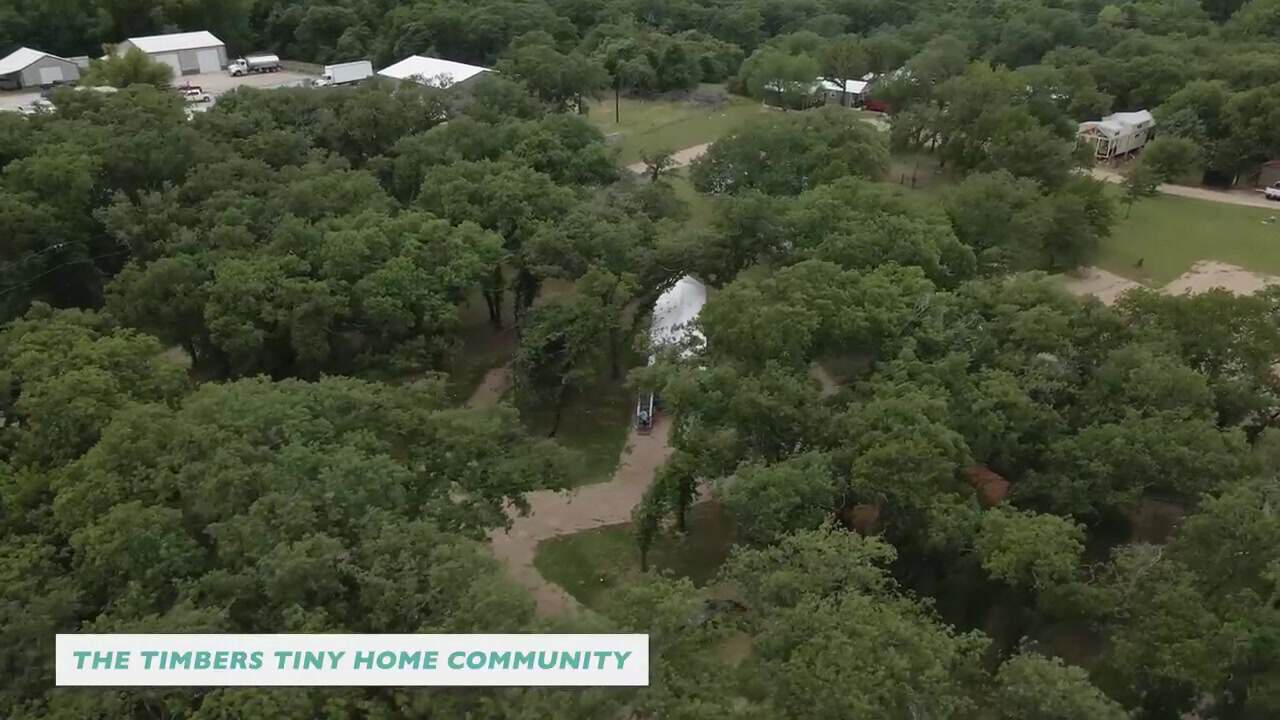
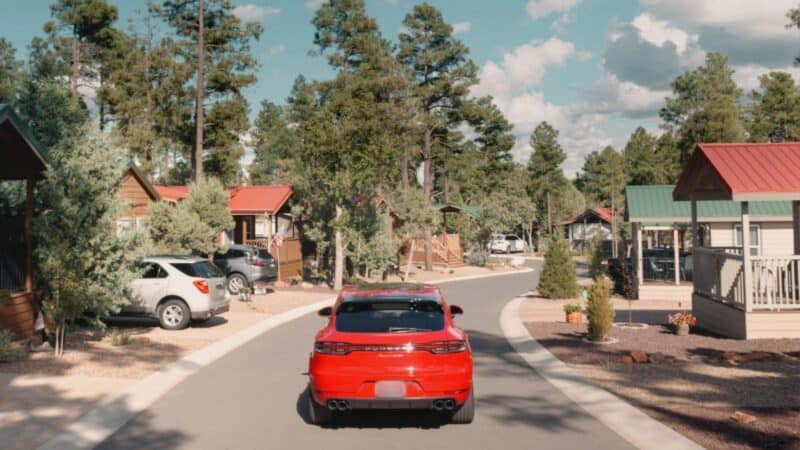
The park, she says, is well worth the drive out of Fort Worth. The video description links to The Pines RV Community in Azle, northwest of Fort Worth, whose tiny home section the video’s aerial labels The Timbers Tiny Home Community. She was the first resident. The owner works with each person.
Lot rent is $650 a month. The park pays everything else except electric. No mortgage — only lot rent and the power bill. That matters on Social Security. She knows her bills every month. She has lived here two years.
She wanted people close enough to visit and to check on her. The neighbor next door has been there when she needed an ambulance. There is a clubhouse, Bible study, games. She sits on the porch and the community comes to her.
On the side she sews handmade bags as Sewn In Grace — about $25 each. Sell two, donate one to a woman who needs encouragement: pregnancy, homelessness, a shelter, a nursing home.

What It Costs
Sarah’s numbers, as she gave them in the tour: about $84,000 cash for the 399-square-foot home with her upgrades, no mortgage, and $650 a month in lot rent plus electric.
The Pines lists its tiny home sites in three tiers (checked October 24, 2026): $675 a month for the largest wooded sites, $650 for good-sized wooded lots, and $600 to $625 for sites with a shallower home pad. Rent includes water, sewer, trash, and mail; electric is billed monthly on top, and a $250 refundable deposit holds a site. The community says it can also build or sell homes and has some rentals.
Before You Buy a Home for a Tiny Home Park
- Know what you’re buying. Many 399-square-foot homes like this are built as park model RVs. That affects financing, insurance, and where you can legally place it, so ask the dealer how it’s certified.
- Get the lot rent rules in writing. Ask what’s included, how often rent can go up, and what notice you need to give to leave.
- Plan for aging in place. Sarah’s best upgrades were simple ones: no loft, a walk-in shower, grab bars, and laundry she can reach.
What Makes Sarah’s Home Special
- Paying cash for a tiny home turned a mortgage into a predictable $650 lot rent plus electric
- A single-level, no-loft layout makes it safe to age in place after major surgery
- Small upgrades, like a walk-in shower, grab bars, and a window turned into a door, made a standard model fit her life
- Living in a community means neighbors close enough to check on her
Details
- Size: 399 sq ft, single level, no loft
- Builder: Champion Homes, bought through a dealer in Mansfield, Texas
- Cost: About $84,000 cash, including appliances, tile, two porches, and a back door
- Lot rent: $650 a month, with everything but electric included
- Location: A tiny home community outside Fort Worth, Texas
Watch the Full Tour
Tiny Home Tours walks through Sarah’s no-loft tiny house outside Fort Worth — the kitchenary, the one-floor bath and bedroom, and a mortgage-free life on Social Security.
Learn More
Sarah’s No-Loft Tiny House
Video tour: Her Tiny Home on Social Security: No Loft, No Stairs, No Mortgage on YouTube
Channel: Tiny Home Tours
Builder: Champion Homes
Community linked in the video description: The Pines RV Community, Azle, Texas
Sewn In Grace bags: sewn-in-grace.com
Highlights
- About $84,000 cash, including appliances, tile, two porches, and a back door, with no mortgage
- 399 sq ft by Champion Homes; no loft and no stairs on purpose
- Lot rent of $650 a month, with everything but electric included, on Social Security
- The “kitchenary” island handles eating, entertaining, and sewing
- Walk-in shower, grab bars, no tub, and stackable laundry she can reach
- A window turned into a back door onto the patio for morning coffee
- Neighbors close enough to check on her in a wooded tiny home community
Explore More
- Liberty Tiny Village: A 55+ Resort Community in Aubrey, TX
- The Oaks on 37: An Adult-Only Tiny-Home Neighborhood in Texas
- Park Model Paradise: A 55+ Community on Indian Lake, Ohio
- 7 Tiny Home Communities That Actually Feel Like Family
- A 380 Sq Ft Minimaliste With a Main-Floor Bedroom
Could you live mortgage-free in a no-loft tiny home like Sarah’s? Tell us in the comments.
If you enjoyed this you’ll LOVE our Free Daily Tiny House Newsletter with even more!
You can also join our Small House Newsletter!
Also, try our Tiny Houses For Sale Newsletter! Thank you!
More Like This: Park Model Tiny Homes | Retirement | Solo Tiny House Living | Video Tours
Disclosure: This post may contain affiliate links. If you purchase through one of our links, we may earn a commission at no additional cost to you.


Alex
Latest posts by Alex (see all)
- Backyard ADUs: 50+ Prefab Units, Granny Flats, Garage Conversions & Laneway Homes - November 8, 2026
- She Paid $84K Cash for a No-Loft Tiny House — and Lives Mortgage-Free on Social Security - November 8, 2026
- New Hampshire Writes Tiny Houses, THOWs, and Yurts Into State Law - November 8, 2026






Join the Conversation
No comments yet. Be the first to join the conversation.