Disclosure: This post may contain affiliate links. If you purchase through one of our links, we may earn a commission at no additional cost to you.
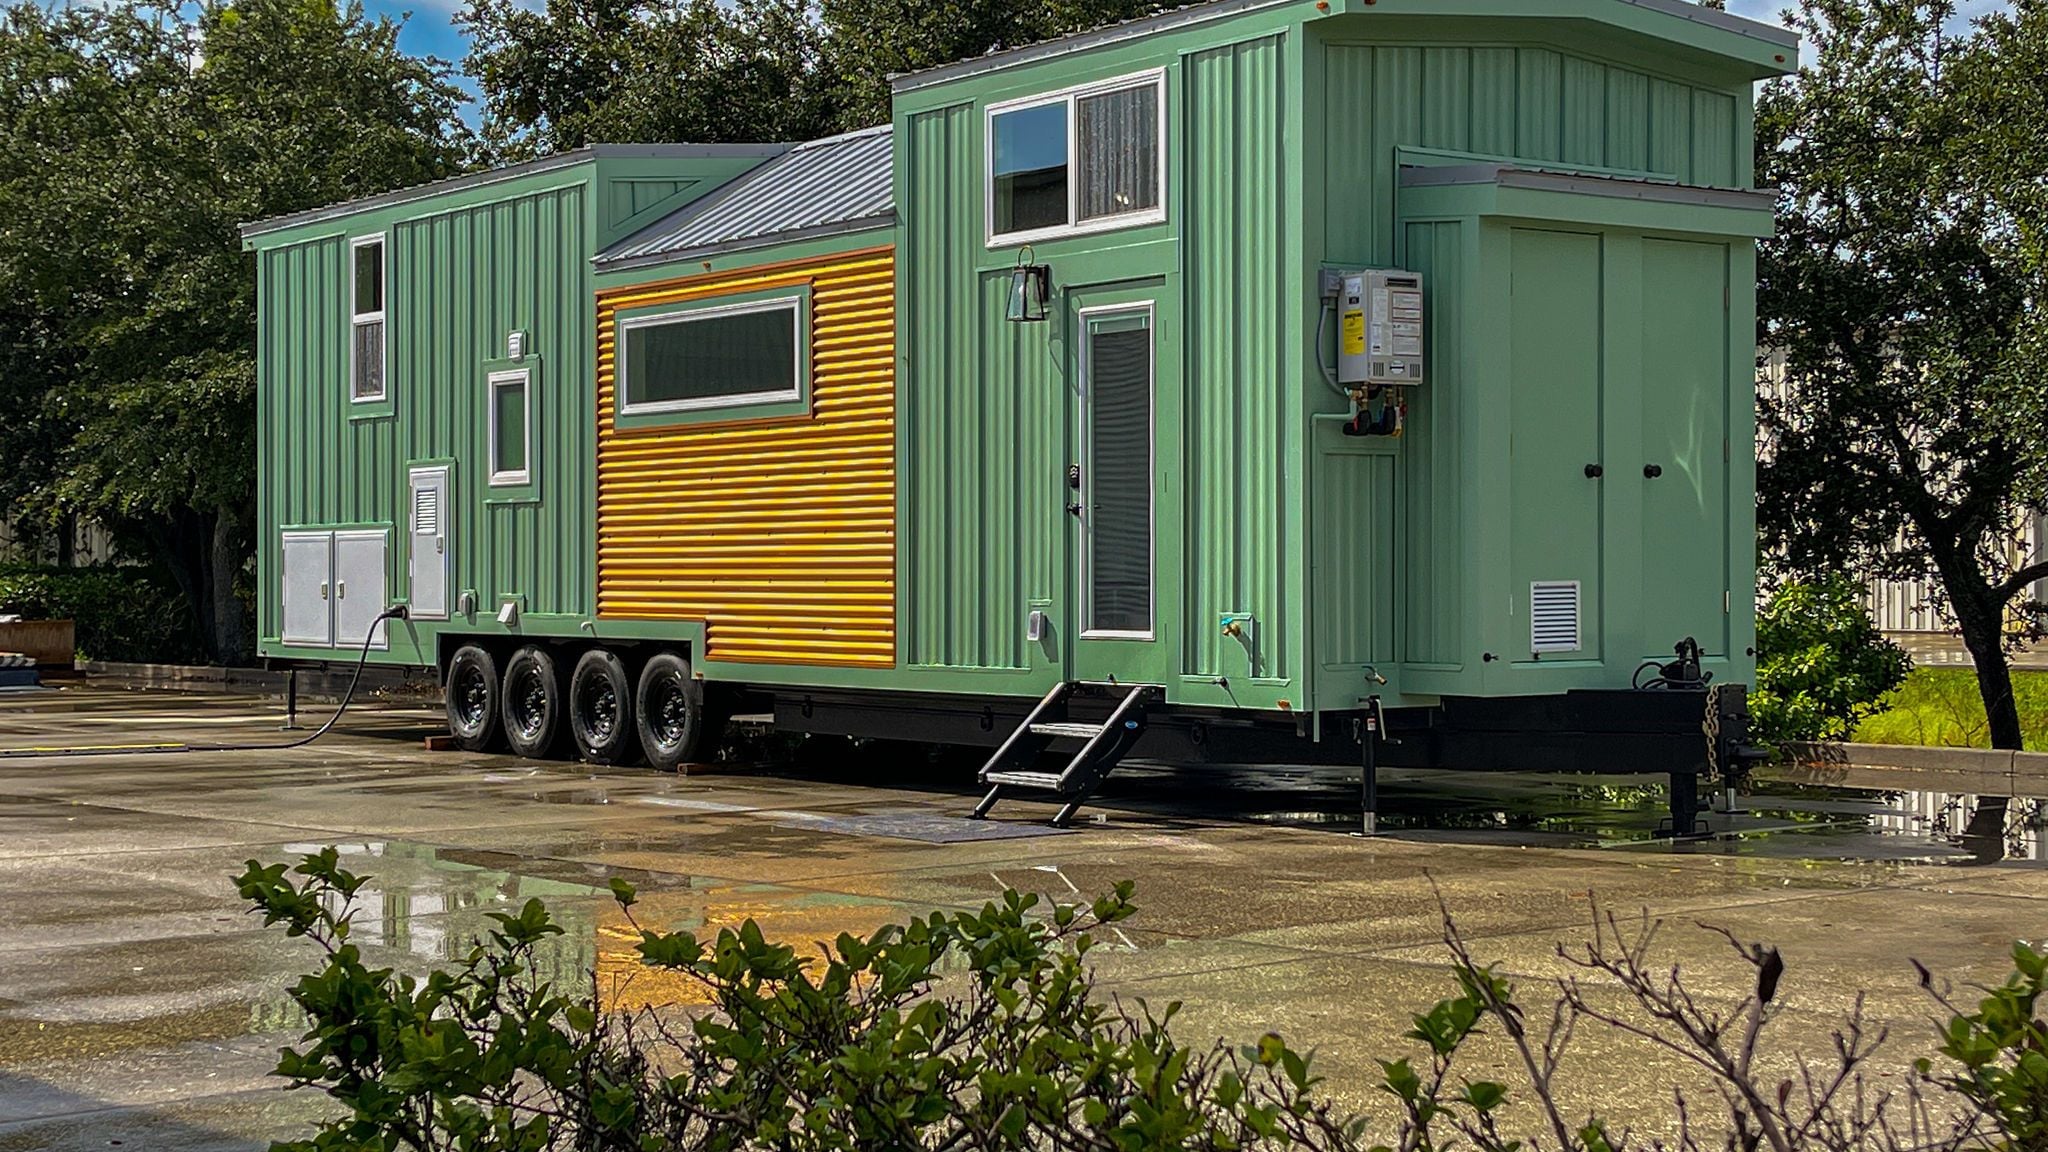
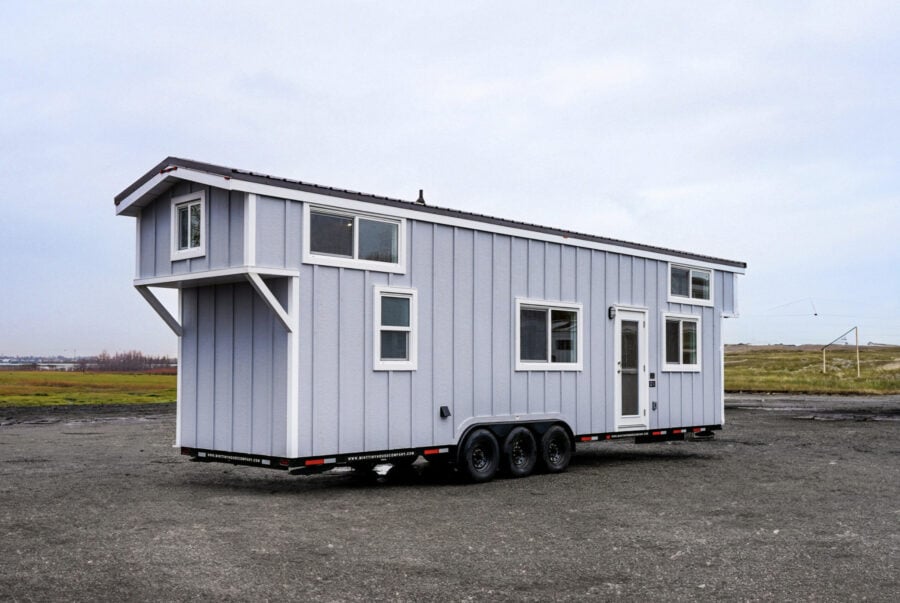
If you need a tiny house with more space, this stunning three-bedroom THOW from Mint Tiny House Company might be the perfect fit. It has two loft bedrooms—one with staircase access and the other with a ladder—and a private, first-floor bedroom with a queen-sized bed.
Additionally, the house has a 3/4 bathroom with a residential toilet and fiberglass shower stall and a fully stocked kitchen that includes an oven. It is available now in Canada for $138,550 CAD or USD 101,841.
Don’t miss other amazing tiny homes like this – join our FREE Tiny House Newsletter for more!
34′ Tiny House w/ Three Bedrooms by Mint Tiny House Company
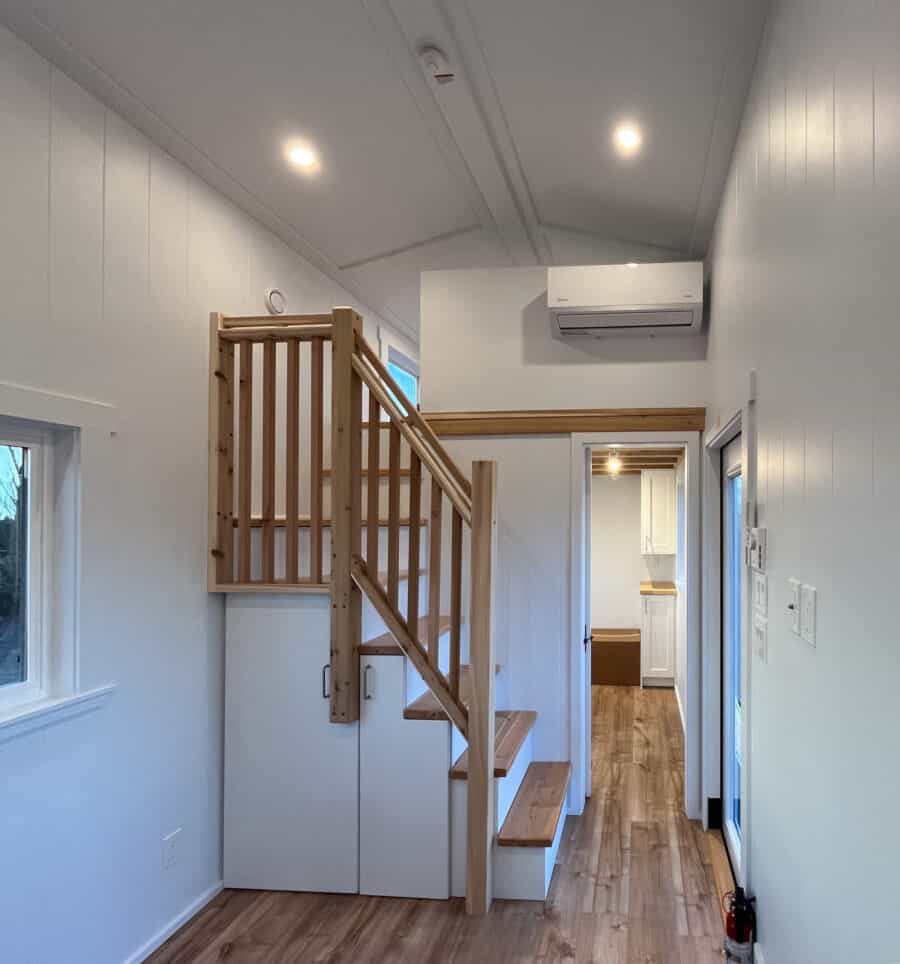
This is the living room, where you can fit a small couch and coffee table.

The larger cabinet passes through to the main bedroom.
A tiny bar near the front window is a great spot to eat.

The kitchen comes equipped with an oven, stove top and apartment-sized refrigerator.

The butcher block countertops and farmhouse sink are very popular design choices.

You store the ladder to the loft on the side of the pantry.

The private first floor bedroom has track lighting and exposed beams.

The bathroom has fiberglass shower stall.

There’s nice storage for toiletries and linens.

This is the loft with staircase access.

And this is the one with the ladder.

This loft has eight storage cubbies.

VIDEO: Compact Comfort: Exploring the Features of a 34′ Tiny Home
Highlights:
- Size
- 34ft L x 8.5ft W x 13.5ft H
- Weight: 17,950lbs (approx)
- Trailer GVWR: 21,000lbs
- Sleeping
- Main Floor Bedroom (standing height)
- Two lofts, one with stairs, one with ladder
- Space for a futon in the living area
- Kitchen
- White Cabinetry
- Butcherblock veneer countertops
- 24″ Fridge (11.55 cuft)
- Propane Oven
- Propane Cooktop
- Ceramic Apron Sink
- Pull Out Faucet
- Stainless Steel Hood Fan
- Galley Kitchen Design
- Utilities
- Mini Split Heating/Cooling System
- Electric Wall Heaters
- Propane on demand water heater
- Laundry hookups
- Bathroom
- 48″x32″ Sealed Shower Enclosure
- Glass Door on Shower
- Traditional flush toilet
Learn more:
Related Stories:
- Yoga Teacher’s Gorgeous New Zealand Tiny Home
- Pumice Strawbale Tiny Home in New Zealand
- New Zealand Acrobat Lives in Castle on Wheels
You can share this using the e-mail and social media re-share buttons below. Thanks!
If you enjoyed this you’ll LOVE our Free Daily Tiny House Newsletter with even more!
You can also join our Small House Newsletter!
Also, try our Tiny Houses For Sale Newsletter! Thank you!
More Like This: THOWs | Tiny Houses | Solo Tiny House Living | Tiny House Builders | Video Tours
See The Latest: Go Back Home to See Our Latest Tiny Houses
Disclosure: This post may contain affiliate links. If you purchase through one of our links, we may earn a commission at no additional cost to you.


Natalie C. McKee
Latest posts by Natalie C. McKee (see all)
- Two Bed Two Bath 10×40 Tiny House - June 16, 2024
- Southern Heights Small House Village - June 16, 2024
- Little Italy Tiny House Community: Corcoran, CA - June 16, 2024