
Disclosure: This post may contain affiliate links. If you purchase through one of our links, we may earn a commission at no additional cost to you.
Here’s a beautiful 17-ft. tiny house on wheels for sale featuring a Murphy bed! It was used by the original couple for four years as a comfortable tiny home for two, and now is ready for a new owner.


The back wall is beautifully set up with a full kitchen (including a stove!) and there’s an L-shaped couch bed where the Murphy bed folds down at night. The space was professionally designed with eco-friendly elements, and it’s completely off-grid.
Don’t miss other interesting vans like this, join our Free Tiny House Newsletter for more like this!
Off-Grid, Eco-Friendly Tiny House with Porch
Here’s the view from the back kitchen wall.

And here’s the view from the front closet.

The stylish kitchen!


An awesome built-in entertainment center.
Large stainless steel sink.

Here’s the mini stove!


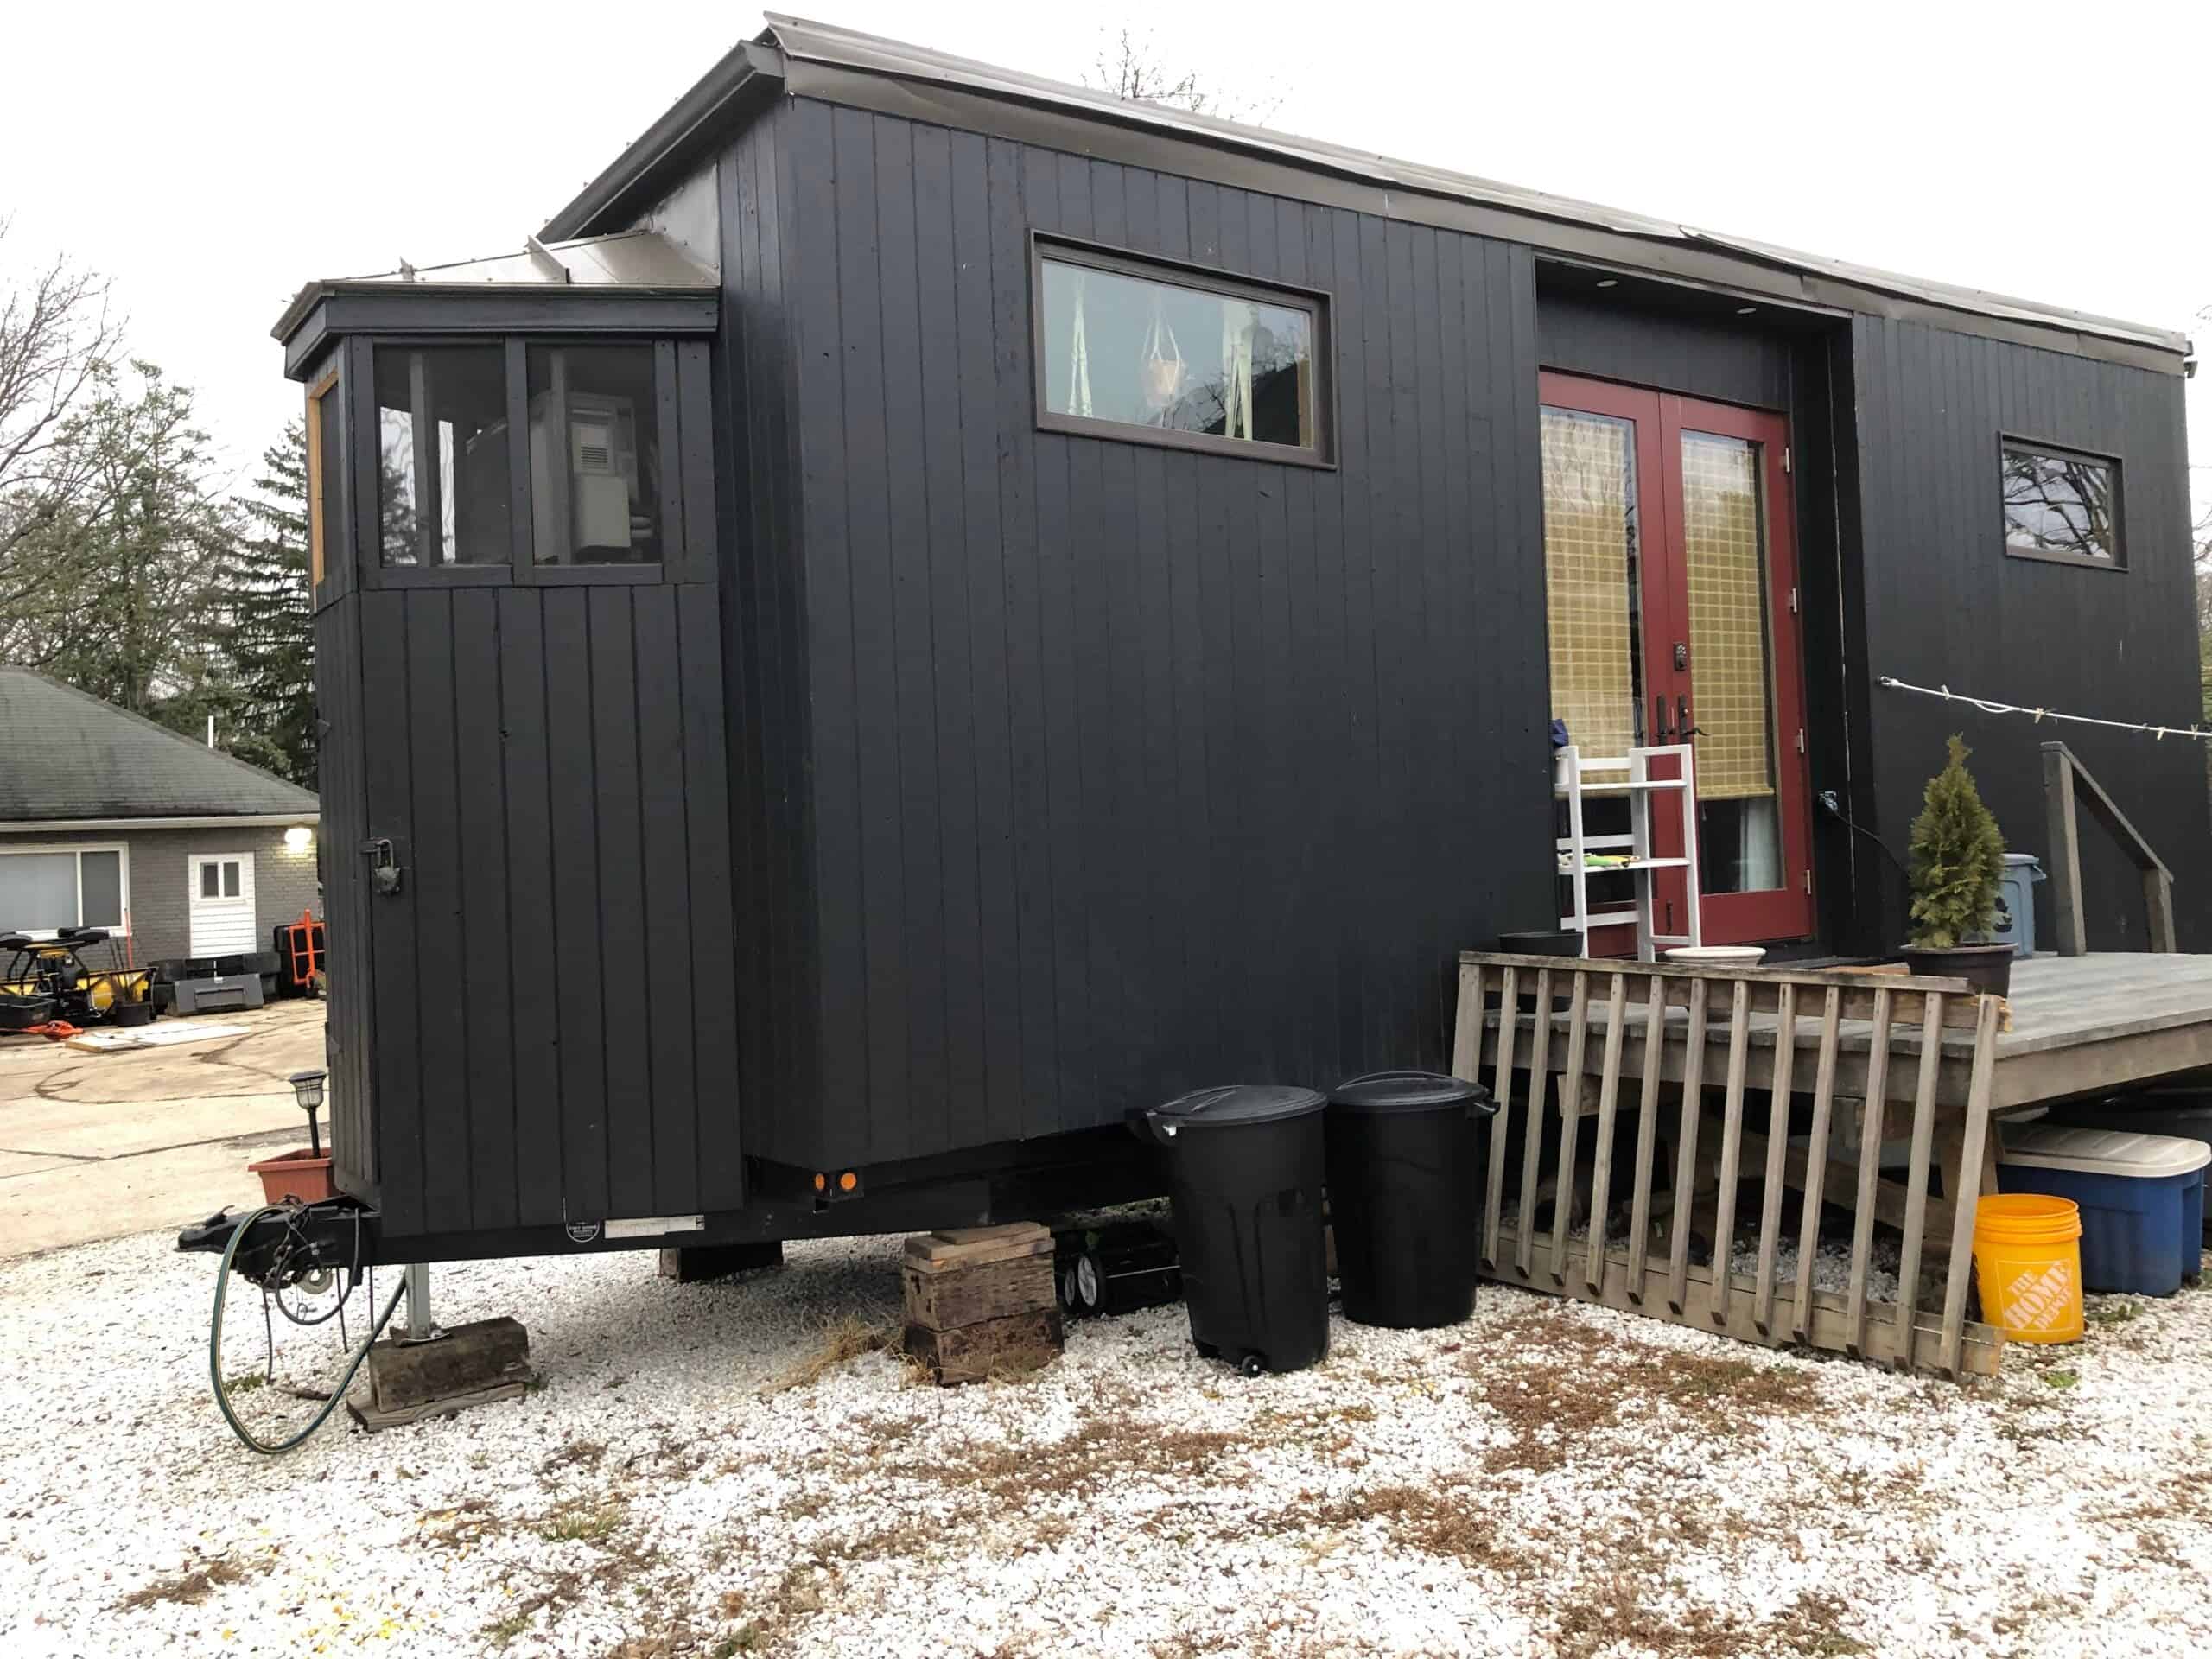
The porch and awnings are awesome.

Love the yellow door!
Fun porch built into the front!


And an outdoor closet.

Here’s the layout.
Details
$49,000
This one-of-a-kind tiny house has helped us live out our dreams of living simply and sustainably. It has provided us housing security during the pandemic and financial security as we progressed in our careers. We hope it can do the same for the next owners!
Designed and built by an architectural designer with sustainability in mind, the home is cozy and modern with an off-grid and eco-friendly design approach to reduce water and energy usage. The home features single-story living with a clean and warm aesthetic and all the amenities you’d expect in a home.
It was built in 2018 on a customized trailer, designed specifically for use with a tiny house build. This beautiful tiny home will need to be relocated and would make for an ideal guest unit, rental, or full-time residence in your backyard or on your land outside the city. The deck and awning are easily disassembled and are included.
We have comfortably resided in the home as two adults plus one cat for the last four years.
This THOW is 17’ Long, 8.5’ Wide, & 12’-3” Tall
This home comes turn-key ready. If you have any questions not addressed, please let me know. And if you would like to check it out, virtually or in person, please reach out. The house is currently unoccupied, in North Portland, and ready for its new location and owners.
Learn more
Related stories
- Backyard Garden Yurt in Portland
- The Lighthouse Cottage in Gold Beach, Oregon
- Blockhouse Sustainable Tiny House in Spokane
What do you think?
You can share this using the e-mail and social media re-share buttons below. Thanks!
If you enjoyed this you’ll LOVE our Free Daily Tiny House Newsletter with even more!
You can also join our Small House Newsletter!
Also, try our Tiny Houses For Sale Newsletter! Thank you!
More Like This: THOWs | Tiny House Living | Off-Grid | Tiny Houses For Sale
See The Latest: Go Back Home to See Our Latest Tiny Houses
Disclosure: This post may contain affiliate links. If you purchase through one of our links, we may earn a commission at no additional cost to you.


Natalie C. McKee
Latest posts by Natalie C. McKee (see all)
- Two Bed Two Bath 10×40 Tiny House - June 16, 2024
- Southern Heights Small House Village - June 16, 2024
- Little Italy Tiny House Community: Corcoran, CA - June 16, 2024














For only 17’ long, most necessities have been included, even off-grid ones. I am however having a hard time finding the toilet, unless it is the thing on the right wall that I assumed to be a sink.
There’s more photos in the actual listing that should make it clearer, it’s a composting toilet…
Aha. I guess that makes sense. Tight quarters for servicing it, ha ha. Thanks James. I missed a referral to the site. I will go there. Y’know, the more I look at this tidy tiny house, the more I like it. Very liveable and actually well-planned.
This home is doable with all the basics. Too bad it is too far from my state to consider. Looking at the floor plan images I see the space behind the murphy bed is divided to add outside storage and the wet bath. I first thought a closet door was next to the murphy drop down bed, but the floorplan corrected me. Personal touch to add color or art to the plain bedroom wall would help. Article mentioned the front porch could be disassembled to move. I thought it was a drop down from the way the overhang was in the front of the trailer.
Is that a storage area next to TV with the door or doubles as a drop table/desk area?