
Disclosure: This post may contain affiliate links. If you purchase through one of our links, we may earn a commission at no additional cost to you.




This is another gorgeous tiny house model featuring the coveted ground-floor bedroom. The interior boasts tons of sunlight from the many large windows, and there’s even one that opens awning-style in the kitchen to really bring the outside in.
The home also has a traditional loft and a full bathroom and space for a washer/dryer. The galley kitchen is equipped for meal-making, and there’s plenty of storage in the staircase and in overhead cabinets for all your things. What do you think about this design?
Don’t miss other interesting tiny homes like this one – join our FREE Tiny House Newsletter
Modern Farmhouse from Liberation Tiny Homes
Here you can see the open kitchen window.


The living room may fit a love seat or lounge chair.

The loft has a lovely skylight.

Built-in bar and display shelving.
The glass front door lets in even more light.
This window adds so much charm!
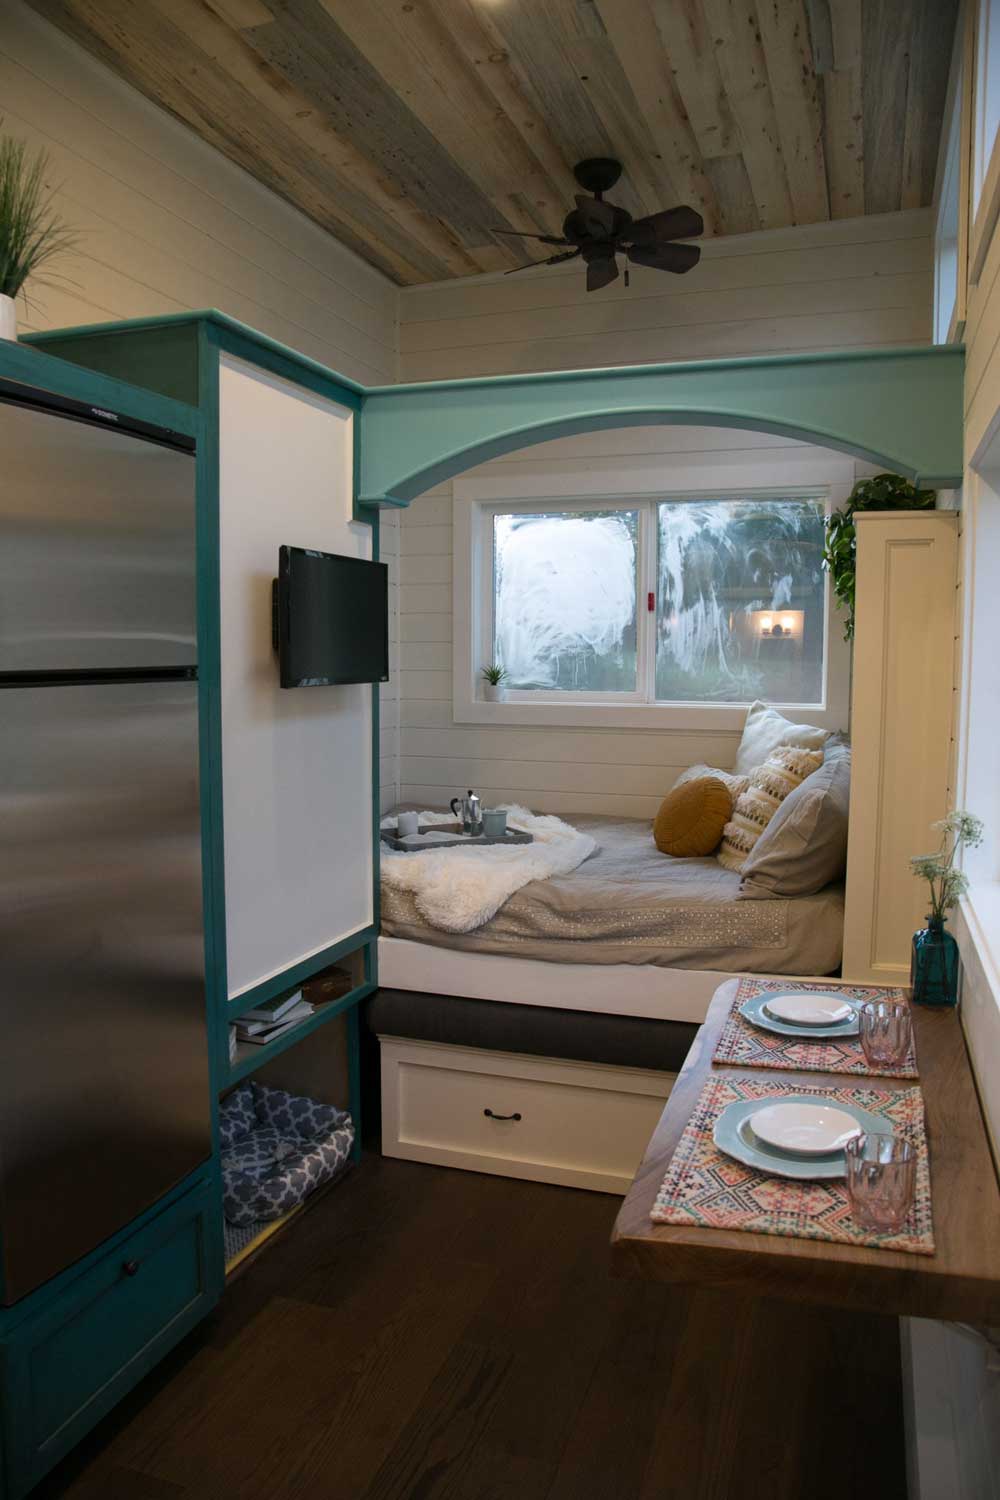
Through the doorway, you’ll find the ground floor bedroom.

Stunning picture window and room for a queen.

Cozy wood-burning stove for cold winter nights.

The full bathroom.

Subway tile in the shower.

Flush toilet, closet, and a washer/dryer unit.
Isn’t the woodwork here spectacular?

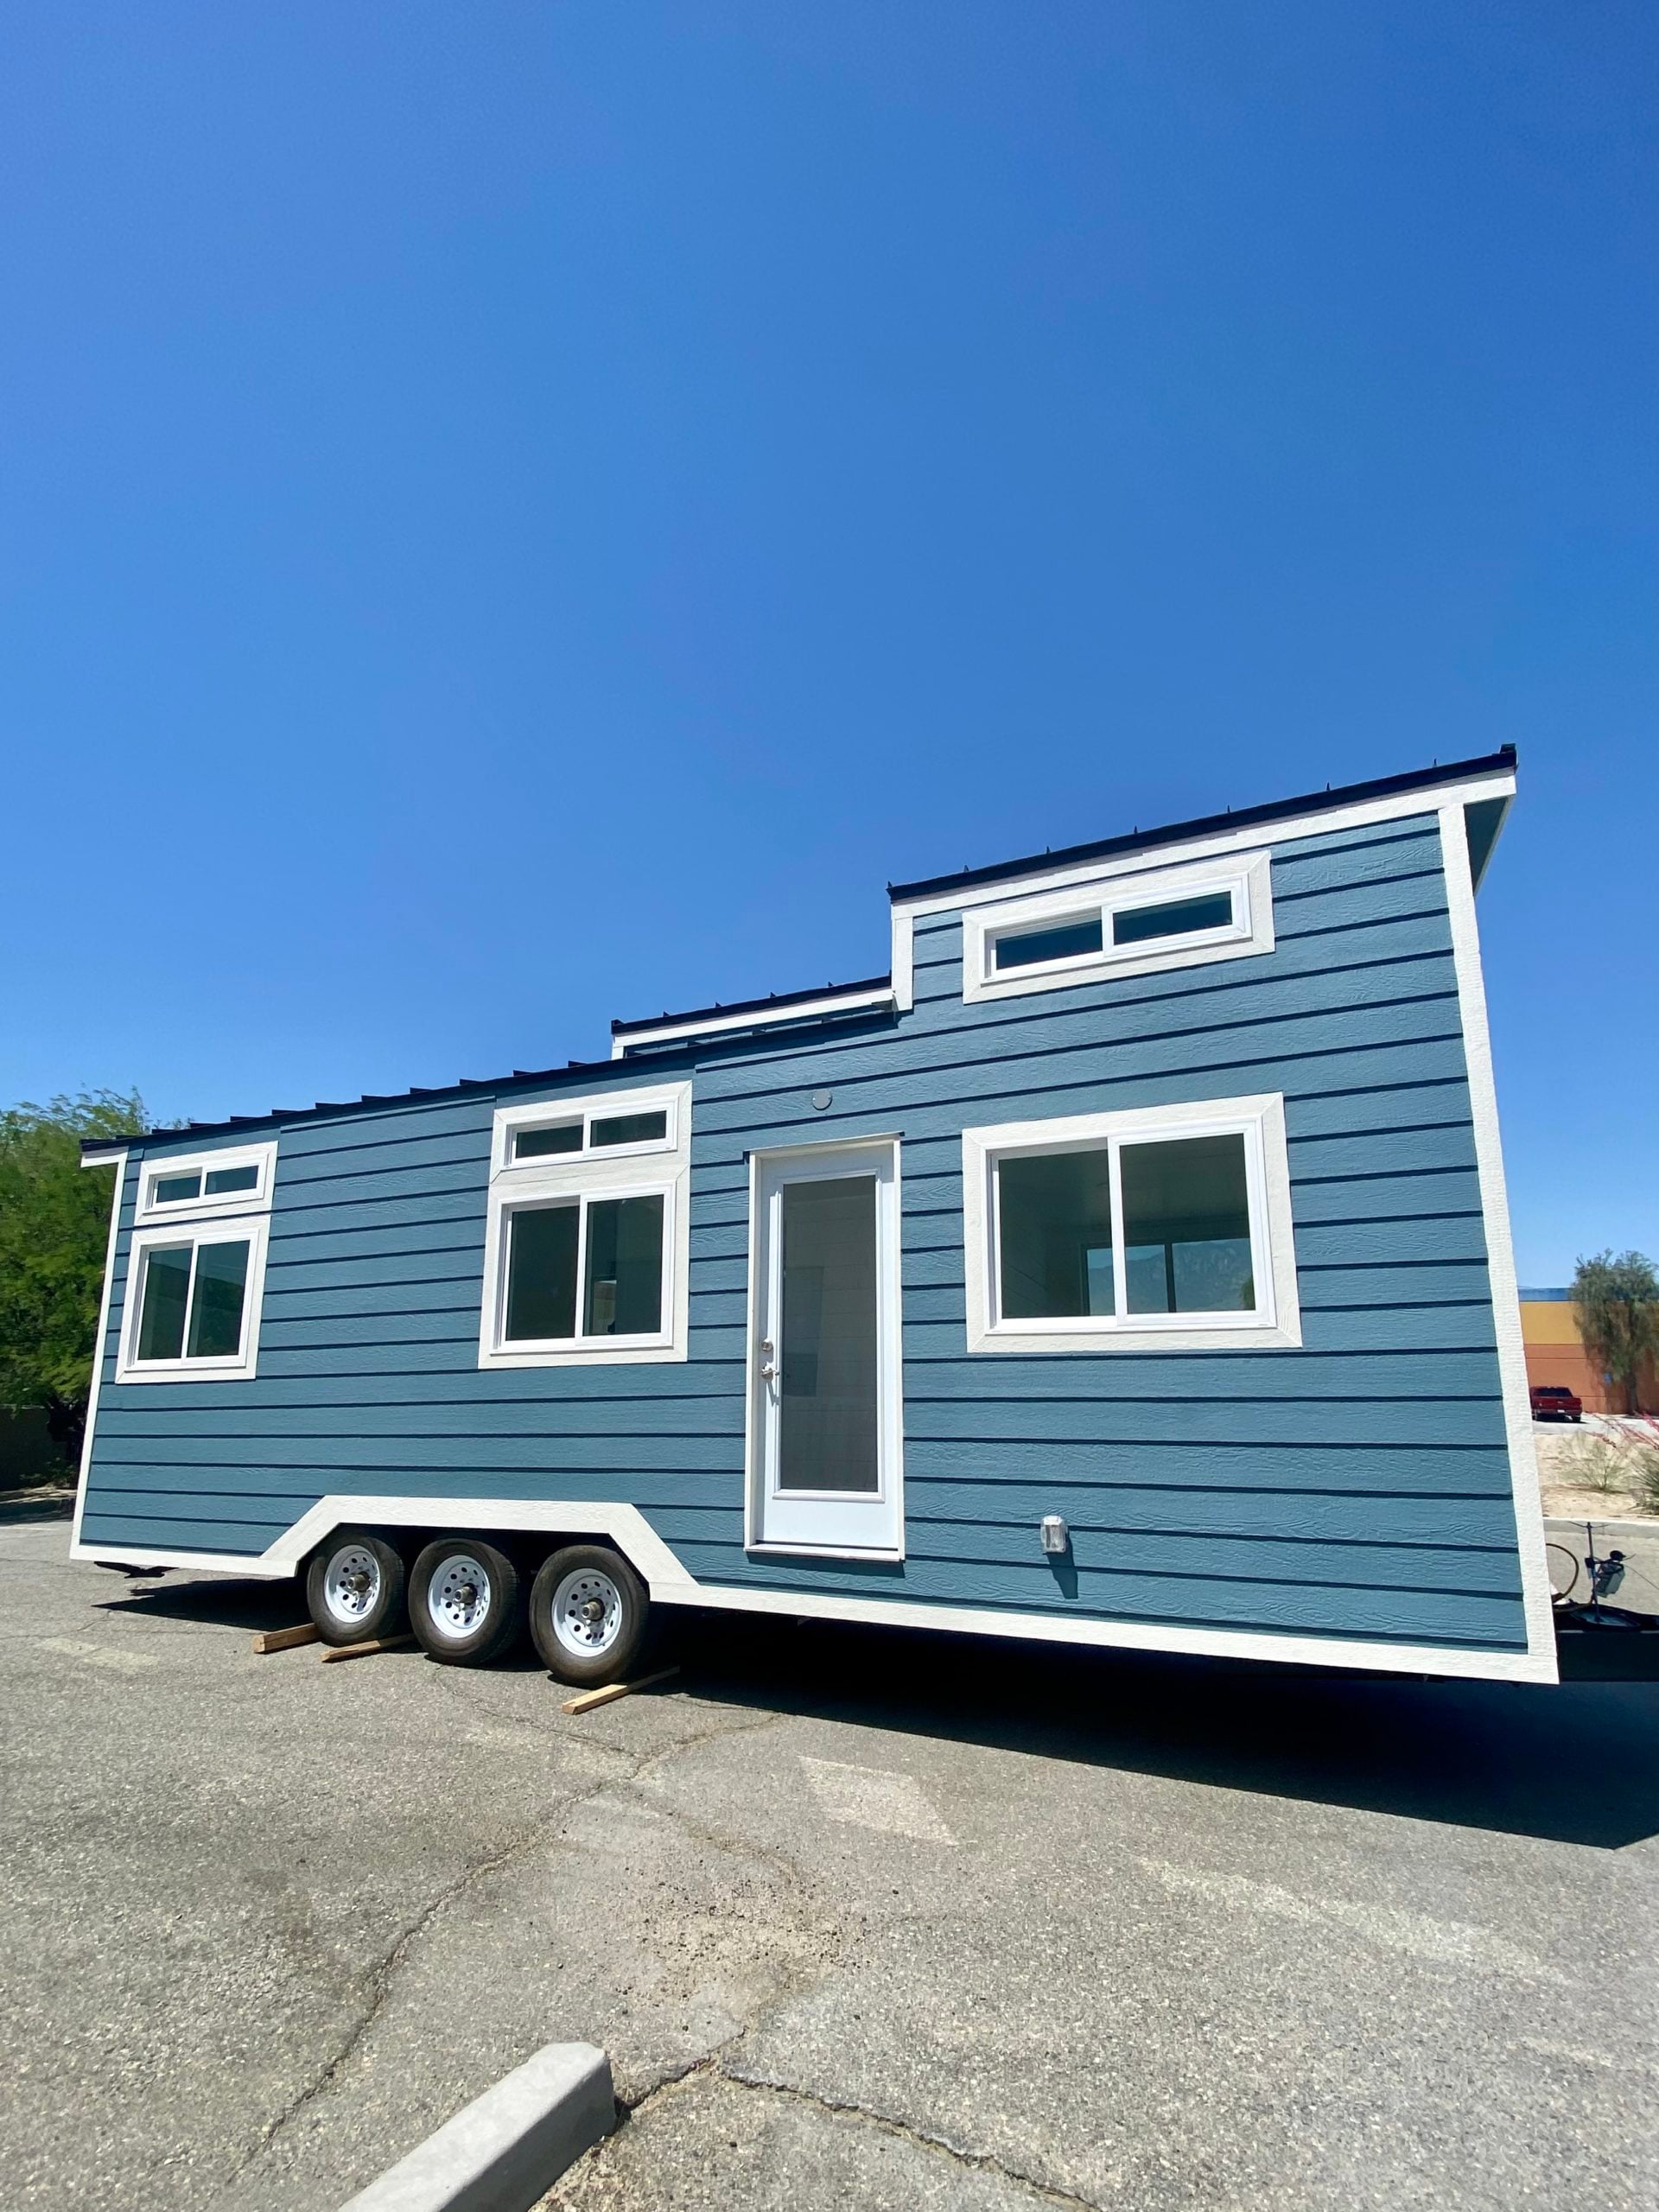
Board and batten exterior. Thoughts?

Highlights:
- 32′ x 8.5′ trailer
- Wood framing
- Rockwool insulation
- Metal roof
- 9 windows
- Board and batten exterior siding
- 30″ x 80″ thermatru front door
- Stained wood rainscreen accent
- Awning over front door
- Exterior outlet
- Exterior light
- First floor bedroom
- Led recessed lighting
- Shiplap interior wallboards
- Luxury vinyl plank flooring
- Oak butcher block countertops
- Kitchen peninsula with bar seating
- Farmhouse sink
- Bathroom storage cabinet
- Tub/shower combo
- Flushing toilet
- Bathroom vessel sink
- Oak butcher block vanity
- Barn door with full-length mirror
- Sleeping loft
- Two loft sconces
- Storage stairs
- Pipe handrail
- Stained ceiling beams
- Ceiling fan
- Samsung dual zone mini split (2 units) 9000 btu
- 50 amp electrical service
- Furrion 2.4gpm tankless propane hot water heater
- Furrion 3-burner propane 21″ range
- 24″ stainless steel range hood
- Whirlpool 24″ refrigerator
- Combo or stackable washer/dryer
Learn more:
Related stories:
- This Strausburg Tiny House has a Beautiful Ground Floor Bedroom
- 30′ Modern Rumspringa THOW by Liberation Tiny Homes
- Conestoga: Tiny Home with a Tiny Office & Tons of Charm
Our big thanks to Marcus from Liberation Tiny Homes for sharing! ?
You can share this using the e-mail and social media re-share buttons below. Thanks!
If you enjoyed this you’ll LOVE our Free Daily Tiny House Newsletter with even more!
You can also join our Small House Newsletter!
Also, try our Tiny Houses For Sale Newsletter! Thank you!
More Like This: Tiny Houses | THOWs | Tiny House Builders | Tiny Homes for Sale
See The Latest: Go Back Home to See Our Latest Tiny Houses
Disclosure: This post may contain affiliate links. If you purchase through one of our links, we may earn a commission at no additional cost to you.


Natalie C. McKee
Latest posts by Natalie C. McKee (see all)
- Two Bed Two Bath 10×40 Tiny House - June 16, 2024
- Southern Heights Small House Village - June 16, 2024
- Little Italy Tiny House Community: Corcoran, CA - June 16, 2024


















Soooo cute! Downstairs bedroom….full bath….space for loveseat! What’s not to love? ?
Looks darn near perfect to me. Didn’t get to see the full bedroom, so not sure if there is a closet in there or not for clothes. Other than that, perfect!
The closet is built into the stairs… The bedroom, they give you the option for a storage platform bed, and optional storage sofa platform for seating area…
Looks nice but would never open the kitchen window without a screen to keep all the bugs and flies out. It didn’t look like there was a screen but maybe they have one.
There isn’t one, but you can always put one in if you need it and it can be removable to keep it out of the way and not block the window as an emergency egress point or ever need to use the faucet to rinse off while outside as that’s the pull out hose type faucet…
Love everything about this one!!!