
Disclosure: This post may contain affiliate links. If you purchase through one of our links, we may earn a commission at no additional cost to you.
Wanting a super cool and modern tiny house on wheels? This 26 foot home has all kinds of fun features (including LED lights that change color!) that you’re sure to love. Best feature? A downstairs bedroom!
Glass sliding doors lead into the kitchen and living area, where a sleek sofa and ultra-modern kitchen with aluminum countertops greet you. There’s a bathroom with a shower and composting toilet, and then on the opposite side of the home is that bedroom with another loft bedroom on top.
It’s being sold in South Carolina for $59,000. You can contact the seller here.
Don’t miss other interesting tiny homes like this one – join our FREE Tiny House Newsletter for more!
$59K Tiny House in South Carolina: Modern Clubhouse


I love the way they used the ladder as bookshelf space.

The kitchen has tons of industrial flair.

The sleek sofa could be replaced with anything you’d like.

Here’s the LED glow at night.

I can hear the music now…

The downstairs bedroom with a toolchest dresser!
Super bright and open wet bath.


Carpeted loft as a second bedroom or for storage.
What do you think of this place?

Highlights:
- $59,000
- Shiplap walls throughout
- Separate and private master with built-in memory foam bed
- Coffered ceiling
- Barn door
- The new tool chest was purposely bought to use as dresser drawers
- Luxury vinyl baboo flooring
- Auminum countertops, backsplash, and collapsible dining table
- Stainless fridge and sink
- Teakwood floors in shower with skylight above
- Halogen track lighting
- Awesome remote 52” ceiling fan with light
- Harley clock and Pucker neon light are negotiable
- Carpeted sleeping or storage loft with window
- Peachtree windows and doors
- Koldfront heat/AC
- Spray foam insulation – entire Tiny Home
- Three holding tanks, freshwater, grey am black with the electric monitor
- Metal roof
- NEW BigTex trailer
- 8’ x 26’ that feels large with lots of windows, white walls, and ceiling
- High quality very strong, good looking, and safe
- Will discuss delivery if needed
Learn More:
- See the listing at Tiny House Marketplace (Contact Seller)
Related Stories:
- The Grand: Jen’s Warm & Rustic Modern Tiny Living THOW
- Modern Tiny House with Big Bathroom
- Sleek Black THOW by Tiny House Manufaktur
Our big thanks to Tiny House Marketplace for sharing! ?
You can share this using the e-mail and social media re-share buttons below. Thanks!
If you enjoyed this you’ll LOVE our Free Daily Tiny House Newsletter with even more!
You can also join our Small House Newsletter!
Also, try our Tiny Houses For Sale Newsletter! Thank you!
More Like This: Tiny Houses | THOWs | Tiny Houses For Sale | No Loft Tiny Homes
See The Latest: Go Back Home to See Our Latest Tiny Houses
Disclosure: This post may contain affiliate links. If you purchase through one of our links, we may earn a commission at no additional cost to you.


Natalie C. McKee
Latest posts by Natalie C. McKee (see all)
- Two Bed Two Bath 10×40 Tiny House - June 16, 2024
- Southern Heights Small House Village - June 16, 2024
- Little Italy Tiny House Community: Corcoran, CA - June 16, 2024








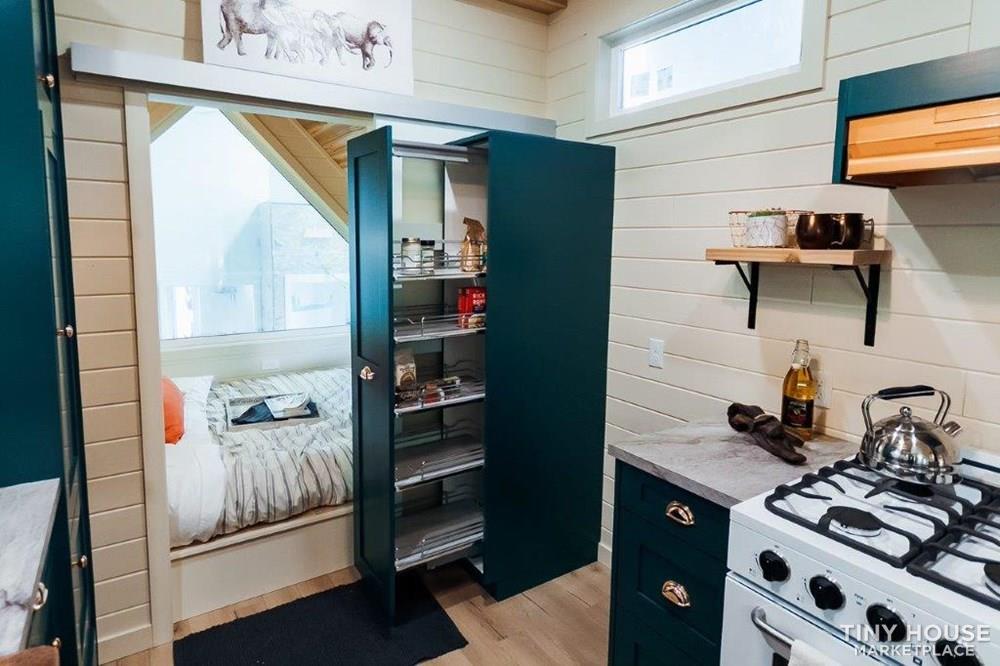











What a kitchen! I have that same microwave.
This is great! I, too, loved the idea of the ladder/book storage, loved the tool chest for a bureau in the berm. and the red Micro was great in that cool kitchen!!
Personally change a few things to add some color such as switch from stainless steels to wood or some colorful light weight countertop, instead of the tool chest use a favored dresser, then add those personal items to alter the color scheme and I could handle this one. Maybe these changes would lower the cost a bit. The basic floorplan is simple and well thought for those who cannot tolerate stairs or ladders. I can see using a storage sofa or hide-a-bed type instead of current sofa as leather tends to stick to my skin.
Though I am not opposed to the industrial look, I can see that a few changes would make it more livable for me personally. Overall, the design is great but I would like more actual cupboards in the kitchen and stainless steel cabinets would add storage while maintaining the industrial look. And it would probably add more countertop space, which is always a plus. I wouldn’t need the loft bedroom…maybe a smaller storage loft would come in handy…but I love the idea of those bookshelves, which are almost always lacking in other designs. Love all the windows! Essential in a tiny space! I would definitely get a different as was suggested in the description. Something a little more comfortable looking and usable as a bed. Daybeds are perfect for that. One last thing…get rid of that frosted glass door into the bathroom! Privacy is of ultimate importance and that door does not provide it at all! This is an inspiring design and I’m certain others could think of ways to make it fit their own needs, too. Just personal preferences…nothing more.
I meant to say I would definitely get a different sofa in my previous comment.
Beautiful! My favorite so far 😉 I’d love to see a short video of the entire THOW. I could see myself living in a similar design. I’d make a few design changes: a ladder to modular stairs, underneath the stairs, add a built in large dog cage that opens/closes on each side of the wall and a queen/king bed with storage underneath. I absolutely love the bath/shower idea too!
I like the skylight that is over the bathroom, that you see from the kitchen.
Nice! A little “chilly” and maybe overpriced, but it has a lot that can be worked with to make it cozy and comfortable.
The question of whether something is over priced often comes up. But there are industry norms to compare. Since, commercially custom built THOWs, as long as they’re not oversize, will have pricing that will usually fall between $2000 to $3000 per linear foot between budget to high end builds. While accounting for variables like the size of the THOW, given the width and height usually don’t differ significantly.
Also, mind any extras, like off-grid features, as that would be additional cost over what the home itself cost.
All assuming it hasn’t been built within the last several months as costs are particularly high for any kind of construction right now… But that will generally give a good idea of whether the price falls into the range that would be fair market value that most builders would be charging, unless they obviously cut corners, etc as then that would be a different story on its actual value…
There are examples of builders that fall outside this range, but they usually are very niche and either doing things like using reclaimed materials or mass producing a particular model to reach more budget pricing or they’re adding premium features or options that go above what a standard home would cost for those catering to buyers who want more high end homes.
There’s also some rare exceptions like a budget builder can reach lower price points if they can manage to sell a lot of homes, as then their per unit costs go down and they can spread the cost of running their business over multiple orders, which can make them extremely price competitive with builders who only do a few or only one home a year. But you do have to watch for quality control as rushing production can increase mistakes and reduce the level of attention to details. While that type of business usually runs pretty lean and can lack resources to handle unexpected problems and can be slow to fix the, which can result in out of control overhead and result in that company going out of business, which is one of the reasons that type of business is so rare…
It’s still a little overpriced . . . ; )
Depends on the details, something can be within the fair market price range but be over priced if the details are below what it should have at the price point, but point is there’s an actual range to expect a commercially built custom THOW to be at, unless there’s some detail of it that puts it outside that range…
I like the house. It has a nice layout. Though I do not like the floor. It looks weirdly stained with light patches. In such a small space, you should have a floor, which is evenly colored.
I agree, the flooring is weird. The light patches are uneven, make no sense. Not for me.
It’s vinyl, about as many choices in appearance as there is in choosing wallpaper… Usually, not hard to change. Good for budget and durability but appearance can be a personal choice…
In this day and age… everything from new homes to new cars are very expensive and overpriced. The only way to cut down the cost of a house like this is to build it yourself and to shop around to get the best price you can on building materials, furnishings & fixtures.