Disclosure: This post may contain affiliate links. If you purchase through one of our links, we may earn a commission at no additional cost to you.
What a stunning tiny! This hand-built open floor plan THOW is now for sale in Aptos, California. The seller lived in the home he built for 3 years but is moving and doesn’t have a place to relocate the home. He’s asking $70,000.

It has gorgeous high ceilings, a deep soaking tub, and huge windows that let in tons of natural light. If you’re worried about the loft bedroom being too tight, don’t be! The current owner is 6’3″ and said it’s roomy enough for him. It’s for sale over at Tiny House Marketplace, see and learn more below.
Don’t miss other interesting tiny homes – join our FREE Tiny House Newsletter for more!
New Hand-Built Tiny Home in CA: $70K (Sold)

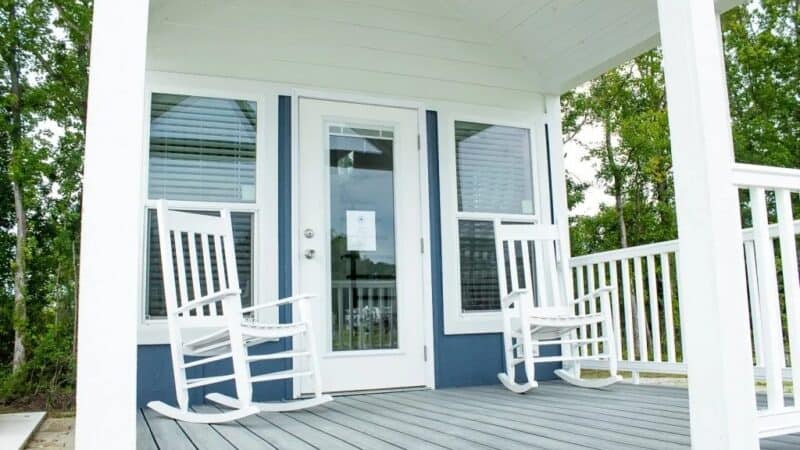


Absolutely lovely French doors open up to the outdoors.

Large storage steps take you to the loft bedroom.
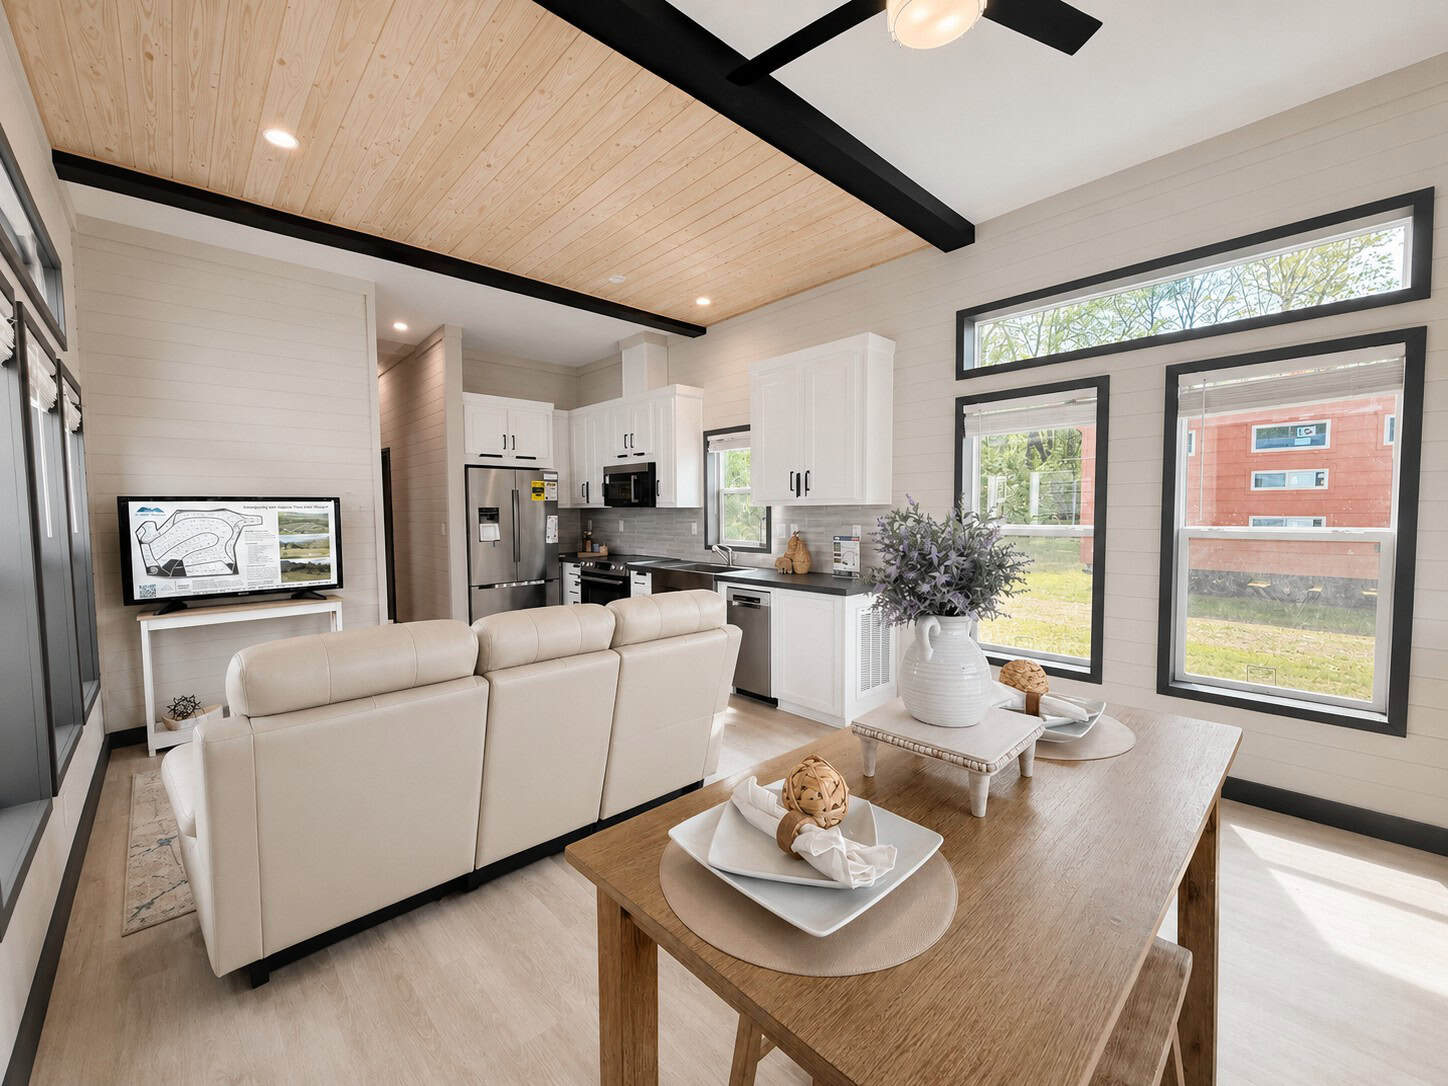
Plenty of room for a sectional sofa.

A skylight opens to let in fresh air in the sleeping loft.

Mini sink and composting toilet in the bathroom.
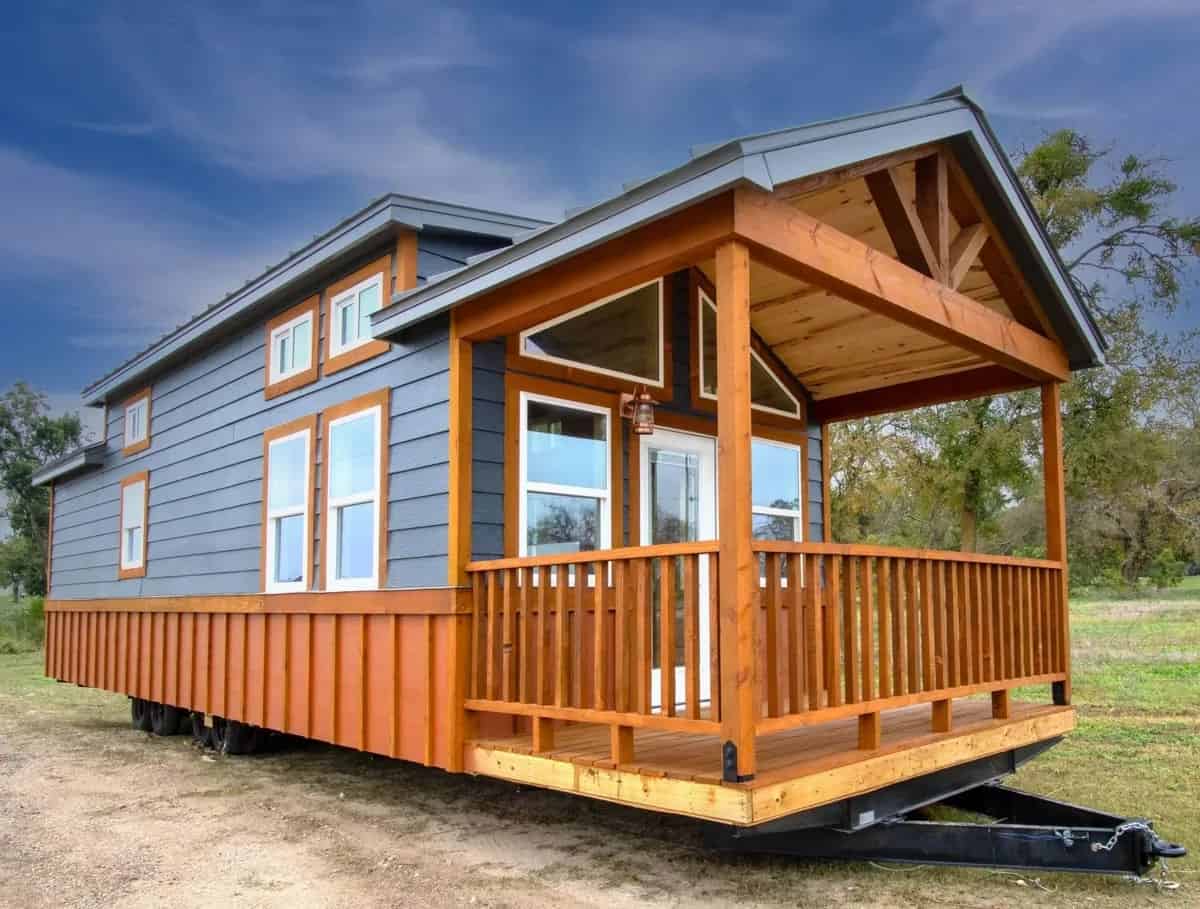
Beautiful exterior woodwork!

Nice sitting area for eating meals.
Large shower with soaking tub.

Highlights:
- 24’x8.5‘ tiny home on wheels
- Hand built
- High ceilings
- Deep soaking tub
- French doors
- 6 huge windows plus full access skylight above the loft
- 20” gas stove
- On-demand hot water heater
- Wide plank wood flooring
- Plenty of storage
- Composting toilet
- Dimmable lighting
- Galley kitchen
- See more on Instagram
Learn more:
You can share this using the e-mail and social media re-share buttons below. Thanks!
If you enjoyed this you’ll LOVE our Free Daily Tiny House Newsletter with even more!
You can also join our Small House Newsletter!
Also, try our Tiny Houses For Sale Newsletter! Thank you!
More Like This: Tiny Houses | THOWs | For Sale | 170 Sq. Ft. Farmhouse Tiny by Sharpe Carpentry For Sale: $58K | Modern & Stylish 320 Sq Ft THOW | Villa Max Tiny House w/ Enclosed Porch
See The Latest: Go Back Home to See Our Latest Tiny Houses
Disclosure: This post may contain affiliate links. If you purchase through one of our links, we may earn a commission at no additional cost to you.


Natalie C. McKee
Latest posts by Natalie C. McKee (see all)
- Two Bed Two Bath 10×40 Tiny House - June 16, 2024
- Southern Heights Small House Village - June 16, 2024
- Little Italy Tiny House Community: Corcoran, CA - June 16, 2024