
Disclosure: This post may contain affiliate links. If you purchase through one of our links, we may earn a commission at no additional cost to you.
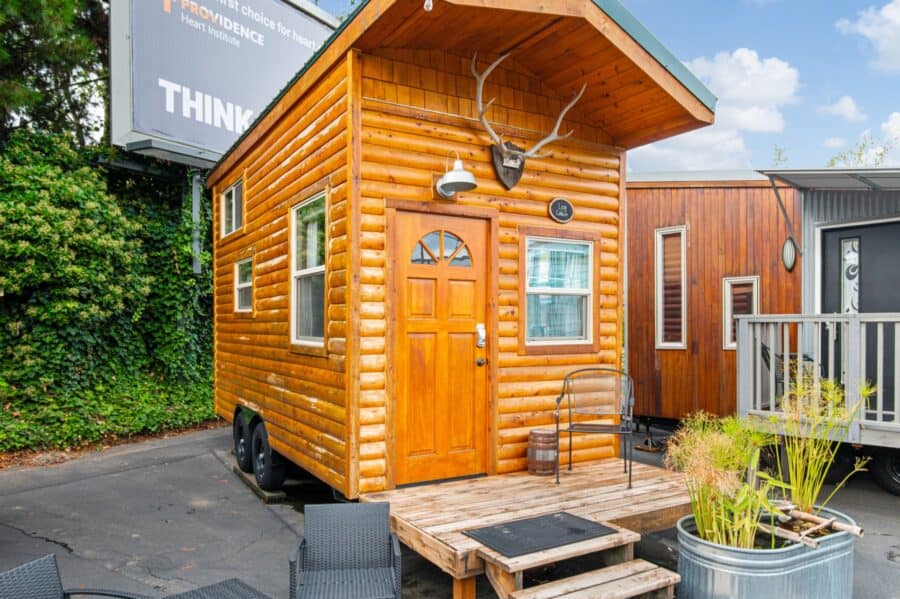
The Cabin at Tiny Digs packs a log-home feel into 150 square feet across two floors. Native Port Orford cedar log siding and a set of real antlers over the door set the tone outside.
Inside, the design leans on one material: tongue-and-groove cedar walls, acacia floors, a hickory cabinet, and a blue pine accent wall. A hand-hewn log stairway replaces the usual loft ladder, and a little electric fireplace anchors the room.
Don’t miss other tiny house vacations like this, join our Free Tiny House Newsletter for more!
A Hand-Hewn Log Stairway Instead of a Ladder
The stairway is the centerpiece of the whole house. Chunky hand-hewn log treads climb to the queen loft, where a ladder would be the typical tiny house answer. A stairway takes more floor space than a ladder, but in a tiny house it can do double duty as sculpture, and it makes the trip up to bed easier for guests of any age. Bright blue cushions and enamelware stand out against all that warm wood.
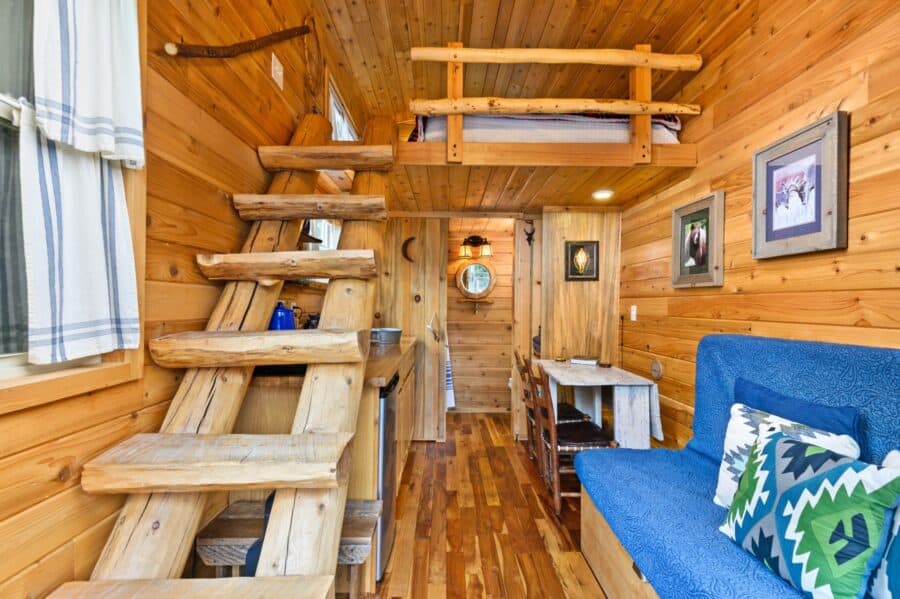
Image courtesy of Tiny Digs Hotel
Cedar Walls and a Sliding Bathroom Door
Look down the length of the cabin and the layout reads at a glance: the kitchen counter on one side, a small dining table on the other, and a sliding blue pine bathroom door at the end, carved with an outhouse-style crescent moon. Tongue-and-groove cedar runs the length of the walls, which keeps a narrow room feeling unified instead of chopped up. The sliding door matters too, because it needs no swing clearance in a space where every square foot counts.
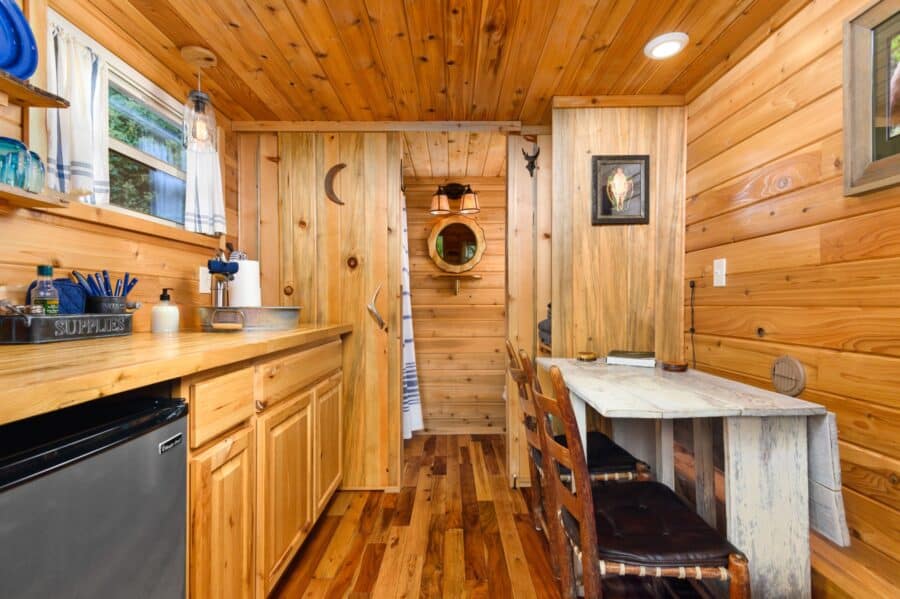
Image courtesy of Tiny Digs Hotel
One Wood Palette, Inside and Out
Port Orford cedar log siding wraps the outside, and cedar carries through the interior, joined by acacia floors, a hickory cabinet, and the blue pine accent wall. Repeating a native wood from the exterior to the interior is a simple way to make a small house feel cohesive, and the single blue accent keeps the warmth from tipping into dark. Upstairs, the queen loft handles most of the sleeping, with a couch bed below for one adult or two children.
A Camp-Style Kitchen and Dining Nook
The kitchenette is small but carefully dressed: live-edge shelving keeps dishes off the counter, a galvanized wash basin adds character, and a coffee setup covers the morning routine. The dining table is set with blue enamel camp dishes. Open shelves and a table that doubles as the main sitting spot keep the middle of the cabin open, and the camp details carry the log-home story into the kitchen.
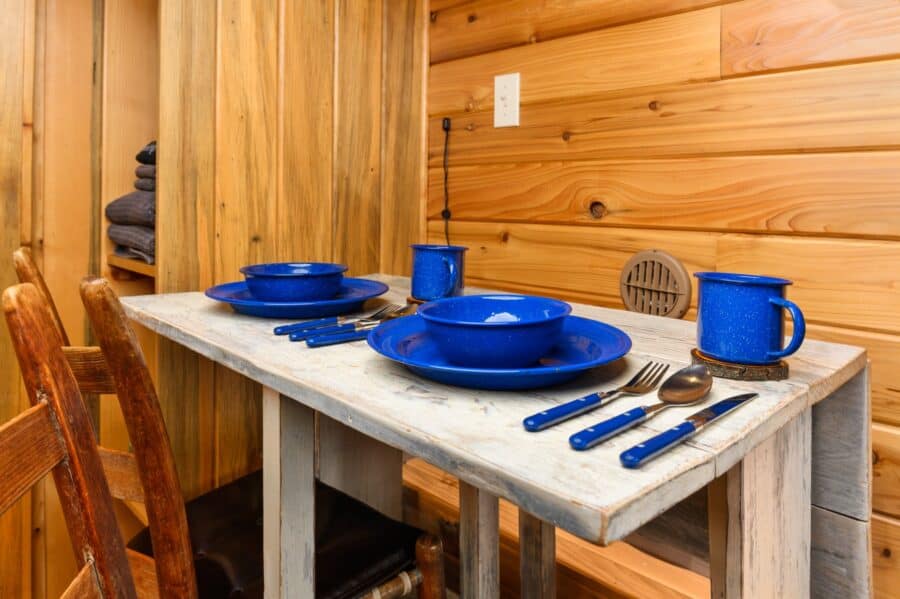
Image courtesy of Tiny Digs Hotel
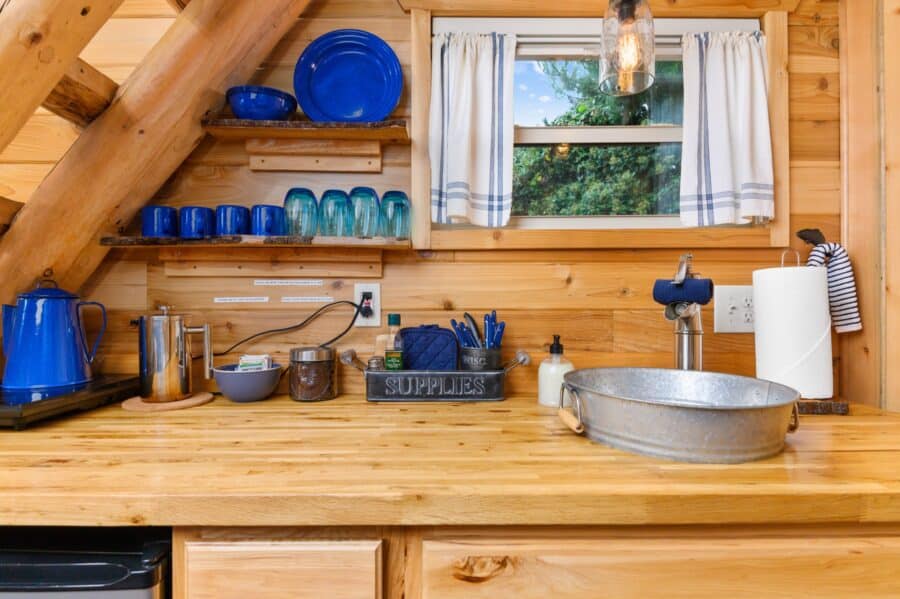
Image courtesy of Tiny Digs Hotel
Looking Back: The Cabin When We First Featured It
We first shared the Cabin here on Tiny House Talk in 2017, back when Tiny Digs was brand new. Here are the photos from that original post, so you can see how the house has been cared for and refreshed over the years.


Image via Tiny Digs Hotel

Image via Tiny Digs Hotel

Image via Tiny Digs Hotel

Tiny House Giant Journey’s Tour of the Cabin
Design Details
- Size: 150 sq ft, two floors
- Sleeps: Up to 4: queen loft plus a couch bed for 1 adult or 2 children
- Materials: Port Orford cedar log siding, tongue-and-groove cedar, acacia floor, hickory cabinet, blue pine accent wall
- Extras: Electric fireplace, live-edge mantel and shelves, antler details
- Kitchen: Kitchenette with mini fridge, coffee maker, dishes
- Bathroom: Flush toilet and hot shower behind a sliding pine door
- Pets: Not pet-friendly
- Every Tiny Digs house: running water, flush toilet, hot shower, electric heat, air-conditioning, Wi-Fi, coffee and tea, self check-in
What Makes the Cabin Special
- Log stairs instead of a ladder: A sculptural staircase becomes the centerpiece of the room.
- Local wood: Port Orford cedar is native to southern Oregon, and using it ties the cabin to its region.
- Sliding doors save space: A barn-style sliding bathroom door needs no swing clearance.
- A fireplace for ambiance: Even a small electric unit makes a tiny cabin feel like a getaway.
Learn More
Tiny Digs is at 2646 NE Glisan Street in Portland’s Kerns neighborhood, with close to 50 restaurants, breweries, and bars within a 10-minute walk. Rates vary by date, so check availability on the Tiny Digs site.
- The Cabin at Tiny Digs
- Check rates and availability
- Tiny Digs 10th Anniversary Open House (Sunday, October 25, 2026)
Related Stories
- Tiny Digs Turns 10: Inside All 12 Tiny Houses
- The Beach at Tiny Digs: A Cape Cod Cottage Tiny House in Portland
- The Barn at Tiny Digs: A Pet-Friendly Little Red Barn Tiny House in Portland
More Tiny Houses at Tiny Digs
Tiny Digs has twelve themed tiny houses on one lot in Northeast Portland. Here’s the full lineup:
- The Finlandia (280 sq ft): 280 sq ft Scandinavian design with two lofts. The biggest house on the lot, sleeping up to five.
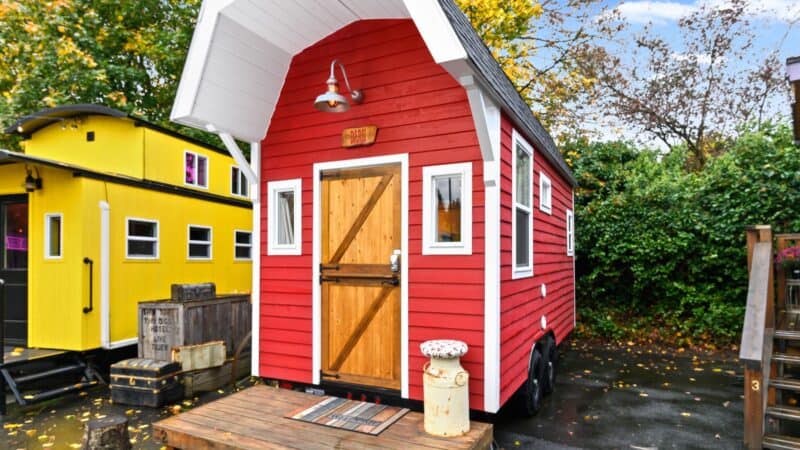
- The Barn (150 sq ft): 150 sq ft little red barn with a Dutch door and a whiskey-barrel vanity. Pet-friendly.
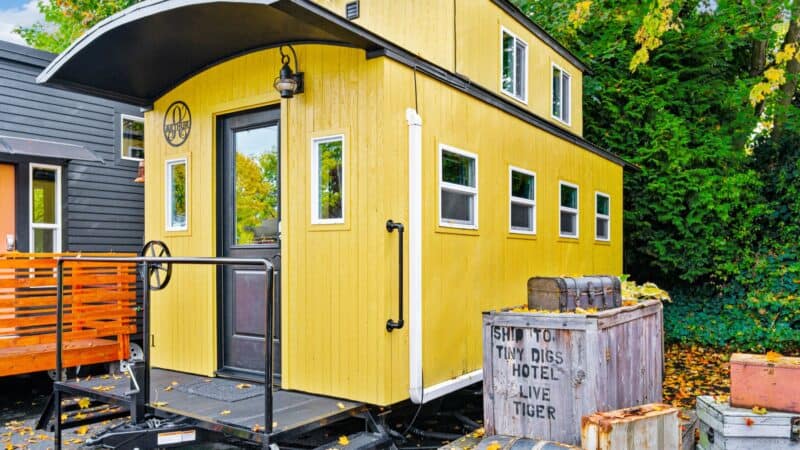
- The Arthur (180 sq ft): 180 sq ft yellow train car (caboose) with a cedar cupola loft. Sleeps up to four.
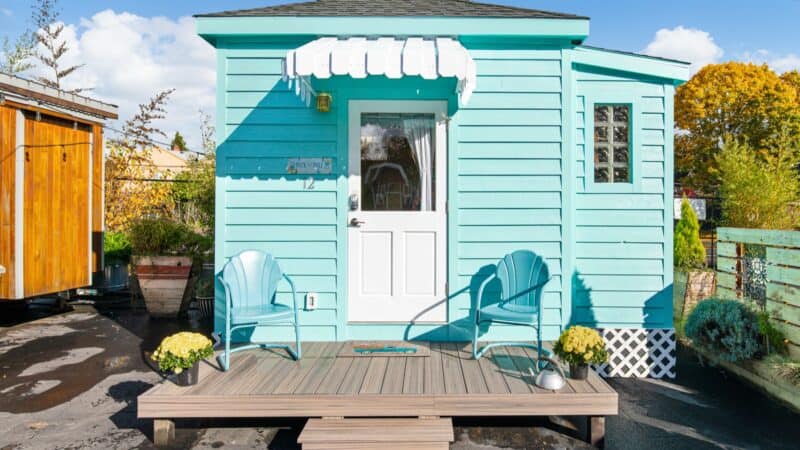
- The Beach (150 sq ft): 150 sq ft Cape Cod cottage with shake shingles, turquoise accents, and a cedar loft.
- The Cottage (180 sq ft): 180 sq ft Victorian shabby chic with gingerbread trim, stained glass, and a fireplace.
- The Cabin (150 sq ft, you are here)
- The Merlot (140 sq ft): 140 sq ft wine-country theme with a vaulted ceiling, a main-floor queen bed (no loft), and a wrap-around deck.
- The Bamboo (150 sq ft): 150 sq ft Japanese-inspired house with a koi pond, grass-cloth walls, and tansu stairs.
- The Zen (128 sq ft): 128 sq ft designed by Bryce Langston (Living Big in a Tiny House). Main-floor queen and a two-person shower.
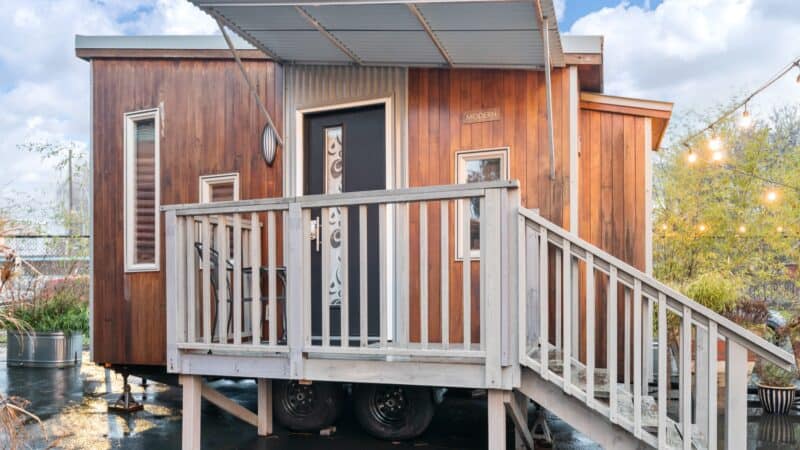
- The Modern (150 sq ft): 150 sq ft retro-modern with a see-through lounge loft over a main-floor queen bed.
- The Boho Wagon (150 sq ft): 150 sq ft bohemian wagon with a bowed cedar roof and a canopied main-floor bed. Pet-friendly, no loft.
- The Rock ‘n’ Roll (230 sq ft): 230 sq ft 1950s theme with vinyl, a rotary phone, a fireplace, and a skylit loft.
See the full guide: Tiny Digs Turns 10: Inside All 12 Tiny Houses
Highlights
- 150 sq ft log cabin
- Port Orford cedar log siding
- Hand-hewn log stairway
- Electric fireplace
- Sleeps up to 4
You can share this using the e-mail and social media re-share buttons below. Thanks!
If you enjoyed this you’ll LOVE our Free Daily Tiny House Newsletter with even more!
You can also join our Small House Newsletter!
Also, try our Tiny Houses For Sale Newsletter! Thank you!
More Like This: Airbnb & Rentals | Vacations | Tiny Houses | Tiny House Interiors
See The Latest: Go Back Home to See Our Latest Tiny Houses
Disclosure: This post may contain affiliate links. If you purchase through one of our links, we may earn a commission at no additional cost to you.


Alex
Latest posts by Alex (see all)
- A Family of Four Lives Mortgage-Free in a 20-Ft Shipping Container in Queensland - October 28, 2026
- Sleeping Barrel: A Wooden Barrel Cabin in a Sheep Pasture in Germany - October 28, 2026
- Sleep in a Boeing 727 Above the Jungle at Hotel Costa Verde in Costa Rica - October 28, 2026








Ah, sleep 4 it’s ya save money but if only two-can find Hotel that’s cheaper! (Well, depending on what Region of the US we are speaking of)…..:)
This is Portland though. Small hotel rooms can frequently be $350 a night or more (for 2).
Good to know, Dustin, thanks!
Hotels are noisy places and many times the cheaper ones are filled with creepy people who fight at nite and you can hear them down the hall. This is a quiet retreat and an experience in adventure. It is beautifully done. They would not want to lower their price or they would attract the sort of people that might damage it or bring danger to their neighborhood. I operate a vacation cottage retreat property in Arizona and for my single occupancy rental I charge 150 a day. I am not interested in being the cheapest thing out there. I think they are wise to not rent too cheaply. Just my opinion.
In other words, the price is high to “keep out the riff-raff.”
Unfortunately, isn’t that an issue for the whole tiny house movement? If there are neighborhoods of $60K houses, then the people who eventually move in might be “riff raff” who can afford only a $60K house ($500/month or so).
I think the general point is it’s not too shabby price-wise for a really fun retreat 🙂 — Tiny House Talk Team
Interesting set up and reasonable price, not bad!
Agreed 🙂 — Tiny House Talk Team
I think ? Oxide is correct and it’s insulting to others just trying to have a chance.
Nicely done, but not for me! Sorry.
Very nice cabin style tiny house….!
Love cabins 🙂
I want to build the Gate Lodge tiny log home and need info on builder, Thanks!!
Tiny Digs Hotel is a family run business and they build their own tiny homes…
Tiny House Expedition posted a recent video of them, Feb 5th, on Youtube, look up “Family Business Builds & Rents Incredible Themed Tiny Houses”, they go over a number of the homes and discuss how they were built…