
Disclosure: This post may contain affiliate links. If you purchase through one of our links, we may earn a commission at no additional cost to you.

Tiny homes with first-floor bedrooms are becoming more and more popular — and for good reason! People were tired of climbing into lofts to go to sleep, and the builders are now really listening to the consumer. This is the first tiny house from New York-based Pine Crest Tiny Homes that we’re showing you, but I’m sure it won’t be the last.
One thing that makes this design work is the Murphy bed in the main bedroom. This bed folds up “longways” which means it feels like a daybed/couch when folded out and makes the space function like a proper living room. There are also two extra lofts for additional sleeping space or storage. Get it today for $106,500!
Don’t miss other amazing tiny homes like this – join our FREE Tiny House Newsletter for more!
Modern-Farmhouse-Style Tiny House in NY


The living room has a bench between two built-in side tables.

The washer/dryer unit is tucked under the staircase.

It’s wonderful to have so much storage.

A farmhouse sink and small oven are tucked into the live-edge butcher block countertop.

An apartment-sized refrigerator provides extra cool storage.
There’s a cubic mini woodstove on the wall!

I love the warm wood on the ceiling.
There’s a lovely built-in office in the main bedroom.

Looking out of the main bedroom.


A beautiful queen Murphy-style bed.


A bay window lets in lots of light.

Storage over the bed and to the side gives you a spot for your clothes.
Here’s the room when the Murphy bed is tucked away.
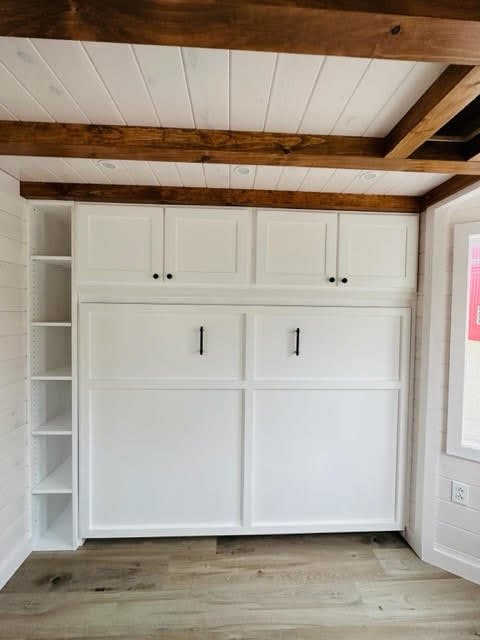
The room is so open and lovely when the bed is tucked away.

There’s a compact loft over the bedroom.

And another larger loft on the other side of the house.

The bathroom has a large corner shower.

A residential toilet in the bathroom.
Highlights:
- $106,500
- Tiny House Features Include:
- *Fully Furnished*
- 8’x28′ on Tri axle trailer
- Four Season Home
- 1 Bedroom and 2 lofts that fits 2 queen beds.
- Queen size Murphy bed
- Propane On demand hot water
- Propane stove
- Heat and Ac provided by Mini Split
- 50 amp camper plug
- Pex Plumbing
- Fully insulated- walls R13 ceiling R21
- Floor is closed cell insulation
- Solid wood kitchen cabinets
- farmhouse sink
- Washer-dryer combo
- Rustic mini wood stove
- Built to NFPA-1192 codes
- 30 Gallon- Grey Water Tank
- 50 Gallon- Black water tank
- 30 Gallon- Fresh water tank
- Also has water hookup
- Would make a great turn key airbnb or vacation home.
Learn more:
Related Stories:
You can share this using the e-mail and social media re-share buttons below. Thanks!
If you enjoyed this you’ll LOVE our Free Daily Tiny House Newsletter with even more!
You can also join our Small House Newsletter!
Also, try our Tiny Houses For Sale Newsletter! Thank you!
More Like This: THOWs | Tiny Houses | Tiny House for Sale | Tiny House Builders
See The Latest: Go Back Home to See Our Latest Tiny Houses
Disclosure: This post may contain affiliate links. If you purchase through one of our links, we may earn a commission at no additional cost to you.


Natalie C. McKee
Latest posts by Natalie C. McKee (see all)
- Two Bed Two Bath 10×40 Tiny House - June 16, 2024
- Southern Heights Small House Village - June 16, 2024
- Little Italy Tiny House Community: Corcoran, CA - June 16, 2024




















