Disclosure: This post may contain affiliate links. If you purchase through one of our links, we may earn a commission at no additional cost to you.
In mid-2025, Eugene, Oregon builder Tru Form Tiny delivered a 26-foot Terra Urban travel trailer to a family in Napa, California. The handcrafted spec model, part of the builder’s high-end Terra Series, was chosen as short-term housing while the family’s primary home underwent major repairs. It had already made its debut at the Pacific Coast Builders Conference in Southern California before heading north.
The Terra Urban is a modern tiny home on wheels designed for full-time living: oversized windows, a push-button elevator bed, a standing loft, a galley kitchen and a floor-to-ceiling fireplace. It sleeps up to four, and it is a useful case study in how a well-designed tiny home can work as a temporary home when a traditional house is not an option.

Image courtesy of Tru Form Tiny
A Dark-and-White Exterior with an Angular Roofline
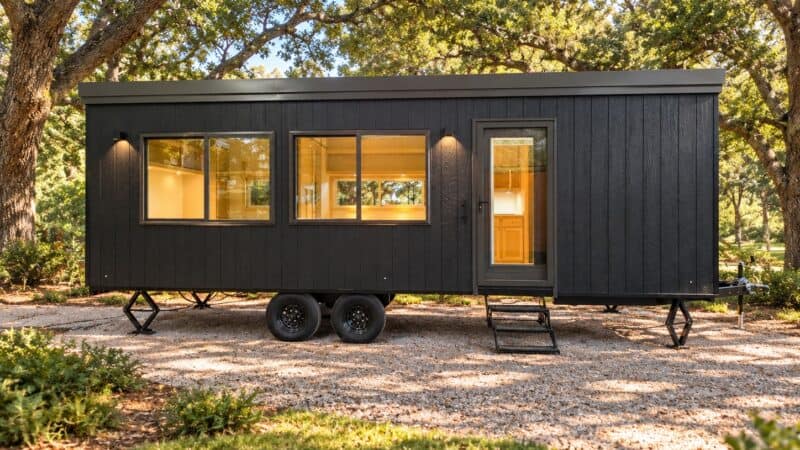
From the street, the Terra Urban reads more like a small piece of architecture than a trailer. Dark wood cladding on the entry side contrasts with crisp white panels, black-framed windows, and a bold steel entry door with tall vertical pulls. The angled, shed-style roofline adds height inside and gives the profile a distinctive silhouette. High-contrast two-tone exteriors like this hide road grime well and make a small footprint look intentional instead of boxy.

Image courtesy of Tru Form Tiny
An Open Living Space Anchored by a Linear Fireplace
Step through the front door and the layout makes sense immediately. A linear fireplace is set into a pale, textured surround, with a floating wood shelf running toward the kitchen, and a tall glass door floods the room with light. Putting the fireplace on the long wall rather than in a corner keeps the floor clear for a sofa and gives the room a focal point, which is a common trick for making a small living area feel designed rather than leftover.

Image courtesy of Tru Form Tiny
A Galley Kitchen with a Curved Breakfast Bar
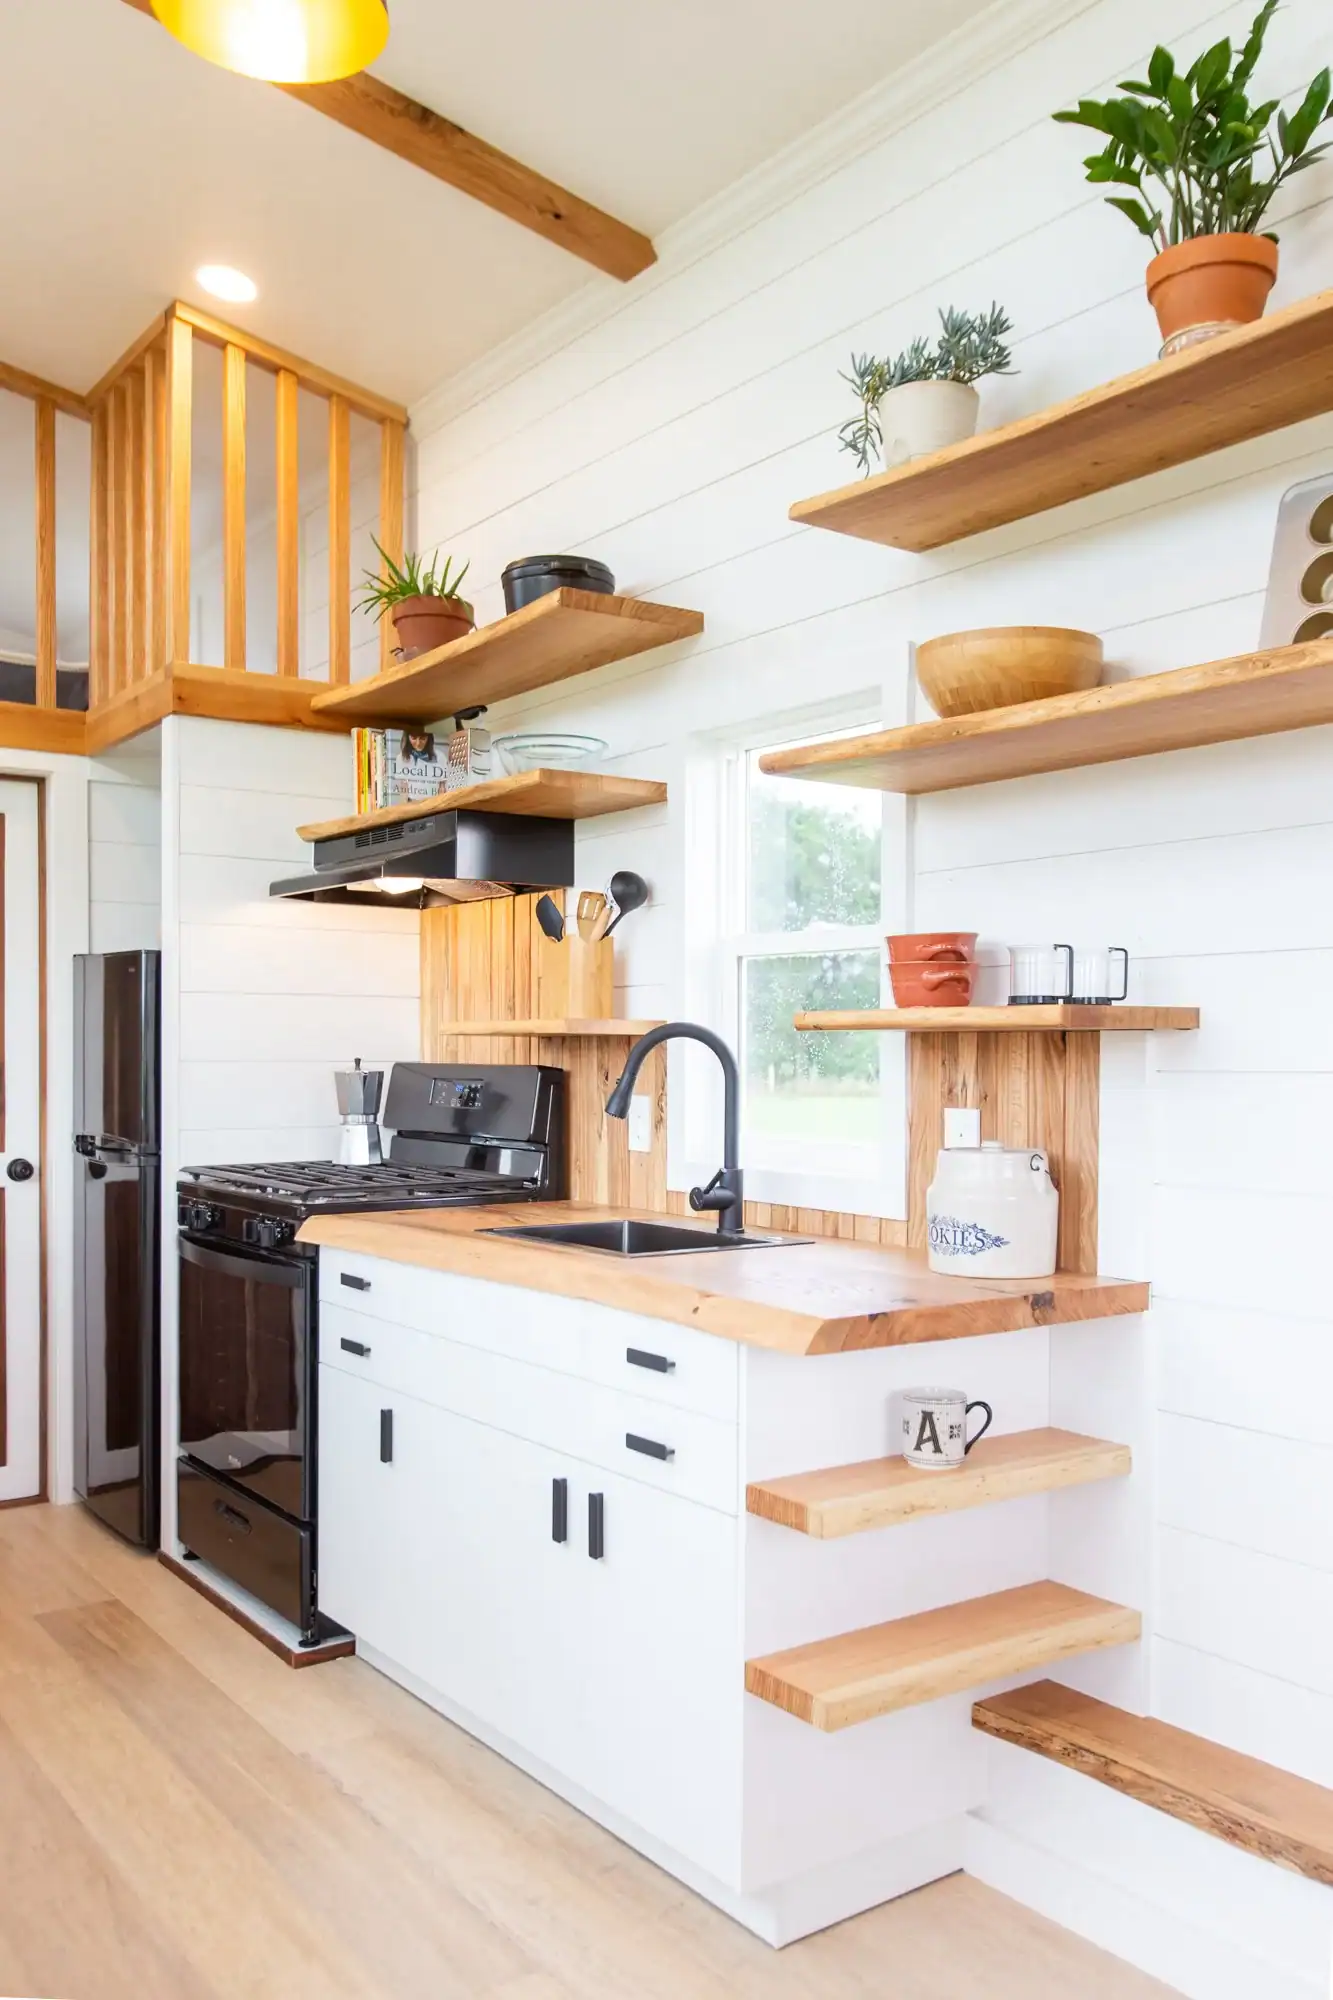
The kitchen is where this build earns its “luxury” label. Black cabinetry with brass-toned pulls sits under a pale countertop, a mosaic backsplash runs behind the sink, and warm wood floating shelves with under-shelf lighting soften the dark base. A curved peninsula doubles as a breakfast bar with two wood stools, so meals, laptop work, and prep space share one surface. Pairing dark lower cabinets with light counters and wood accents keeps a galley kitchen from feeling like a tunnel.

Image courtesy of Tru Form Tiny

Image courtesy of Tru Form Tiny
Why Delivery Speed Matters for Short-Term Housing
The Napa delivery is as much about timing as design. Tru Form’s Jen Carroll, who delivered the unit personally, explained the appeal: “Timing can be everything when it comes to alternative living. One of the major benefits of a tiny home build is the timeline. Where traditional houses can take upwards of a year to complete and be fraught with red tape or permits, building tiny home structures in-house gives us the unique ability to act swiftly, and deliver quality where it matters most when people need it most.” For a family waiting on repairs, a finished, furnished home they can move into quickly is the point.
Sleeping Space and the View from Above
The bedroom pictured here pairs a built-in white wardrobe with a dark accent wall behind the bed, wall sconces, and a large window, a calm, hotel-like contrast to the busier kitchen. The photo looking down from above shows how the plan stacks: living and kitchen below, with a sleeping platform overhead at the far end. Keeping storage in the bedroom (rather than in the main room) is one reason the downstairs stays uncluttered.

Image courtesy of Tru Form Tiny

Image courtesy of Tru Form Tiny
A Push-Button Elevator Bed for Extra Sleeping Space
The Terra Urban’s signature feature is its elevator bed. According to Tru Form, the push-button platform converts the main living area into additional sleeping space, which is how the home sleeps up to four. Raised, it clears the room for daytime living; lowered, it turns the sofa area into a bedroom without a permanent loft eating into the ceiling height. If you want to preserve vaulted space and still sleep guests, this is one of the smartest mechanisms in tiny home design.
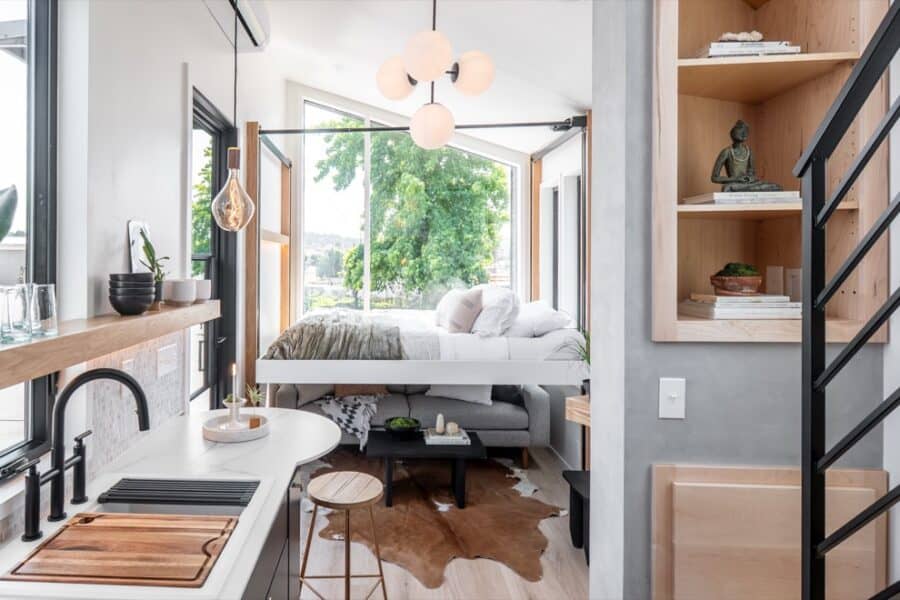
Image courtesy of Tru Form Tiny
Design Details
- Builder: Tru Form Tiny, Eugene, Oregon (Terra Series)
- Model: Terra Urban. The builder’s model page lists 316 square feet and describes it as a 24-foot tiny home travel trailer; the Napa unit was reported at 26 feet.
- Sleeps: Up to four, using the elevator bed and standing loft
- Construction: RVIA-certified travel trailer on a tandem-axle trailer
- Exterior: Dark wood cladding with white panels, black window frames, steel entry door, and a bold angled roofline
- Interior: Oversized windows, vaulted ceilings, linear fireplace, black cabinetry, mosaic backsplash, wood shelving, and designer lighting
- Price: The builder lists the Terra Urban starting at $145,000 new (confirm on the model page)
What Makes This Build Special
- Architecture first: The angled roofline, dark-and-white palette, and big glazing make it feel like a small modern house, not a camper.
- An elevator bed instead of a fixed loft: It frees ceiling height and floor space during the day.
- Warm materials against a dark kitchen: Wood shelves and stools keep the black cabinetry from feeling heavy.
- Fast turnaround: In-house building lets a tiny home be ready in a fraction of the time of a conventional build, which is why it worked for emergency and short-term housing.
- A realistic use case: Many people need quality temporary housing during repairs, rebuilds, or relocation, and this home shows tiny can do that well.
Experience It Yourself
- Tru Form Tiny: Terra Urban model page (specs, gallery, and current starting price)
- Tru Form Tiny | Instagram | TikTok | YouTube | Facebook
- A preowned Terra Urban we featured earlier (now sold)
- More posts featuring Tru Form Tiny here on Tiny House Talk
About Tru Form Tiny
Tru Form Tiny is a family-owned builder of architecturally inspired, RVIA-certified tiny homes based in Eugene, Oregon. Founded in 2015, the company has built more than 400 homes and is known for craftsmanship, intentional design, and sustainability, using local, high-end materials in a range of design styles. From design through delivery, the team works closely with every client, offering customization, flexible financing, and a seamless building experience.
Highlights
- The Terra Urban is a modern tiny home on wheels from Tru Form Tiny’s Terra Series, listed by the builder at 316 square feet.
- A push-button elevator bed and standing loft let it sleep up to four.
- A linear fireplace, black galley kitchen with a curved breakfast bar, and oversized windows define the interior.
- A 26-foot unit was delivered to a Napa family as short-term housing during major home repairs.
- Tru Form Tiny builds RVIA-certified homes and has more than 400 built since 2015.
- The builder currently lists the Terra Urban starting at $145,000 new.
Related posts
- Preowned Terra Urban: A 316 Sq. Ft. Modern Tiny House on Wheels by Tru Form Tiny (Sold)
- Cascade Max: A 399 Sq. Ft. Modern Mountain Park Model by Tru Form Tiny
- 10-ft. Wide Villa Max Tiny House by Tru Form Tiny
- Tru Form Tiny M2 Tiny House
- Urban Park Max: Ultra Modern Park Model Tiny Home by Tru Form Tiny
Our big thanks to Camile Tanner at TruForm Tiny for sharing!🙏
You can share this using the e-mail and social media re-share buttons below. Thanks!
If you enjoyed this you’ll LOVE our Free Daily Tiny House Newsletter with even more!
You can also join our Small House Newsletter!
Also, try our Tiny Houses For Sale Newsletter! Thank you!
Explore More: Tiny Houses | Builders | THOWs | Modern Tiny Houses
The Latest: Go Back Home to See Our Latest Tiny Houses
Disclosure: This post may contain affiliate links. If you purchase through one of our links, we may earn a commission at no additional cost to you.


Alex
Latest posts by Alex (see all)
- Shipping Container Cabins on Fish Creek: A Tiny Hotel Near Saratoga, New York - October 21, 2026
- Belle Tout Keeper’s Loft: Sleep in the Tower of an 1832 Clifftop Lighthouse - October 21, 2026
- Attrap’Rêves: Stargazing from Bed in a Clear Bubble Near Marseille - October 21, 2026