
Disclosure: This post may contain affiliate links. If you purchase through one of our links, we may earn a commission at no additional cost to you.
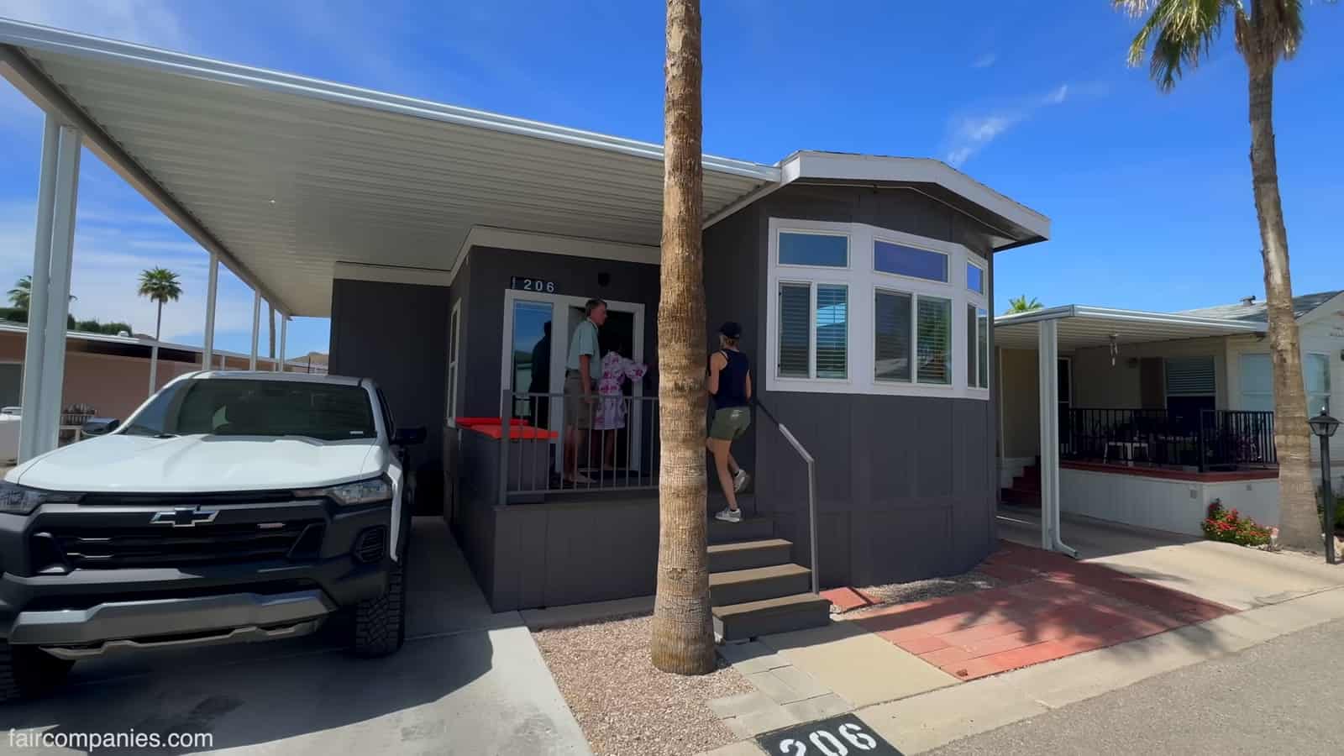
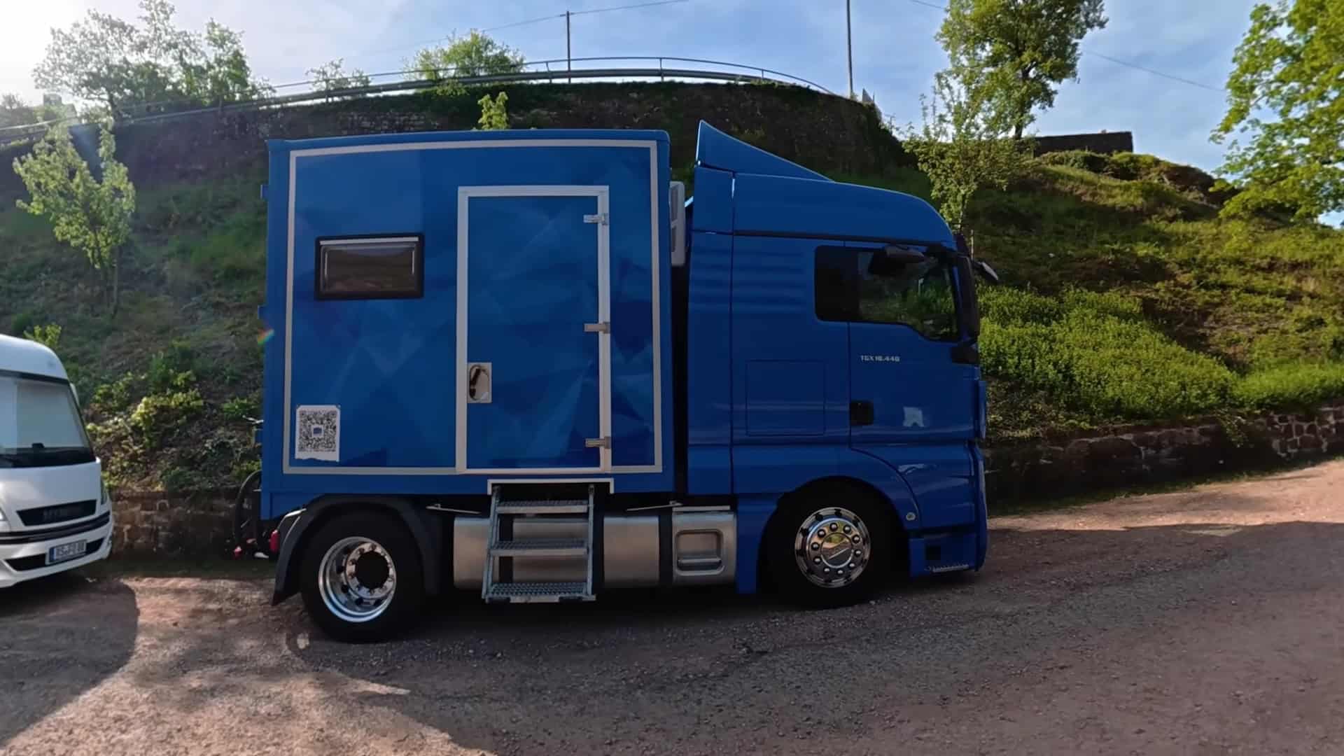
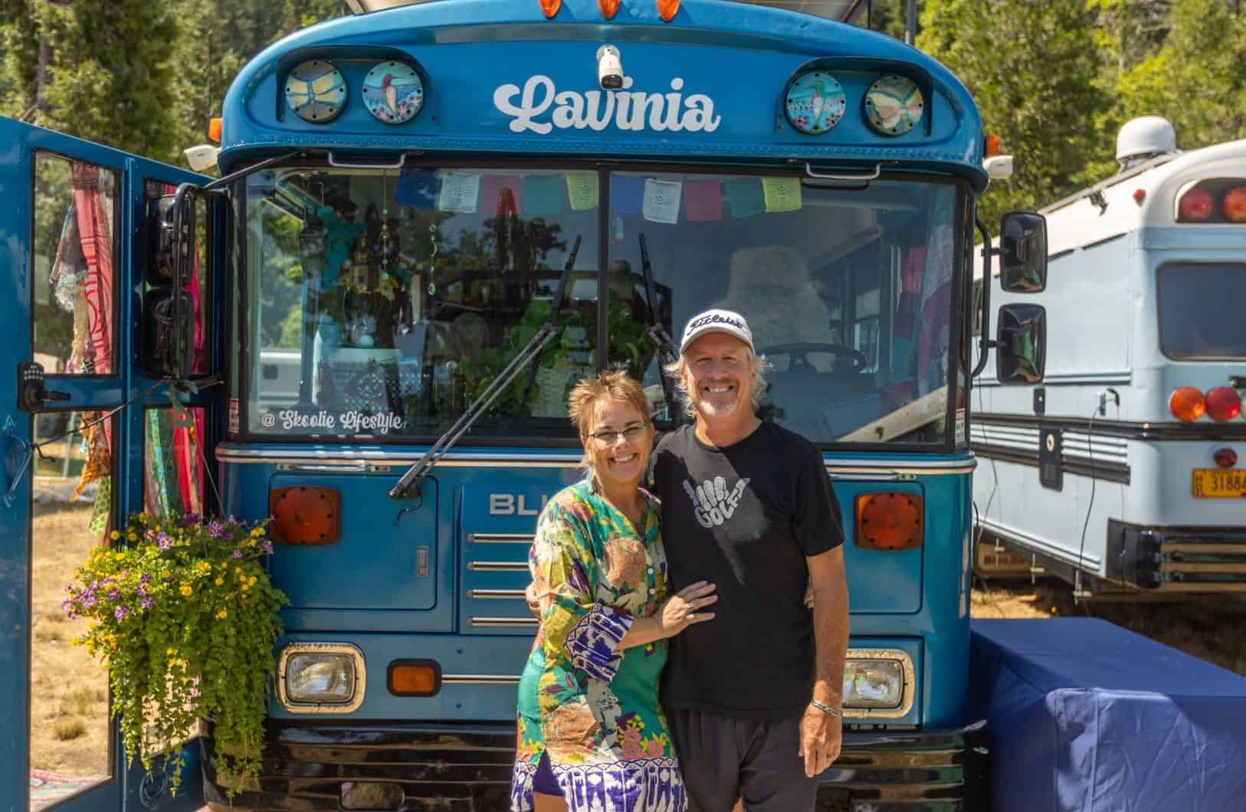
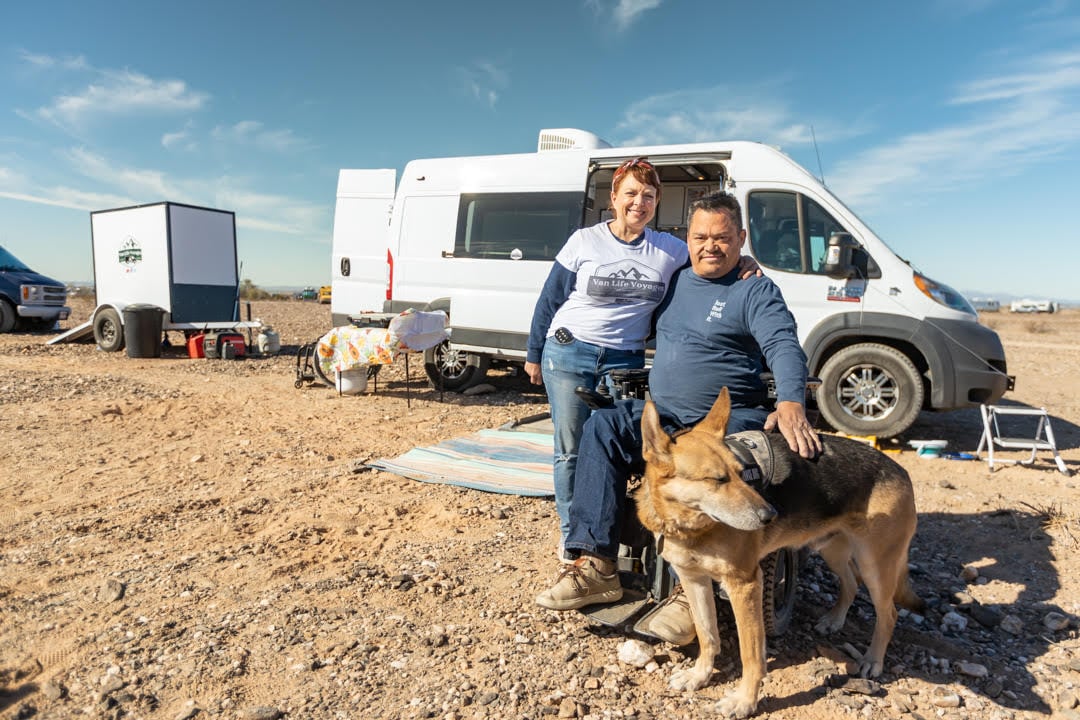
Scott and Susan Burbank, self-described “boat people” from the Pacific Northwest, spent four years traveling the country in Clyde, their converted semi-truck RV, before the Arizona desert won them over. Instead of buying a conventional house in Tucson, they purchased a budget-friendly park model shell in an RV park and rebuilt it into what they call the XLT, short for “Xtra Large Tinyhouse.”
At just over 600 square feet, the XLT is bigger than most tiny homes, but its real trick is that almost nothing inside is bolted down. Cabinets, counters, closets, and even the kitchen sit on wheels or felt sliders, so one open room can become a walk-in closet, a pantry, a sewing studio, or a dining room for a dozen guests. It is also built around Scott’s 6’7″ frame.
From Empty Park Model Shell to Custom Home
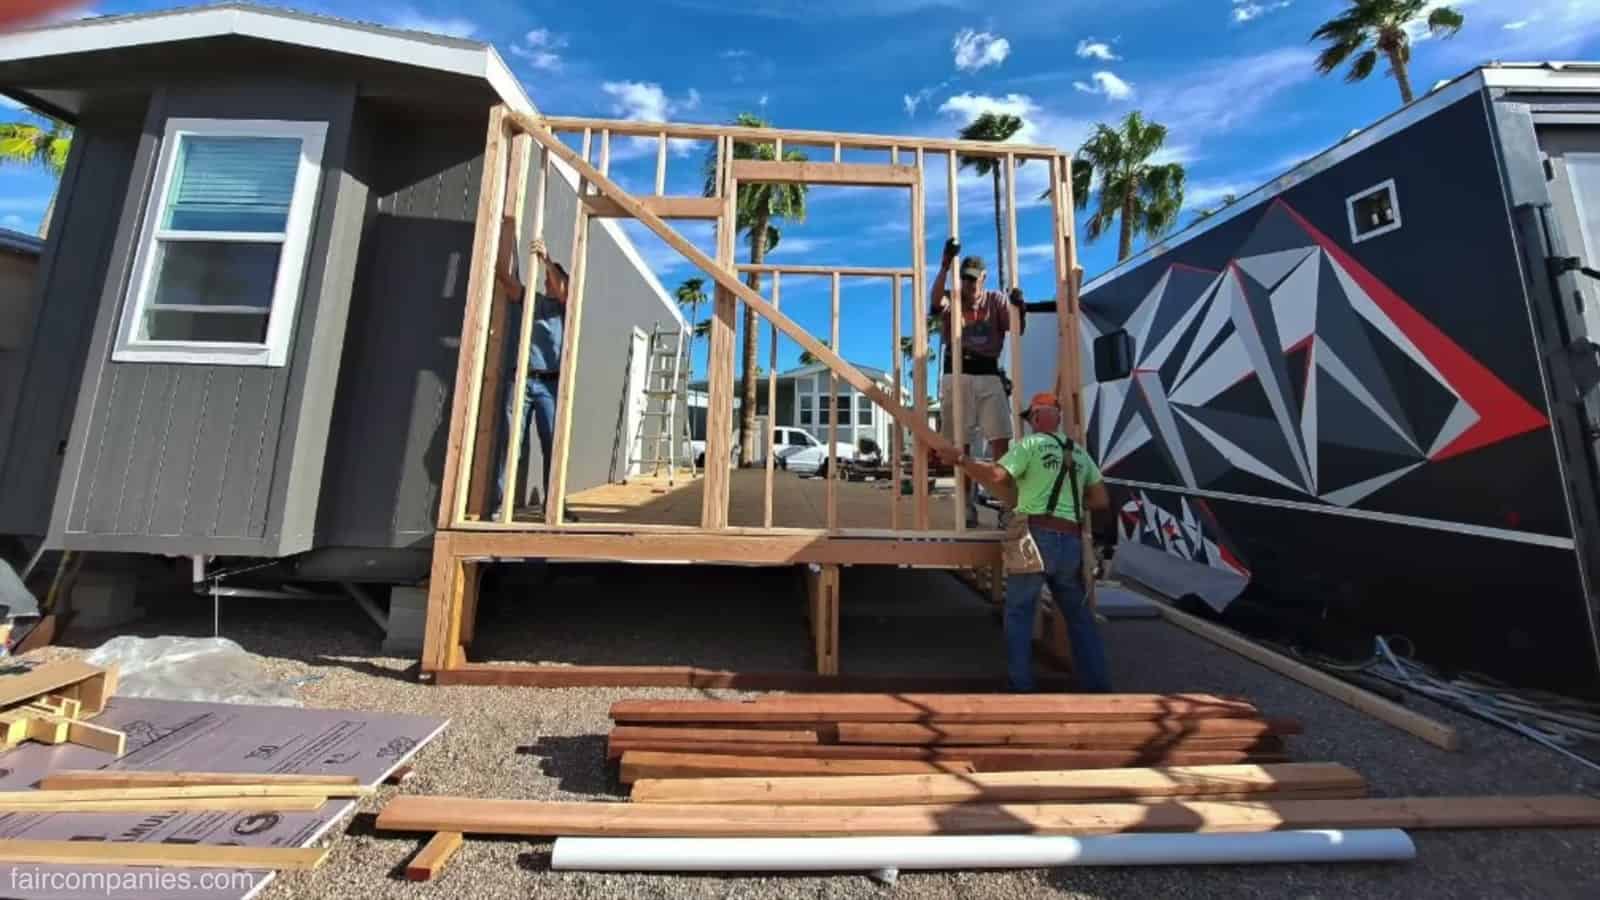
The Burbanks bought the unit from a manufacturer about an hour and a half north of Tucson and asked for it to be delivered with nothing inside: just four walls, the wheels, and a trailer hitch. The park allows each home to add a stick-built “Arizona room,” so they spent their first two winters living in Clyde and teaching themselves to frame. They built the addition like a normal house, then cut out the shell’s side wall to join the two spaces, hoping the floors would line up. They did.
That approach is worth noting for anyone pricing out a tiny home. Buying an inexpensive factory-built shell and finishing it yourself lets you skip the cost of interior finishes you’d only rip out anyway.
Why an RV Park Made It Legal
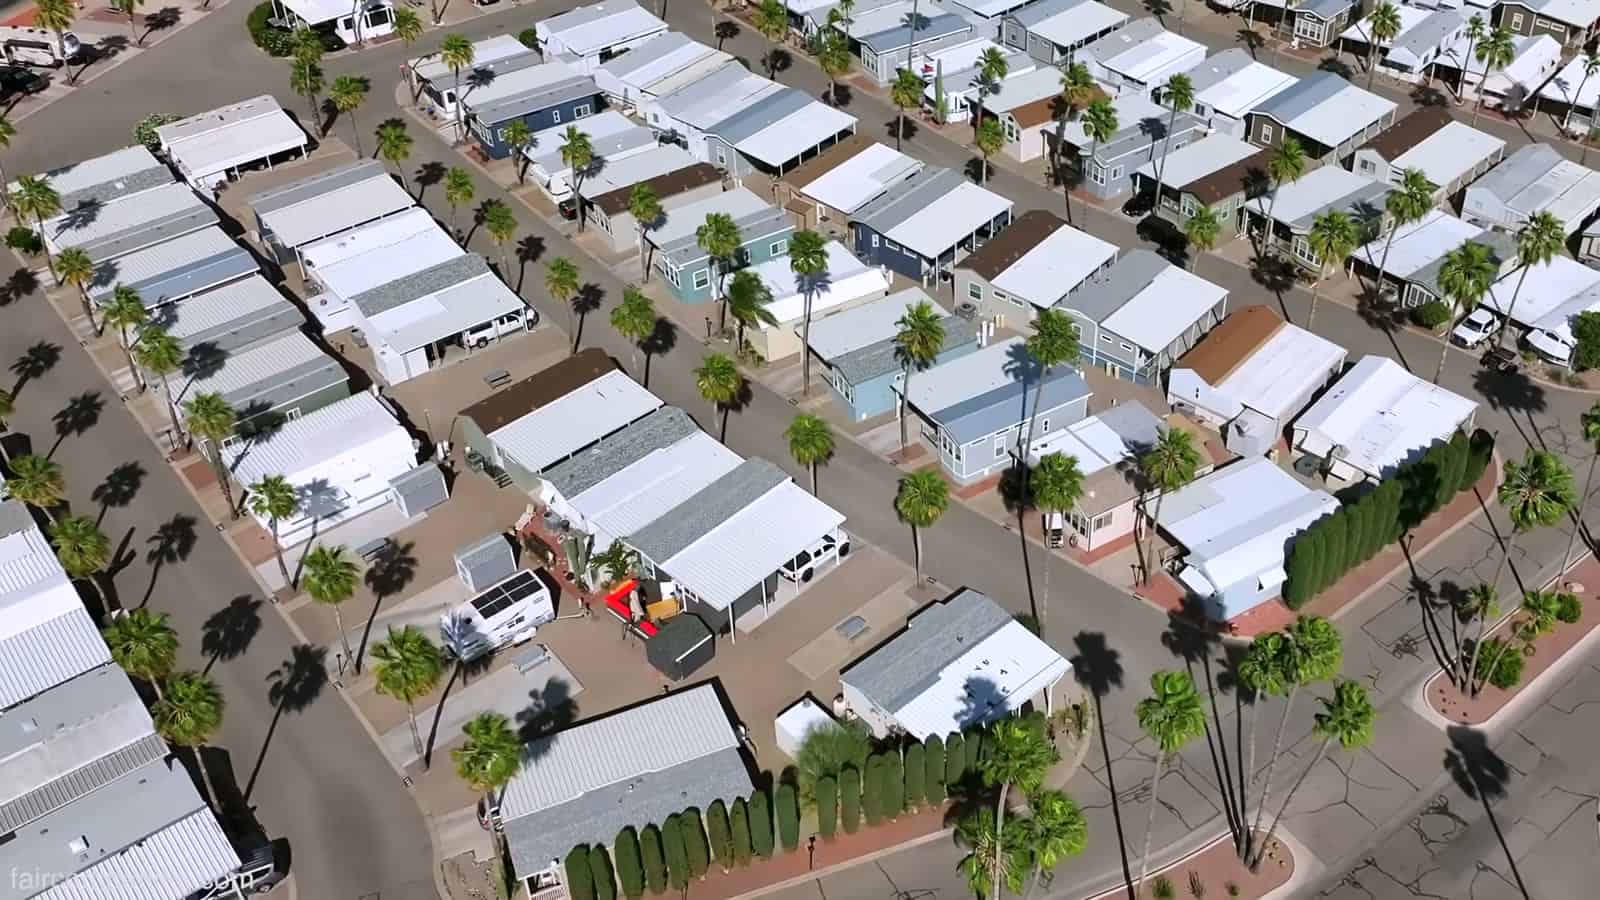
Location turned out to be part of the design brief. Inside Tucson city limits, you can’t put a tiny house on wheels on a residential lot, but you can place an RV in an RV park. Because the XLT started life on a trailer chassis and remains attached to it, the home is technically an RV, and the Arizona room counts as an addition to the primary unit.
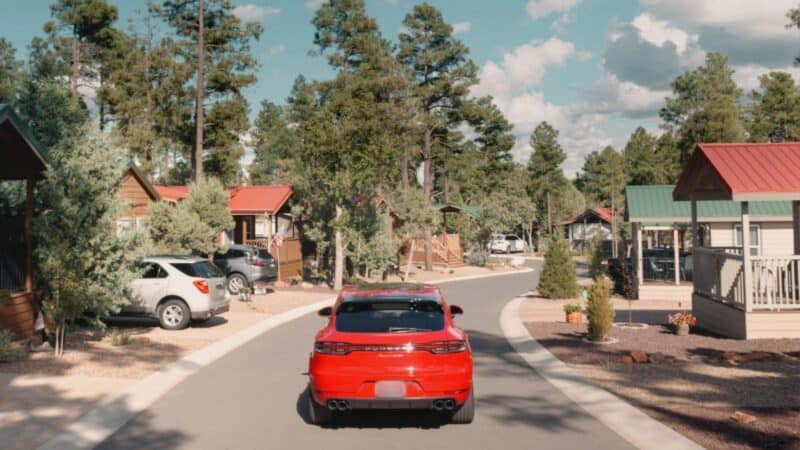
Roughly half the park is RVs and half is park models like this one. Scott describes the community as very social: everyone lives in small spaces, so everyone spends time outside, and morning and evening walks turn into conversations through the kitchen window.
One Great Room, Endless Floor Plans
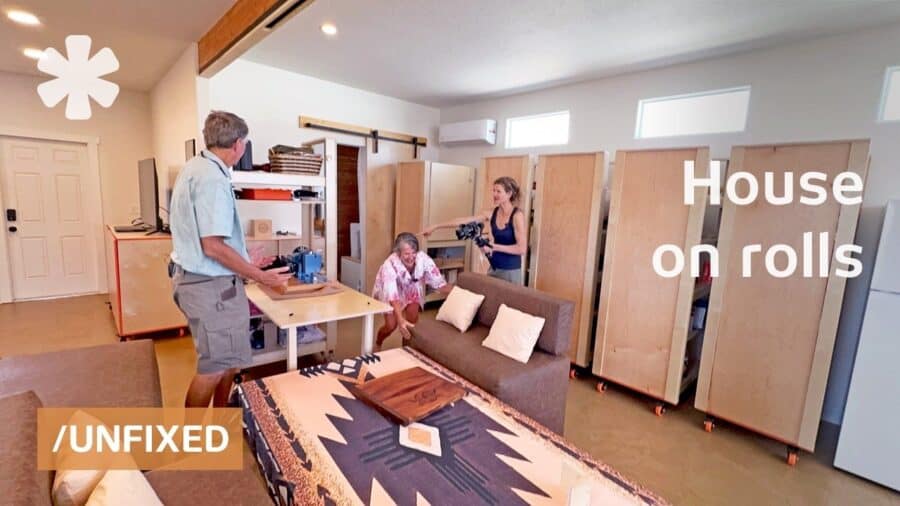
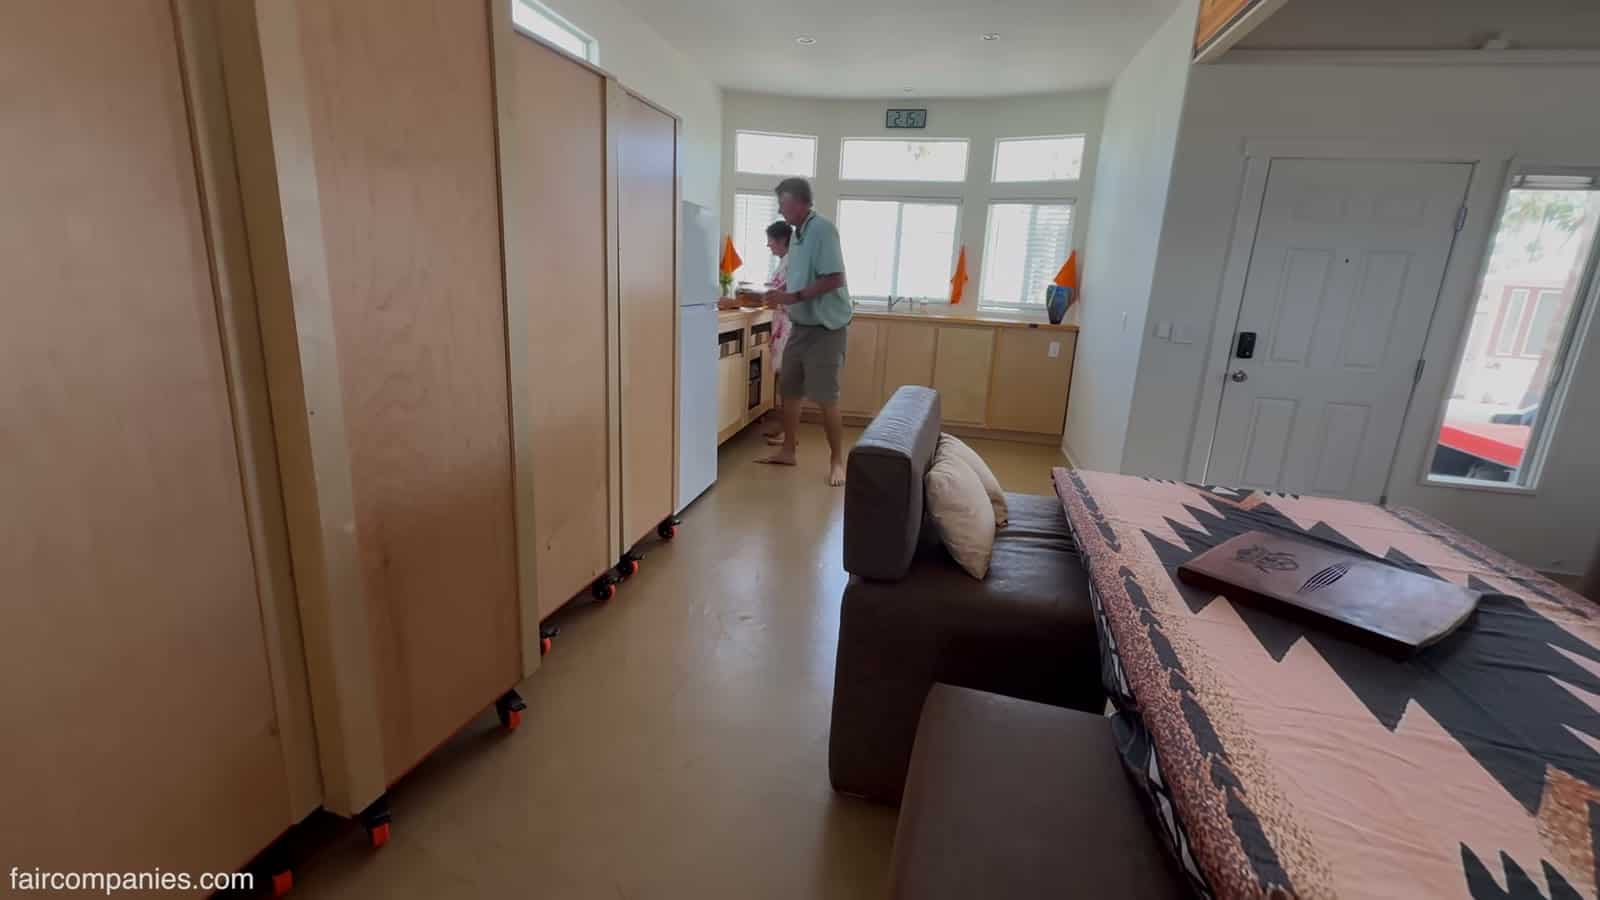
The big idea came from the couple’s workshop, where every piece of equipment rolls so the space can be rearranged for each project. They asked why a house couldn’t work the same way. The result is a single great room lined with tall plywood cabinets on casters, plus brown upholstered seating and a table that slide around on felt pads.
Their goal was to optimize space, optimize storage, and minimize materials. A fixed floor plan forces you to choose between a dining room, a guest room, or a studio. A movable one lets the same square footage be all three at different times of day.
A 600-Square-Foot Walk-In Closet
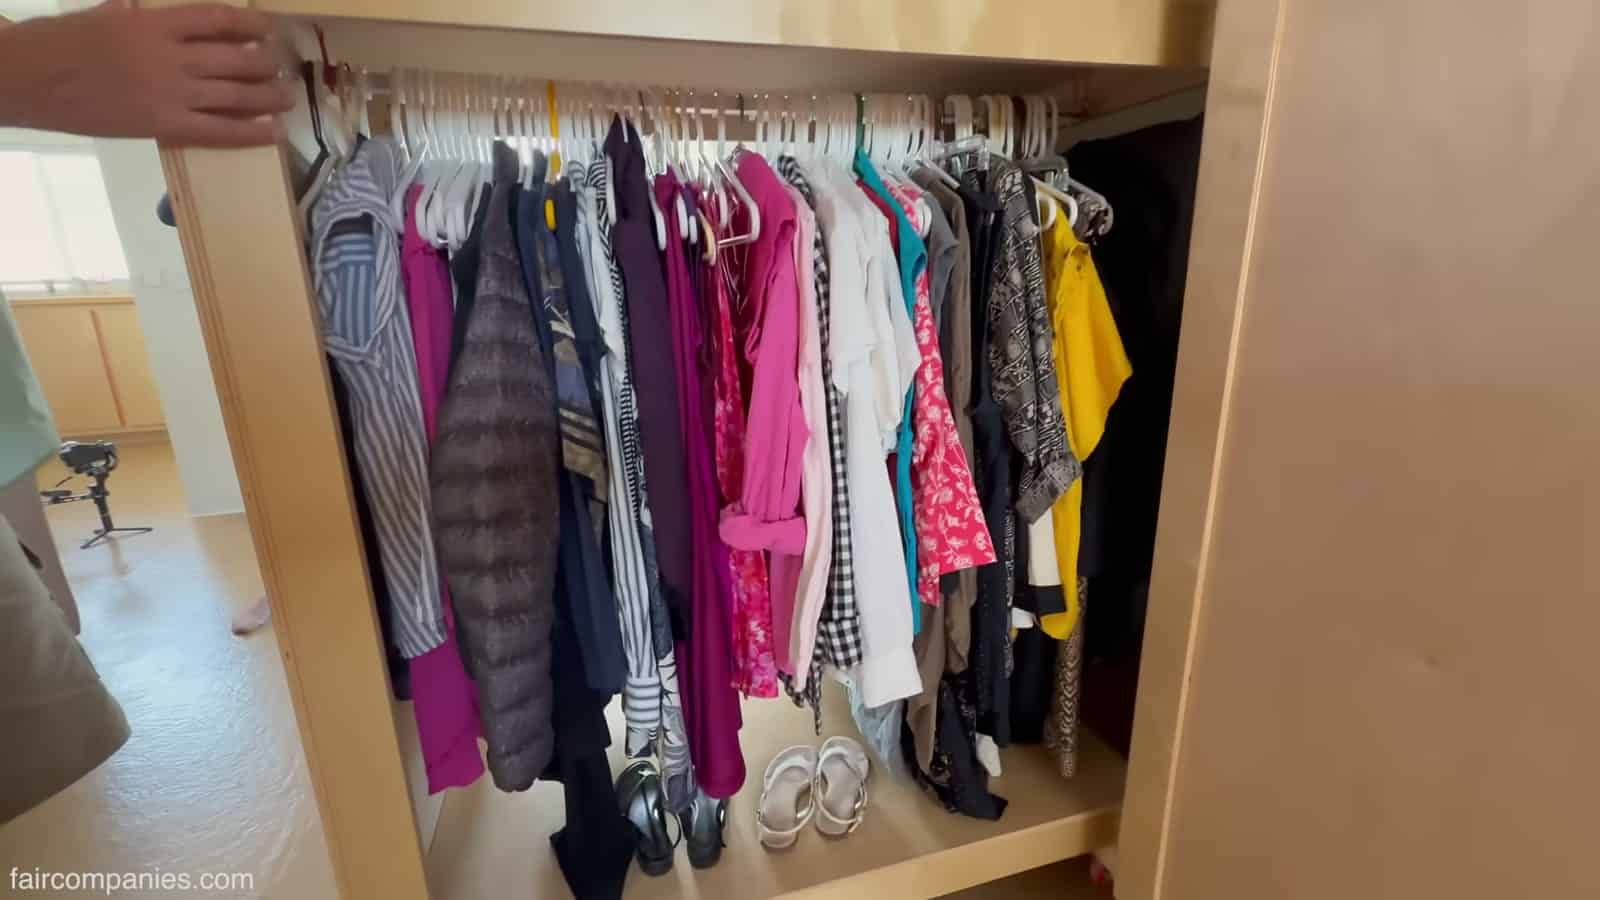
The couple’s running joke is that they have a 600-square-foot walk-in closet. Roll a wardrobe cabinet out into the room and the whole great room becomes a dressing area. Push it back, and that space is a 600-square-foot dining room again.
The cabinets are 4 feet deep instead of the usual 2, which only works because they move. Scott estimates that the four closet cabinets take up 32 square feet of floor space but hold about as much as 68 square feet of conventional closet. Deep storage is normally hard to reach, but in this house you just roll the cabinet out and walk around it.
A Pantry That Comes to You
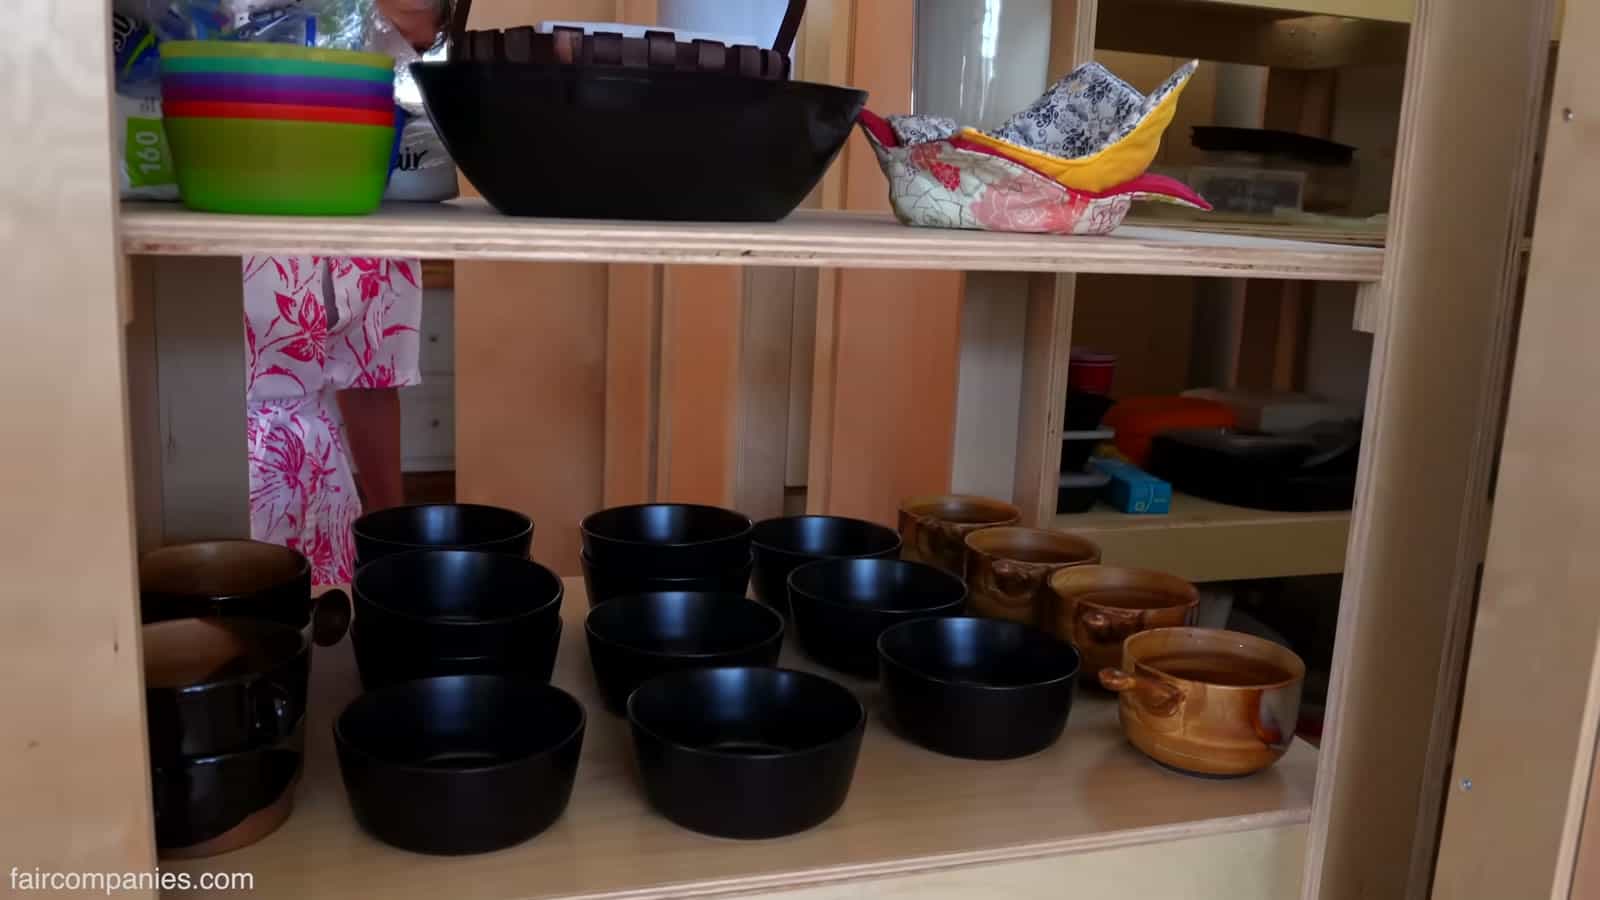
The pantry works the same way. Pull out the end cabinets and you have a 600-square-foot walk-in pantry, with dry goods in the first two cabinets and plates, bowls, and picnic gear in the next ones. The Burbanks admit they ended up with more storage than they need. Their bowls each get their own row, which is not something you usually see in a tiny home.
Frame-and-Panel Cabinets Built for Efficiency
Scott built about 20 of these 8-foot-tall cabinets using a frame-and-panel (“skeleton frame”) method. Each corner uses narrow strips of 3/4-inch plywood, the shelves rest on stringers, and everything is glued and screwed with confirmat screws, which hold tightly in plywood without splitting it. Clyde taught them to glue and screw: after 50,000 miles in that rig, nothing failed.
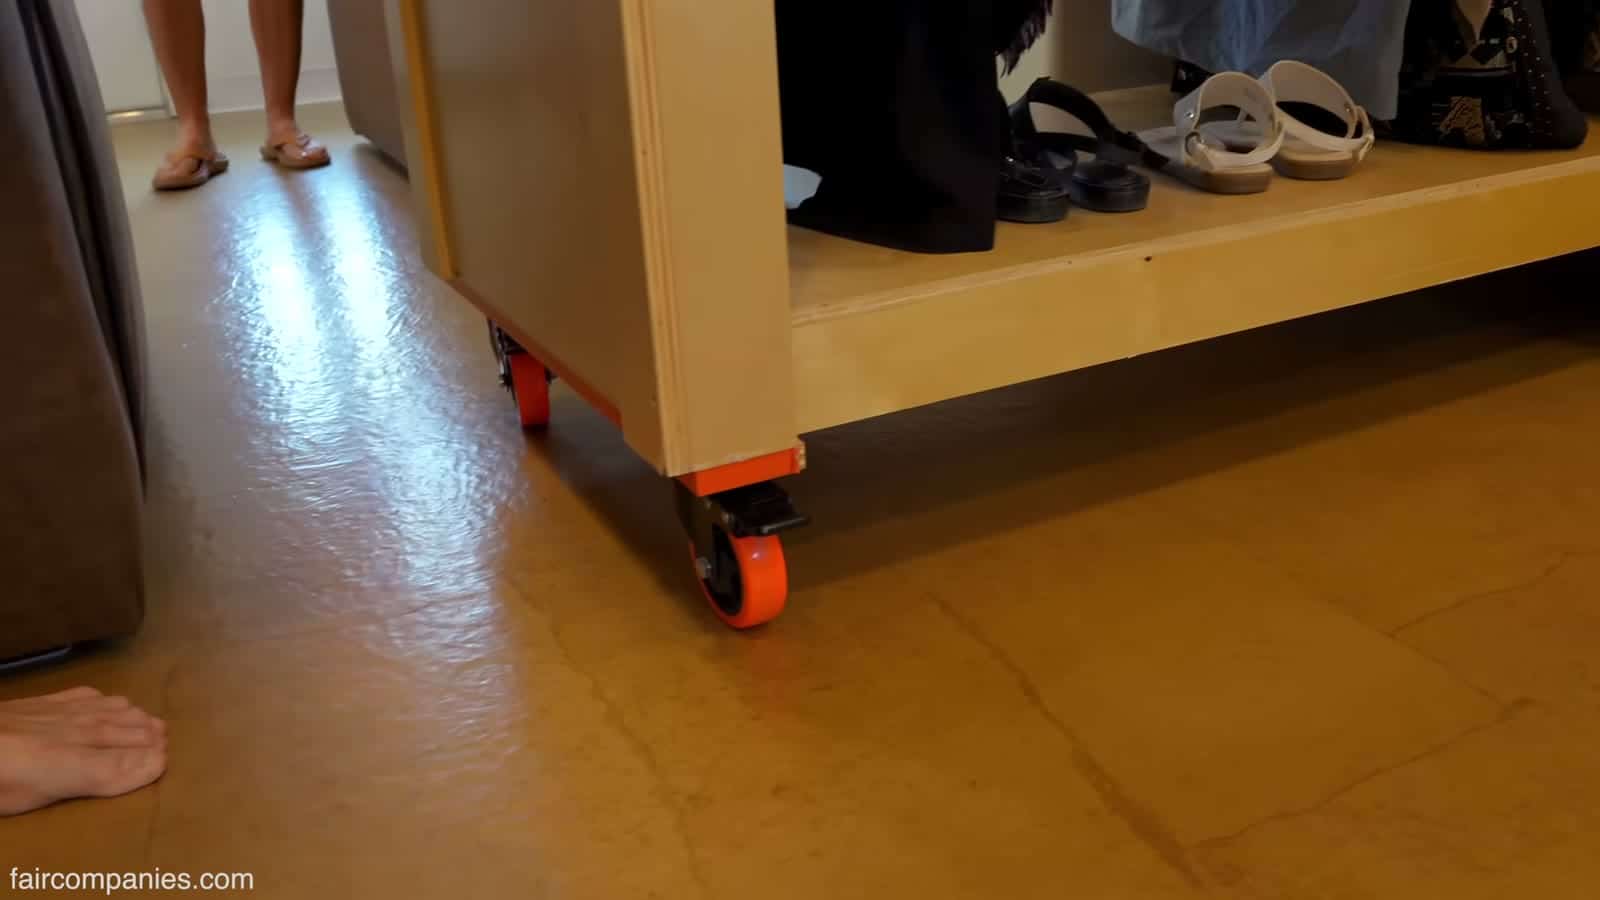
The payoff is material efficiency. A cabinet of this size would normally take four or five sheets of plywood. This design uses about one, which Scott figures saves roughly $300 per cabinet, or about $6,000 across the house. The cabinets ride on polyurethane casters with fixed wheels on one end and swivel wheels on the other, so they track straight when you push them.
A Floor Made from Brown Paper
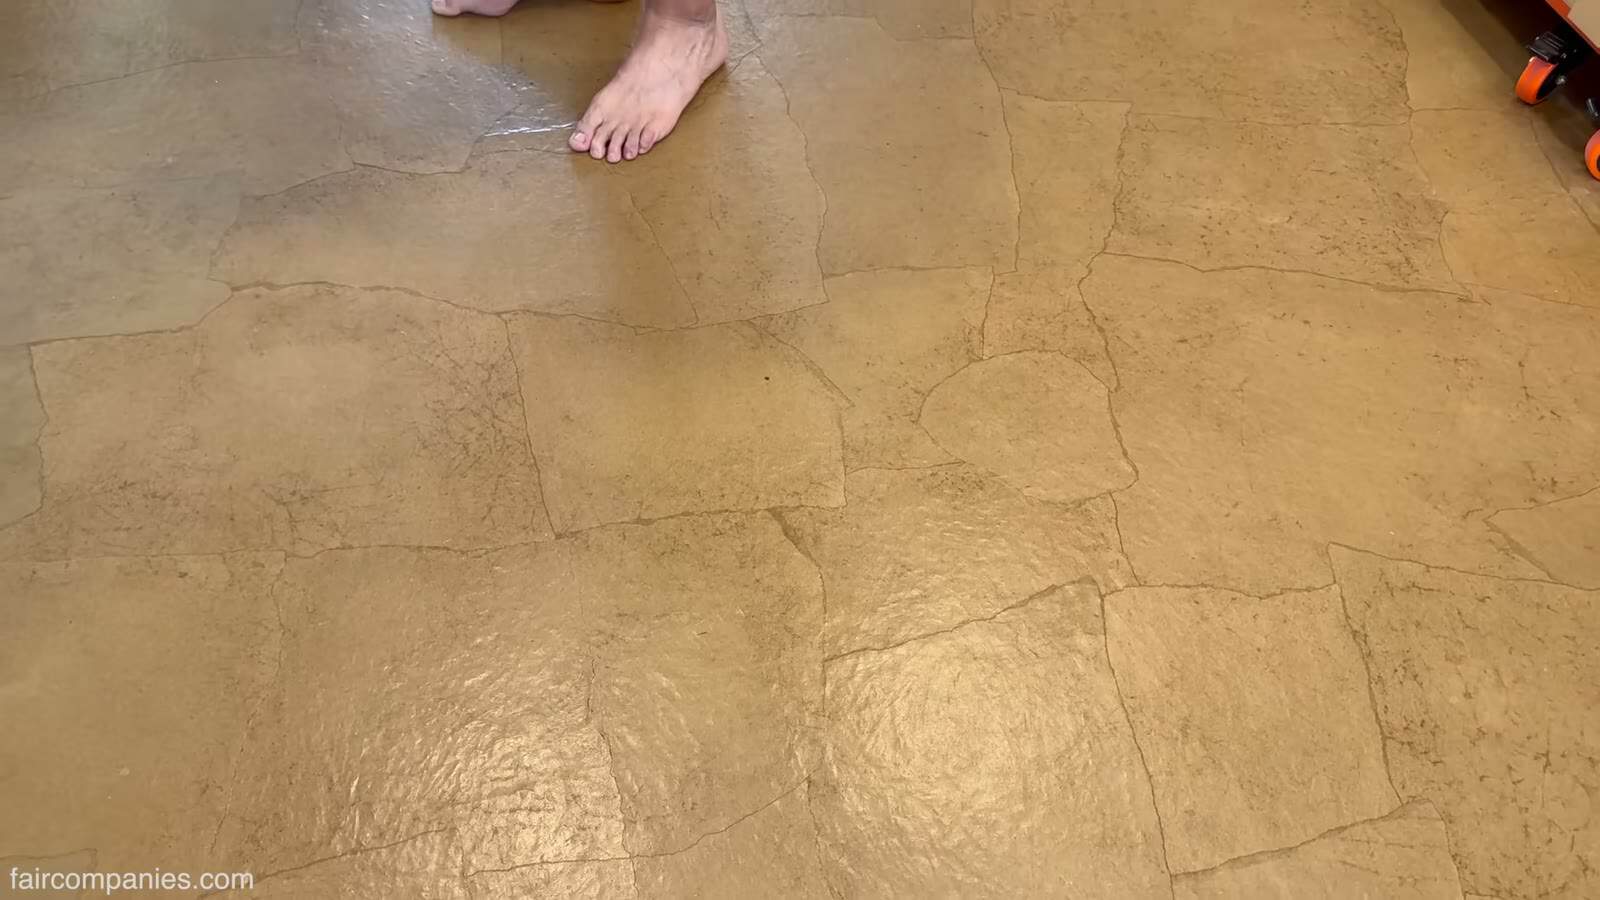
Susan wanted a leather-colored floor, which reminded Scott of an eighth-grade art class where students covered their books with crumpled paper bags. He tried the same trick on the subfloor. He crumpled brown construction paper, wet it, glued it down over OSB, and rolled it gently from the center outward so it stretched slightly. As the paper dried it shrank tight against the subfloor, leaving an organic, stone-like texture. Four coats of hardwood polyurethane sealed it.
Scott calls the result “bulletproof.” It is cheap and smooth, and that matters here because every cabinet and chair in the house has to slide across it.
A Kitchen That Rolls Outside
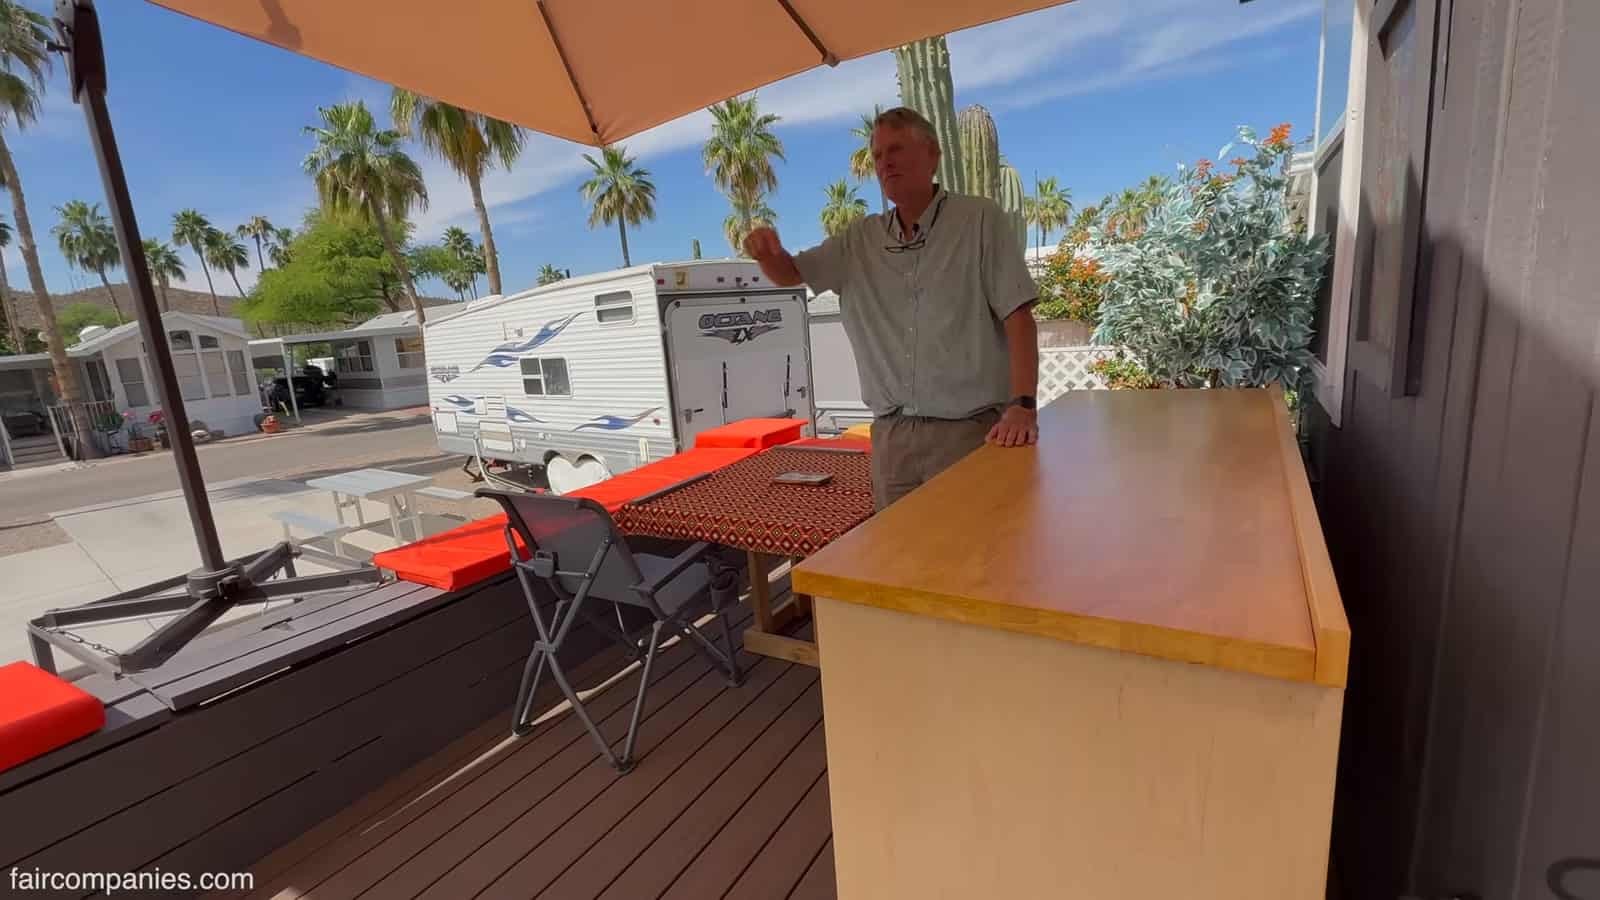
Many desert homes have both an indoor and an outdoor kitchen with duplicate appliances. The Burbanks didn’t want two of everything. Instead, one rolling kitchen cabinet holds a multicooker and other gear and wheels straight out the door onto the deck, where they ran a dedicated outlet to power it.
Cooking outside on a hot evening keeps heat out of the house, and Susan notes it’s social, too: when neighbors walk by and smell dinner, they tend to come up and visit.
A Deck Built for a Crowd
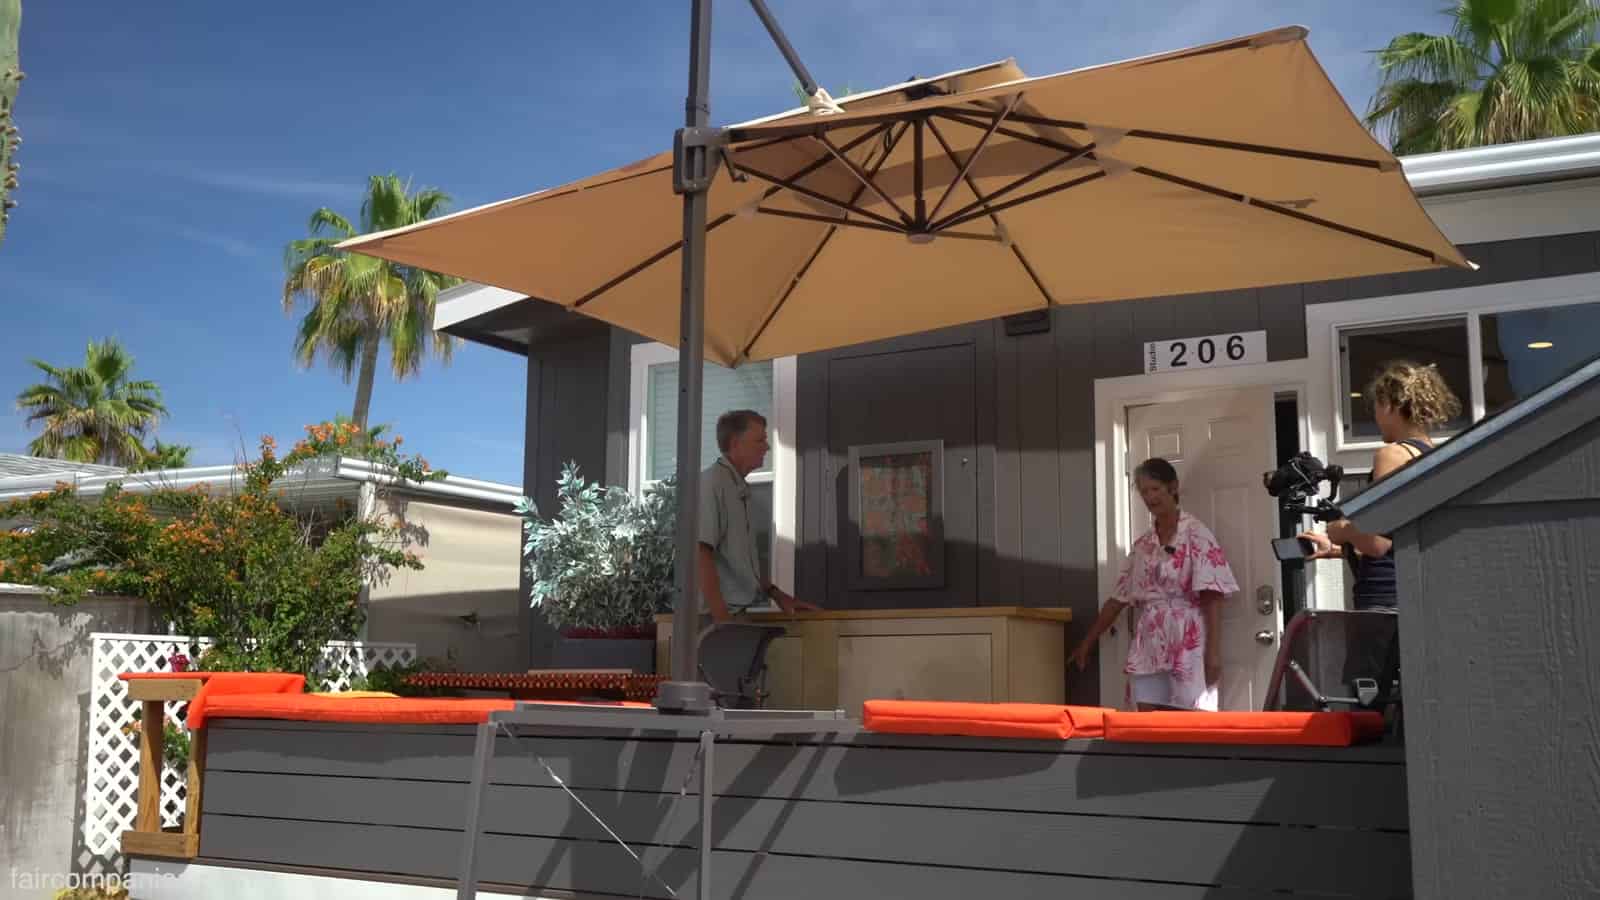
Under a large cantilevered umbrella, the deck has built-in benches with cushions Susan sewed. Like nearly everything here, the benches double as storage. Add the four seats outside to the ones inside and the couple can host a dozen or more people. A small exterior panel also opens into a broom closet and gives access to the “sit-up space” under the trailer chassis, where the plumbing lives.
A 7-Foot Murphy Bed for a Tall Husband
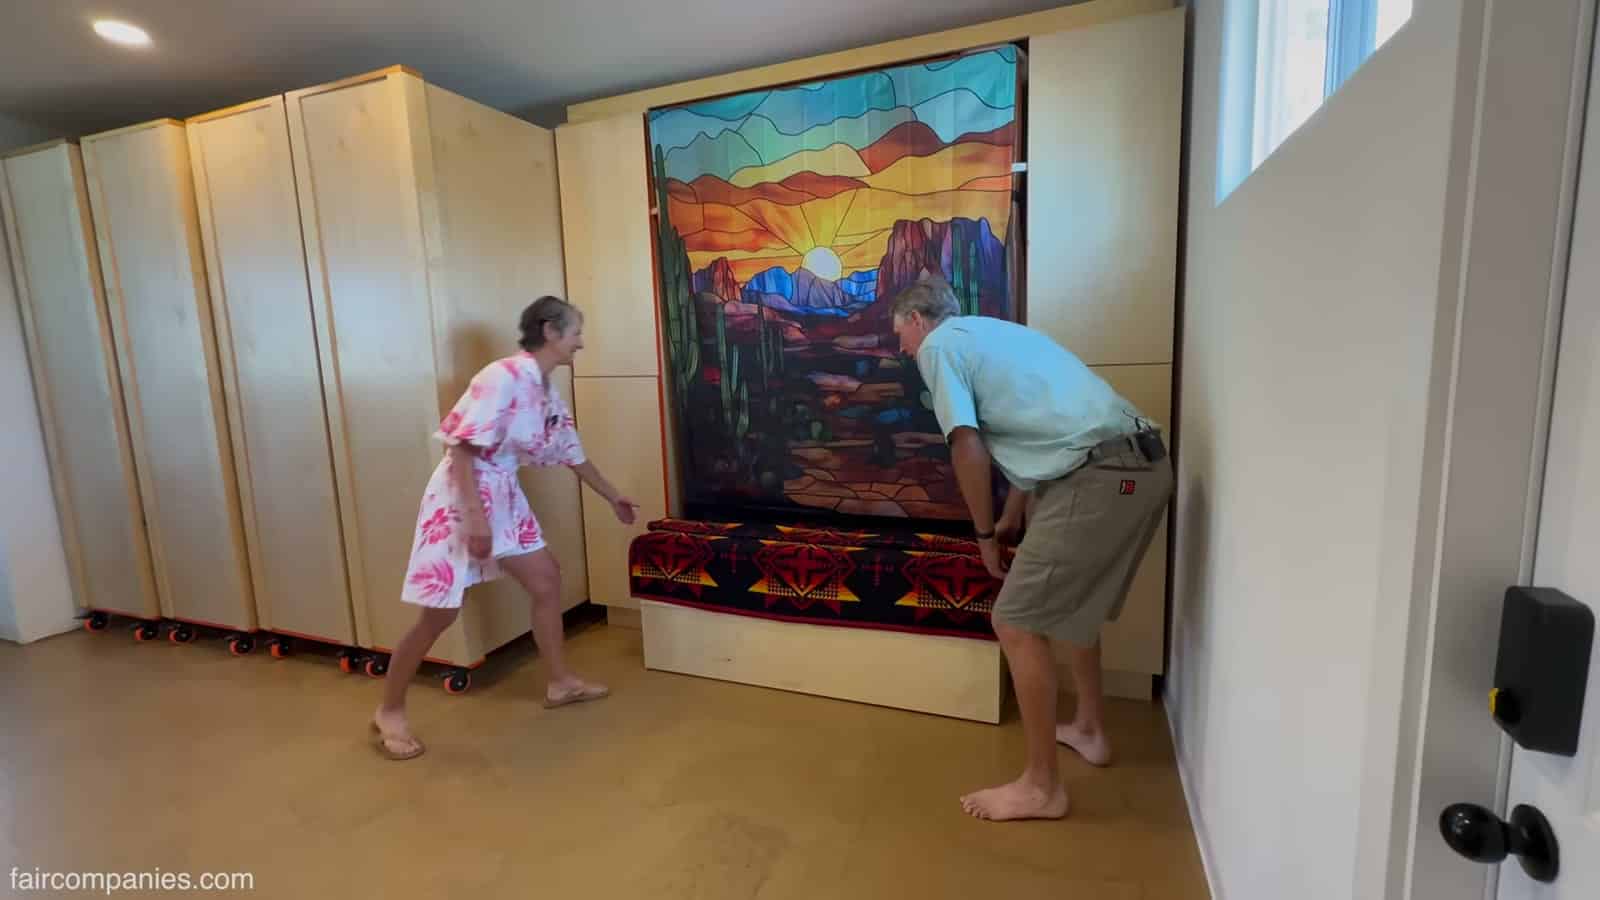
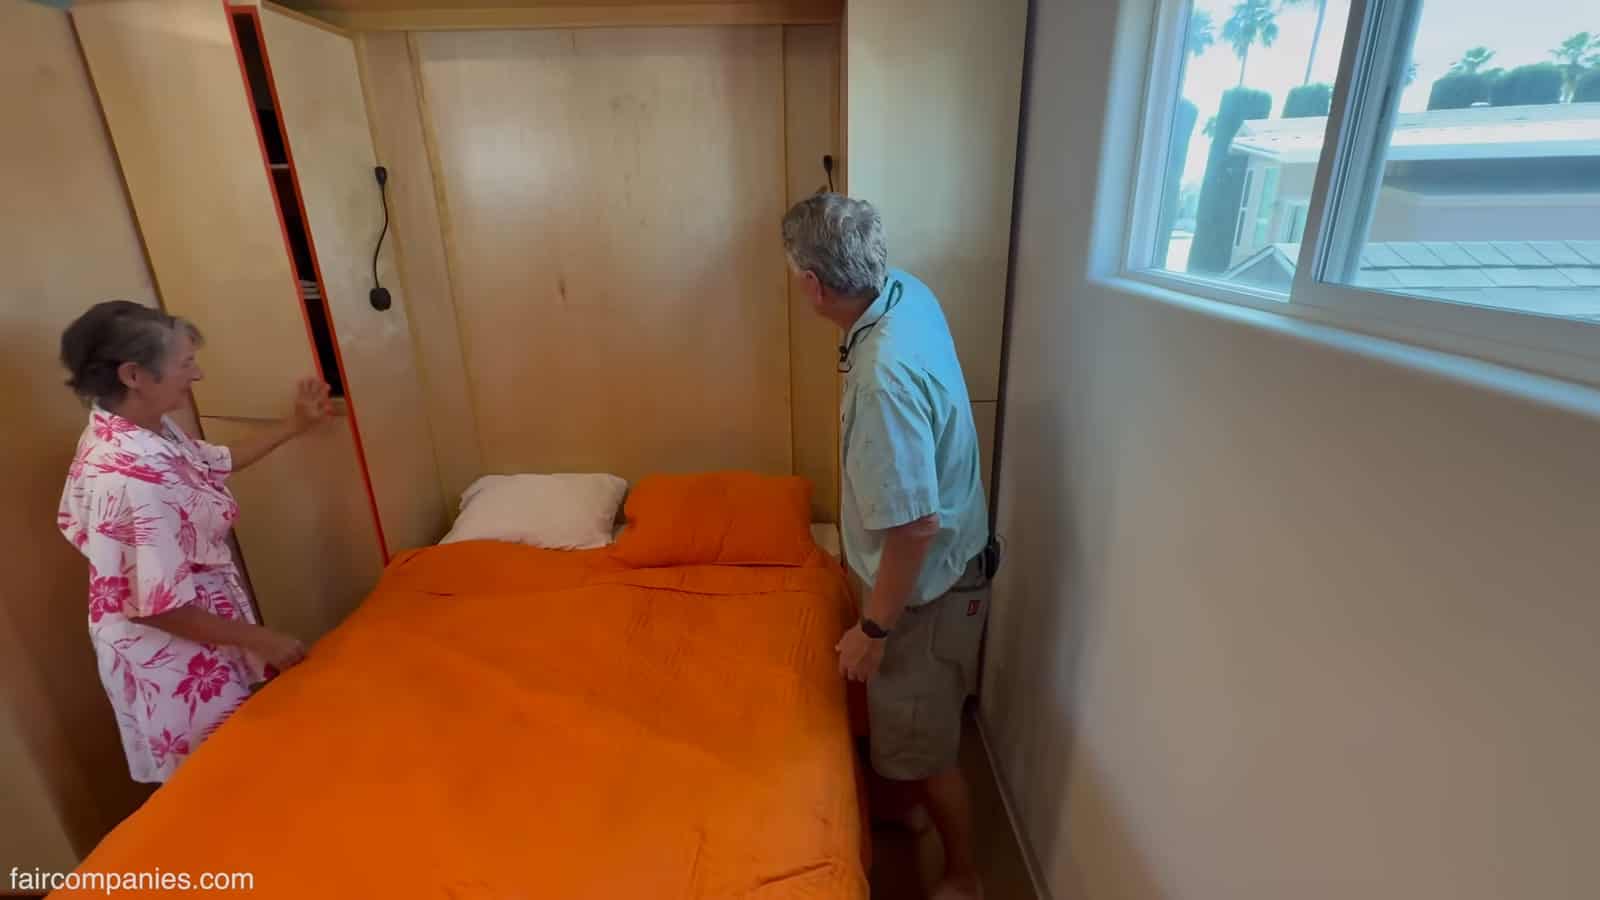
Every piece in the house had to serve at least two purposes, and the bed is the best example. Folded up behind a large desert-landscape painting, the Murphy bed’s base becomes a bench. It slides on the same felt pads as everything else, and because all the seats in the house are 24 inches tall, it can join the dining table as extra seating.
Flip it down and you get a regular queen mattress plus an extra foot that Susan made, bringing the bed to 7 feet long for Scott. Side cabinets are wired for lights and phone chargers. Most of the time the bed stays down; it only goes up for bigger gatherings.
A Cedar Shower Sized for 6’7″
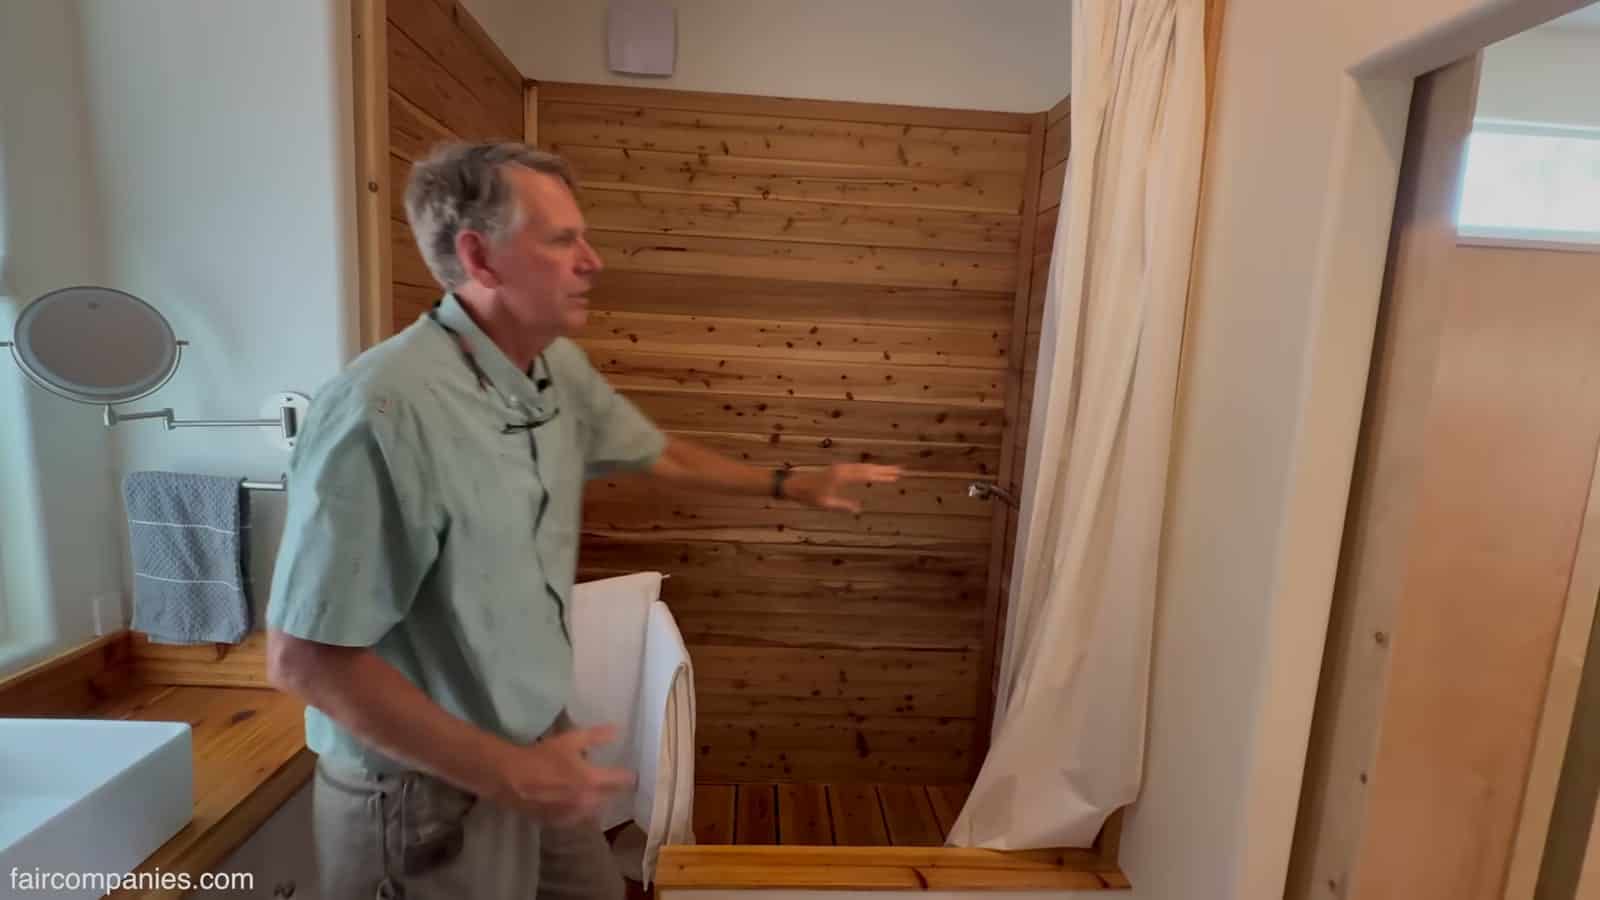
Behind a power-carved barn door, which also serves as a piece of art, is a bathroom Scott can actually fit in. The walk-in shower is lined in Japanese cedar with softly rounded corners meant to echo Southwest adobe. Cedar resists rot, smells like a sauna every time you step in, and turned out not to show spots from Tucson’s hard water.
The slatted cedar floor lifts out for cleaning. Beneath it is a pan built the way the couple used to build boats in Washington: plywood sealed with fiberglass and epoxy. A rolling hamper with custom bags nearby goes straight out the door to the park’s laundromat, 57 steps away.
Counter Space Without a Big Oven
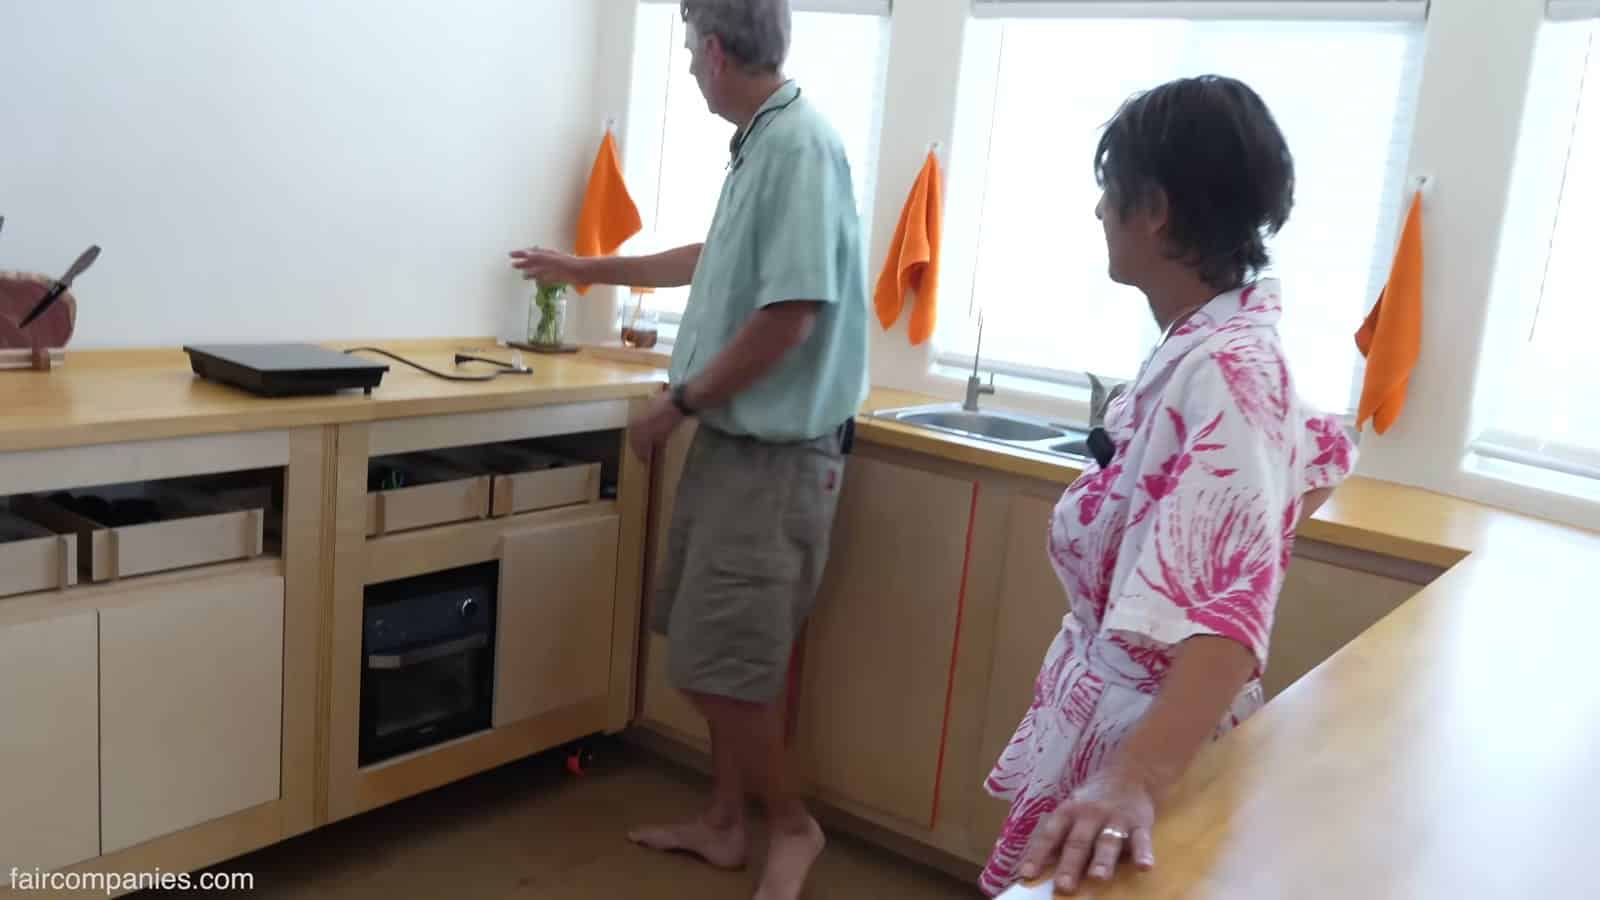
Besides the bathroom vanity, the kitchen sink and the bed are the only fixed pieces in the house. Even so, the kitchen counters roll, and together they add up to about 23 feet of prep space. Bento-box-style drawers, inspired by time the couple spent in Asia, keep utensils visible.
After four years on the road, Susan cooks mostly with multicookers and a compact countertop oven that also grills, air-fries, and dehydrates, plus a portable induction burner that plugs into a pop-up outlet. Skipping a full-size range freed up a lot of room.
Design Details
- Size: Just over 600 square feet, including a stick-built “Arizona room” addition
- Base unit: Factory-built park model shell on a trailer chassis, delivered empty
- Location: RV park in Tucson, Arizona, where the home is legally classified as an RV
- Owners/builders: Scott and Susan Burbank (DIY interior)
- Storage: About 20 rolling frame-and-panel plywood cabinets, 8 ft tall and 4 ft deep
- Flooring: Crumpled brown paper glued over OSB, sealed with four coats of polyurethane
- Sleeping: Custom 7-ft Murphy bed that folds into a bench
- Bathroom: Japanese cedar shower with a fiberglass-and-epoxy pan
- Ceiling: Sloped, roughly 9.5 to 10 ft at the high point
- Fixed elements: Only the two sinks and the bed frame
What Makes This Build Special
- Movable furniture is a floor plan. Putting storage on wheels lets one room serve as a closet, pantry, studio, or dining room.
- Deep storage works when it rolls. 4-ft-deep cabinets would be awkward in a fixed house, but here they nearly double the closet capacity per square foot.
- Smart joinery saves material. Frame-and-panel construction cut plywood use by about 75% compared with standard boxes.
- Cheap finishes can be durable. A paper-bag floor sealed with polyurethane has held up to constant rolling furniture.
- Zoning can guide design. Building on an RV chassis in an RV park gave the couple a legal way to live small within city limits.
- Everything does two jobs. Benches store things, the door is art, the Murphy bed is a seat, and the countertop hides the hamper.
Learn More
- Read the full story on faircompanies
- See Scott and Susan’s previous home, the “RV penthouse” semi-truck
- Watch the tour by Kirsten Dirksen on YouTube
Watch the Video Tour
Highlights
- 600-sq-ft “Xtra Large Tinyhouse” in a Tucson RV park
- Nearly all cabinets, counters, and furniture roll or slide
- Kitchen cabinet rolls outdoors for summer cooking
- DIY paper-bag floor that has proven “bulletproof”
- 7-ft Murphy bed and cedar shower built for a 6’7″ owner
- Seats up to 14 for dinner
If you enjoyed this you’ll LOVE our Free Daily Tiny House Newsletter with even more!
You can also join our Small House Newsletter!
Also, try our Tiny Houses For Sale Newsletter! Thank you!
More Like This: Tiny House Tours | Video Tours | Park Model Tiny Houses | THOWs
See The Latest: Go Back Home to See Our Latest Tiny Houses
Disclosure: This post may contain affiliate links. If you purchase through one of our links, we may earn a commission at no additional cost to you.


Alex
Latest posts by Alex (see all)
- Shipping Container Cabins on Fish Creek: A Tiny Hotel Near Saratoga, New York - October 21, 2026
- Belle Tout Keeper’s Loft: Sleep in the Tower of an 1832 Clifftop Lighthouse - October 21, 2026
- Attrap’Rêves: Stargazing from Bed in a Clear Bubble Near Marseille - October 21, 2026






Impressive. I love it, unbelievable well thought, multifunctional and resource friendly. Of course it’s not for everybody but for those who like Bauhaus style with a simple, square and geometric design.
the only thing I would change is the sitting benches. I would prefer foldable chairs for dining and lounging.
Good idea, thanks, Michael. Glad to hear you enjoyed it like I did. I would totally seriously consider a similar setup in the future. I love how the park model part of it makes it affordable, and how they decided to finish the interior is so creative, beautiful, and functional.
You lose me with just video stories. I keep saying that. Gonna look elsewhere.
I think this one is really worth watching. Very creative! Thanks for the feedback. I’ll see if I can get some stills posted.